
814 Lochness Crescent Oshawa (Mclaughlin), Ontario L1J 7P6


$999,990
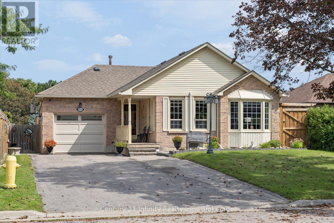
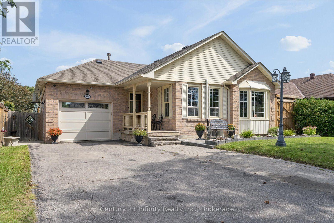
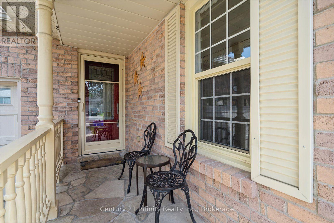
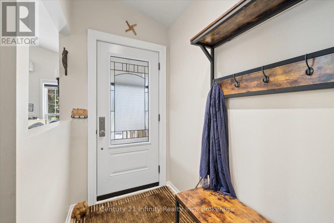
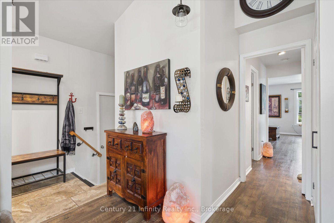
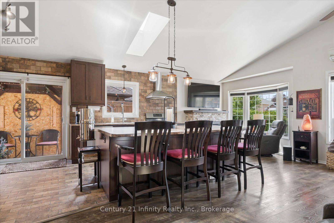
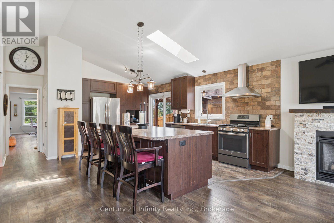
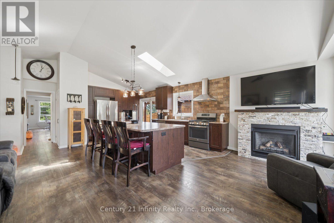
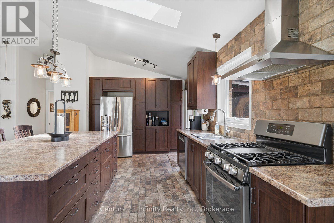
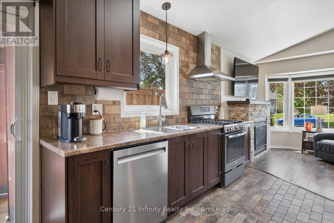
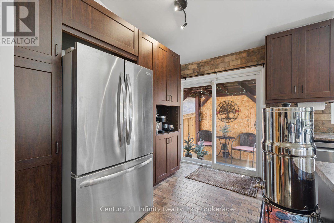
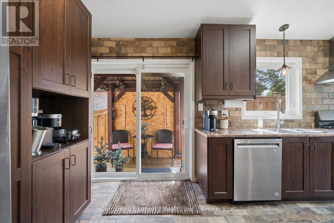
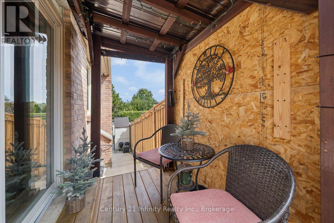
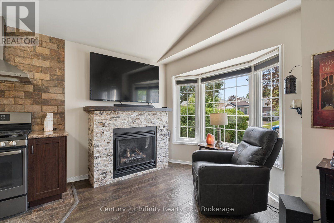
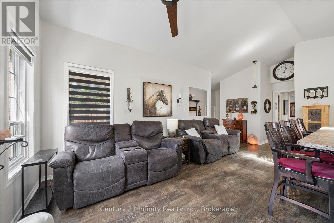
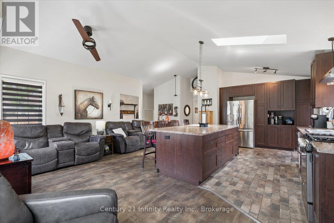
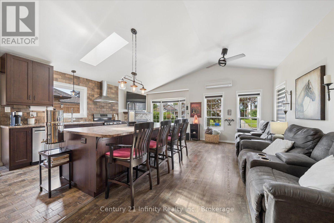
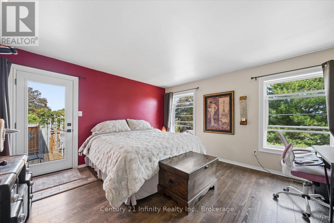
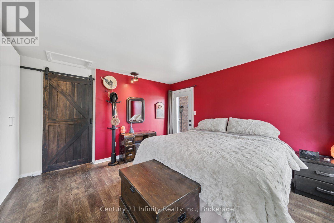
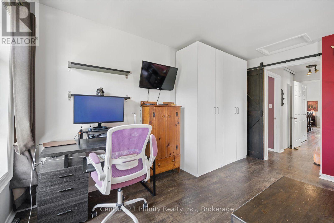
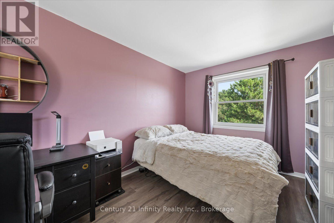
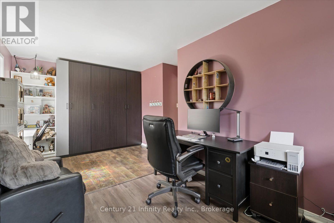
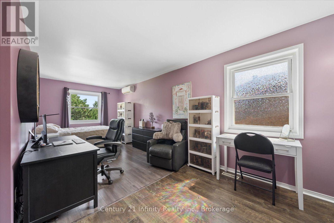
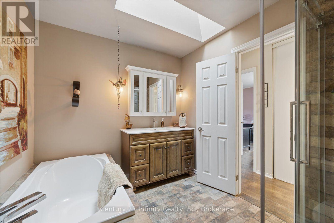
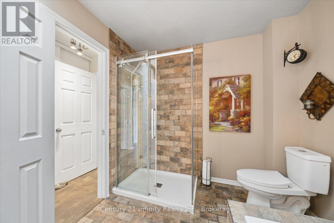
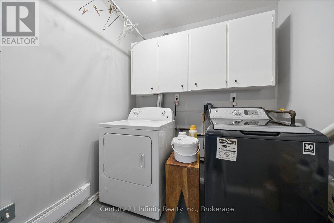
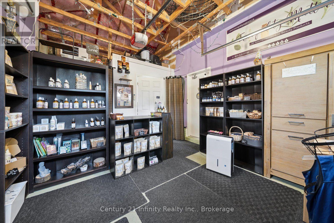
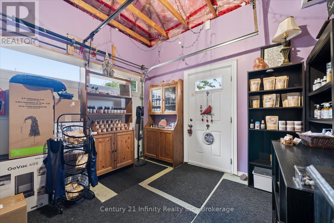
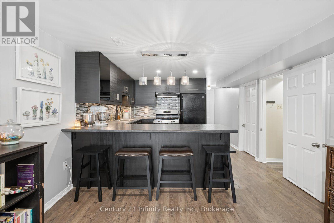
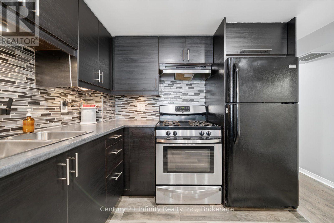
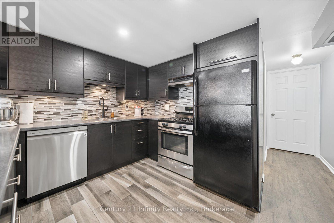
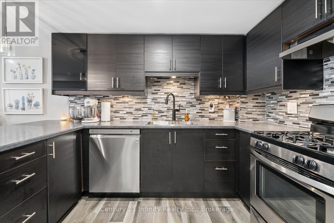
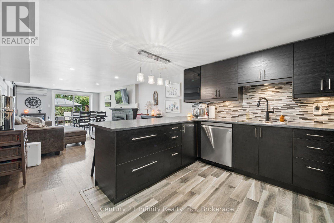
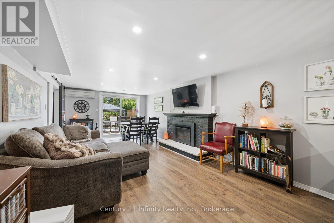
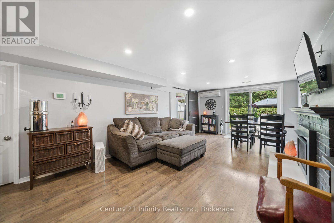
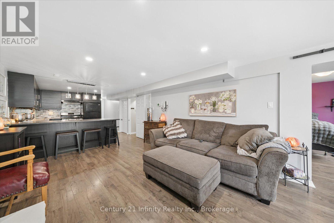
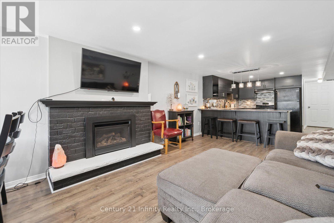
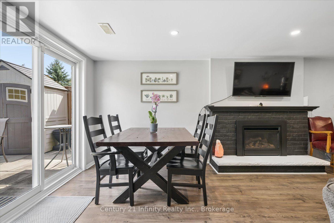
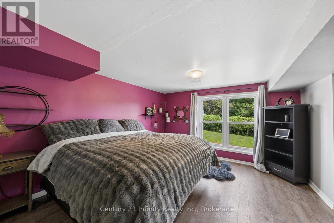
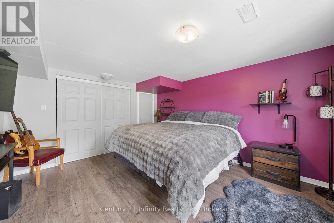
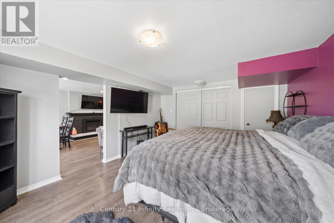
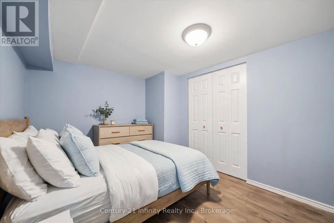
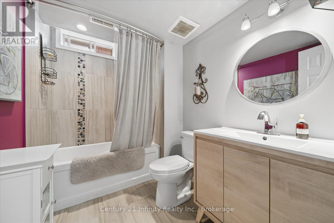
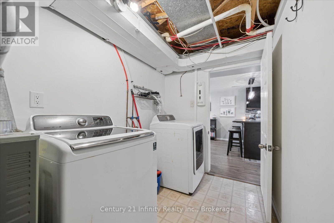
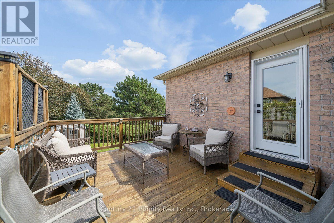
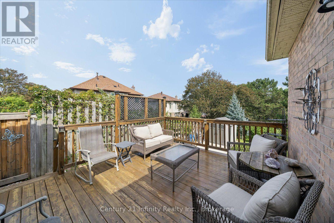
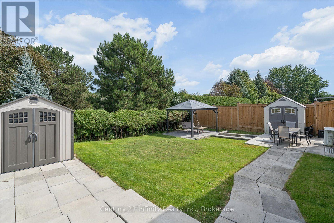
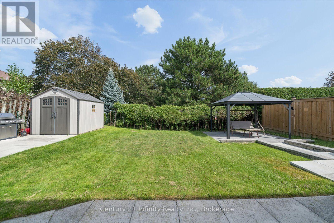
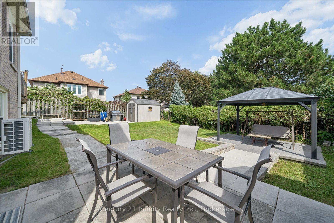
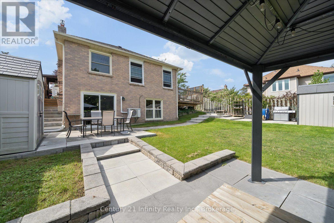
Welcome to this custom-designed bungalow located on a premium lot in the desirable McLaughlin-Thornton Ridge neighbourhood. Creatively planned for those who value space, natural light, and versatile living, the open-concept living area has a dramatic cathedral ceiling and a skylight. Engineered hardwood flooring, generous windows, and a gas fireplace create a comfortable setting for everyday living and entertaining. The kitchen features stainless steel appliances, and an oversized centre island which offers an abundant workspace, a comfortable family dining space, and generous below counter storage. Two spacious bedrooms occupy the main level, including a primary retreat with a distinctive barn-style door, and a walk-out to the deck. The spa-like main bathroom (9.5' X 8') features a glass-enclosed walk-in shower, separate soaker tub, and skylight. Multiple walkouts extend the living space outdoors to 2 decks, plus a private rear yard with two garden sheds, a hardtop gazebo, and two gas BBQ outlets - an inviting setting for summer get-togethers. The finished lower level is equally impressive, offering a bright two-bedroom in-law suite with its own living area with kitchen, laundry, gas fireplace, and a private walkout. Adding another layer of versatility, the heated and air-conditioned garage is currently configured as a sales shop and can readily serve as a studio, workshop, or other home-based business (or could be converted back to a garage). With convenient access to Highways 401 & 407, Durham College, Ontario Tech University, Lakeridge Health, shopping, schools, and transit, this is a rare opportunity to combine easy bungalow living with genuine flexibility. (id:43681)
房源概要
| MLS® Number | E13760706 |
| 房源类型 | 民宅 |
| 社区名字 | McLaughlin |
| 特征 | 亲戚套间 |
| 总车位 | 6 |
详 情
| 浴室 | 2 |
| 地上卧房 | 2 |
| 地下卧室 | 2 |
| 总卧房 | 4 |
| 公寓设施 | Fireplace(s) |
| 家电类 | Central Vacuum, Water Heater, 洗碗机, 烘干机, Garage Door Opener, Hood 电扇, Gas 炉子(s), Two 洗衣机s, 窗帘, Two 冰箱s |
| 建筑风格 | 平房 |
| 地下室进展 | 已装修 |
| 地下室功能 | Apartment In Basement, Walk Out |
| 地下室类型 | N/a, N/a (finished) |
| 施工种类 | 独立屋 |
| 空调 | Wall Unit |
| 外墙 | 砖, 乙烯基壁板 |
| 壁炉 | 有 |
| Fireplace Total | 2 |
| Flooring Type | Hardwood |
| 地基类型 | 混凝土 |
| 供暖方式 | 天然气 |
| 供暖类型 | 压力热风 |
| 储存空间 | 1 |
| 内部尺寸 | 1100 - 1500 Sqft |
| 类型 | 独立屋 |
| 设备间 | 市政供水 |
车 位
| 附加车库 | |
| Garage |
土地
| 英亩数 | 无 |
| 污水道 | Sanitary Sewer |
| 土地深度 | 112 Ft |
| 土地宽度 | 50 Ft ,10 In |
| 不规则大小 | 50.9 X 112 Ft |
房 间
| 楼 层 | 类 型 | 长 度 | 宽 度 | 面 积 |
|---|---|---|---|---|
| Lower Level | Bedroom 4 | 3.34 m | 2.79 m | 3.34 m x 2.79 m |
| Lower Level | 洗衣房 | 2.65 m | 1.79 m | 2.65 m x 1.79 m |
| Lower Level | 厨房 | 3 m | 2.223 m | 3 m x 2.223 m |
| Lower Level | 客厅 | 6.91 m | 3.57 m | 6.91 m x 3.57 m |
| Lower Level | 餐厅 | 6.91 m | 3.57 m | 6.91 m x 3.57 m |
| Lower Level | 第三卧房 | 4.34 m | 3.72 m | 4.34 m x 3.72 m |
| 一楼 | 厨房 | 5.323 m | 3.2 m | 5.323 m x 3.2 m |
| 一楼 | 客厅 | 5.97 m | 2.64 m | 5.97 m x 2.64 m |
| 一楼 | 餐厅 | 5.02 m | 3.06 m | 5.02 m x 3.06 m |
| 一楼 | 主卧 | 4.43 m | 4.06 m | 4.43 m x 4.06 m |
| 一楼 | 第二卧房 | 7.01 m | 3.2 m | 7.01 m x 3.2 m |
| In Between | 洗衣房 | 2.11 m | 1.7 m | 2.11 m x 1.7 m |
https://www.realtor.ca/real-estate/30252523/814-lochness-crescent-oshawa-mclaughlin-mclaughlin

The trademarks REALTOR®, REALTORS®, and the REALTOR® logo are controlled by The Canadian Real Estate Association (CREA) and identify real estate professionals who are members of CREA. The trademarks MLS®, Multiple Listing Service® and the associated logos are owned by The Canadian Real Estate Association (CREA) and identify the quality of services provided by real estate professionals who are members of CREA. The trademark DDF® is owned by The Canadian Real Estate Association (CREA) and identifies CREA's Data Distribution Facility (DDF®)
Durham Region Association of REALTORS®
Century 21 Infinity Realty Inc.
September 09 2026 10:18:48
