
813 - 399 Adelaide Street W Toronto (Waterfront Communities), Ontario M5V 1S1


$749,900管理费,Heat, Water, Common Area Maintenance, Insurance, Parking
$660.94 每月
管理费,Heat, Water, Common Area Maintenance, Insurance, Parking
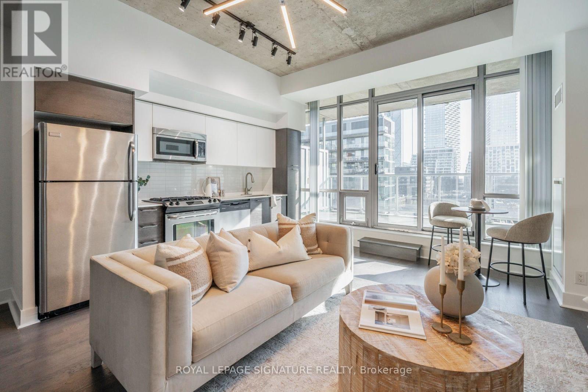
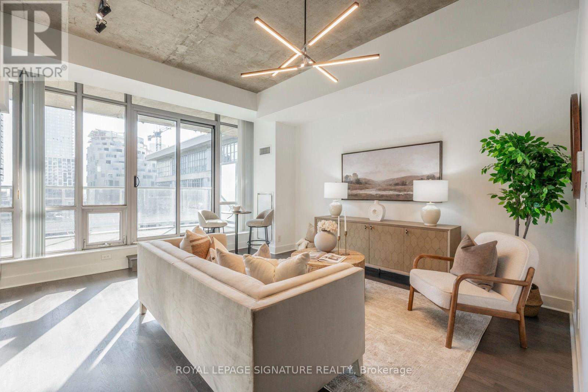
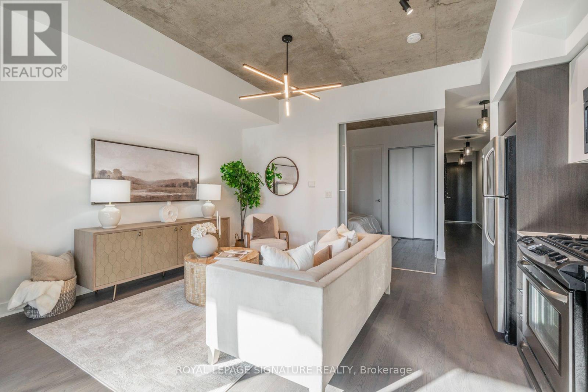
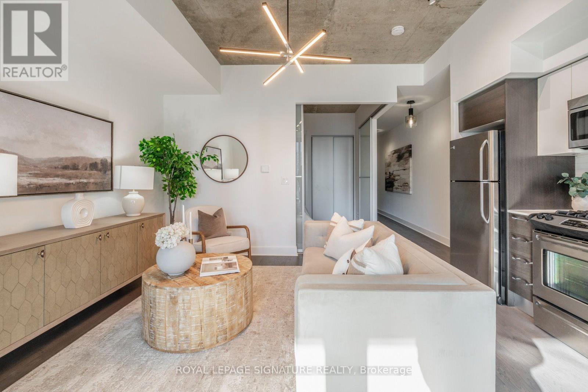
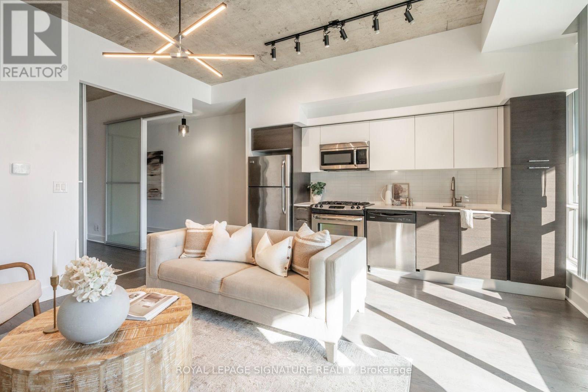
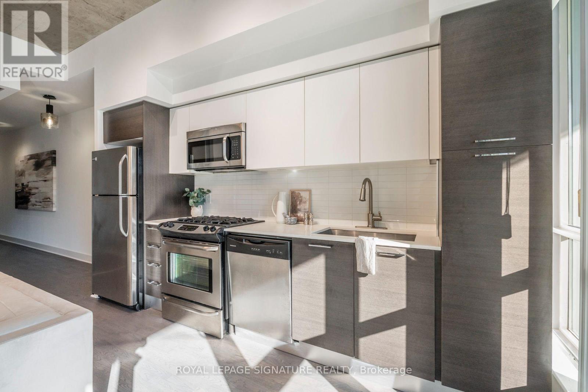
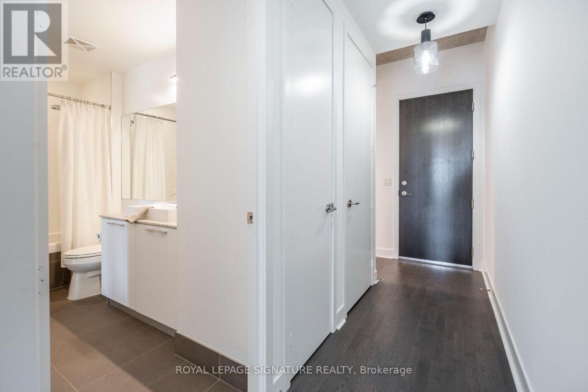
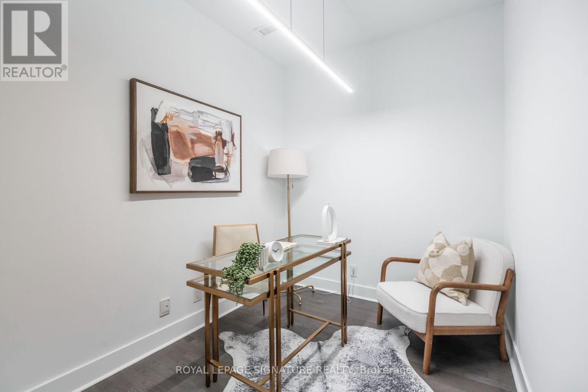
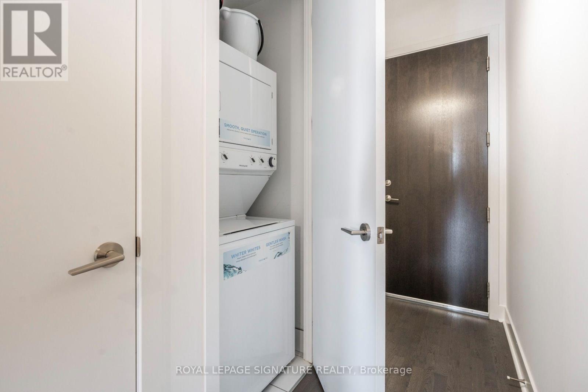
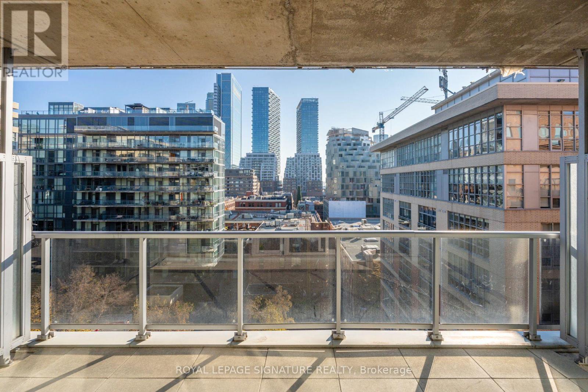
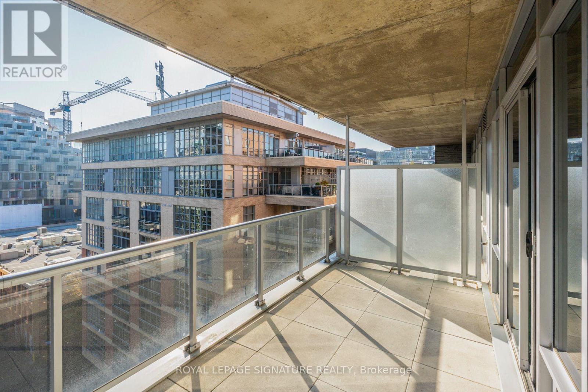
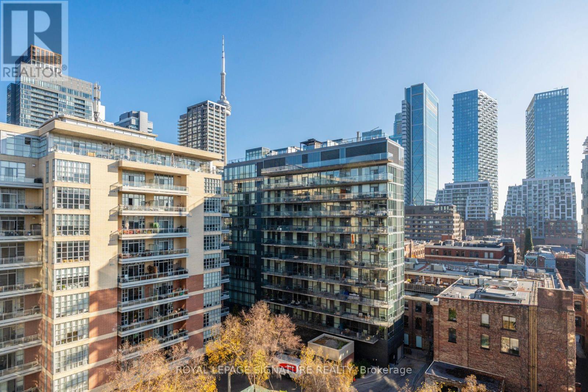
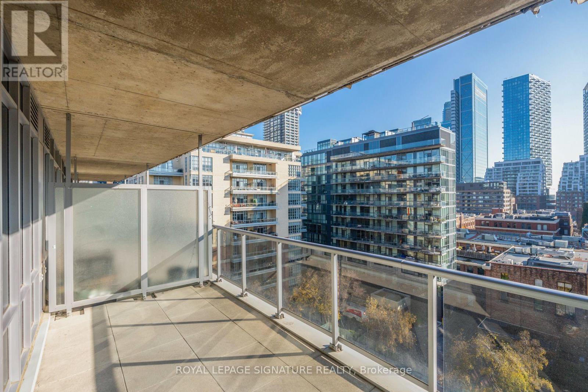
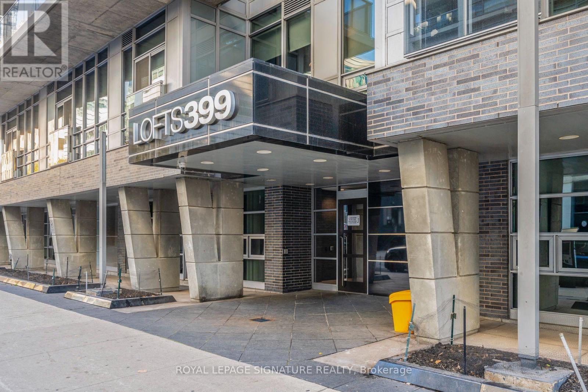
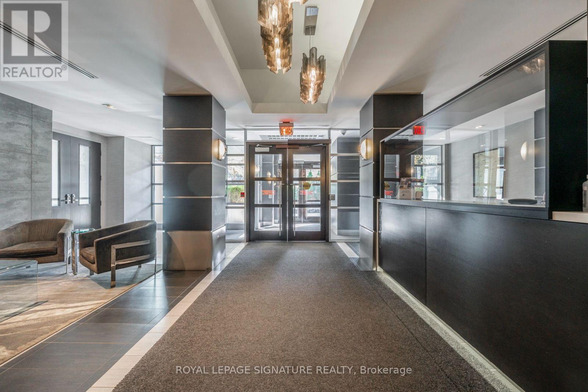
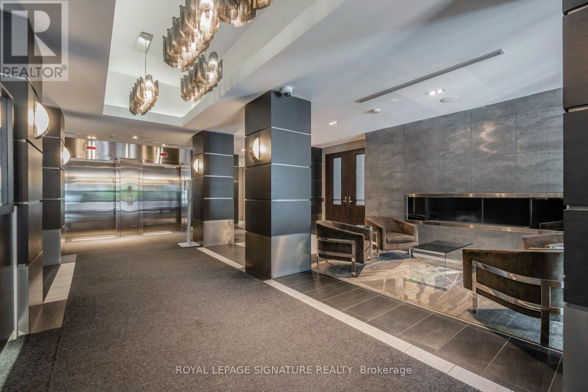
$660.94 每月A true King West loft with the kind of outdoor space that sets it apart. At 399 Lofts, this sun-filled, south-facing 1-bedroom plus den offers 718 sq. ft. per the builder's floor plan, soaring approximately 10-foot ceilings and full-height windows that bring light deep into the open living space. Step outside to the generous private terrace with open city views - a rare extension of downtown living, with room to relax and entertain. Inside, hardwood floors lead to a crisp kitchen with granite counters, stainless steel appliances and a gas stove. The separate den gives you a proper work-from-home option without sacrificing your living area. Owned underground parking and a locker are included. All of this in the heart of King West, with restaurants, cafes, shops and transit at your doorstep, plus concierge, gym and indoor pool amenities. (id:43681)
房源概要
| MLS® Number | C14200220 |
| 房源类型 | 民宅 |
| 社区名字 | Waterfront Communities C1 |
| 附近的便利设施 | 医院, 公园, 公共交通, 学校 |
| 社区特征 | Pets Allowed With Restrictions |
| 特征 | In Suite Laundry |
| 总车位 | 1 |
| 泳池类型 | 地下游泳池 |
| View Type | City View |
详 情
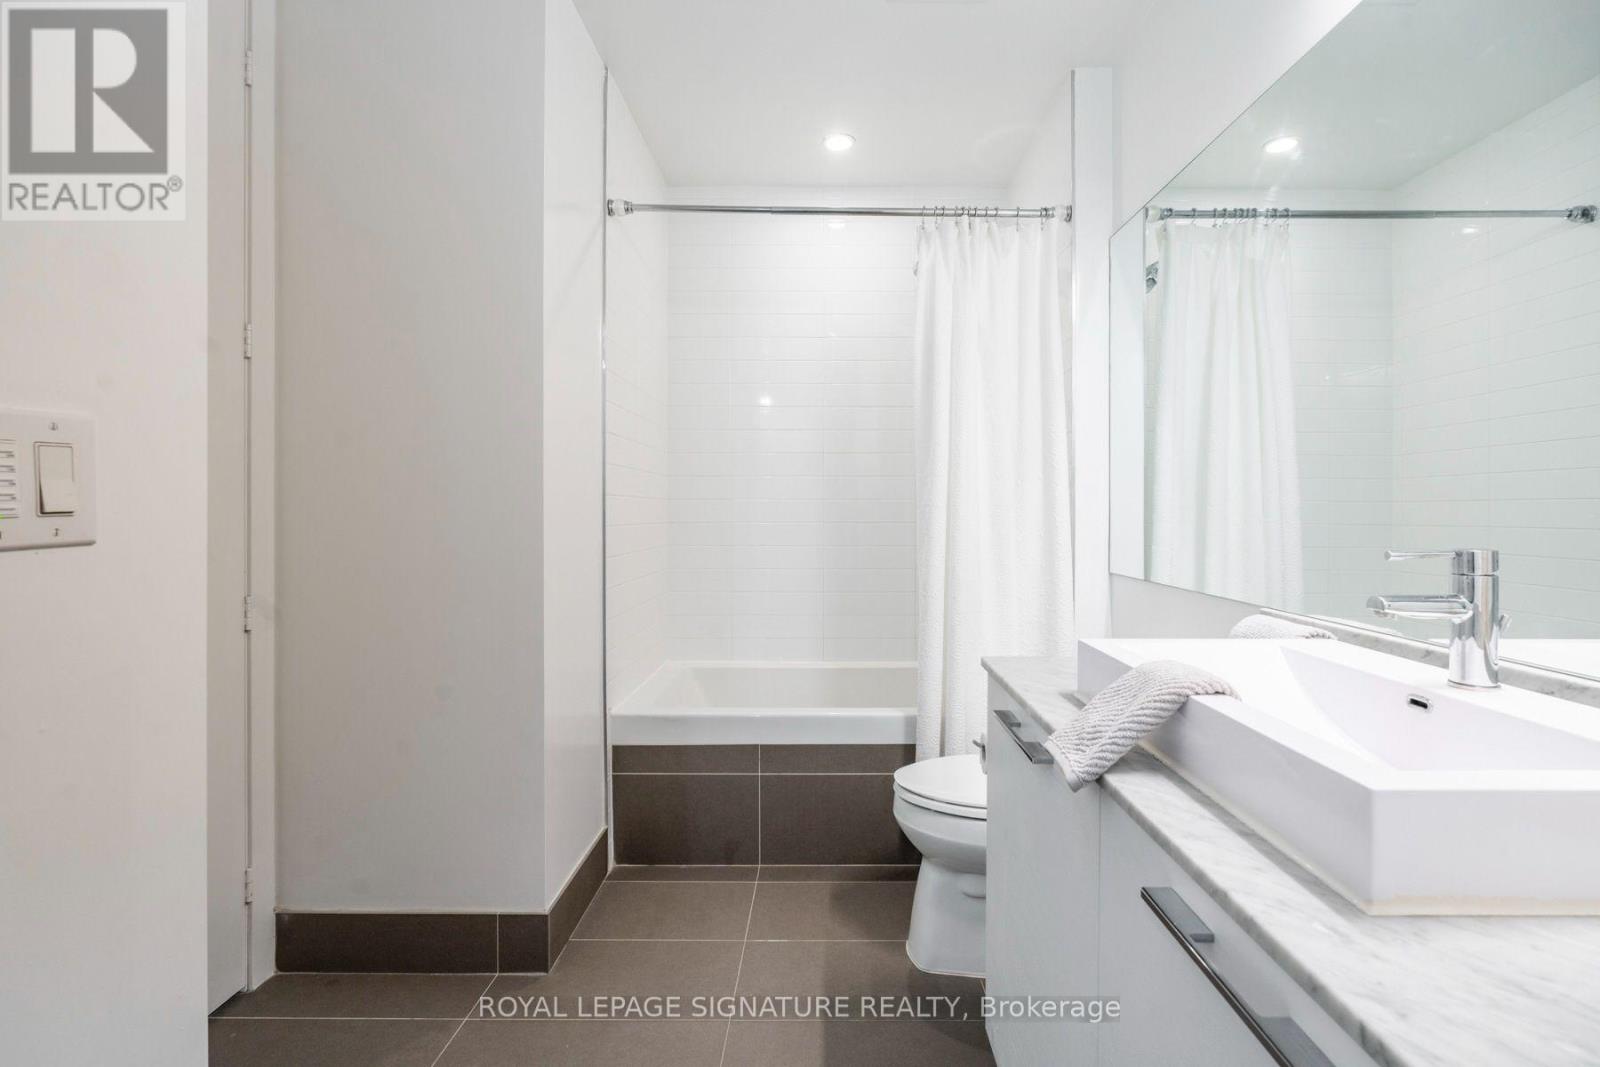
| 浴室 | 1 |
| 地上卧房 | 1 |
| 地下卧室 | 1 |
| 总卧房 | 2 |
| Age | 11 To 15 Years |
| 公寓设施 | Security/concierge, 健身房, Recreation Centre, Visitor Parking, Storage - Locker |
| 家电类 | Intercom, 洗碗机, 烘干机, Hood 电扇, 微波炉, Gas 炉子(s), 洗衣机, 冰箱 |
| 建筑风格 | Loft |
| 地下室类型 | 没有 |
| 空调 | 中央空调 |
| 外墙 | 砖, 混凝土 |
| Flooring Type | Hardwood |
| 供暖方式 | 天然气 |
| 供暖类型 | 压力热风 |
| 内部尺寸 | 700 - 799 Sqft |
| 类型 | 公寓 |
车 位
| 地下 | |
| Garage |
土地
| 英亩数 | 无 |
| 土地便利设施 | 医院, 公园, 公共交通, 学校 |
房 间
| 楼 层 | 类 型 | 长 度 | 宽 度 | 面 积 |
|---|---|---|---|---|
| 一楼 | 餐厅 | 5.3 m | 5.5 m | 5.3 m x 5.5 m |
| 一楼 | 客厅 | 5.3 m | 5.5 m | 5.3 m x 5.5 m |
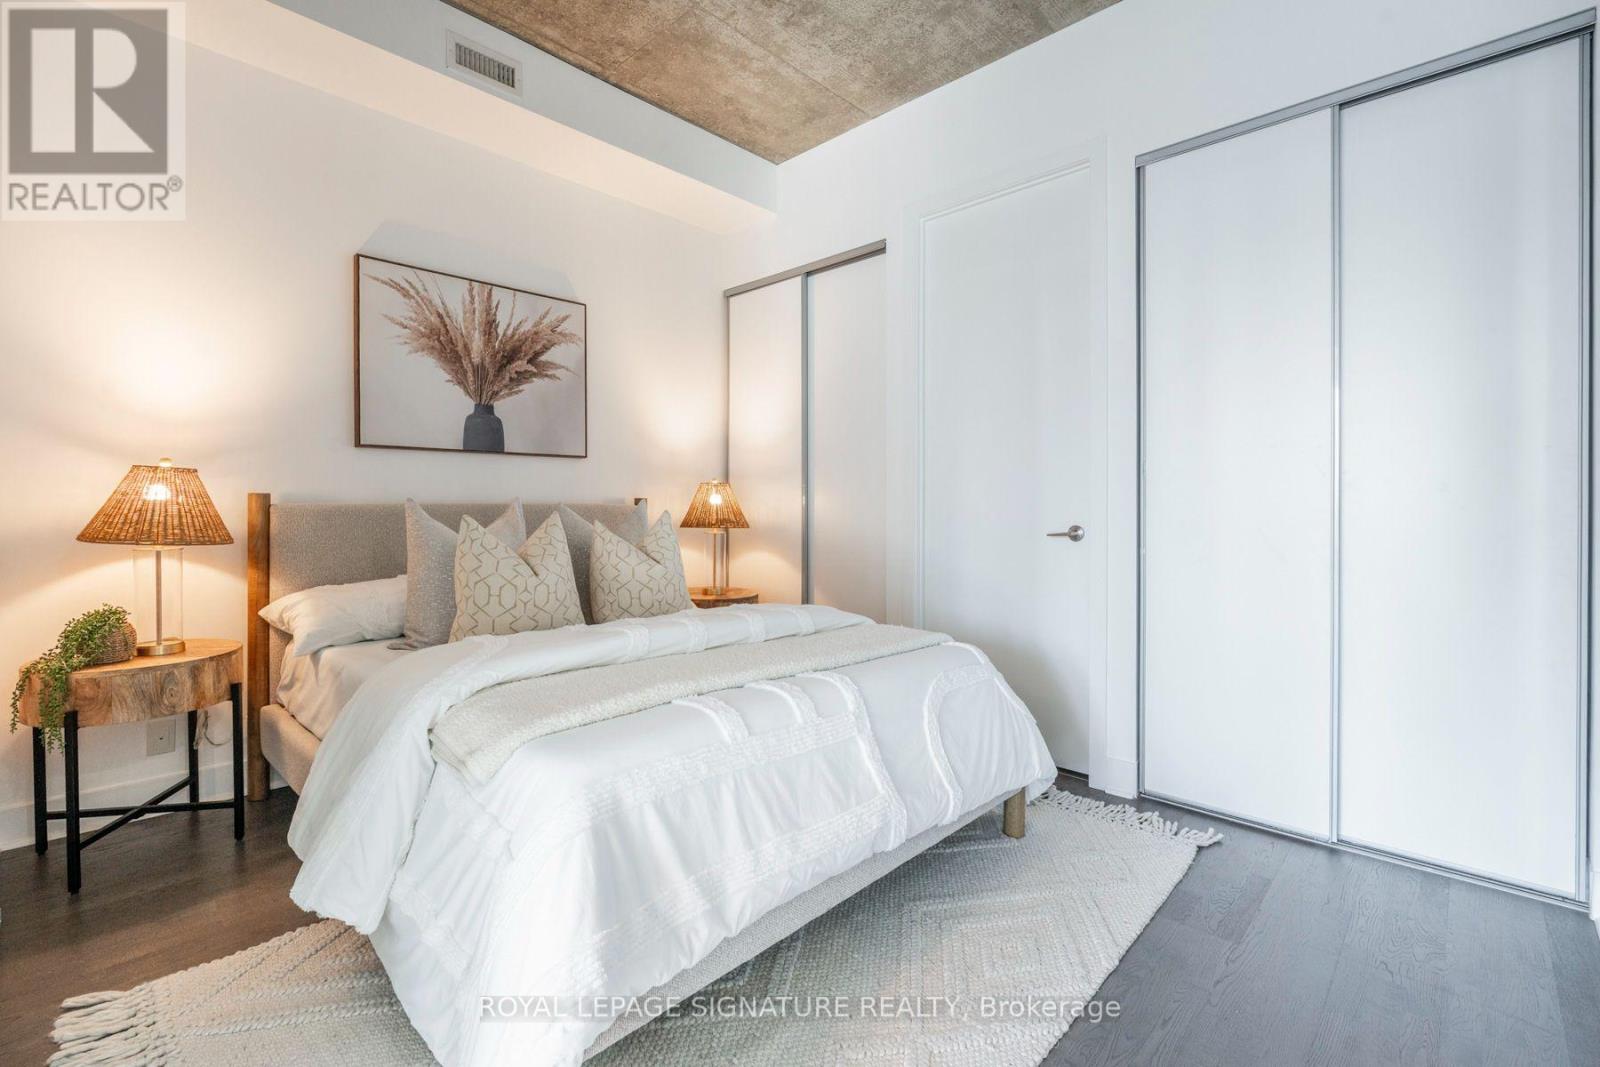
| 一楼 | 主卧 | 4.02 m | 3.05 m | 4.02 m x 3.05 m |
| 一楼 | 衣帽间 | 3.98 m | 2.68 m | 3.98 m x 2.68 m |

The trademarks REALTOR®, REALTORS®, and the REALTOR® logo are controlled by The Canadian Real Estate Association (CREA) and identify real estate professionals who are members of CREA. The trademarks MLS®, Multiple Listing Service® and the associated logos are owned by The Canadian Real Estate Association (CREA) and identify the quality of services provided by real estate professionals who are members of CREA. The trademark DDF® is owned by The Canadian Real Estate Association (CREA) and identifies CREA's Data Distribution Facility (DDF®)
Toronto Real Estate Board
Royal LePage Signature Realty
November 20 2026 09:55:44
