
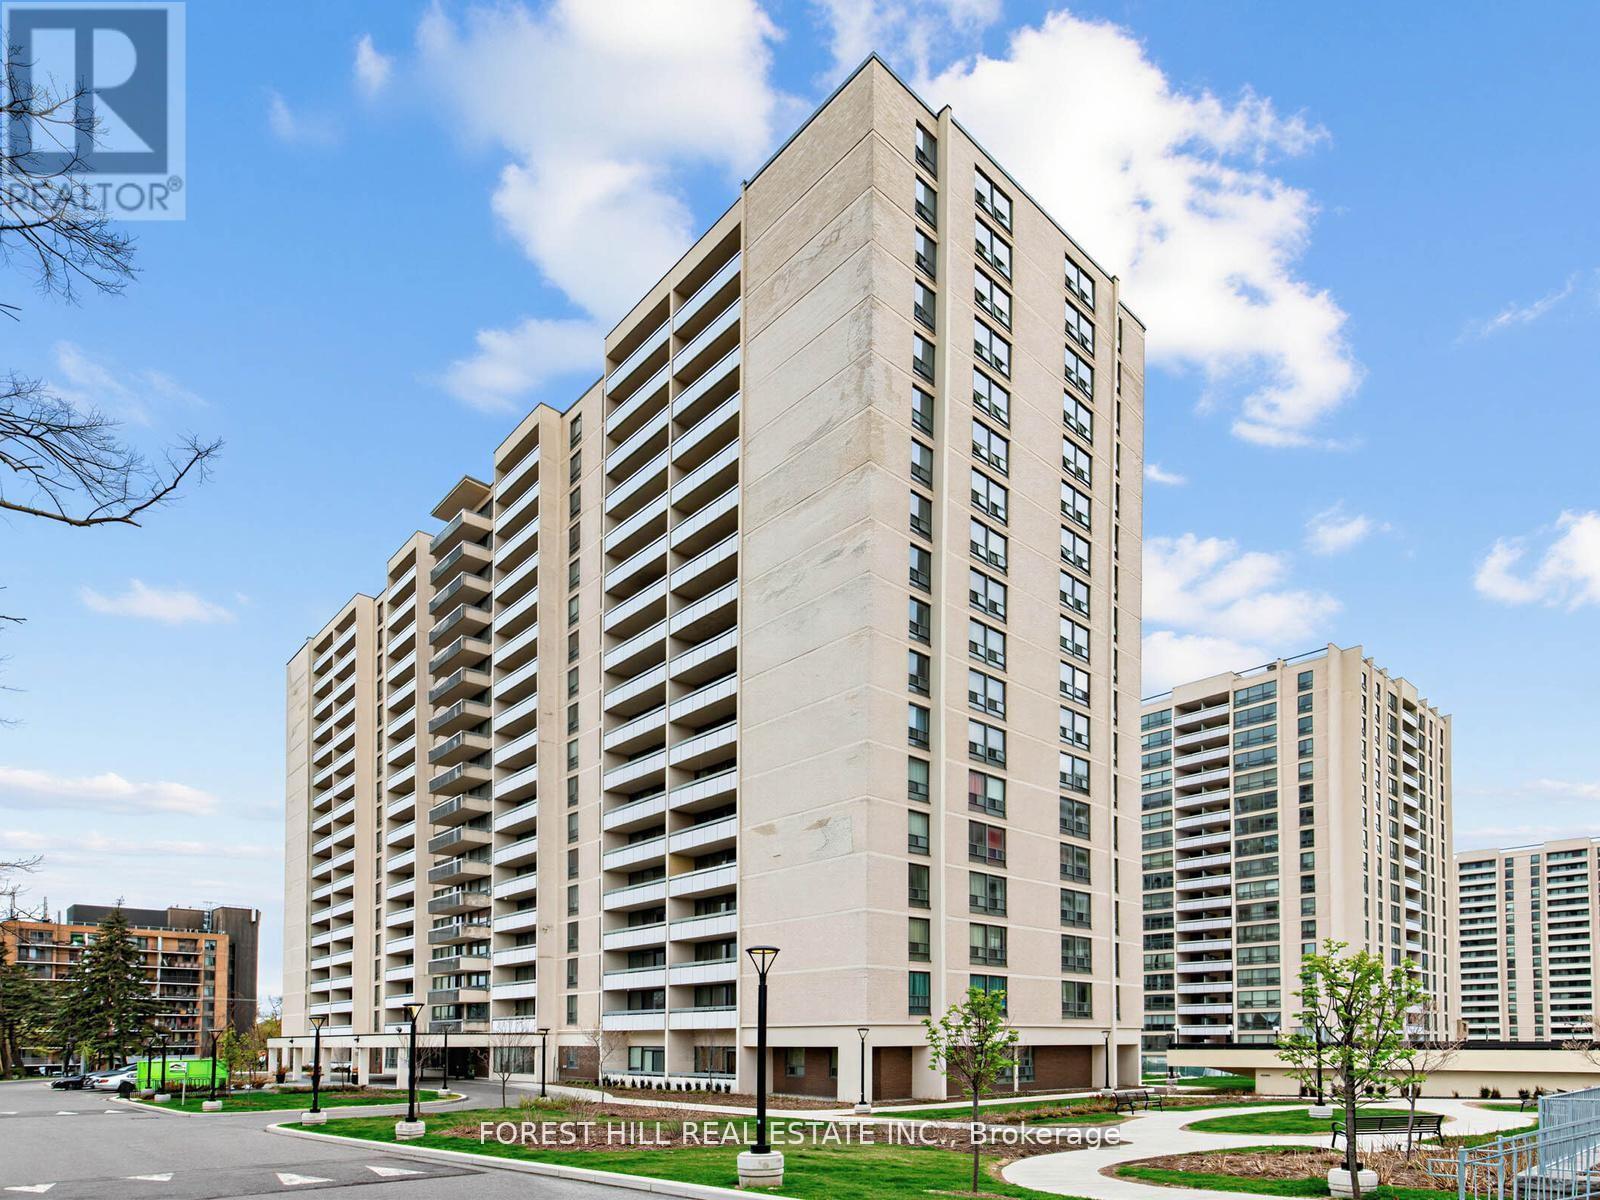
813 - 140 Elm Ridge Drive Toronto (Briar Hill-Belgravia), Ontario M6B 1B1


$3,584 Monthly
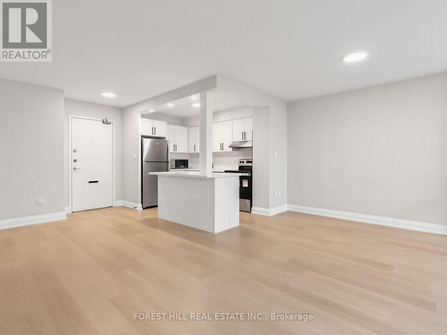
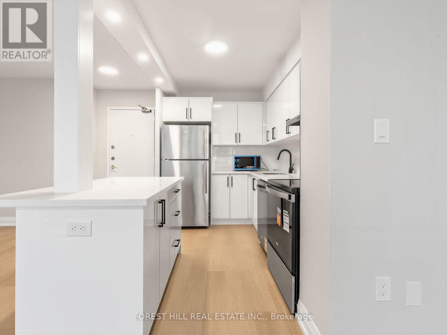
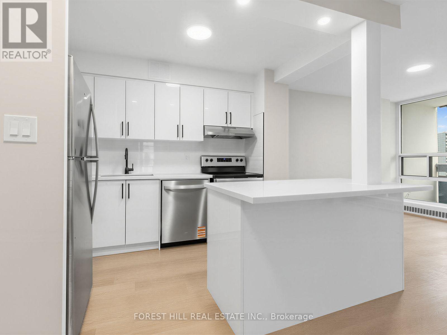
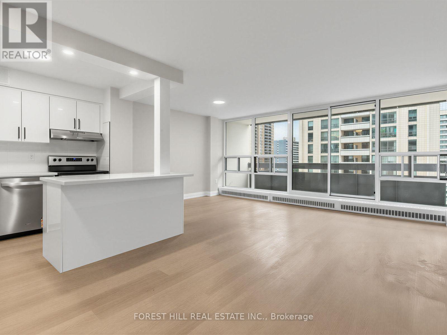
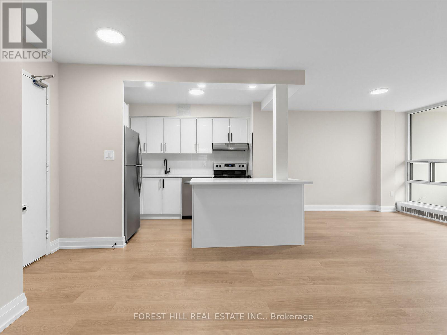
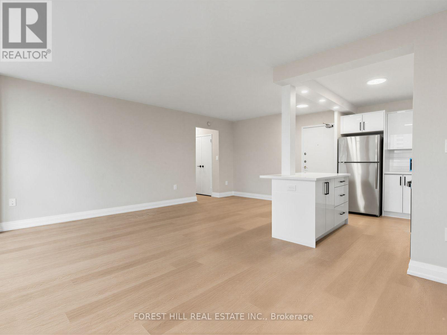
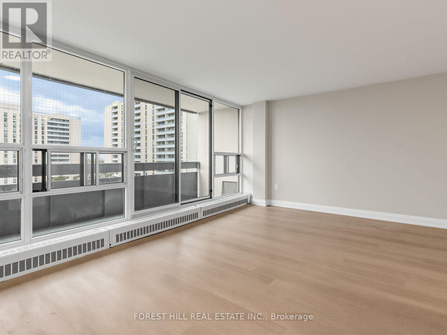
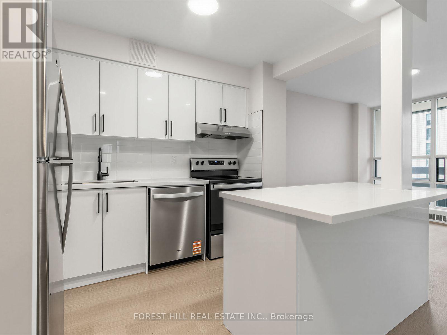
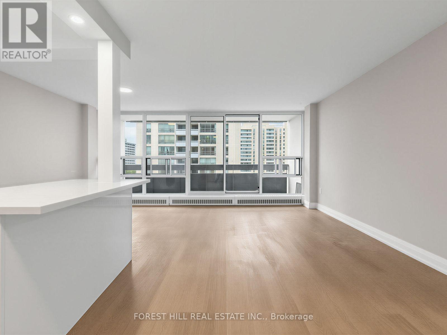
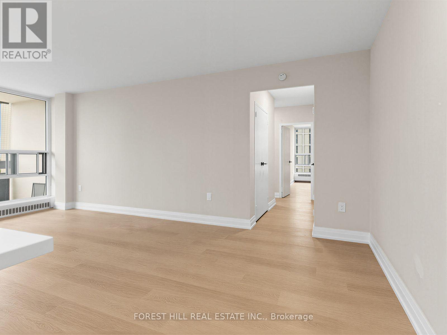
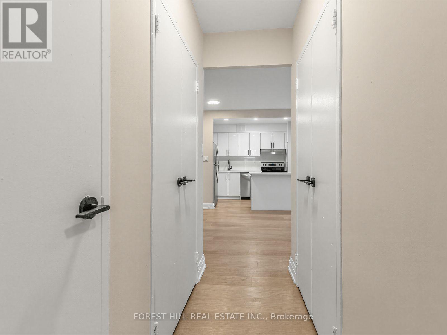
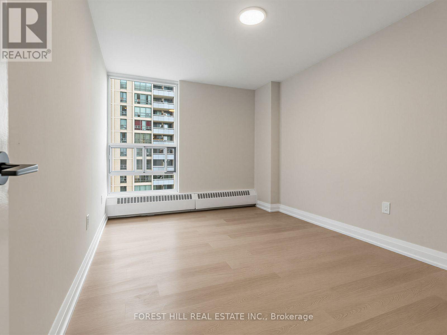
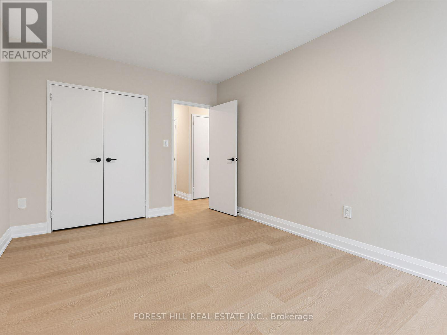
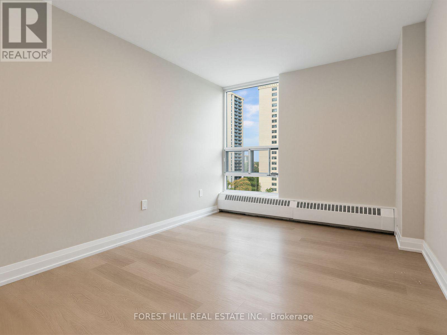
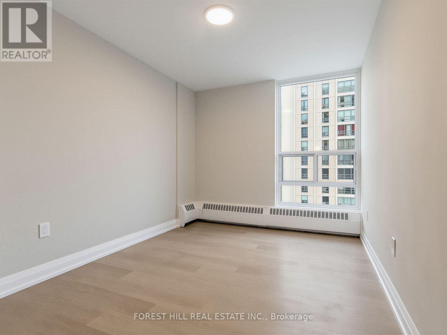
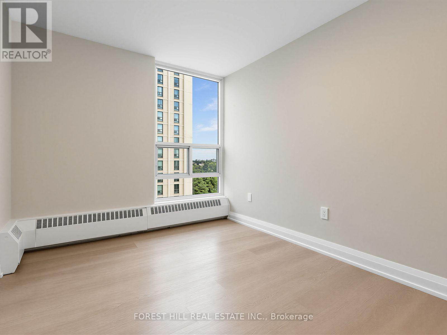
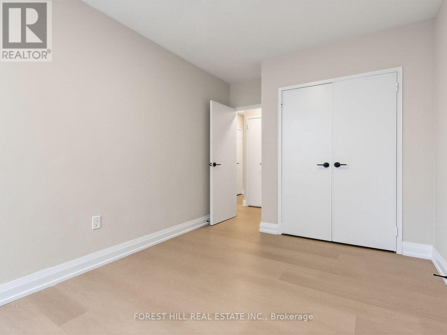
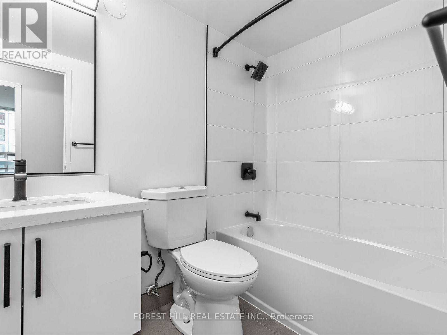
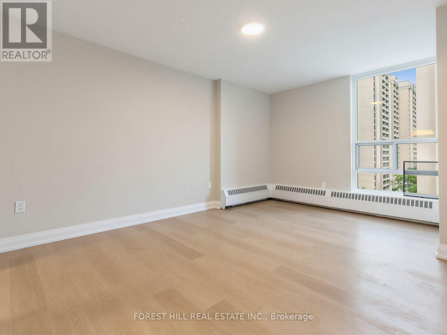
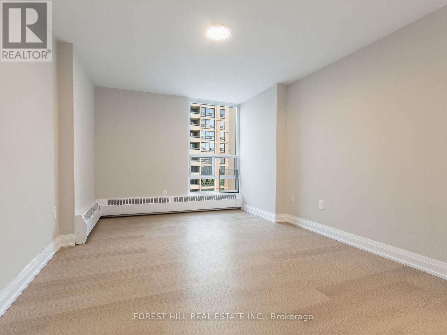
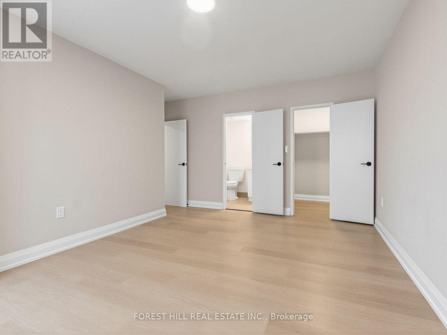
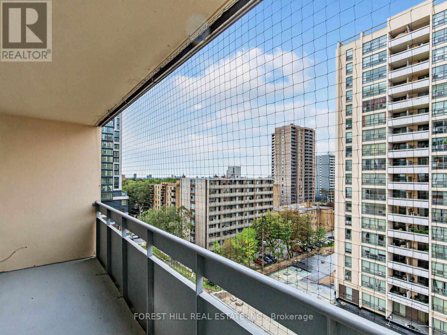
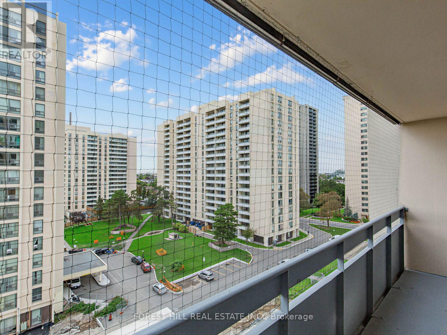
Location Location! "Rosebury Square" This Renovated 1250 Sq Ft Corner Unit Also Has A Walkout From The Living Room To An 80 Sq Ft West Facing Balcony. All New Stainless Steel Appliances And Hardwood Throughout. T.T.C Close By As Well As Schools. Sobeys, A Pharmacy, Convenience Store, Hair Dresser And Lots More Located A Short Walk Away In The Complex. Indoor Pool And Daycare Centre For Kids Also In The Complex (Monthly Charge). Large Playground On The Premises In The Process Of Being Built. Allen Expressway And 401 A Short Drive Away. Parking If Needed $150 Per Month Per Car If Needed. Lockers On A Wait List. Blinds To Be Installed Before Occupancy. **2 MONTH FREE RENT ON A 14 MONTH LEASE** Floor Plan Measurements May Very Slightly. See Attachment For Virtual Staging Done On the Living Room, Dining Room And Kitchen. A must see! (id:43681)
房源概要
| MLS® Number | W13797950 |
| 房源类型 | 民宅 |
| 社区名字 | Briar Hill-Belgravia |
| 附近的便利设施 | 礼拜场所, 公共交通, 学校 |
| 社区特征 | Pets Allowed With Restrictions |
| 特征 | 无地毯, Laundry- Coin Operated |
| 总车位 | 2 |
详 情
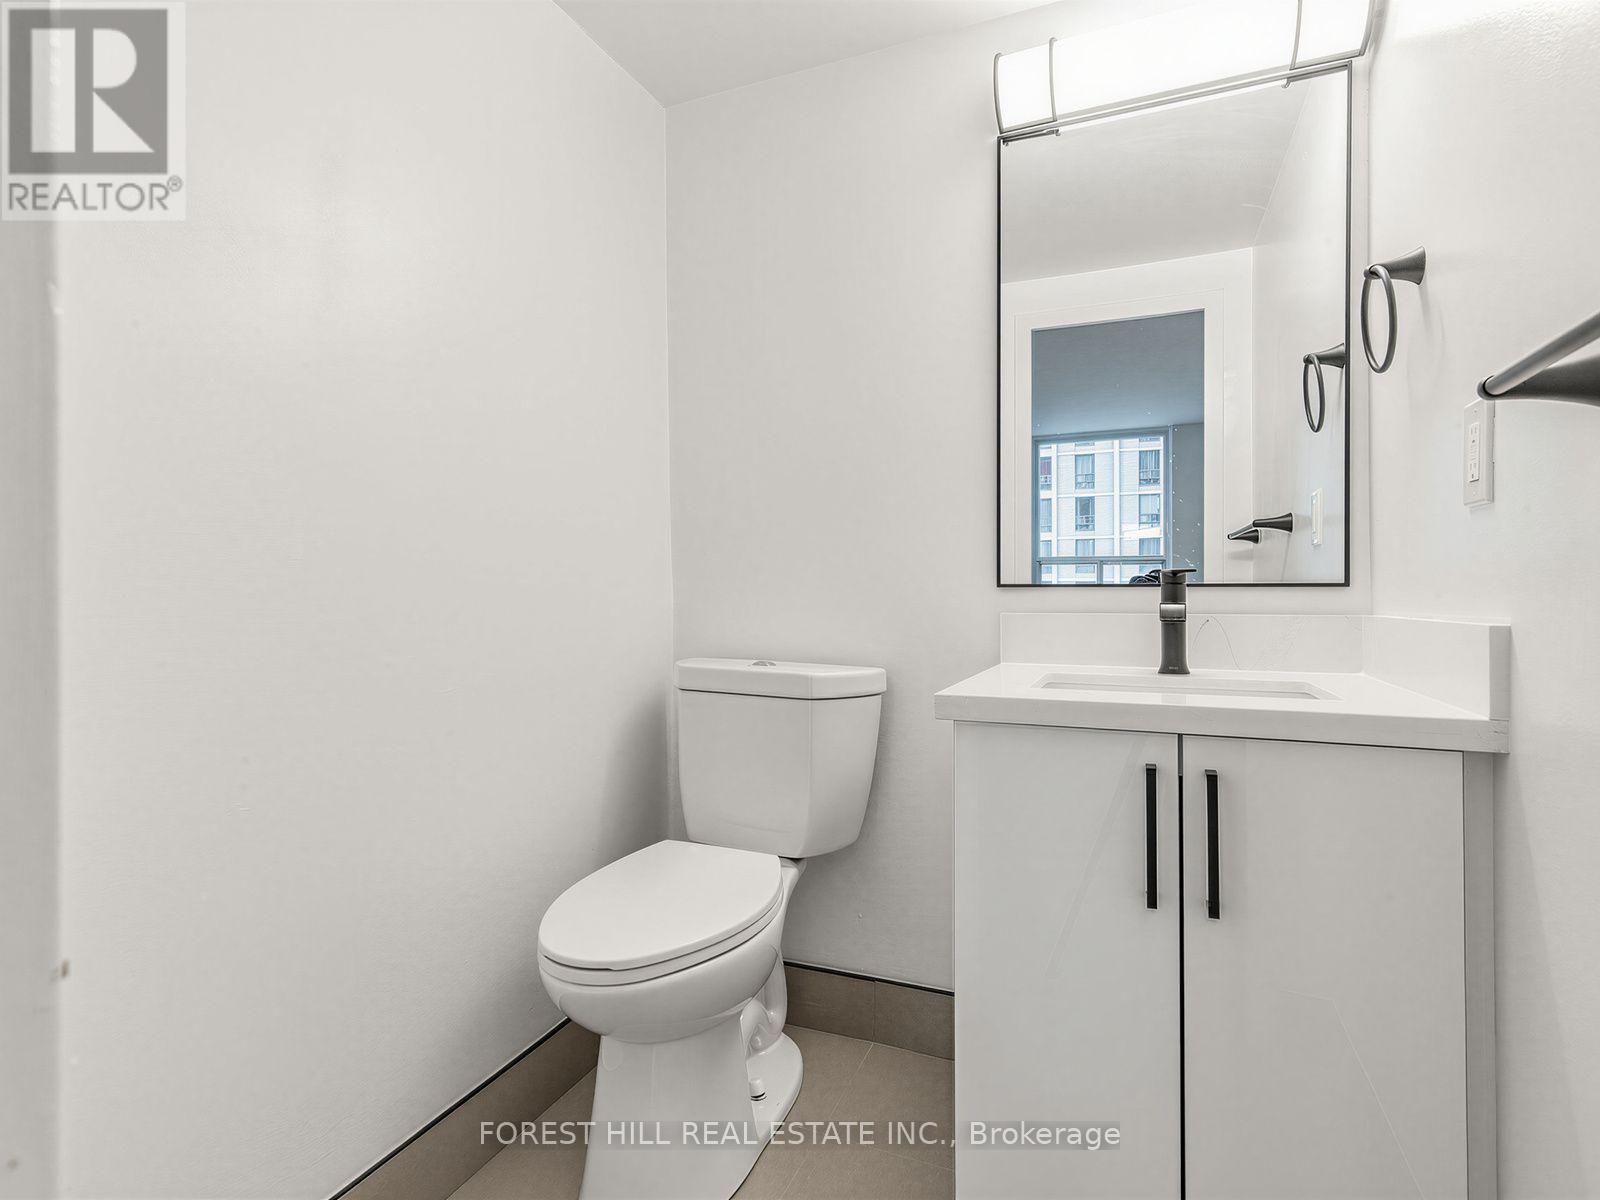
| 浴室 | 2 |
| 地上卧房 | 3 |
| 总卧房 | 3 |
| 公寓设施 | Visitor Parking |
| 家电类 | Cooktop, 洗碗机, Hood 电扇, 微波炉, 烤箱, 冰箱 |
| 地下室类型 | 没有 |
| 空调 | 没有 |
| 外墙 | 砖 |
| Flooring Type | Hardwood |
| 客人卫生间(不包含洗浴) | 1 |
| 供暖方式 | 天然气 |
| 供暖类型 | 地暖 |
| 内部尺寸 | 1200 - 1399 Sqft |
| 类型 | 公寓 |
车 位
| 地下 | |
| Garage |
土地
| 英亩数 | 无 |
| 土地便利设施 | 宗教场所, 公共交通, 学校 |
房 间
| 楼 层 | 类 型 | 长 度 | 宽 度 | 面 积 |
|---|---|---|---|---|
| Flat | 客厅 | 6 m | 2.9 m | 6 m x 2.9 m |
| Flat | 餐厅 | 3.18 m | 2.14 m | 3.18 m x 2.14 m |
| Flat | 厨房 | 3.51 m | 2.69 m | 3.51 m x 2.69 m |
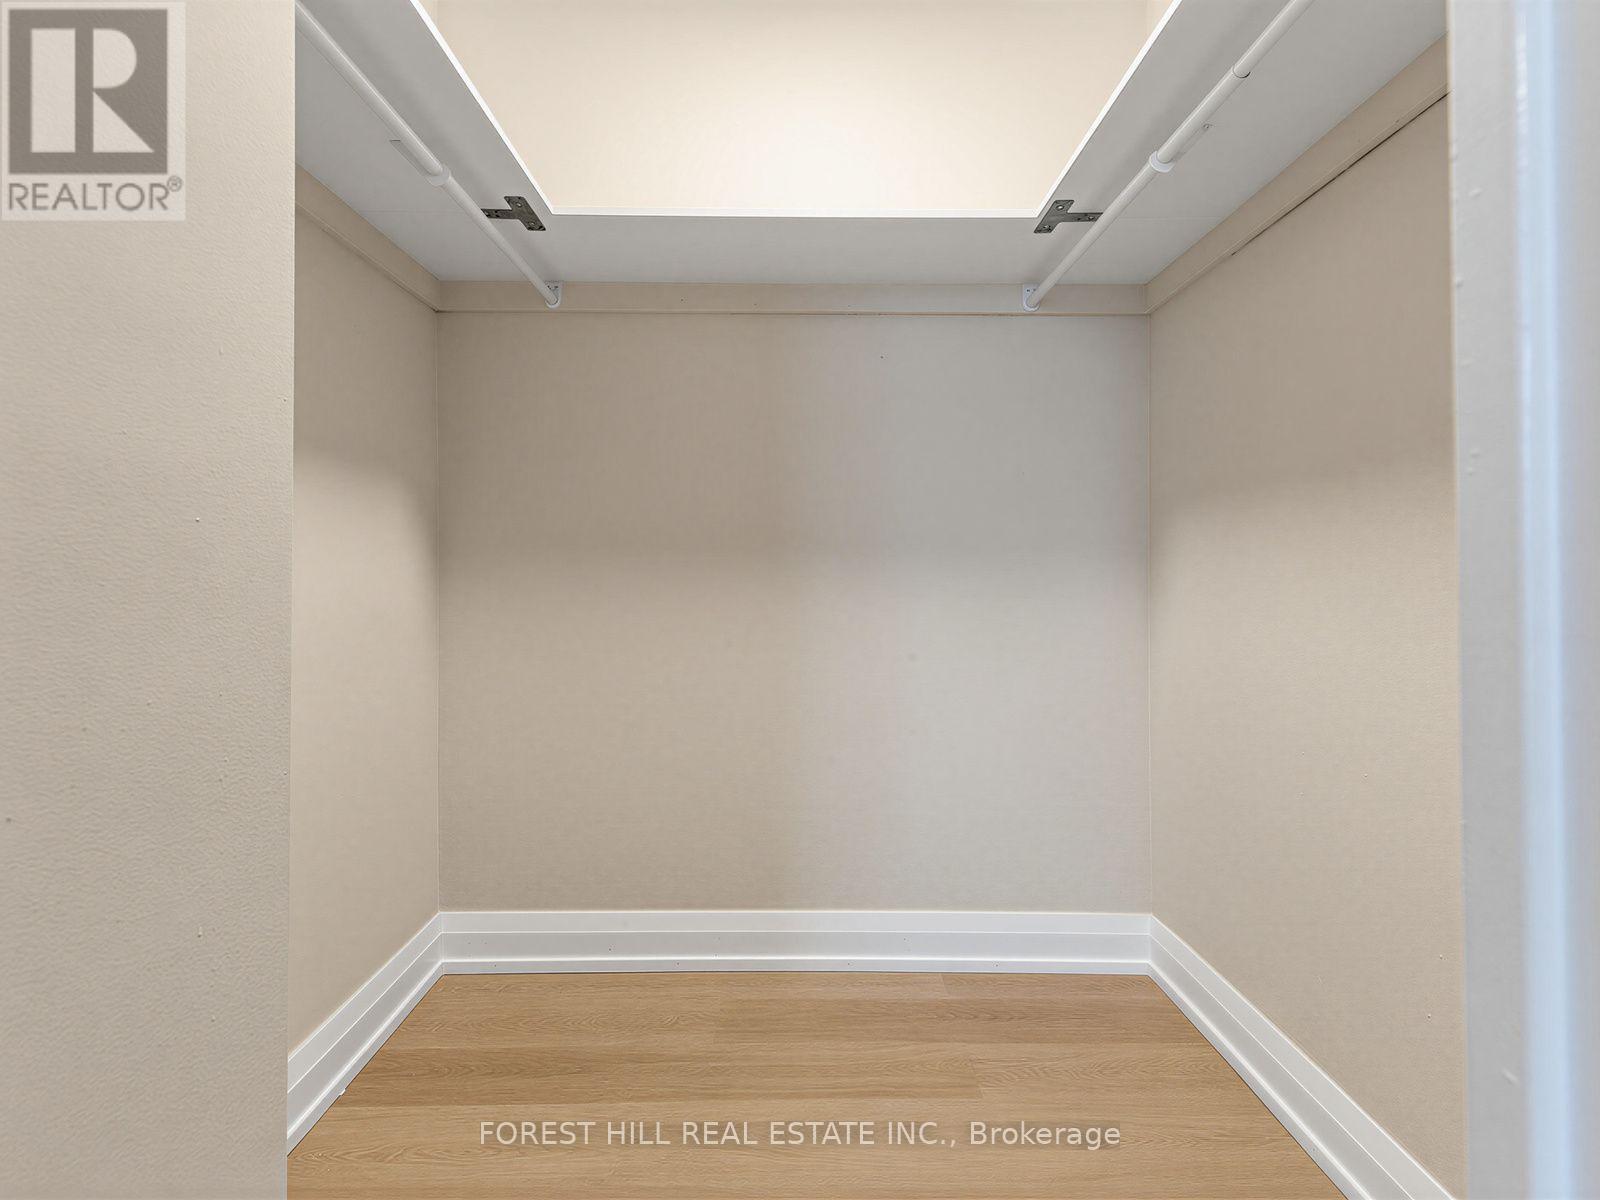
| Flat | 主卧 | 4.98 m | 2.97 m | 4.98 m x 2.97 m |
| Flat | 第二卧房 | 4.39 m | 2.87 m | 4.39 m x 2.87 m |
| Flat | 第三卧房 | 3.73 m | 2.69 m | 3.73 m x 2.69 m |
| Flat | 其它 | 5.49 m | 1.37 m | 5.49 m x 1.37 m |

The trademarks REALTOR®, REALTORS®, and the REALTOR® logo are controlled by The Canadian Real Estate Association (CREA) and identify real estate professionals who are members of CREA. The trademarks MLS®, Multiple Listing Service® and the associated logos are owned by The Canadian Real Estate Association (CREA) and identify the quality of services provided by real estate professionals who are members of CREA. The trademark DDF® is owned by The Canadian Real Estate Association (CREA) and identifies CREA's Data Distribution Facility (DDF®)
Toronto Real Estate Board
Forest Hill Real Estate Inc.
September 17 2026 06:01:15
