
81289 Fern Drive Ashfield-Colborne-Wawanosh (Colborne), Ontario N7A 3X8

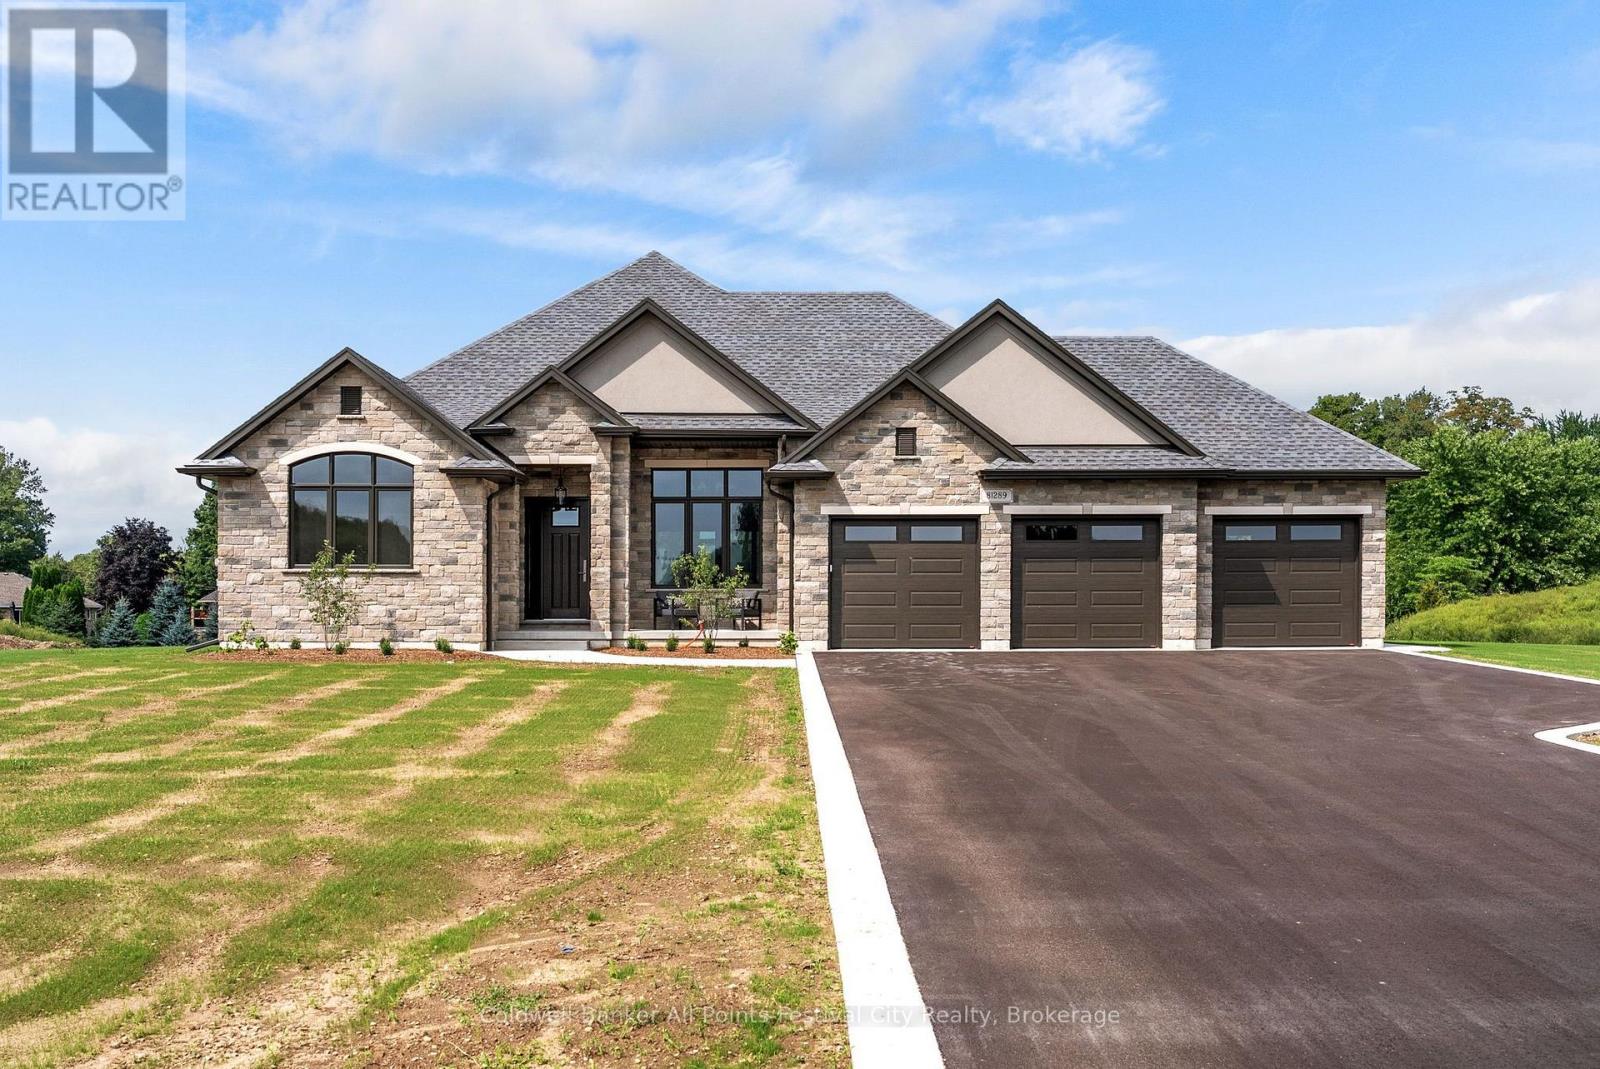

$1,599,900
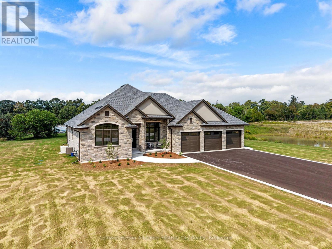
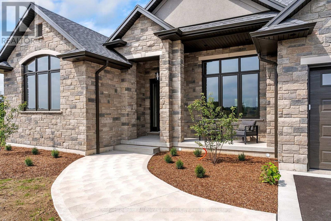
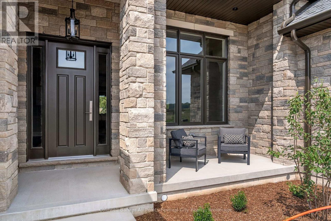
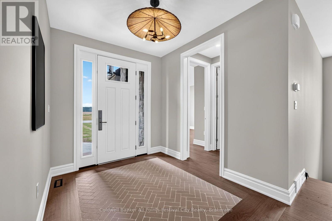
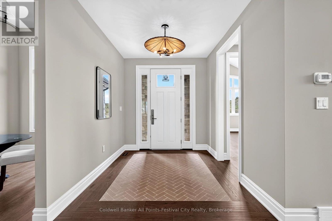
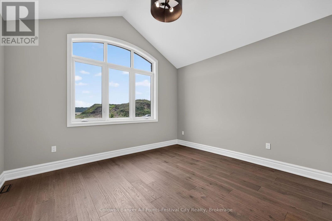
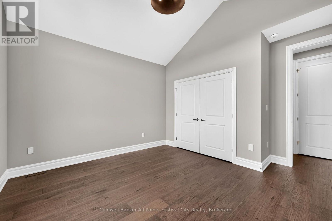
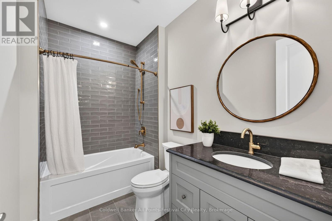
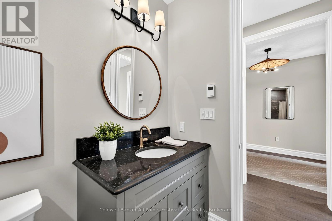
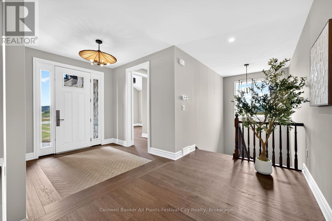
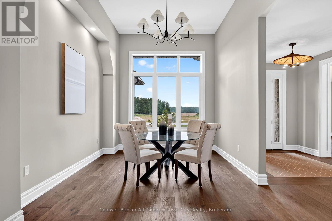
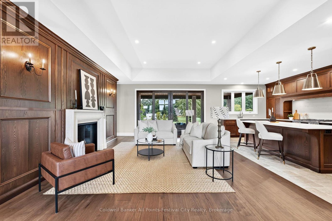
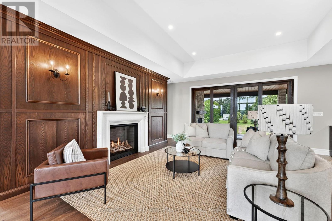
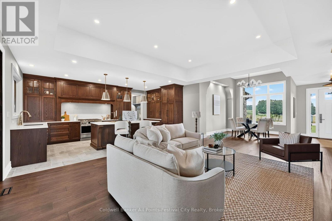
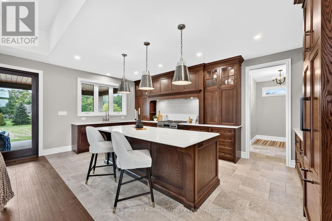
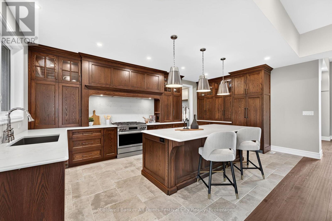
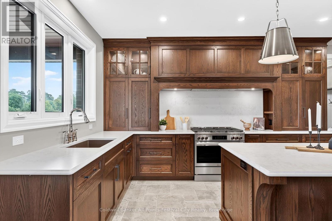
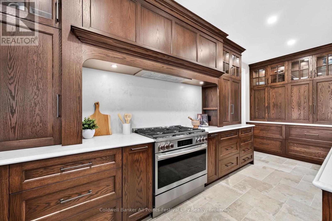
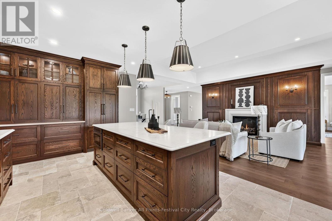
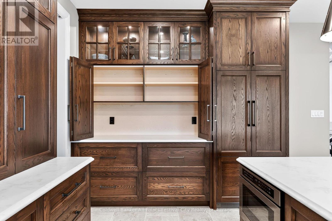
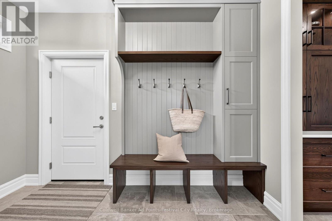
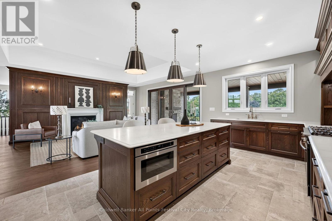
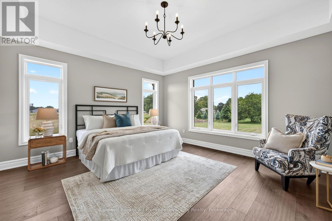
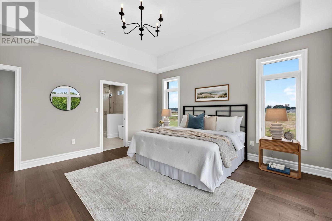
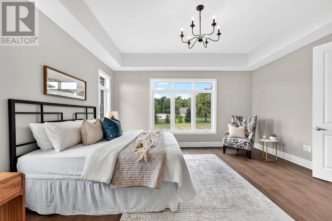
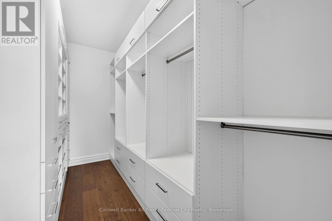
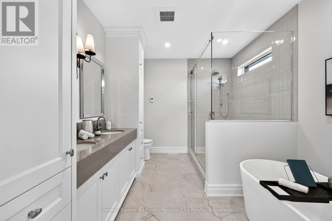
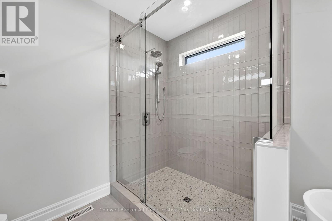
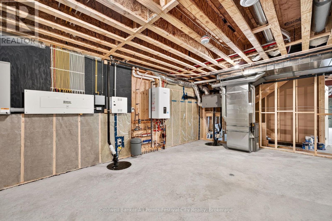
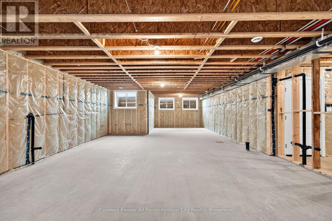
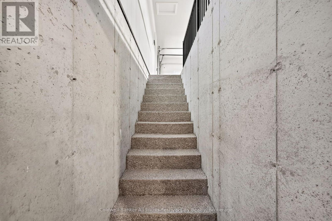
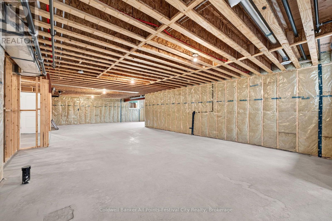
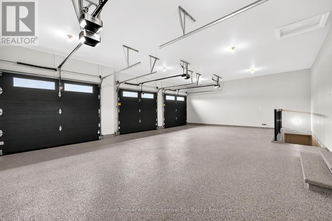
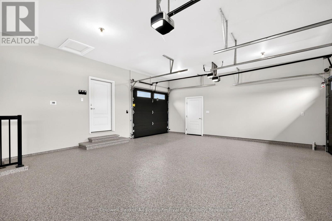
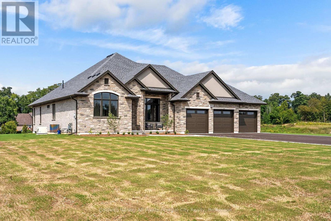
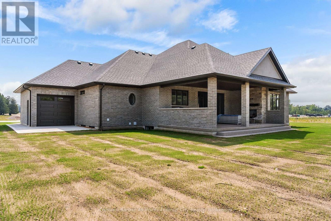
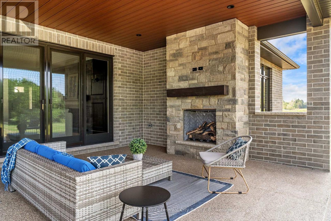
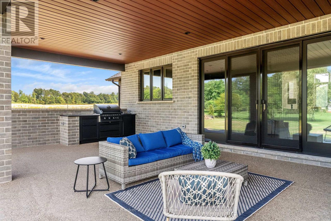
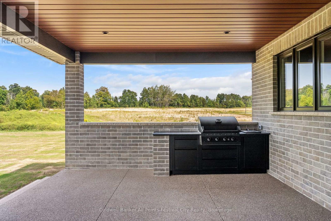
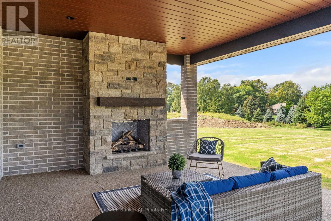
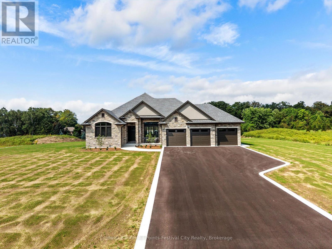
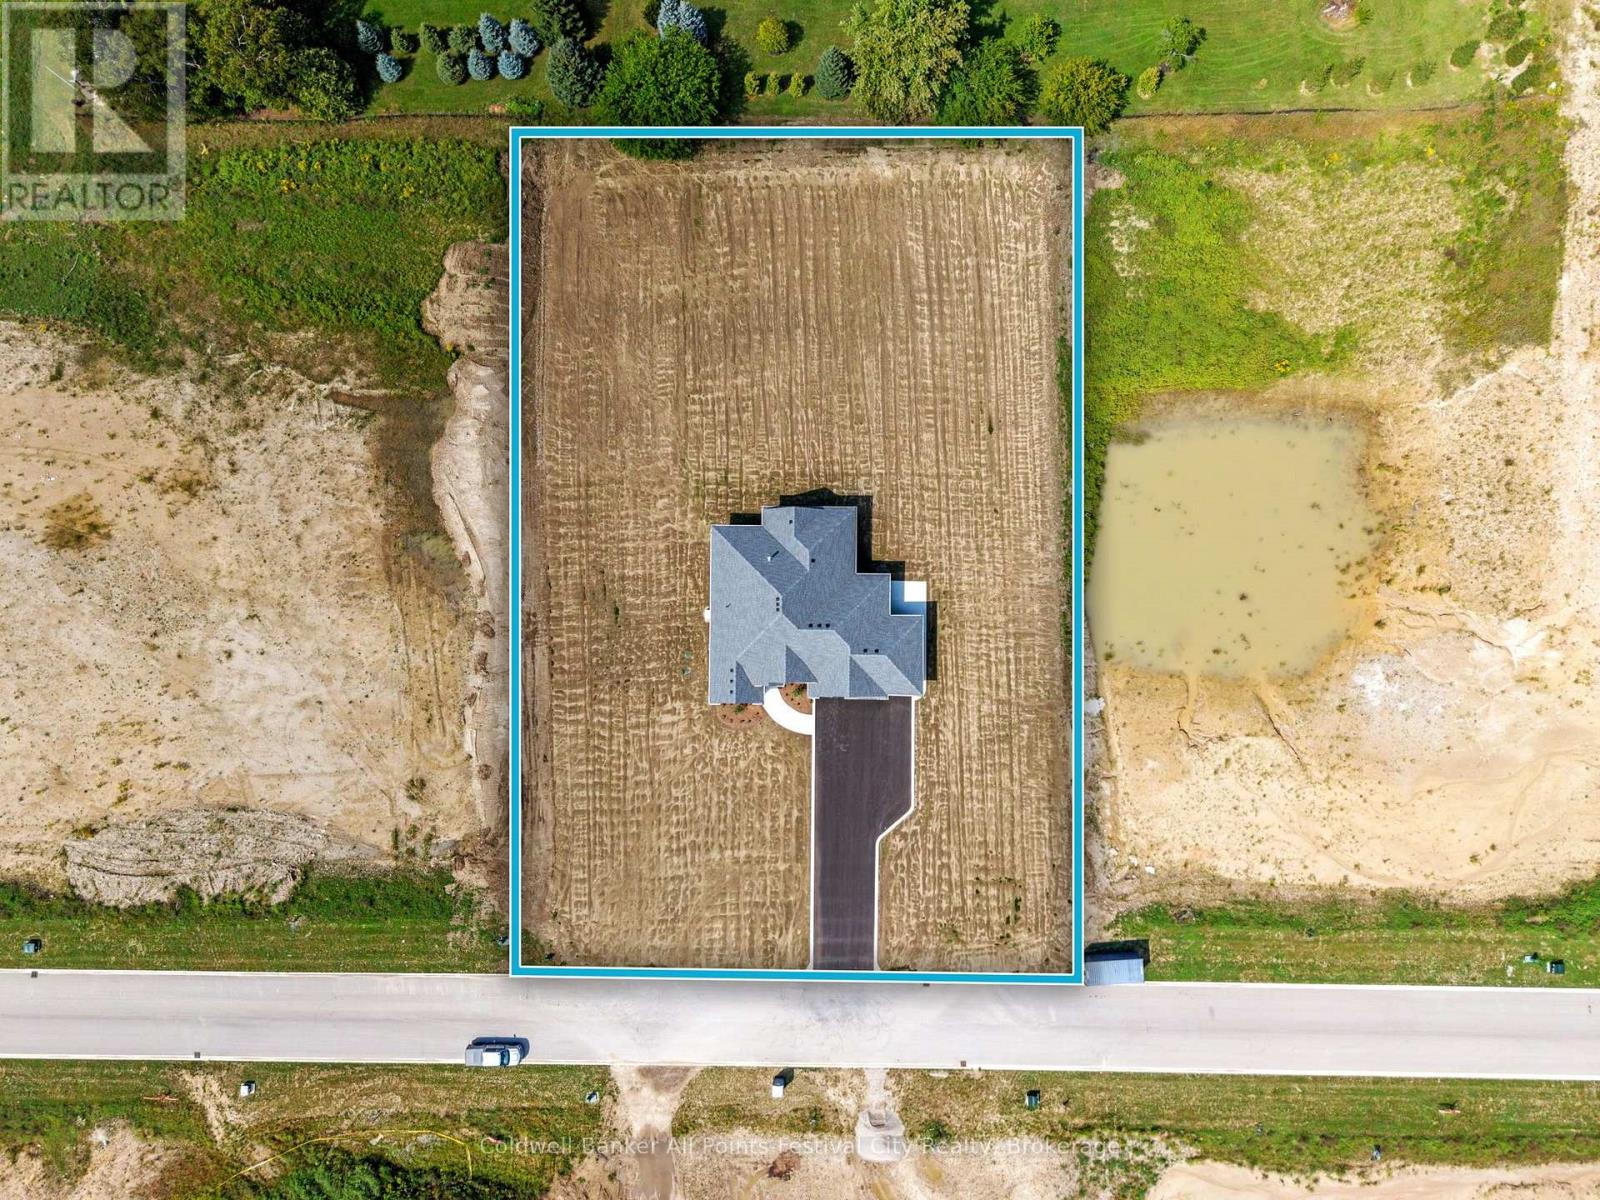
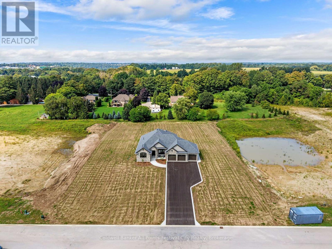
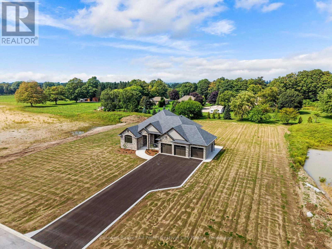
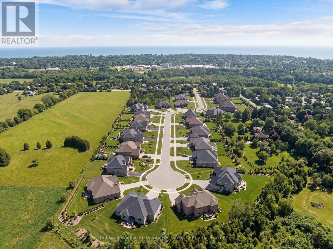
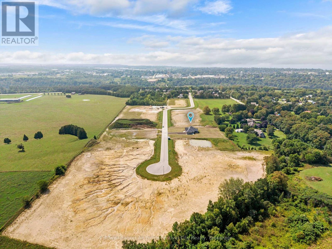
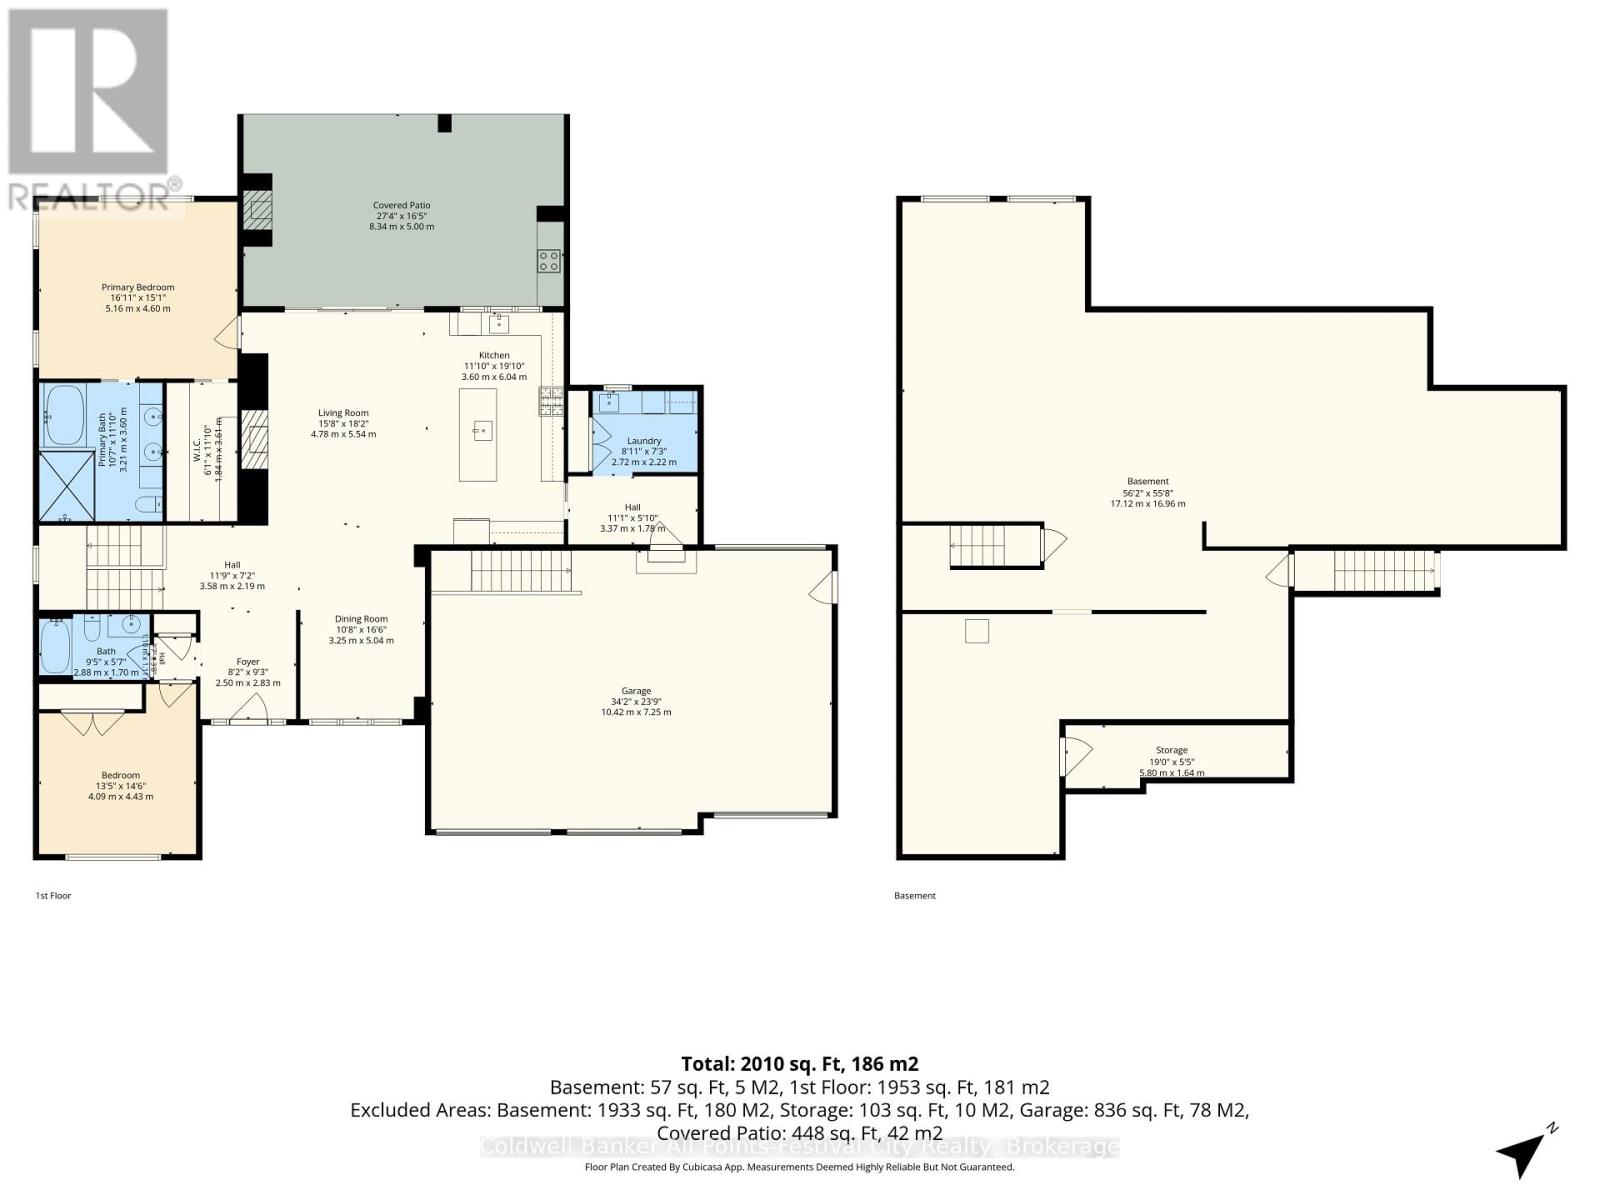
Welcome to exceptional rural living in the prestigious Saltford Estates, just minutes from beautiful Goderich. Set on approximately 1.1 acres with generous space and privacy from neighbouring properties, this newly built residence offers a rare combination of refined elegance, impressive craftsmanship, and effortless country living.With just over 2,000 sq. ft. of beautifully designed living space, this home showcases high-end finishes and thoughtful details throughout-quality and sophistication that truly must be seen and experienced to be appreciated. The open-concept design creates an inviting flow between the living, dining, and kitchen spaces, with an atmosphere that is both luxurious and comfortable.The stunning primary suite provides a private retreat, complemented by beautiful finishes and an elegant sense of scale. A remarkable three-car garage adds exceptional functionality, featuring heated floors and a convenient drive-through door providing direct access to the rear yard. The unfinished basement offers tremendous potential for future living space and is already enhanced by heated floors and direct access to the garage.Step outside and discover an exceptional extension of the home's living space. The covered rear patio is designed for year-round enjoyment, complete with a built-in BBQ and gas fireplace-perfect for entertaining guests or relaxing in the peaceful surroundings.This is upscale rural living at its finest: sophisticated, spacious, private, and just minutes from all that Goderich has to offer. A truly special new home where luxury, craftsmanship, and lifestyle come together. (id:43681)
Open House
现在这个房屋大家可以去Open House参观了!
1:00 pm
结束于:2:30 pm
房源概要
| MLS® Number | X13741096 |
| 房源类型 | 民宅 |
| 社区名字 | Colborne |
| 附近的便利设施 | Beach, 近高尔夫球场, 医院 |
| 社区特征 | School Bus, 社区活动中心 |
| 特征 | Cul-de-sac, Lighting, 无地毯 |
| 总车位 | 23 |
| 结构 | Deck, Patio(s), Porch |
详 情
| 浴室 | 2 |
| 地上卧房 | 2 |
| 总卧房 | 2 |
| Age | New Building |
| 公寓设施 | Fireplace(s) |
| 家电类 | Garage Door Opener Remote(s), Water Heater, All, 洗碗机, 烘干机, 微波炉, 炉子, 洗衣机, 冰箱 |
| 建筑风格 | 平房 |
| 地下室进展 | 已完成 |
| 地下室功能 | Walk-up |
| 地下室类型 | N/a (unfinished), N/a |
| 施工种类 | 独立屋 |
| 空调 | Central Air Conditioning, 换气机 |
| 外墙 | 砖, 灰泥 |
| Fire Protection | Smoke Detectors |
| 壁炉 | 有 |
| Fireplace Total | 1 |
| 地基类型 | 混凝土浇筑 |
| 供暖方式 | 天然气 |
| 供暖类型 | 压力热风 |
| 储存空间 | 1 |
| 内部尺寸 | 2000 - 2500 Sqft |
| 类型 | 独立屋 |
| 设备间 | 市政供水 |
车 位
| 附加车库 | |
| Garage |
土地
| 英亩数 | 无 |
| 土地便利设施 | Beach, 近高尔夫球场, 医院 |
| Landscape Features | Landscaped |
| 污水道 | Septic System |
| 土地深度 | 296 Ft |
| 土地宽度 | 174 Ft |
| 不规则大小 | 174 X 296 Ft |
| 规划描述 | Vr1-h |
房 间
| 楼 层 | 类 型 | 长 度 | 宽 度 | 面 积 |
|---|---|---|---|---|
| 地下室 | 其它 | 17.12 m | 16.96 m | 17.12 m x 16.96 m |
| 一楼 | 第二卧房 | 4.09 m | 4.43 m | 4.09 m x 4.43 m |
| 一楼 | 主卧 | 5.16 m | 4.6 m | 5.16 m x 4.6 m |
| 一楼 | 客厅 | 4.78 m | 5.54 m | 4.78 m x 5.54 m |
| 一楼 | 厨房 | 3.6 m | 6.04 m | 3.6 m x 6.04 m |
| 一楼 | 餐厅 | 3.25 m | 5.04 m | 3.25 m x 5.04 m |
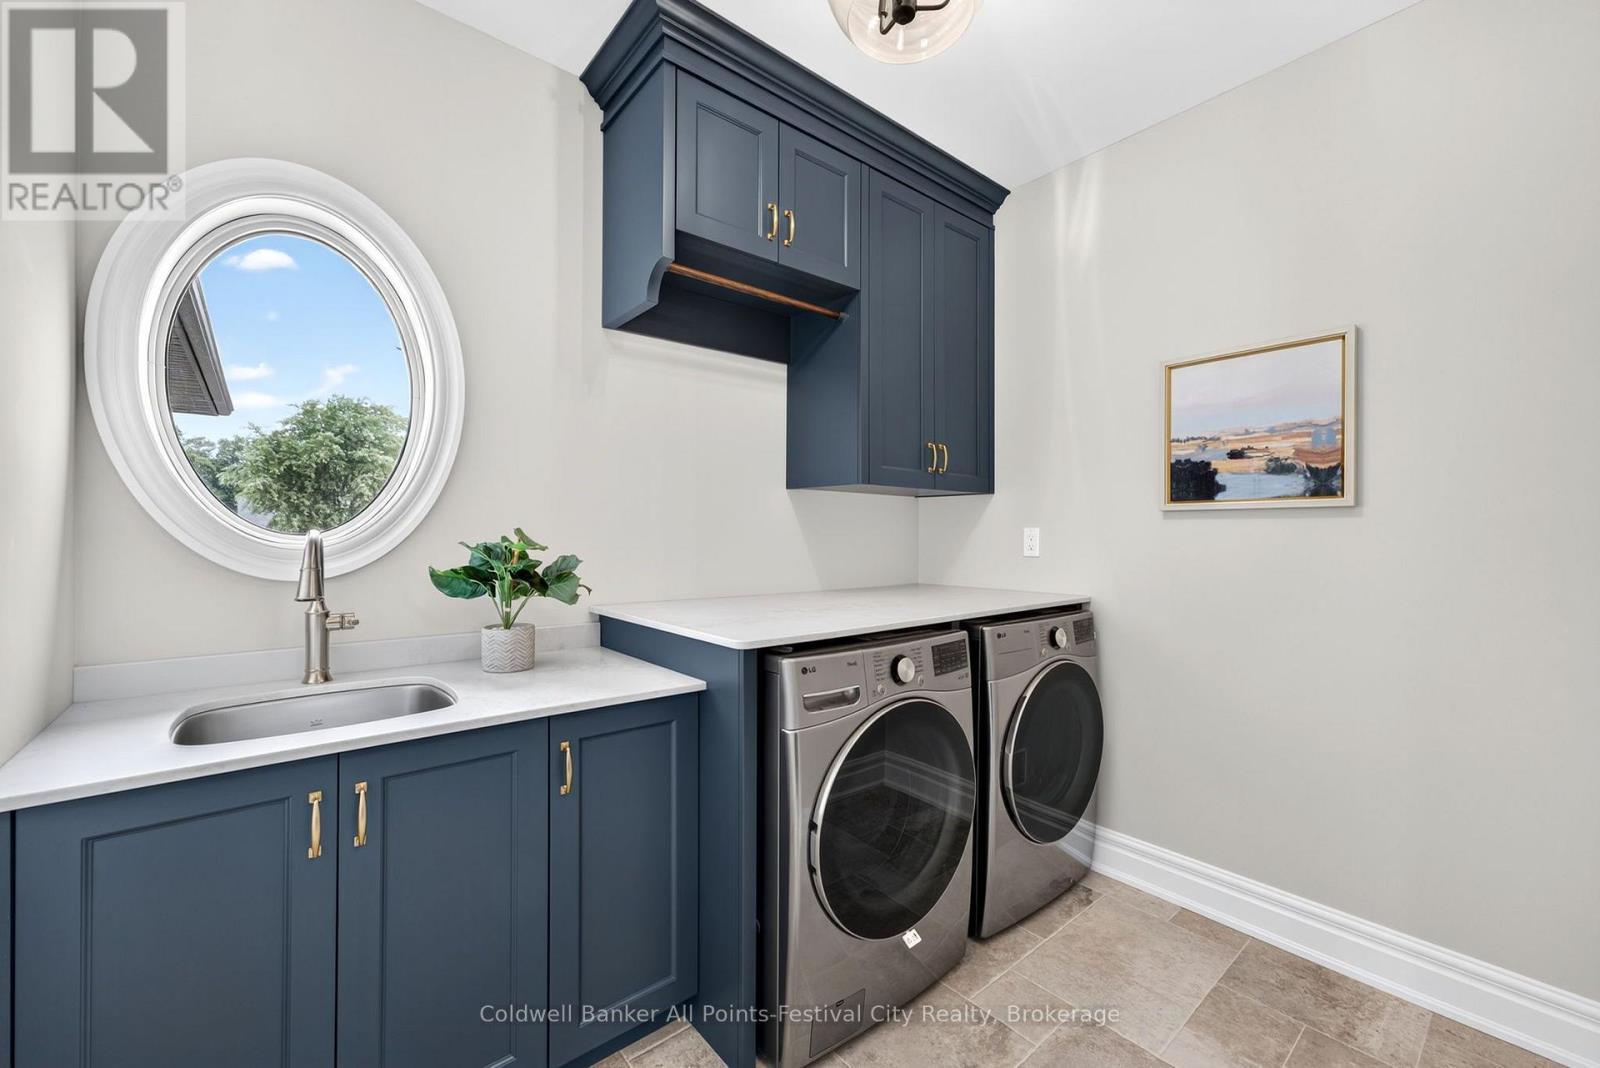
| 一楼 | 洗衣房 | 2.72 m | 2.22 m | 2.72 m x 2.22 m |
设备间
| 有线电视 | 可用 |
| 配电箱 | 已安装 |

The trademarks REALTOR®, REALTORS®, and the REALTOR® logo are controlled by The Canadian Real Estate Association (CREA) and identify real estate professionals who are members of CREA. The trademarks MLS®, Multiple Listing Service® and the associated logos are owned by The Canadian Real Estate Association (CREA) and identify the quality of services provided by real estate professionals who are members of CREA. The trademark DDF® is owned by The Canadian Real Estate Association (CREA) and identifies CREA's Data Distribution Facility (DDF®)
Muskoka Haliburton Orillia – The Lakelands Association of REALTORS®
Coldwell Banker All Points-Festival City Realty
September 23 2026 01:29:58
