
812 Sandcherry Street London North (North M), Ontario N6H 5T9


$2,800 Monthly
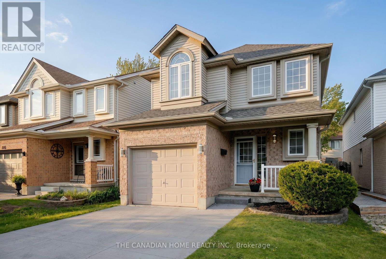
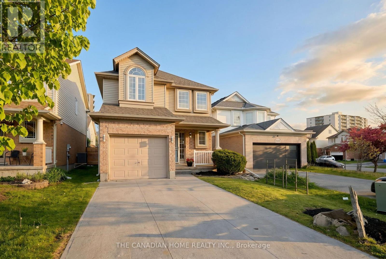
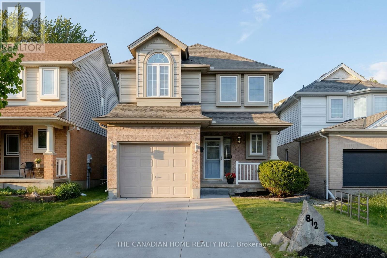
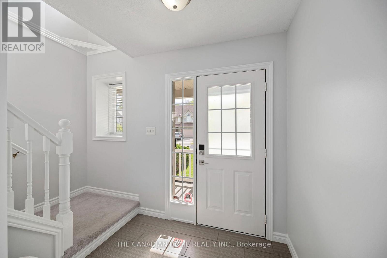
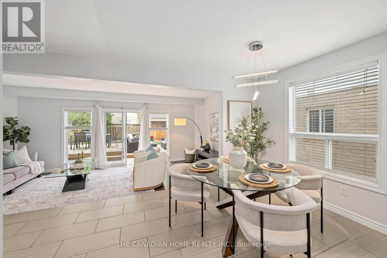
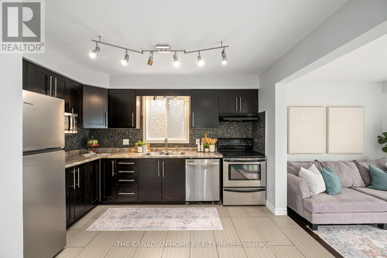
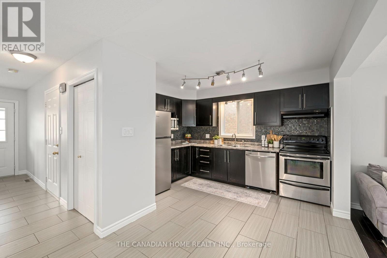
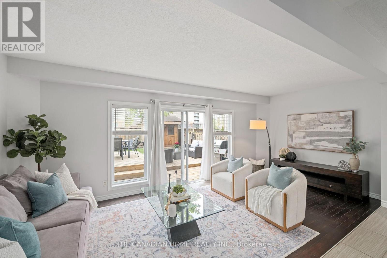
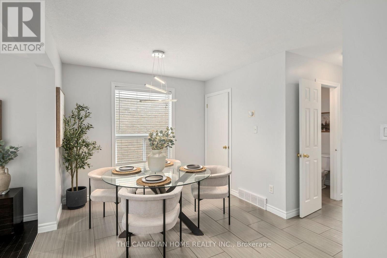
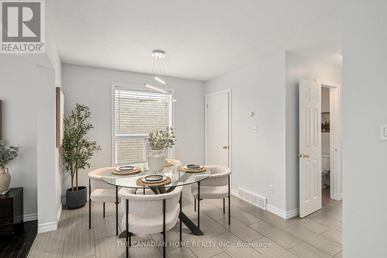
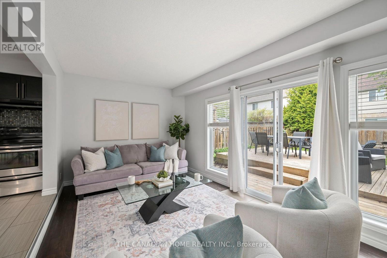
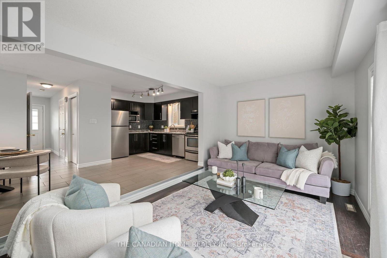
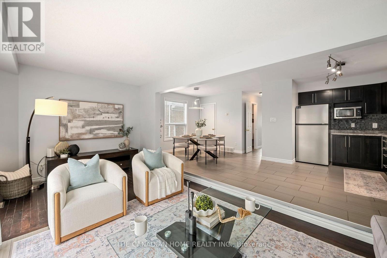
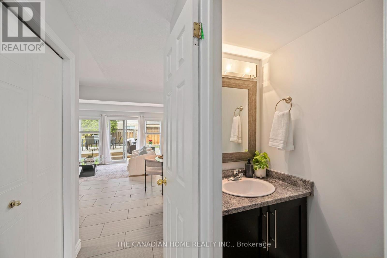
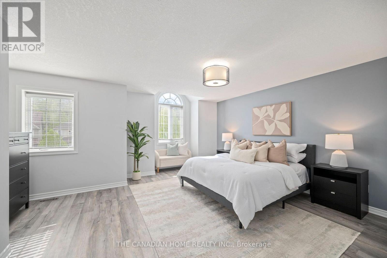
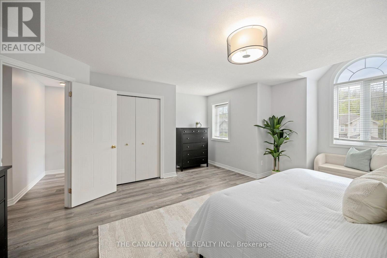
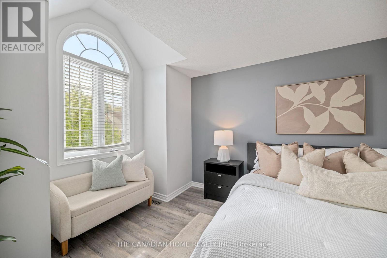
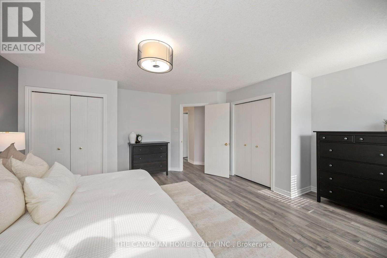
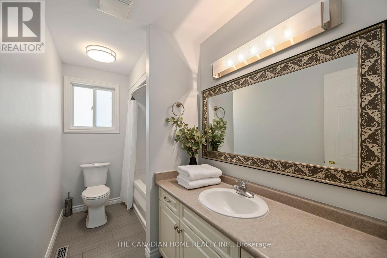
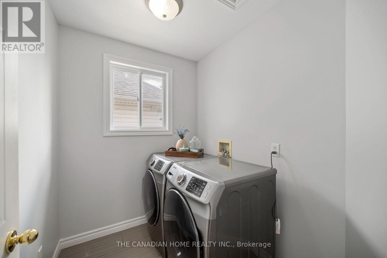
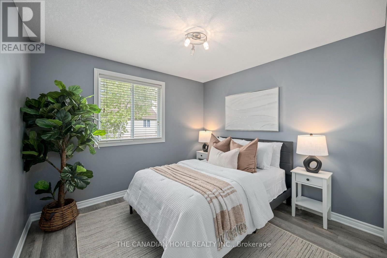
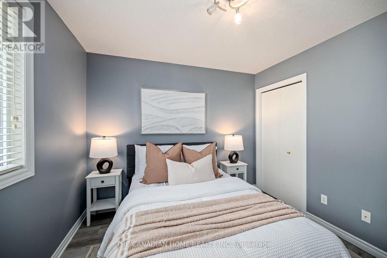
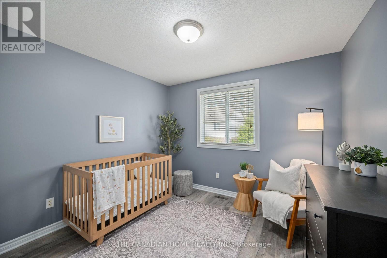
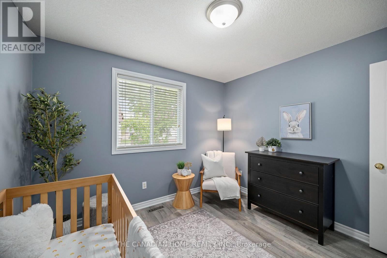
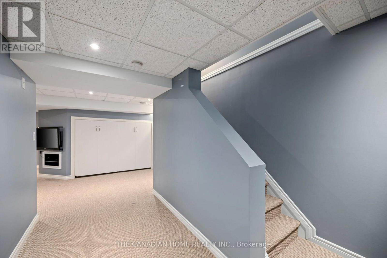
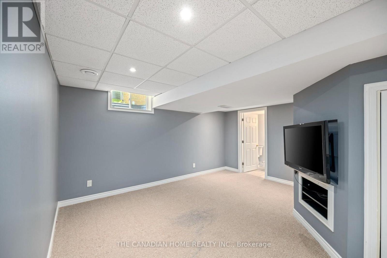
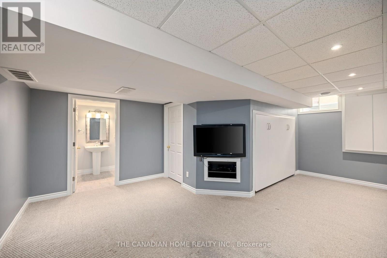
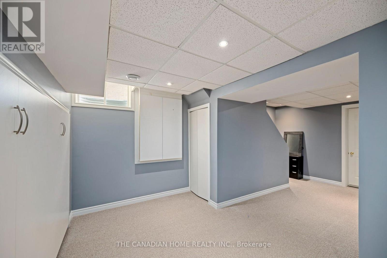
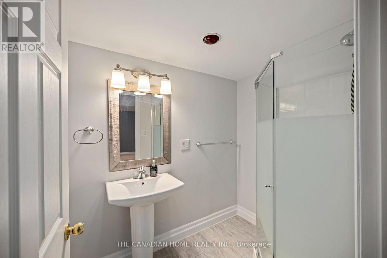
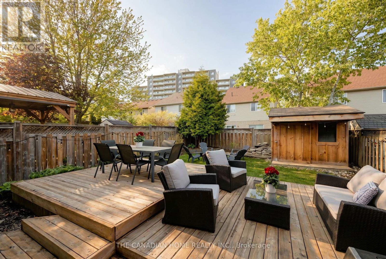
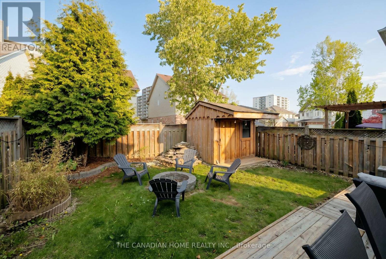
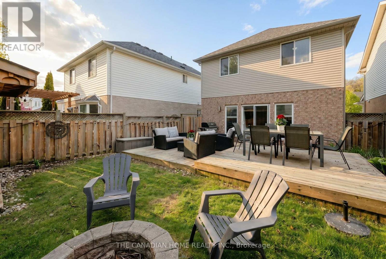
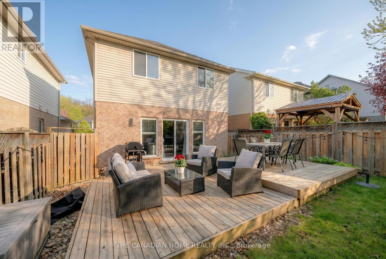
Location .... Location :: This Amazing Detached house is conveniently located in the premium Oakridge CrossingNeighbourhood of London North. This bright and sun filled home is ideal for Families, Professionals and University Students.This home is just minutes away from the University of Western Ontario(UWO), Costco, Masonville Mall, Restaurants, Banks,shopping centers, Premium dining, Aquatic Centre, Medway Arena, Gyms and public transit. This home comes with 4 carparking on the large driveway plus 1 car parking in the Garage. The Main floor features a spacious Foyer with a Powder room. Itleads to an open concept Kitchen with a Big window, Stainless Steel Appliances, a large Dining area with a large windowensuring enough sunlight, and a very spacious Living room with large Windows , Patio Door which opens to the stylishlydesigned big backyard with Decks. The Upper level features a Huge Primary Bedroom which comes with 2 Closets and largeWindows. The 2 nd and 3 rd Bedrooms are equally bigger with Large Closets and Large Windows. The Upper level alsofeatures a 3 piece washroom and a Laundry Room with Good storage space. The Basement is Fully finished with a Very LargeRecreation Room which has a Murphy Bed Embedded on the side. The Basement also features another 3 Piece Washroom witha Standing Shower (id:43681)
房源概要
| MLS® Number | X13546088 |
| 房源类型 | 民宅 |
| 社区名字 | North M |
| 附近的便利设施 | 医院, 公共交通, 学校 |
| 社区特征 | 社区活动中心, School Bus |
| 设备类型 | 热水器 |
| 特征 | Sump Pump |
| 总车位 | 5 |
| 租赁设备类型 | 热水器 |
详 情
| 浴室 | 3 |
| 地上卧房 | 3 |
| 总卧房 | 3 |
| Age | 16 To 30 Years |
| 家电类 | Water Heater, Blinds, 洗碗机, 烘干机, Hood 电扇, 炉子, 洗衣机, 冰箱 |
| 地下室类型 | Full |
| 施工种类 | 独立屋 |
| 空调 | 中央空调 |
| 外墙 | 砖, 乙烯基壁板 |
| Fire Protection | Smoke Detectors |
| Flooring Type | Hardwood |
| 地基类型 | 混凝土 |
| 客人卫生间(不包含洗浴) | 1 |
| 供暖方式 | 天然气 |
| 供暖类型 | 压力热风 |
| 储存空间 | 2 |
| 内部尺寸 | 1100 - 1500 Sqft |
| 类型 | 独立屋 |
| 设备间 | 市政供水 |
车 位
| 附加车库 | |
| Garage |
土地
| 英亩数 | 无 |
| 围栏类型 | Fenced Yard |
| 土地便利设施 | 医院, 公共交通, 学校 |
| 污水道 | Sanitary Sewer |
| 土地深度 | 105 Ft ,3 In |
| 土地宽度 | 23 Ft ,6 In |
| 不规则大小 | 23.5 X 105.3 Ft ; 23.52 Ft X 105.25 Ft X 30.60 Ft X 104.77 |
房 间
| 楼 层 | 类 型 | 长 度 | 宽 度 | 面 积 |
|---|---|---|---|---|
| 地下室 | 娱乐,游戏房 | 6.19 m | 5.82 m | 6.19 m x 5.82 m |
| 地下室 | 浴室 | 2.66 m | 1 m | 2.66 m x 1 m |
| 一楼 | 门厅 | 1.94 m | 4.21 m | 1.94 m x 4.21 m |
| 一楼 | Partial Bathroom | 1.07 m | 2.25 m | 1.07 m x 2.25 m |
| 一楼 | 餐厅 | 3.08 m | 3.1 m | 3.08 m x 3.1 m |
| 一楼 | 厨房 | 3.2 m | 3.78 m | 3.2 m x 3.78 m |
| 一楼 | 客厅 | 6.28 m | 3.01 m | 6.28 m x 3.01 m |
| Upper Level | 主卧 | 5.23 m | 5.72 m | 5.23 m x 5.72 m |
| Upper Level | 第二卧房 | 3.2 m | 3.01 m | 3.2 m x 3.01 m |
| Upper Level | 第三卧房 | 2.98 m | 3.01 m | 2.98 m x 3.01 m |
| Upper Level | 浴室 | 3.19 m | 1.74 m | 3.19 m x 1.74 m |
| Upper Level | 洗衣房 | 2.05 m | 1.87 m | 2.05 m x 1.87 m |
设备间
| 有线电视 | 可用 |
| 配电箱 | 可用 |
| 污水道 | 已安装 |
https://www.realtor.ca/real-estate/30014433/812-sandcherry-street-london-north-north-m-north-m

The trademarks REALTOR®, REALTORS®, and the REALTOR® logo are controlled by The Canadian Real Estate Association (CREA) and identify real estate professionals who are members of CREA. The trademarks MLS®, Multiple Listing Service® and the associated logos are owned by The Canadian Real Estate Association (CREA) and identify the quality of services provided by real estate professionals who are members of CREA. The trademark DDF® is owned by The Canadian Real Estate Association (CREA) and identifies CREA's Data Distribution Facility (DDF®)
Toronto Real Estate Board
The Canadian Home Realty Inc.
July 09 2026 10:08:37
