
812 - 4010 Eglinton Avenue W Toronto (Humber Heights), Ontario M9A 0G5


$2,350 Monthly
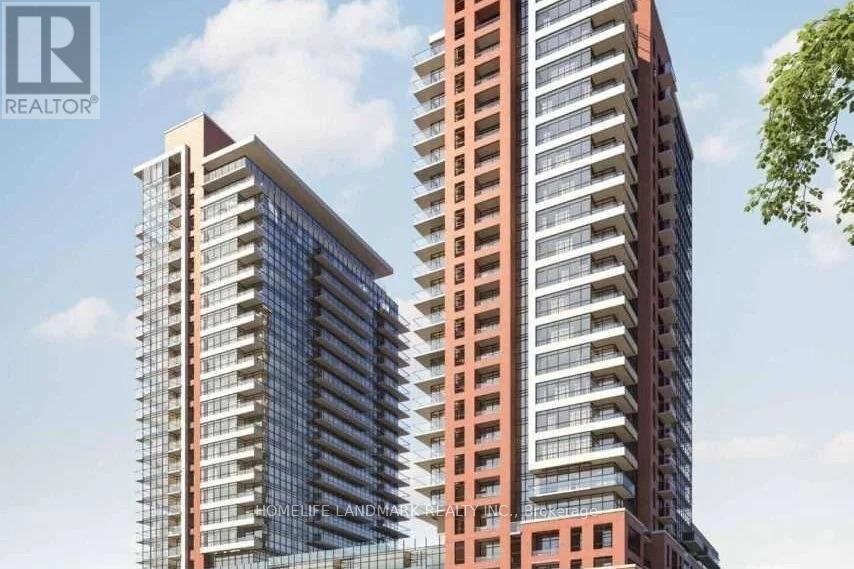
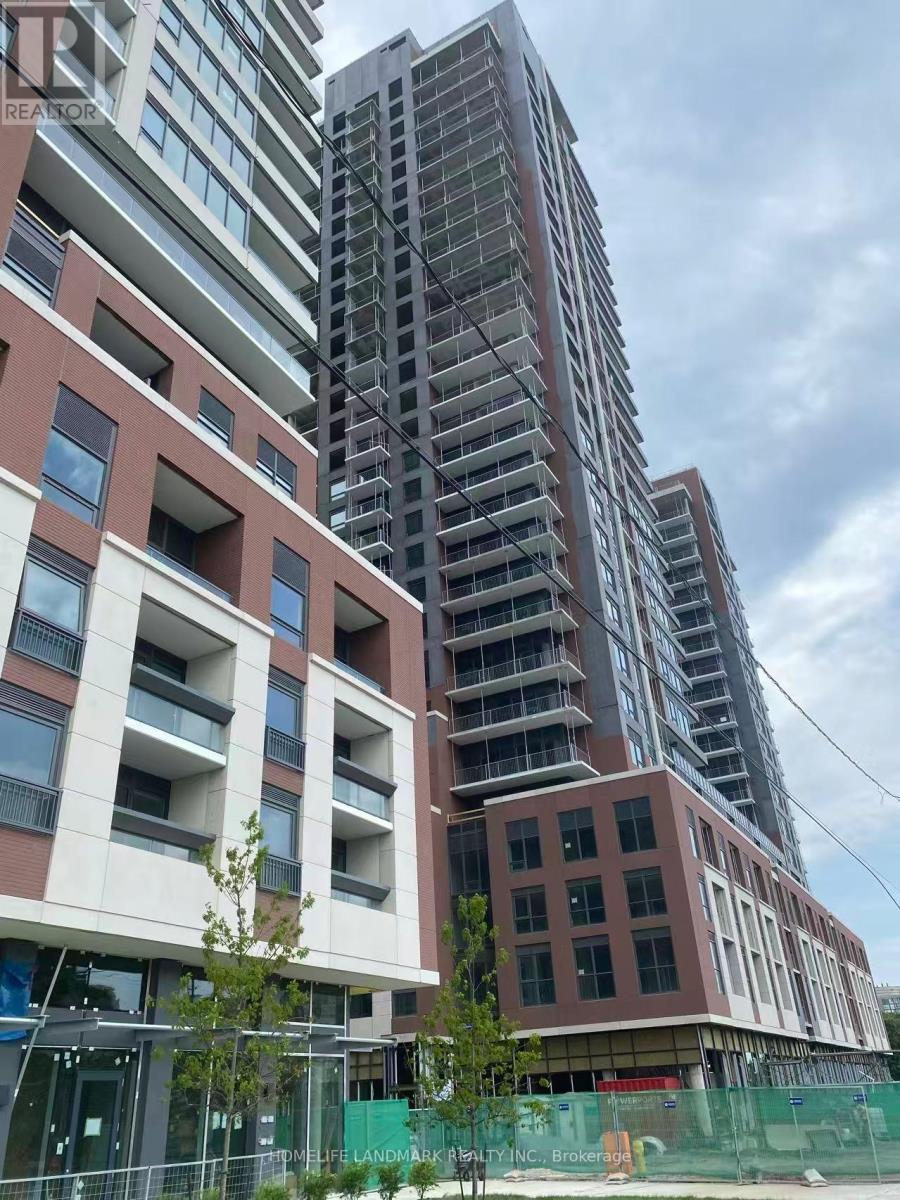
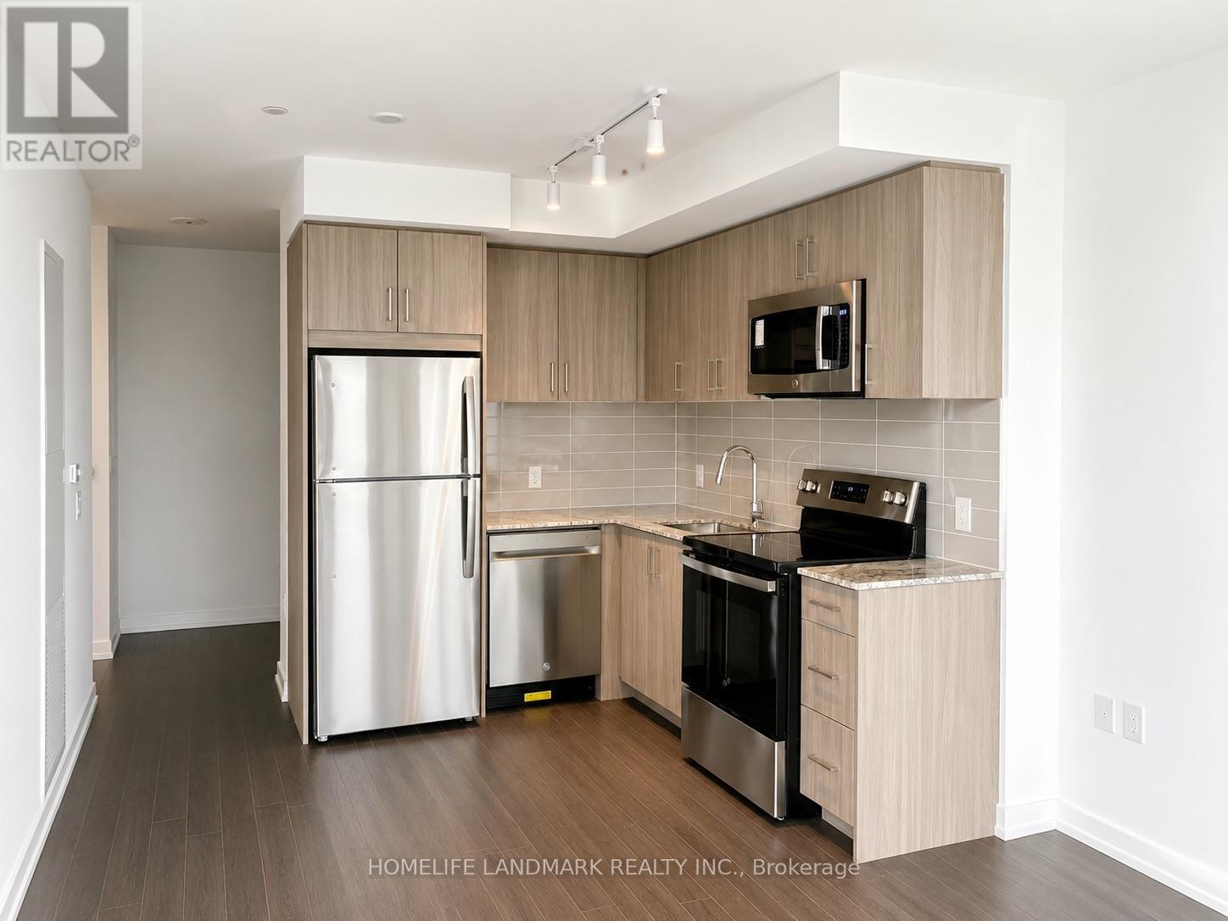
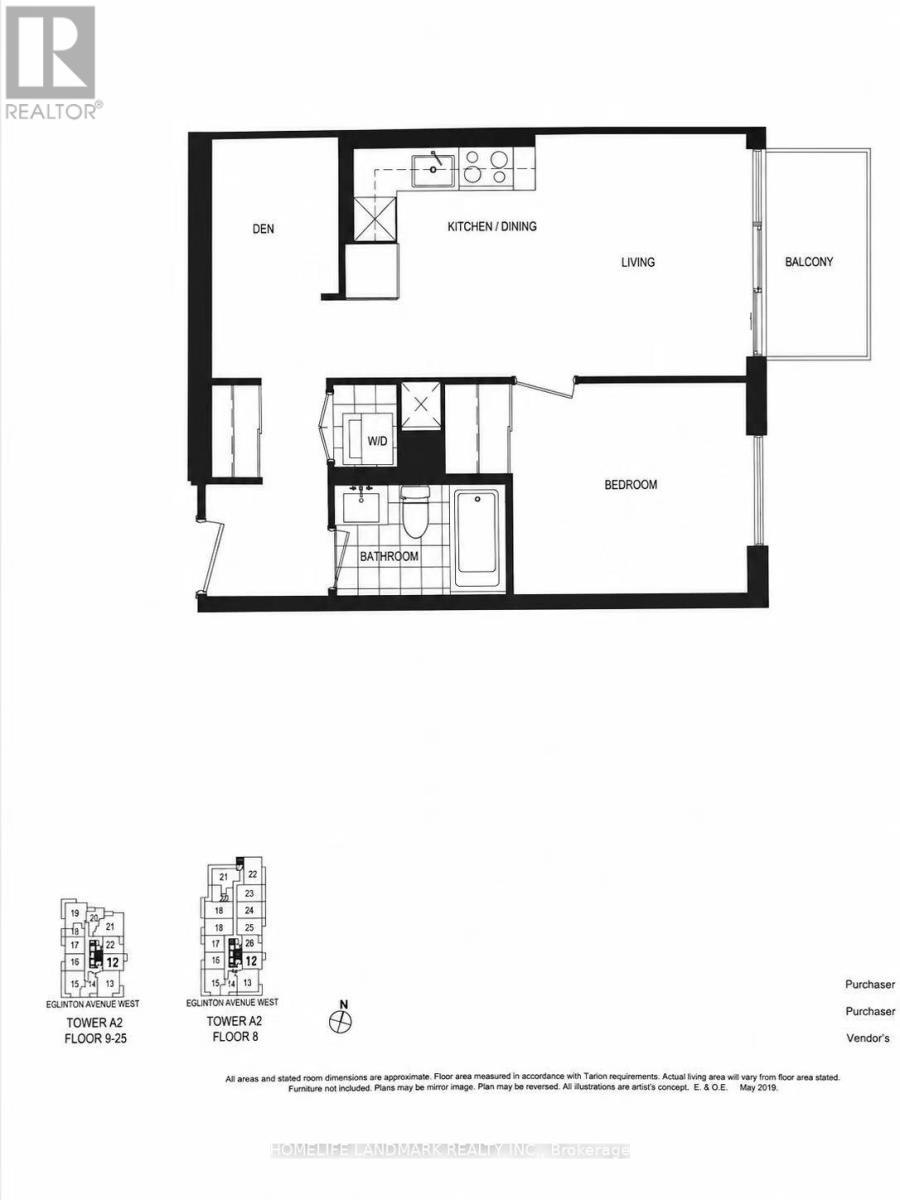
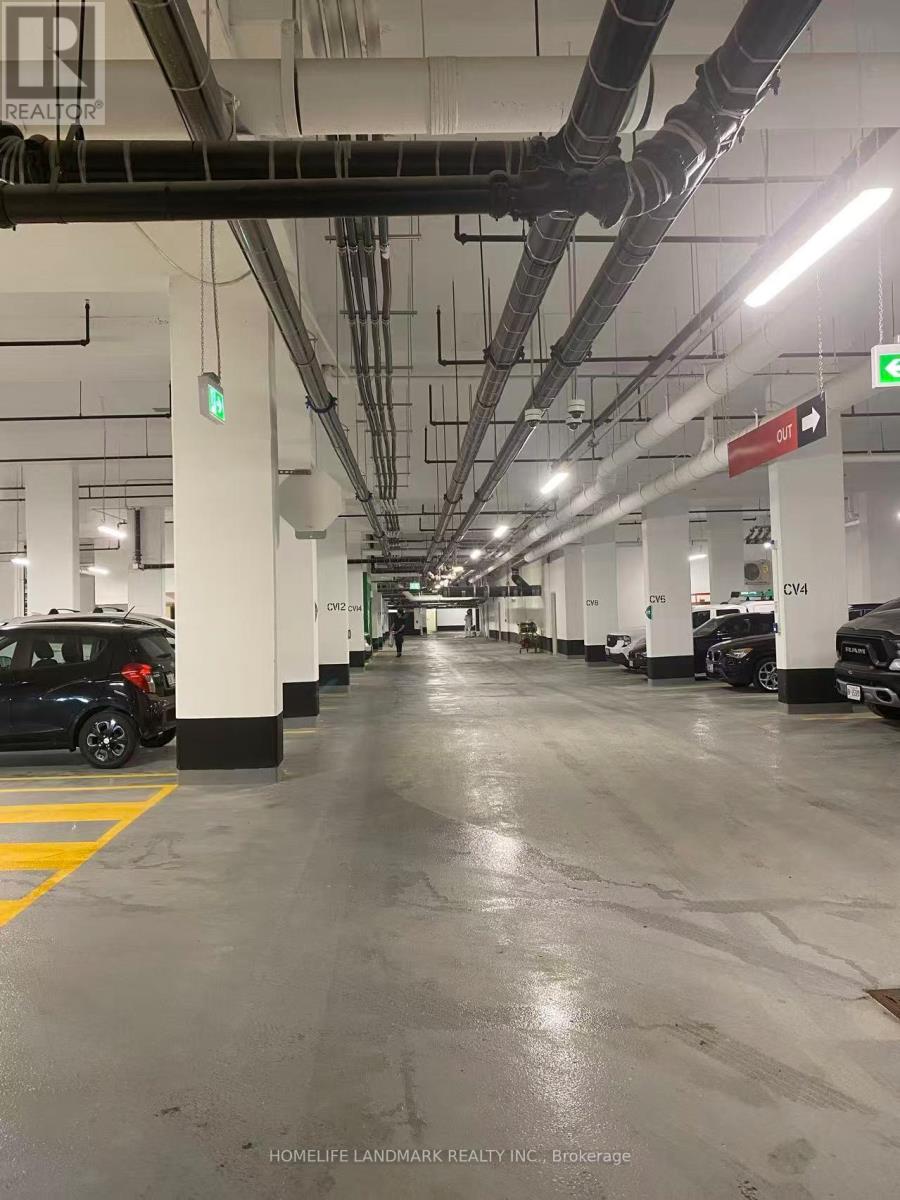
Welcome to this brand-new, never-lived-in residence ideally situated on a quiet corner of the building, offering peaceful courtyard views and an exceptionally functional 584 sq. ft. layout (per builder's floor plan) with no wasted space.Featuring one spacious bedroom plus a separate enclosed den that can easily serve as a second bedroom, guest room, or private home office, this thoughtfully designed suite offers outstanding flexibility. Elegant wood and ceramic flooring runs throughout with no carpet, while the contemporary kitchen is beautifully appointed with stainless steel appliances, granite countertops, and ample cabinetry.Included with the suite are one underground parking space and one locker for added convenience.Residents will enjoy an exciting collection of amenities currently under construction, with completion anticipated in 2027 . Ideally located directly across from a park, the Royal York TTC stop, and the future Royal York LRT (Phase 2), the community will also feature an on-site park and convenient ground-floor retails (id:43681)
房源概要
| MLS® Number | W13586580 |
| 房源类型 | 民宅 |
| 社区名字 | Humber Heights |
| 社区特征 | Pets Allowed With Restrictions |
| 特征 | 无地毯, In Suite Laundry |
| 总车位 | 1 |
| View Type | City View |
详 情
| 浴室 | 1 |
| 地上卧房 | 1 |
| 地下卧室 | 1 |
| 总卧房 | 2 |
| Age | New Building |
| 公寓设施 | Security/concierge, 健身房, Storage - Locker |
| 家电类 | Intercom, 洗碗机, 烘干机, 微波炉, 炉子, 洗衣机, 窗帘, 冰箱 |
| 地下室类型 | 没有 |
| 空调 | Central Air Conditioning, Ventilation System |
| 外墙 | 混凝土 |
| Flooring Type | Hardwood |
| 供暖方式 | 电 |
| 供暖类型 | 压力热风 |
| 内部尺寸 | 500 - 599 Sqft |
| 类型 | 公寓 |
车 位
| 地下 | |
| Garage |
土地
| 英亩数 | 无 |
房 间
| 楼 层 | 类 型 | 长 度 | 宽 度 | 面 积 |
|---|---|---|---|---|
| Flat | 客厅 | 3.15 m | 3.83 m | 3.15 m x 3.83 m |
| Flat | 餐厅 | 3.4 m | 3.53 m | 3.4 m x 3.53 m |
| Flat | 厨房 | 3.4 m | 3.53 m | 3.4 m x 3.53 m |
| Flat | 卧室 | 3.15 m | 3.05 m | 3.15 m x 3.05 m |
| Flat | 衣帽间 | 6 m | 7 m | 6 m x 7 m |

The trademarks REALTOR®, REALTORS®, and the REALTOR® logo are controlled by The Canadian Real Estate Association (CREA) and identify real estate professionals who are members of CREA. The trademarks MLS®, Multiple Listing Service® and the associated logos are owned by The Canadian Real Estate Association (CREA) and identify the quality of services provided by real estate professionals who are members of CREA. The trademark DDF® is owned by The Canadian Real Estate Association (CREA) and identifies CREA's Data Distribution Facility (DDF®)
Toronto Real Estate Board
Homelife Landmark Realty Inc.
July 21 2026 02:36:31
