
810 Ossington Avenue Toronto (Dovercourt-Wallace Emerson-Junction), Ontario M6G 3V1

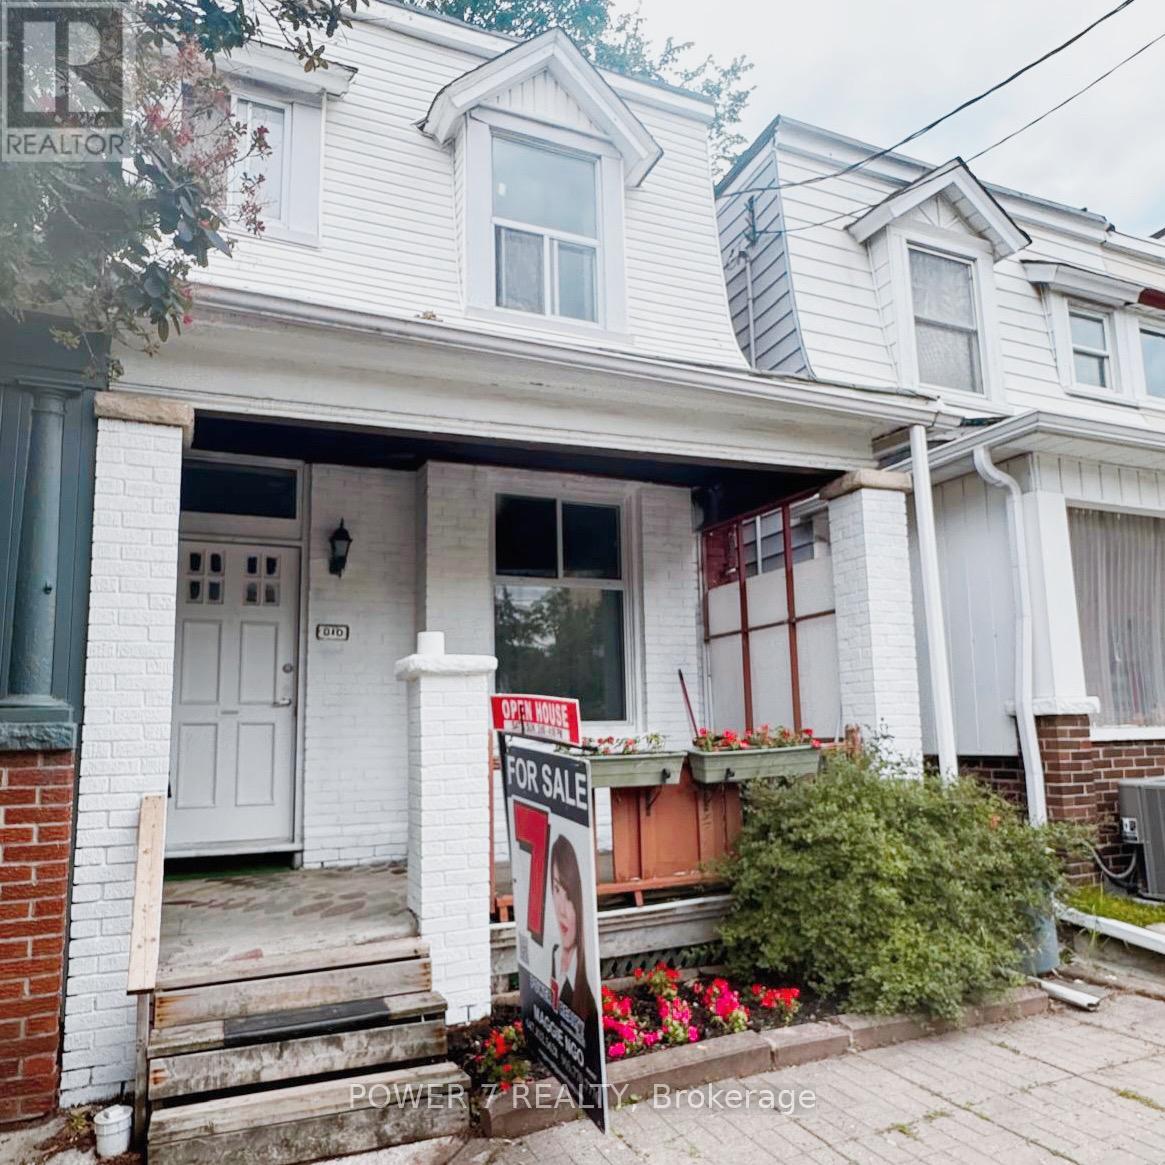

$899,000
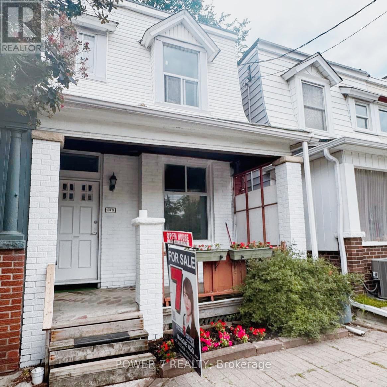
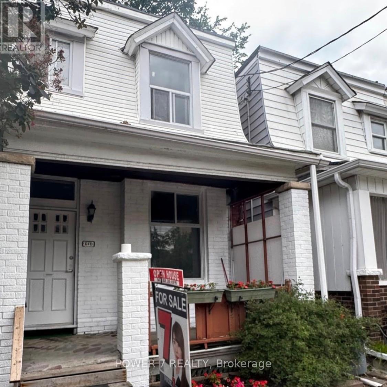
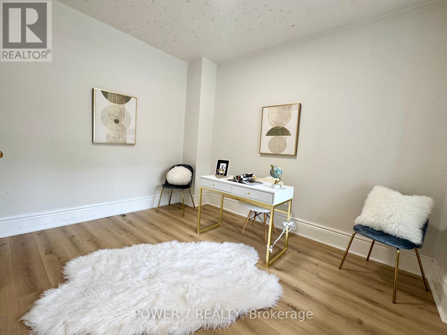
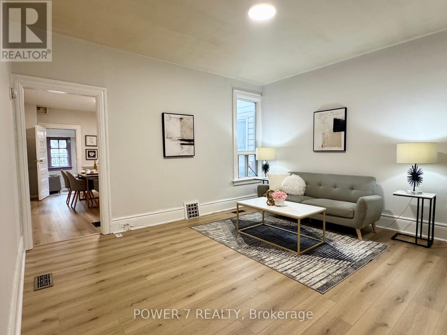
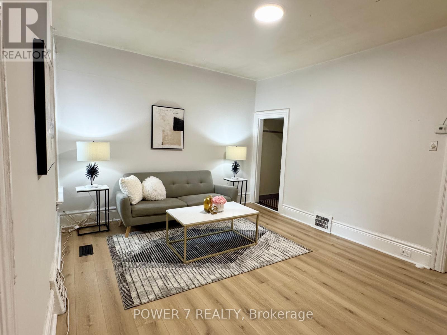
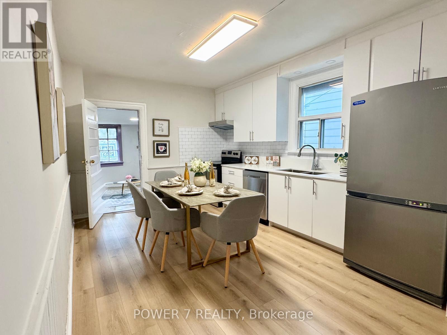
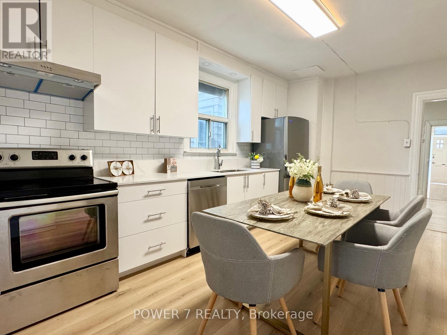
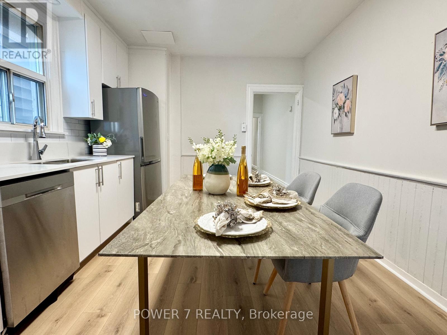
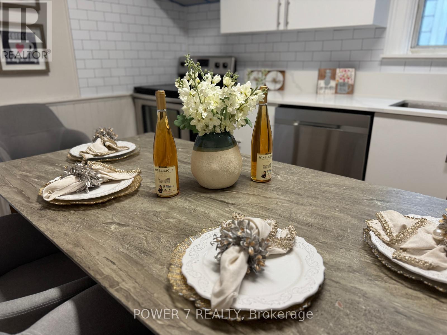
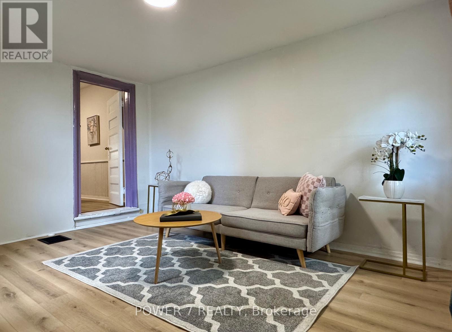
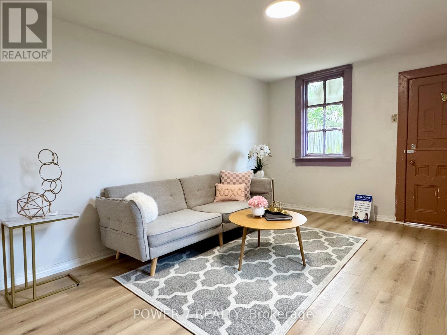
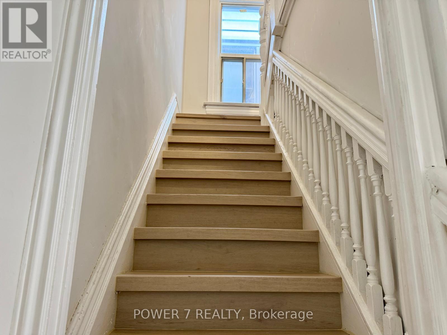
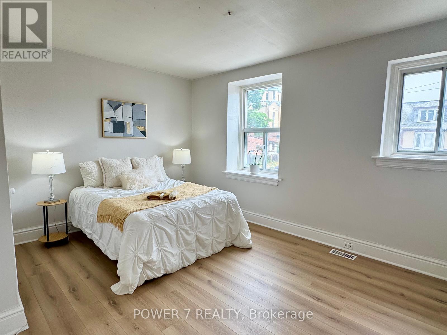
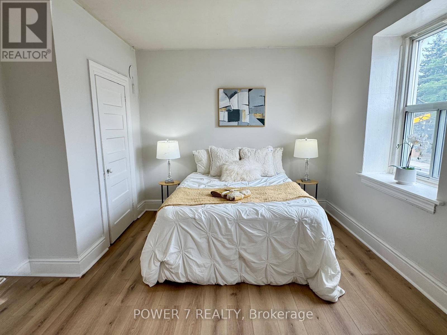
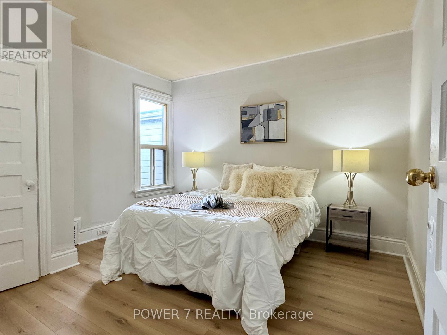
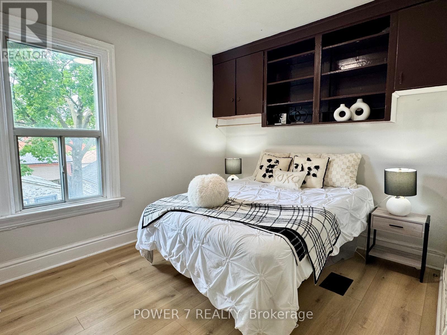
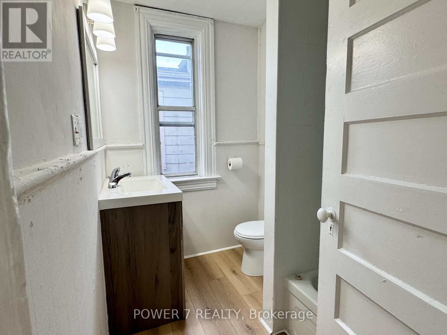
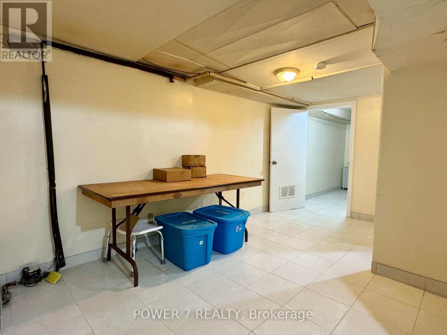
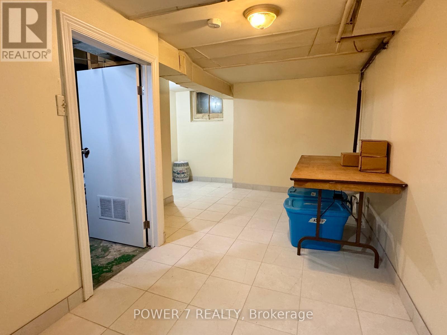
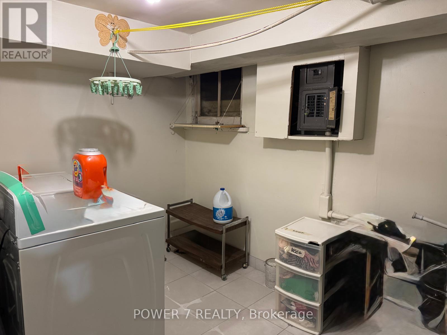
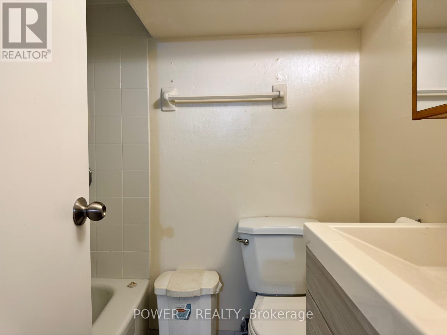
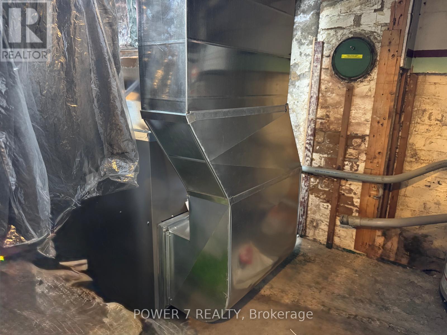
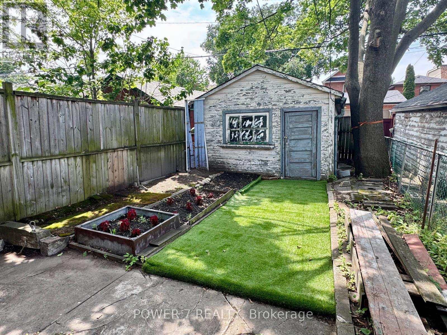
Beautifully renovated 3+2 bedrooms, 2-bathrooms home in the heart of the highly sought-after Bloor & Ossington neighbourhood. This move-in-ready home blends timeless character with modern updates, featuring a brand-new kitchen, new flooring throughout, new staircase, fresh interior paint, and updated bathroom (2026). Additional upgrades include a new A/C (2025) and new furnace (2025). The finished basement offers excellent additional living space with great potential for extended family or future income opportunities. Ideally located just steps to Ossington Station, Bloor Street, parks, schools, trendy cafés, restaurants, and shops. A fantastic opportunity for families, professionals, or investors in one of Toronto's most vibrant neighbourhoods! Open House Saturday and Sunday 2:00 pm to 4:00 pm welcome to visit (id:43681)
房源概要
| MLS® Number | W13530478 |
| 房源类型 | 民宅 |
| 社区名字 | Dovercourt-Wallace Emerson-Junction |
| 附近的便利设施 | 医院, 礼拜场所, 公共交通, 学校 |
| 设备类型 | 热水器 |
| 特征 | 无地毯 |
| 总车位 | 1 |
| 租赁设备类型 | 热水器 |
详 情
| 浴室 | 2 |
| 地上卧房 | 3 |
| 地下卧室 | 2 |
| 总卧房 | 5 |
| 家电类 | 炉子, Two 洗衣机s, 冰箱 |
| 地下室进展 | 已装修 |
| 地下室类型 | N/a (finished) |
| 施工种类 | Semi-detached |
| 空调 | 中央空调 |
| 外墙 | 砖 |
| Flooring Type | 乙烯基塑料 |
| 地基类型 | 混凝土 |
| 供暖方式 | 天然气 |
| 供暖类型 | 压力热风 |
| 储存空间 | 2 |
| 内部尺寸 | 1100 - 1500 Sqft |
| 类型 | 独立屋 |
| 设备间 | 市政供水 |
车 位
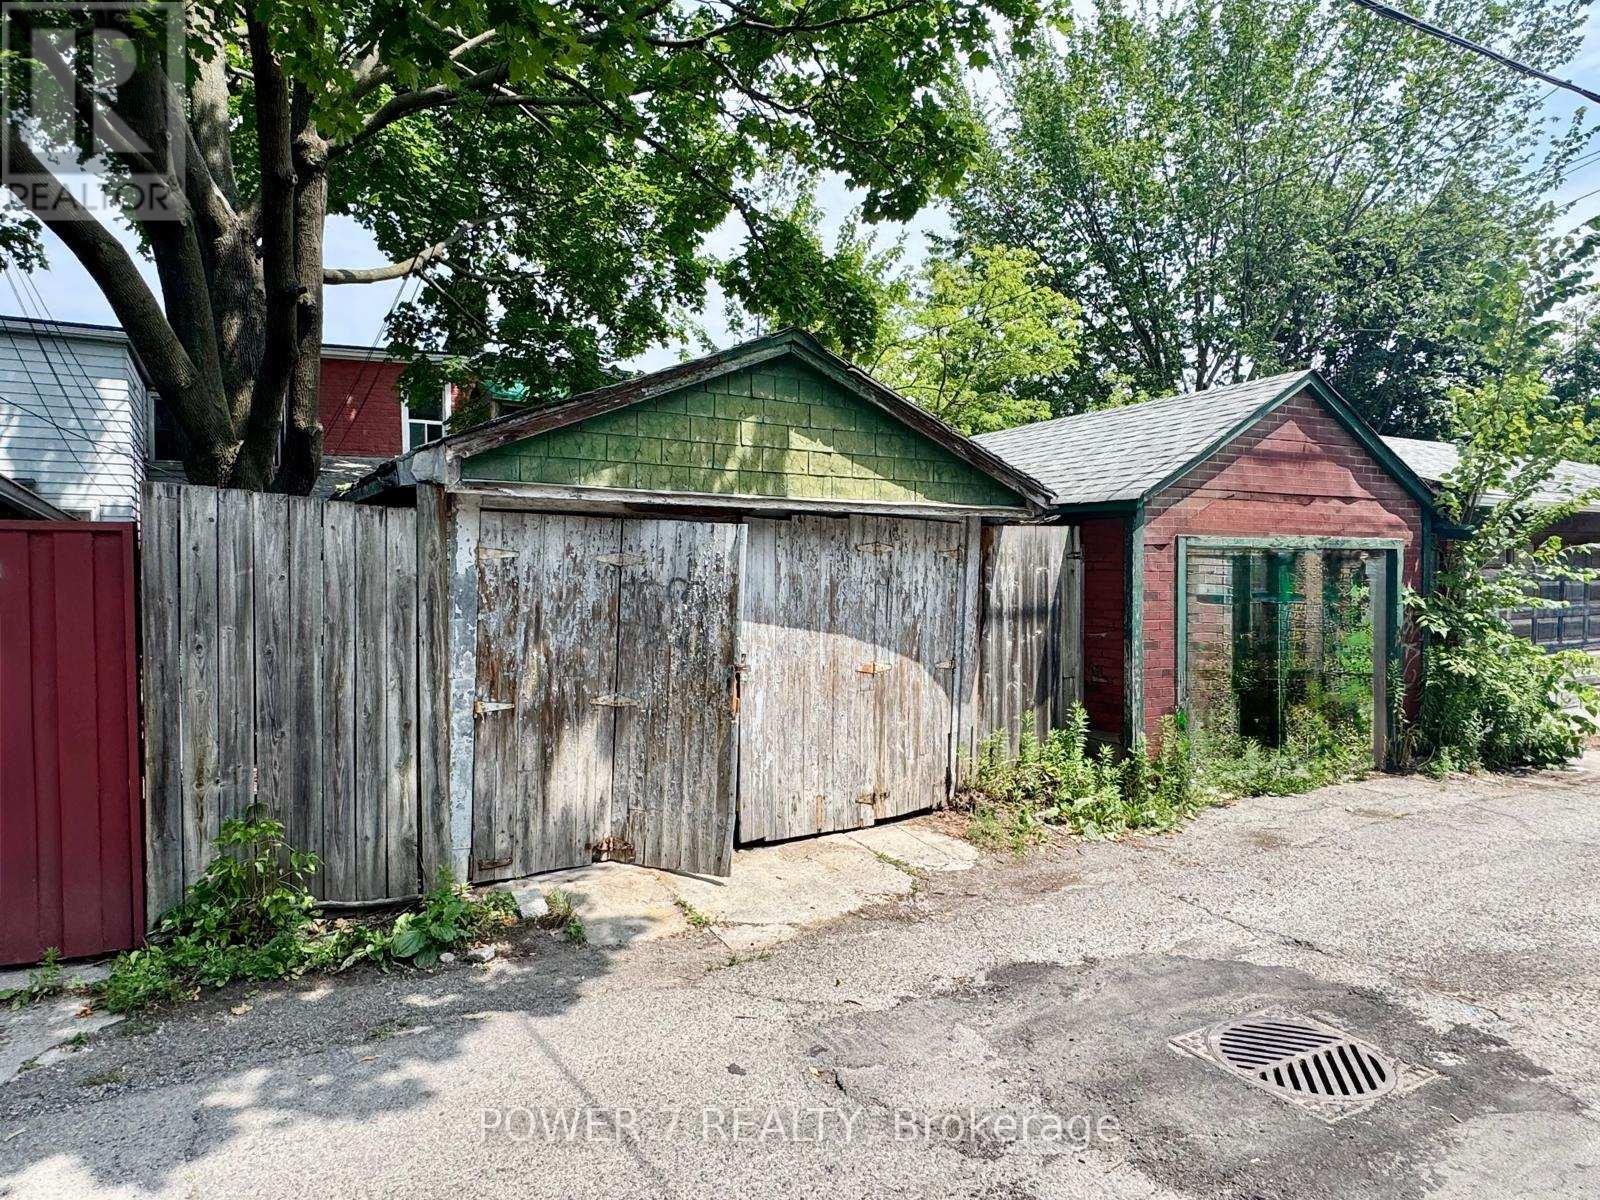
| Detached Garage | |
| Garage |
土地
| 英亩数 | 无 |
| 土地便利设施 | 医院, 宗教场所, 公共交通, 学校 |
| 污水道 | Sanitary Sewer |
| 土地深度 | 125 Ft ,1 In |
| 土地宽度 | 16 Ft ,4 In |
| 不规则大小 | 16.4 X 125.1 Ft |
房 间
| 楼 层 | 类 型 | 长 度 | 宽 度 | 面 积 |
|---|---|---|---|---|
| 二楼 | 主卧 | 4.64 m | 3.31 m | 4.64 m x 3.31 m |
| 二楼 | 第二卧房 | 3.4 m | 3.6 m | 3.4 m x 3.6 m |
| 二楼 | 第三卧房 | 3.7 m | 3.42 m | 3.7 m x 3.42 m |
| 一楼 | 客厅 | 4.1 m | 3.1 m | 4.1 m x 3.1 m |
| 一楼 | 家庭房 | 4.32 m | 3.67 m | 4.32 m x 3.67 m |
| 一楼 | 厨房 | 4.8 m | 3.35 m | 4.8 m x 3.35 m |
| 一楼 | Sunroom | 3.6 m | 3.35 m | 3.6 m x 3.35 m |

The trademarks REALTOR®, REALTORS®, and the REALTOR® logo are controlled by The Canadian Real Estate Association (CREA) and identify real estate professionals who are members of CREA. The trademarks MLS®, Multiple Listing Service® and the associated logos are owned by The Canadian Real Estate Association (CREA) and identify the quality of services provided by real estate professionals who are members of CREA. The trademark DDF® is owned by The Canadian Real Estate Association (CREA) and identifies CREA's Data Distribution Facility (DDF®)
Toronto Real Estate Board
Power 7 Realty
July 07 2026 05:36:34
