
810 Chelsea Crescent Cornwall, Ontario K6H 6Y4


$589,000
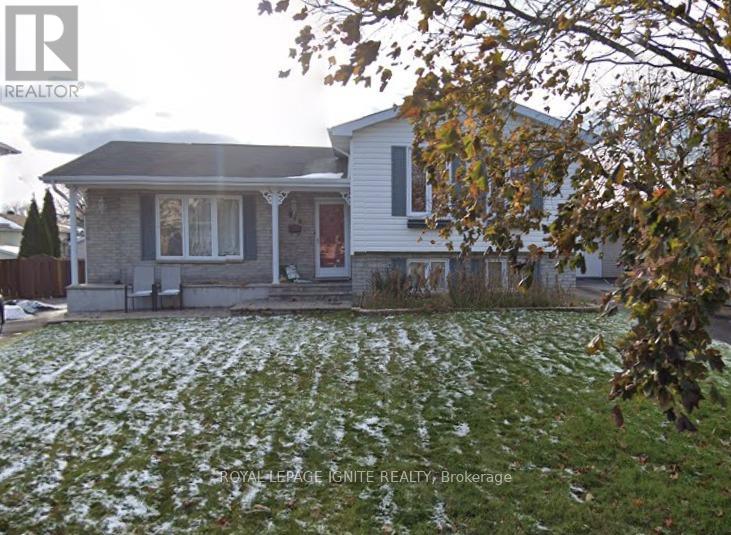
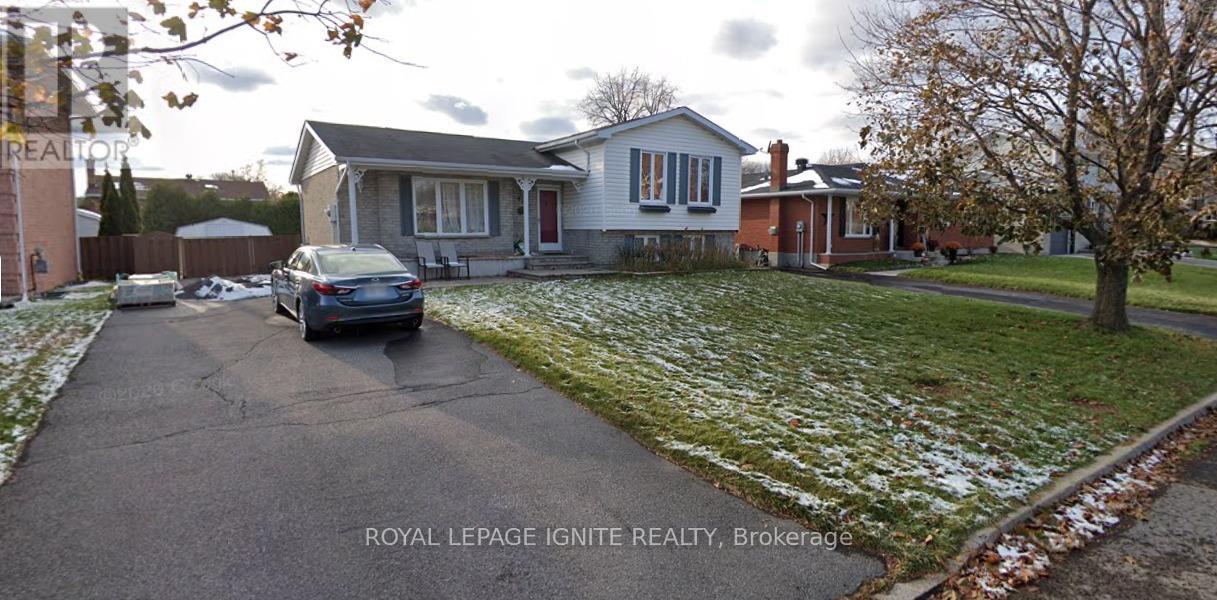
Fenced Yard with Garden shed. Great for Pets, children and enjoy your own garden, this owner occupied Detached side split Bungalow with 3 Large bedrooms in one of the best neighborhoods in Cornwall. Not many Cornwall homes available with land and home features as this. A Beautiful Kitchen attached Dining and spacious Living room on the main floor gives the open concept living. The upper floor has 3 Generous Bedrooms and a Full Washroom and ample sunlight for your comforts. The lower two levels have the functionality with an Office Room, a huge Family Room combined with Games room and a Laundry Room. Nice back yard with a garden shed for convenience. This home is close a lot of amenities including Schools, Shopping, Theatre, Malls Entertainment 6 Much More. Extra long driveway with no sidewalk that easily accommodates 2 additional vehicles. (id:43681)
房源概要
| MLS® Number | X13727398 |
| 房源类型 | 民宅 |
| 社区名字 | 717 - Cornwall |
| 附近的便利设施 | 近高尔夫球场, 医院, 公园, 学校 |
| 社区特征 | School Bus |
| 特征 | 无地毯 |
| 总车位 | 6 |
| 结构 | Deck, 棚 |
详 情
| 浴室 | 2 |
| 地上卧房 | 3 |
| 地下卧室 | 1 |
| 总卧房 | 4 |
| 家电类 | Water Heater, 烘干机, 洗衣机 |
| 地下室进展 | 已装修 |
| 地下室类型 | 全完工 |
| 施工种类 | 独立屋 |
| Construction Style Split Level | Sidesplit |
| 空调 | 中央空调 |
| 外墙 | 砖, 乙烯基壁板 |
| Flooring Type | Hardwood, Tile |
| 地基类型 | 混凝土浇筑 |
| 供暖方式 | 电 |
| 供暖类型 | Coil 电扇 |
| 内部尺寸 | 700 - 1100 Sqft |
| 类型 | 独立屋 |
| 设备间 | 市政供水 |
车 位
| 没有车库 |
土地
| 英亩数 | 无 |
| 土地便利设施 | 近高尔夫球场, 医院, 公园, 学校 |
| Landscape Features | Landscaped |
| 污水道 | Sanitary Sewer |
| 土地深度 | 110 Ft |
| 土地宽度 | 61 Ft ,4 In |
| 不规则大小 | 61.4 X 110 Ft |
| 规划描述 | Res10 |
房 间
| 楼 层 | 类 型 | 长 度 | 宽 度 | 面 积 |
|---|---|---|---|---|
| Lower Level | 洗衣房 | 2.5 m | 2.4 m | 2.5 m x 2.4 m |
| Lower Level | Workshop | 3.5 m | 3.4 m | 3.5 m x 3.4 m |
| 一楼 | 客厅 | 3.68 m | 5.18 m | 3.68 m x 5.18 m |
| 一楼 | 厨房 | 3.09 m | 3.32 m | 3.09 m x 3.32 m |
| 一楼 | 餐厅 | 2.76 m | 3.22 m | 2.76 m x 3.22 m |
| Sub-basement | 浴室 | 2.1 m | 1.9 m | 2.1 m x 1.9 m |
| Sub-basement | 家庭房 | 8.43 m | 5.1 m | 8.43 m x 5.1 m |
| Upper Level | 主卧 | 2.99 m | 4.59 m | 2.99 m x 4.59 m |
| Upper Level | 第二卧房 | 2.69 m | 2.64 m | 2.69 m x 2.64 m |
| Upper Level | 第三卧房 | 3.02 m | 2.66 m | 3.02 m x 2.66 m |
| Upper Level | 浴室 | 2.1 m | 1.8 m | 2.1 m x 1.8 m |
设备间
| 有线电视 | 可用 |
| 配电箱 | 已安装 |
| 污水道 | 已安装 |
https://www.realtor.ca/real-estate/30214769/810-chelsea-crescent-cornwall-717-cornwall

The trademarks REALTOR®, REALTORS®, and the REALTOR® logo are controlled by The Canadian Real Estate Association (CREA) and identify real estate professionals who are members of CREA. The trademarks MLS®, Multiple Listing Service® and the associated logos are owned by The Canadian Real Estate Association (CREA) and identify the quality of services provided by real estate professionals who are members of CREA. The trademark DDF® is owned by The Canadian Real Estate Association (CREA) and identifies CREA's Data Distribution Facility (DDF®)
Toronto Real Estate Board
Royal LePage Ignite Realty
August 31 2026 04:09:47
