
# 810 - 185 Alberta Avenue Toronto (Oakwood Village), Ontario M6C 0A5


$2,600 Monthly
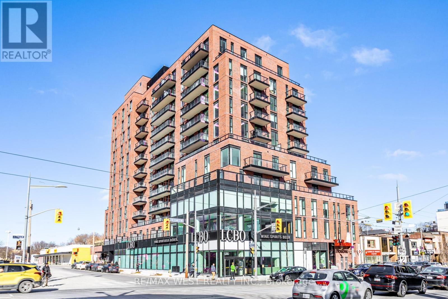
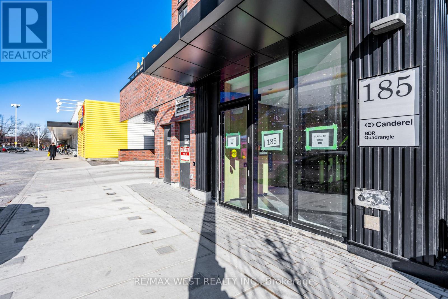
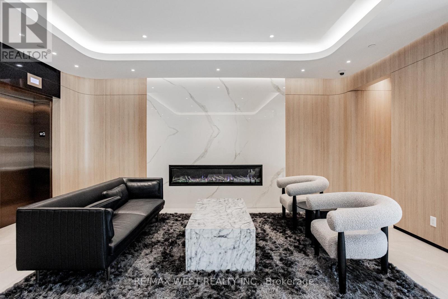
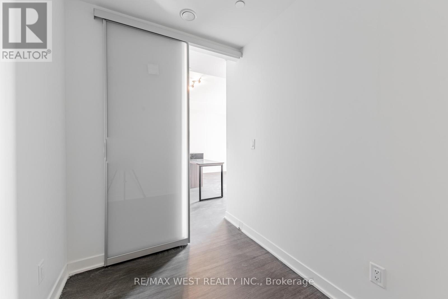
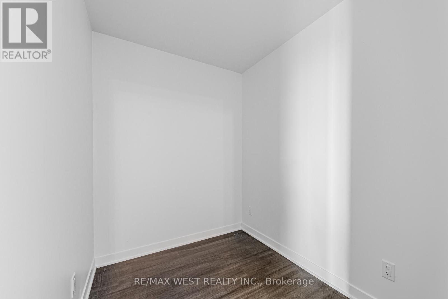
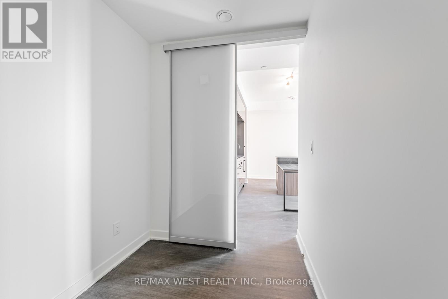
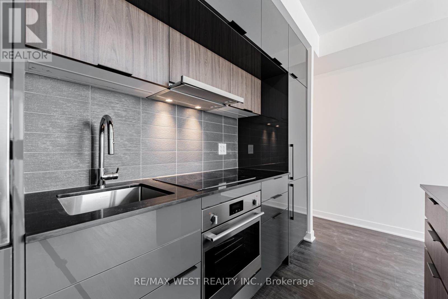
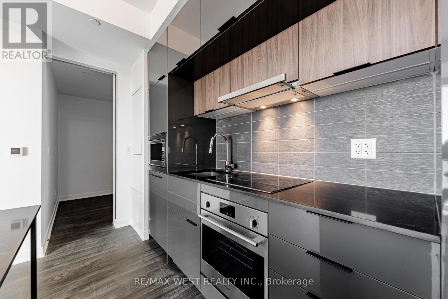
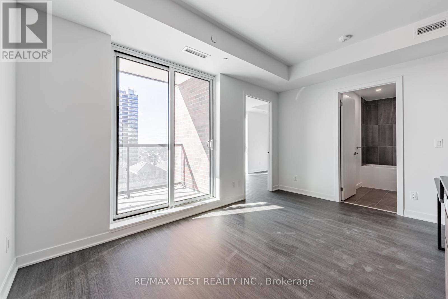
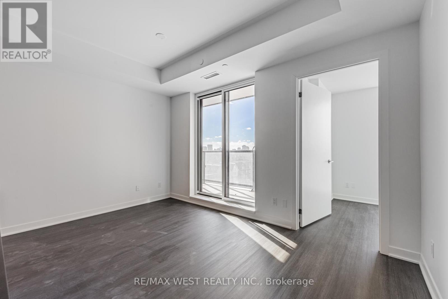
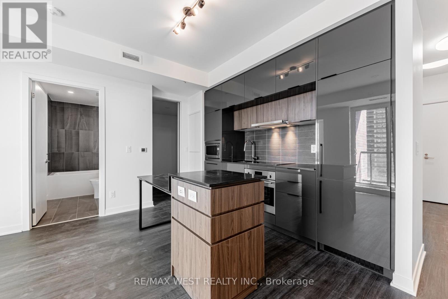
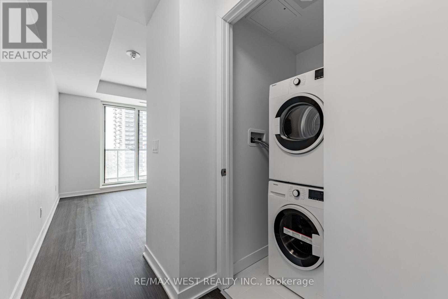
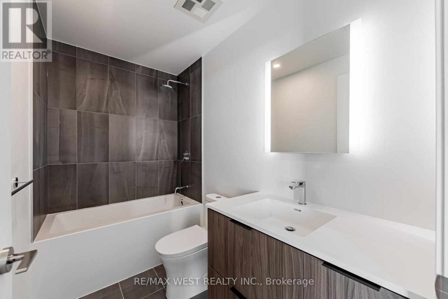
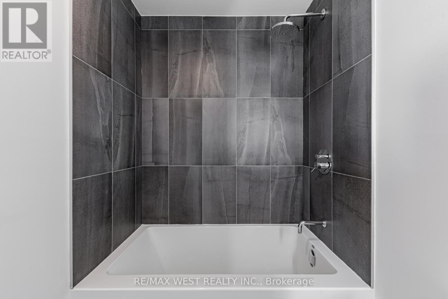
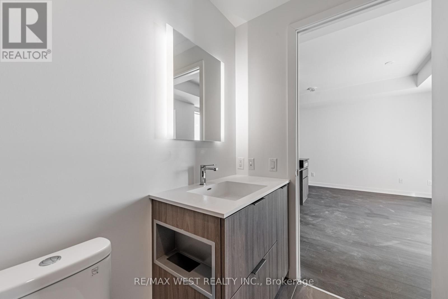
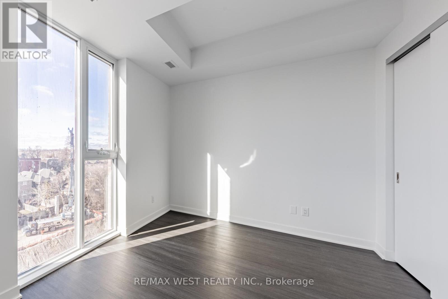
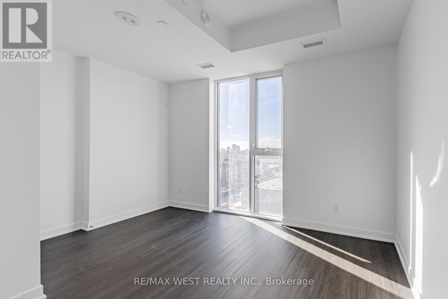
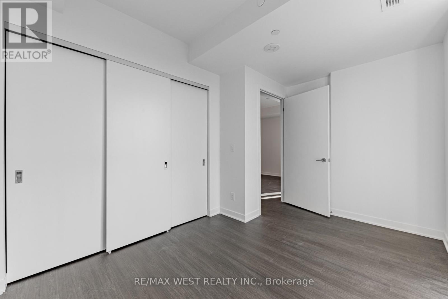
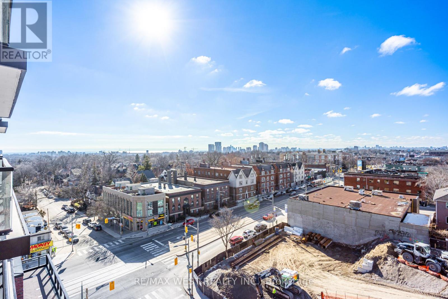
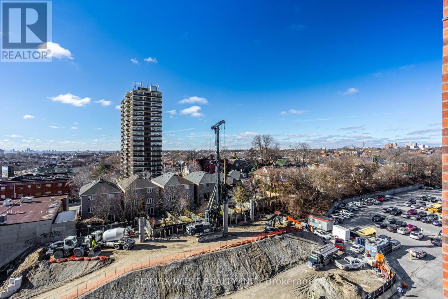
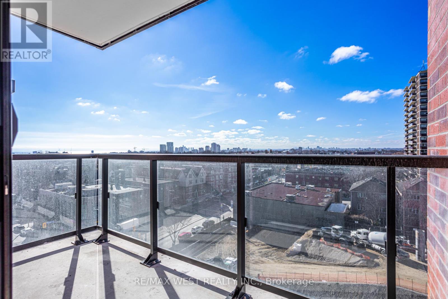
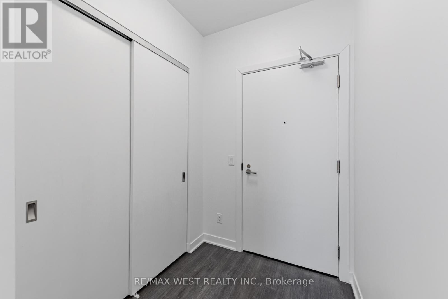
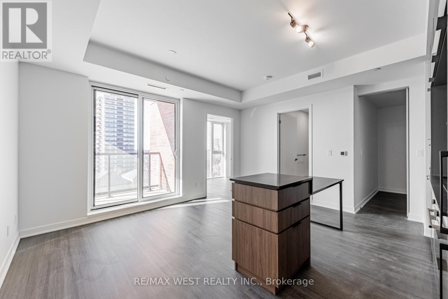
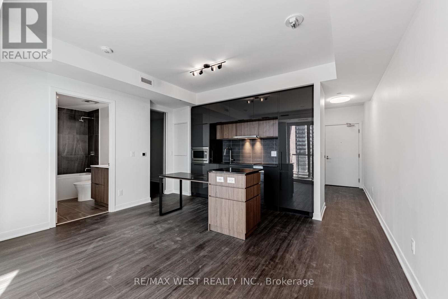
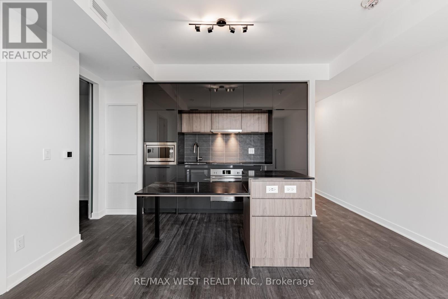
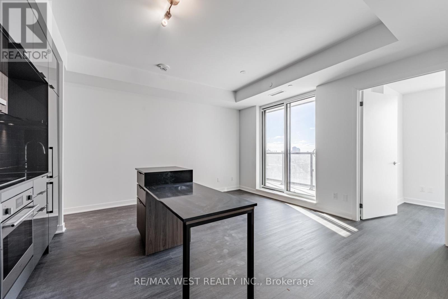
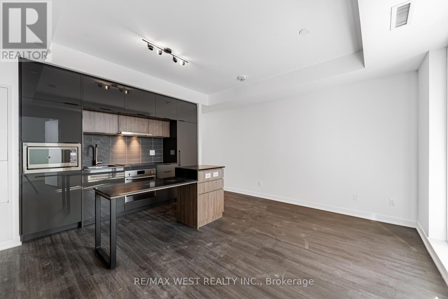
Beautiful upgraded unit ! 1 bed + den (Den separate room with Sliding doors & wood floor can be used as a 2nd bedroom ) , 688 Sf Sunny West exposure living space , 688sf= 620 sf interior living + 68 sf outdoor living ( See attached floor plan ) , 9' ceilings. World class amenities include fitness/workout studio, indoor/outdoor multi-purpose amenity space, large roof top terrace with city skyline views, co-working space, social lounge with temperature-controlled wine storage & concierge fron desk service controlled and intercom system to double security for the building access. Main floor Tim Hortons & LCBO! steps to TTC, LCBO, No Frills, TD Bank, pharmacies, What a Bagel, TTC streetcar @ your door within minutes to St. Clair West subway station. (id:43681)
房源概要
| MLS® Number | C13516114 |
| 房源类型 | 民宅 |
| 社区名字 | Oakwood Village |
| 社区特征 | Pets Allowed With Restrictions |
| 特征 | 阳台, 无地毯 |
详 情
| 浴室 | 1 |
| 地上卧房 | 1 |
| 地下卧室 | 1 |
| 总卧房 | 2 |
| Age | 0 To 5 Years |
| 公寓设施 | Storage - Locker |
| 家电类 | Blinds, Intercom |
| 地下室类型 | 没有 |
| 空调 | 中央空调 |
| 外墙 | 砖, 混凝土 |
| Flooring Type | Hardwood |
| 供暖方式 | 天然气 |
| 供暖类型 | 压力热风 |
| 内部尺寸 | 600 - 699 Sqft |
| 类型 | 公寓 |
车 位
| 地下 | |
| Garage |
土地
| 英亩数 | 无 |
房 间
| 楼 层 | 类 型 | 长 度 | 宽 度 | 面 积 |
|---|---|---|---|---|
| Flat | 客厅 | 4.39 m | 2.62 m | 4.39 m x 2.62 m |
| Flat | 餐厅 | 4.39 m | 2.62 m | 4.39 m x 2.62 m |
| Flat | 厨房 | 3.04 m | 1.87 m | 3.04 m x 1.87 m |
| Flat | 卧室 | 4.08 m | 2.62 m | 4.08 m x 2.62 m |
| Flat | 衣帽间 | 2.47 m | 1.89 m | 2.47 m x 1.89 m |
| Flat | 其它 | 3.72 m | 1.5 m | 3.72 m x 1.5 m |

The trademarks REALTOR®, REALTORS®, and the REALTOR® logo are controlled by The Canadian Real Estate Association (CREA) and identify real estate professionals who are members of CREA. The trademarks MLS®, Multiple Listing Service® and the associated logos are owned by The Canadian Real Estate Association (CREA) and identify the quality of services provided by real estate professionals who are members of CREA. The trademark DDF® is owned by The Canadian Real Estate Association (CREA) and identifies CREA's Data Distribution Facility (DDF®)
Toronto Real Estate Board
RE/MAX West Vicky Hsu Group Realty
November 03 2026 04:00:10
