
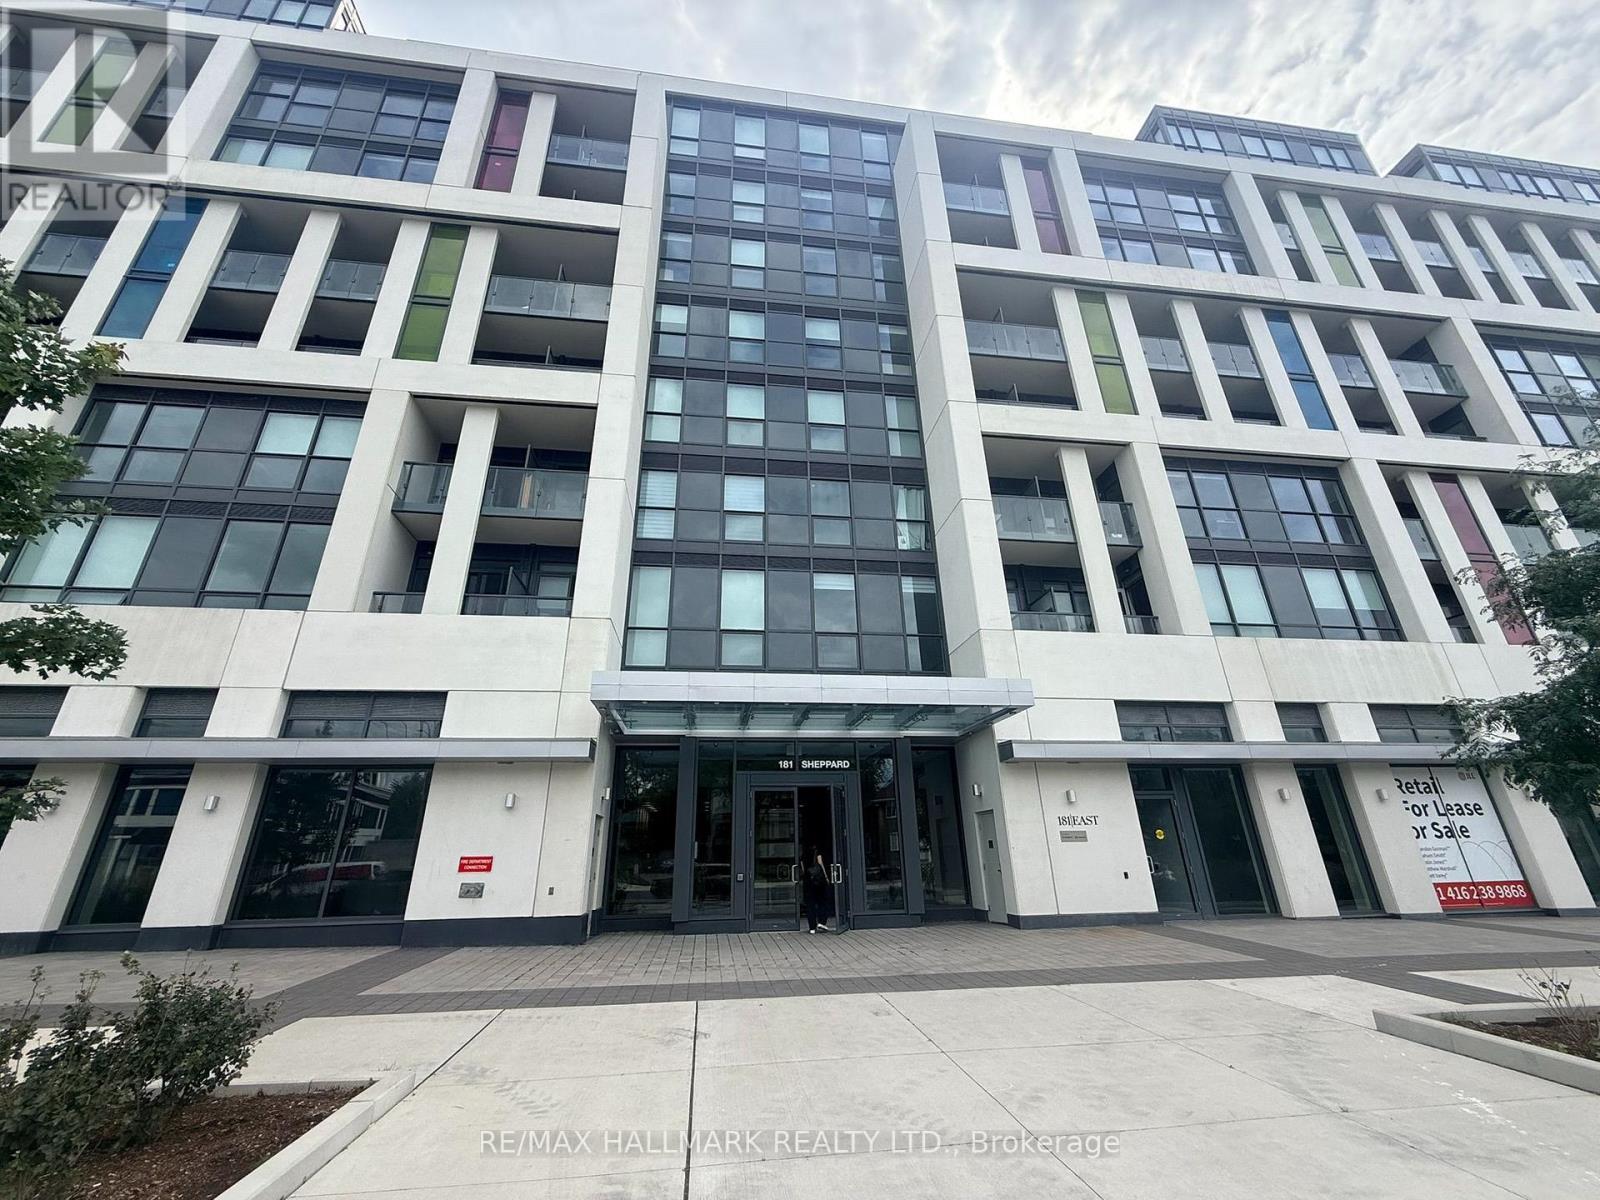
810 - 181 Sheppard Avenue E Toronto (Willowdale East), Ontario M2N 0L9


$828,000管理费,Heat, Common Area Maintenance, Insurance
$756.60 每月
管理费,Heat, Common Area Maintenance, Insurance
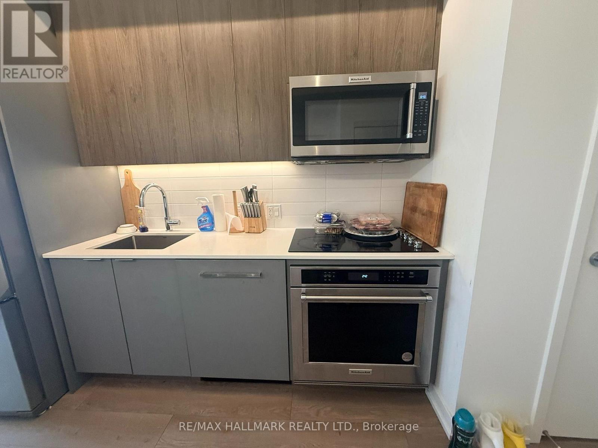
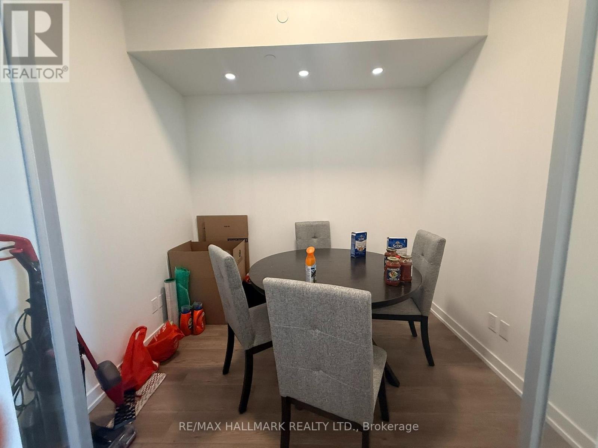
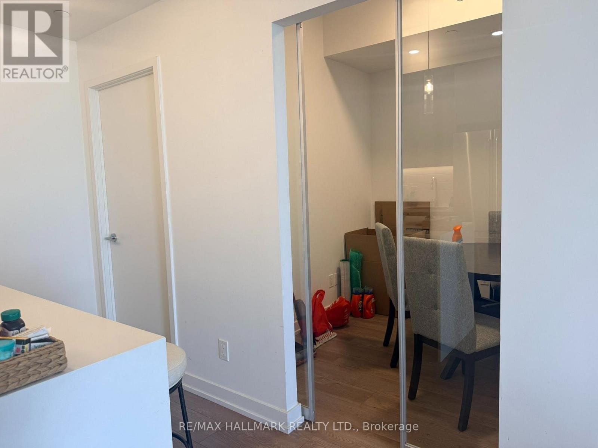
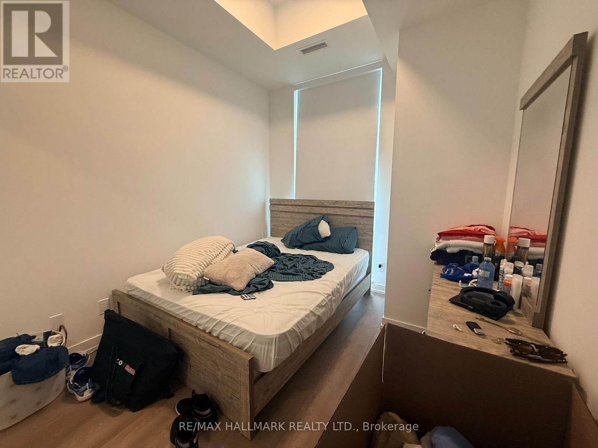
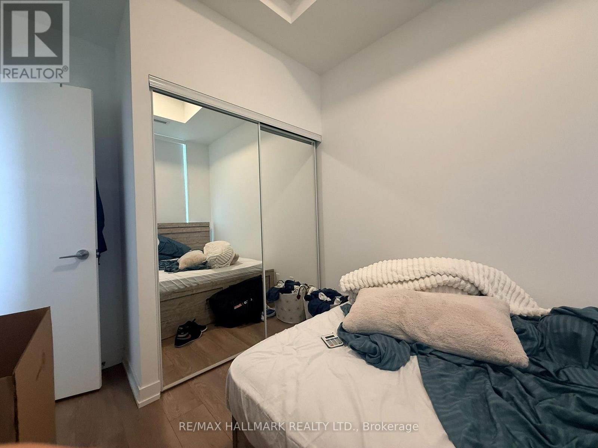
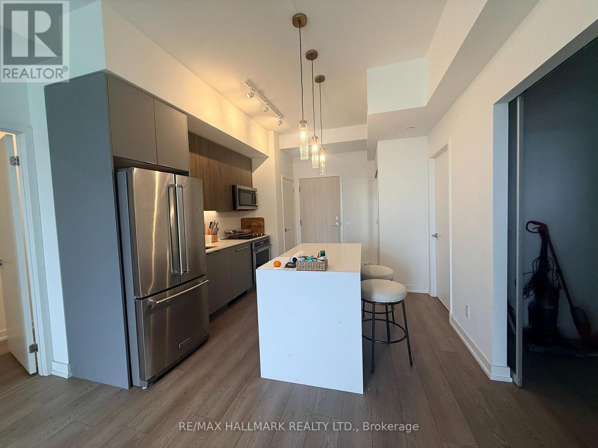
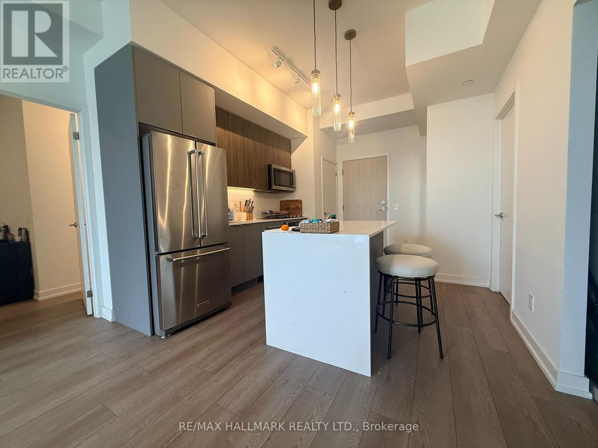
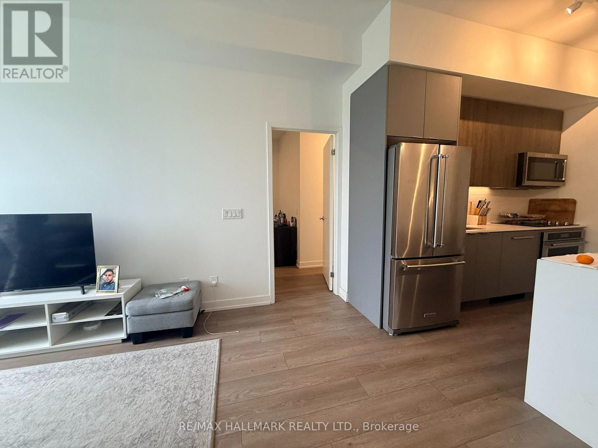
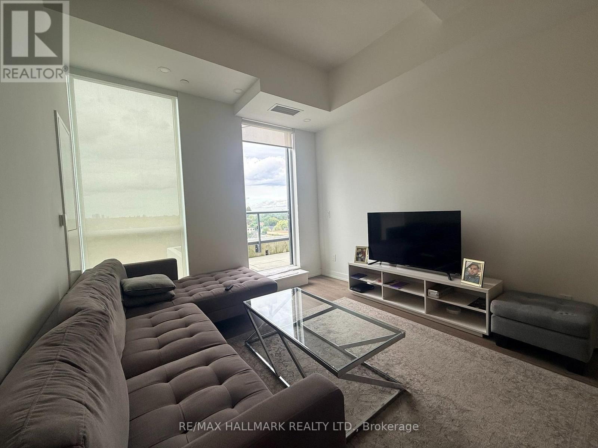
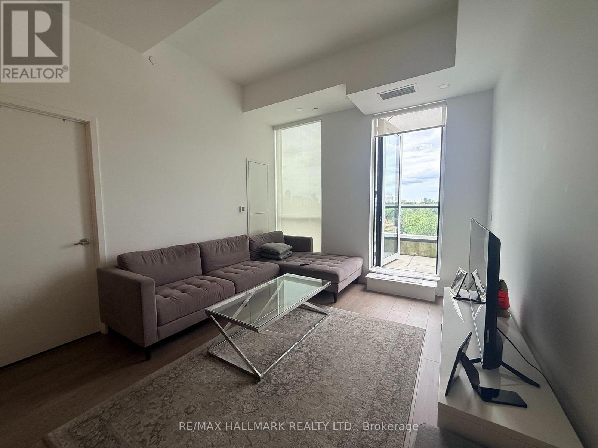
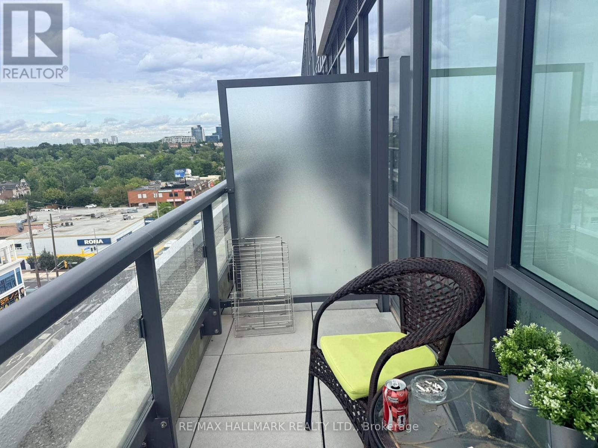
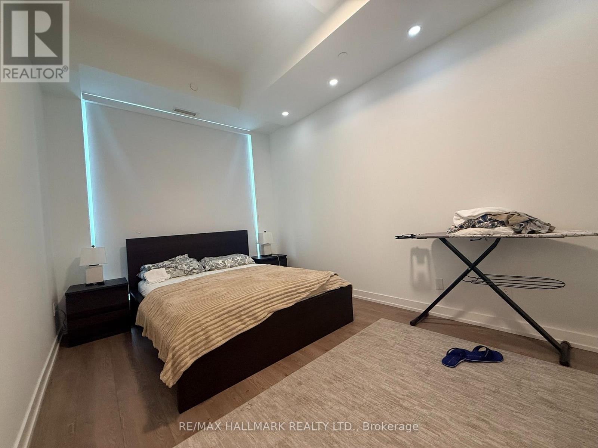
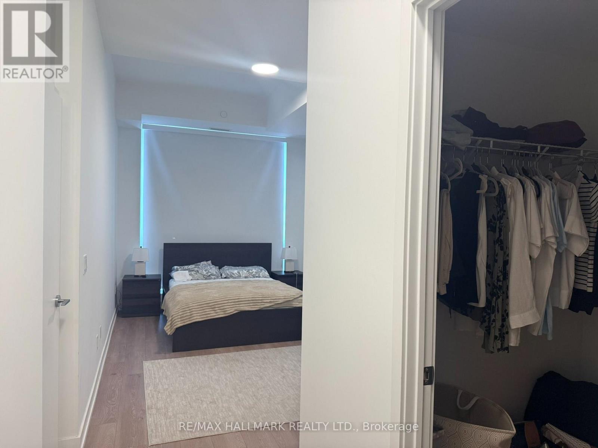
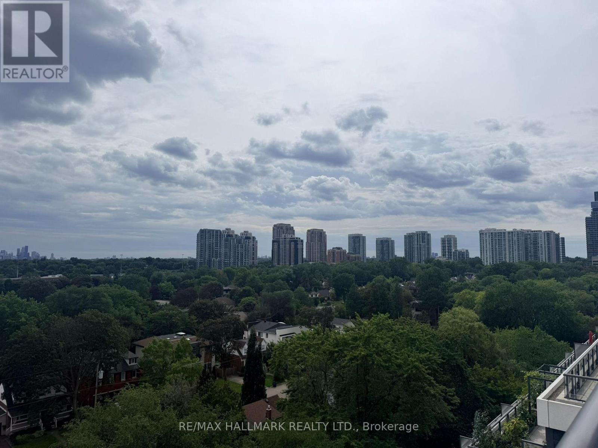
$756.60 每月Bright 970 Sq' open-concept living space with floor to ceiling windows. Walk out to a covered balcony. Two separate outdoor spaces on opposite sides of the unit, including a large south facing balcony with a CN Tower view. Well laid out split plan with a separate den behind glass sliding doors, a primary suite with walk-in closet, ensuite & in suite laundry. Fabulous location close to Yonge & Sheppard, shopping, dining. TTC, Hwy 401. (id:43681)
房源概要
| MLS® Number | C13763696 |
| 房源类型 | 民宅 |
| 社区名字 | Willowdale East |
| 社区特征 | Pets Allowed With Restrictions |
| 特征 | 阳台, In Suite Laundry |
详 情
| 浴室 | 2 |
| 地上卧房 | 2 |
| 地下卧室 | 1 |
| 总卧房 | 3 |
| 地下室类型 | 没有 |
| 空调 | 中央空调 |
| 外墙 | 混凝土 |
| Flooring Type | Laminate |
| 供暖方式 | 天然气 |
| 供暖类型 | 压力热风 |
| 内部尺寸 | 900 - 999 Sqft |
| 类型 | 公寓 |
车 位
| 地下 | |
| Garage |
土地
| 英亩数 | 无 |
房 间
| 楼 层 | 类 型 | 长 度 | 宽 度 | 面 积 |
|---|---|---|---|---|
| Flat | 客厅 | 3.91 m | 2.74 m | 3.91 m x 2.74 m |
| Flat | 餐厅 | 3.91 m | 2.74 m | 3.91 m x 2.74 m |
| Flat | 衣帽间 | 2.74 m | 1.45 m | 2.74 m x 1.45 m |
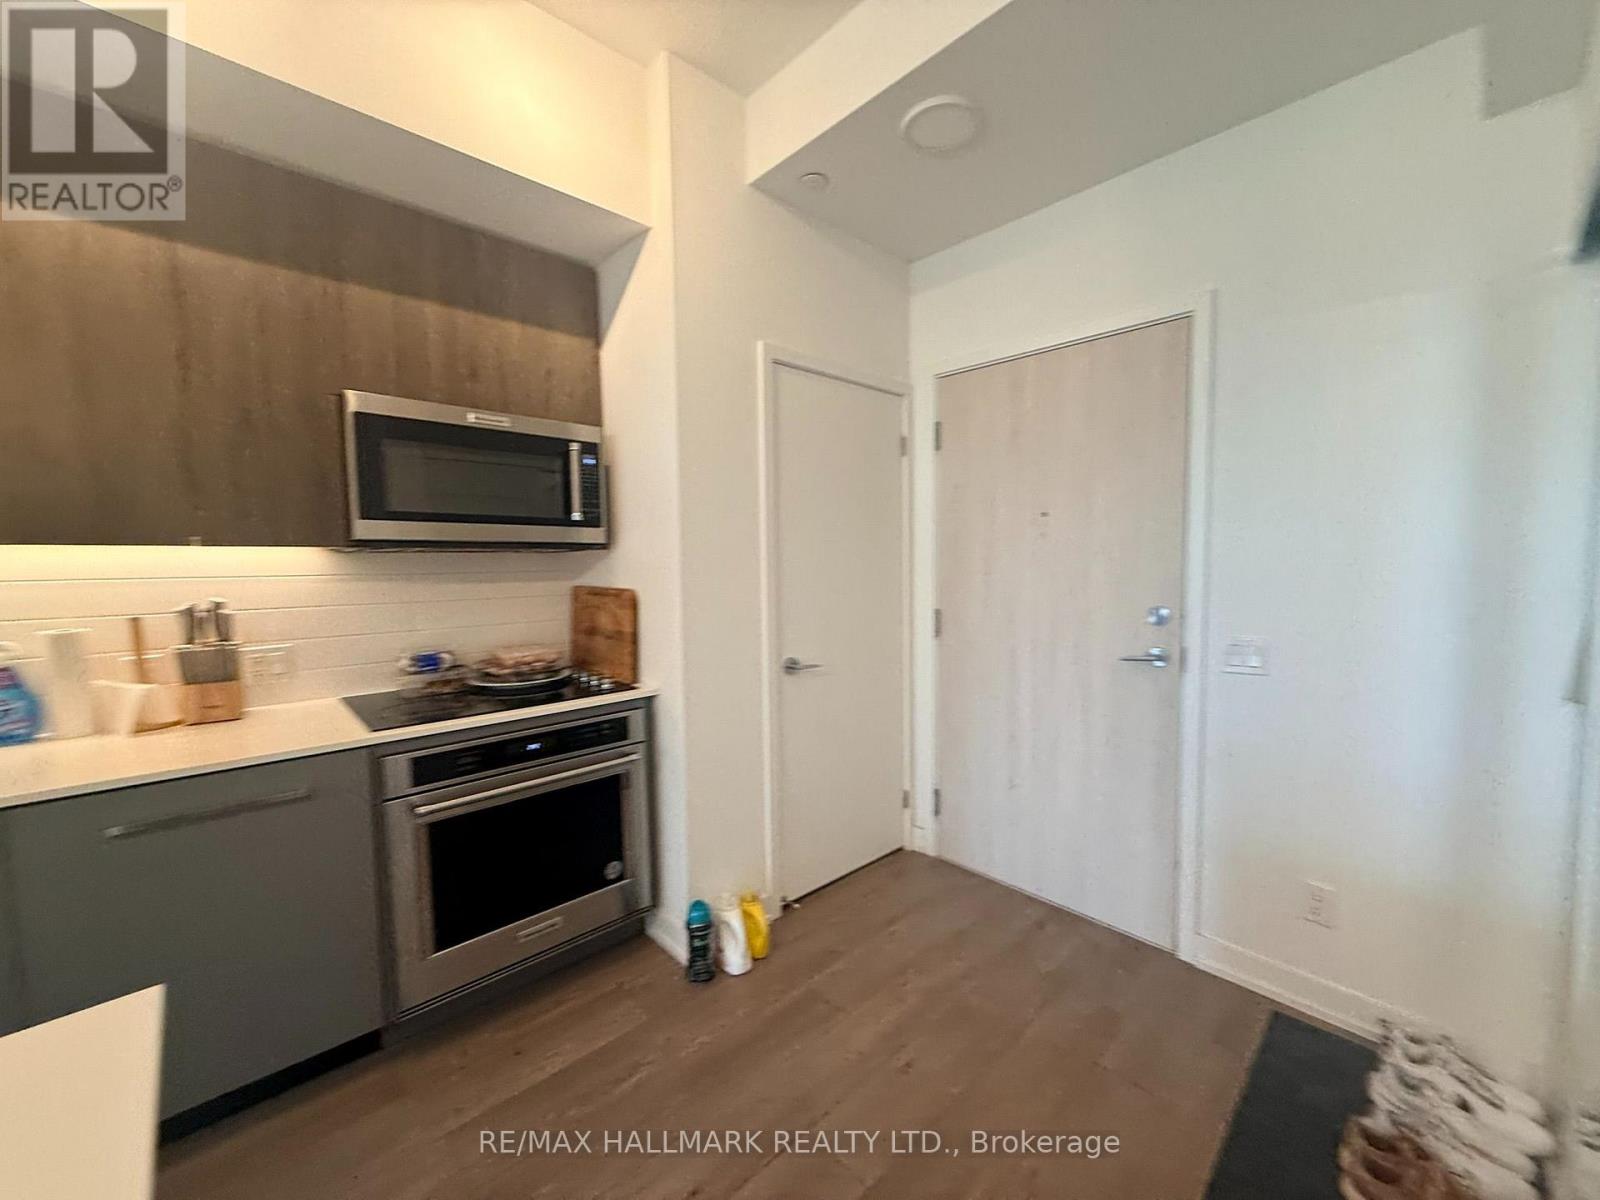
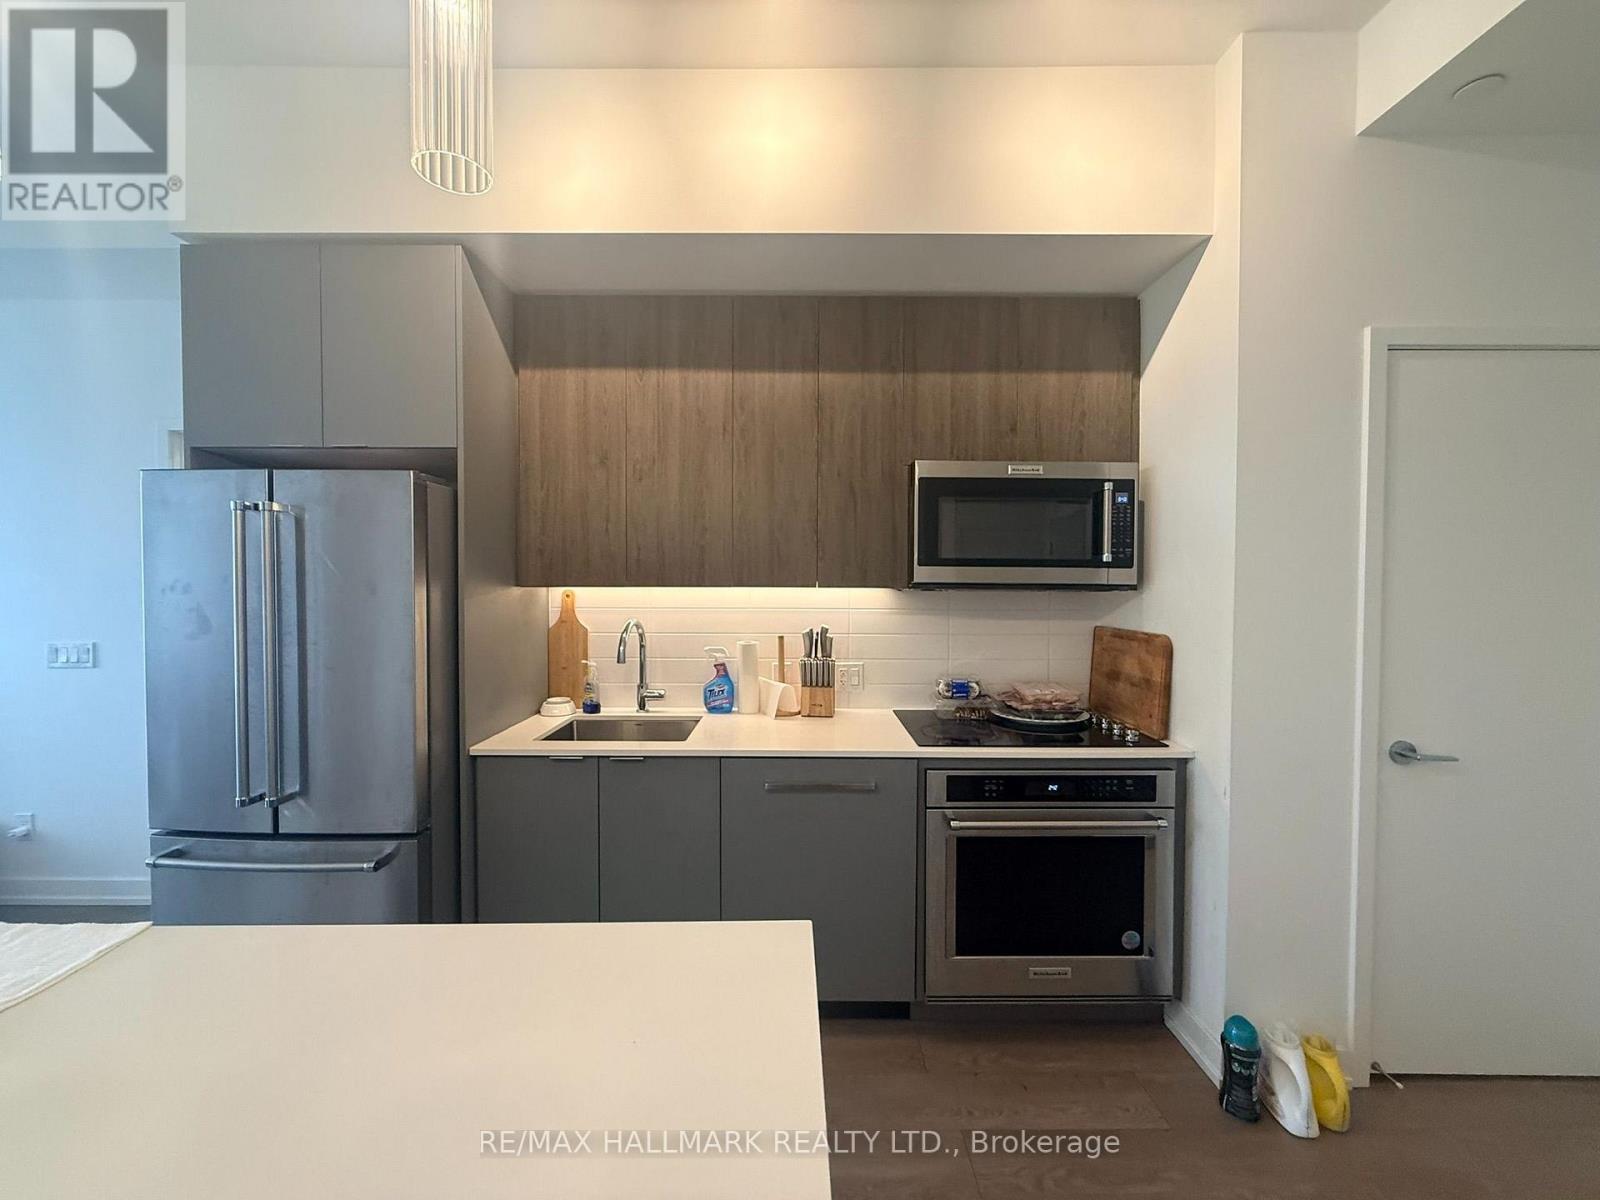
| Flat | 厨房 | 3 m | 2.59 m | 3 m x 2.59 m |
| Flat | 主卧 | 3.25 m | 2.95 m | 3.25 m x 2.95 m |
| Flat | 第二卧房 | 3.28 m | 2.74 m | 3.28 m x 2.74 m |

The trademarks REALTOR®, REALTORS®, and the REALTOR® logo are controlled by The Canadian Real Estate Association (CREA) and identify real estate professionals who are members of CREA. The trademarks MLS®, Multiple Listing Service® and the associated logos are owned by The Canadian Real Estate Association (CREA) and identify the quality of services provided by real estate professionals who are members of CREA. The trademark DDF® is owned by The Canadian Real Estate Association (CREA) and identifies CREA's Data Distribution Facility (DDF®)
Toronto Real Estate Board
RE/MAX Hallmark Realty Ltd.
September 18 2026 09:54:35
