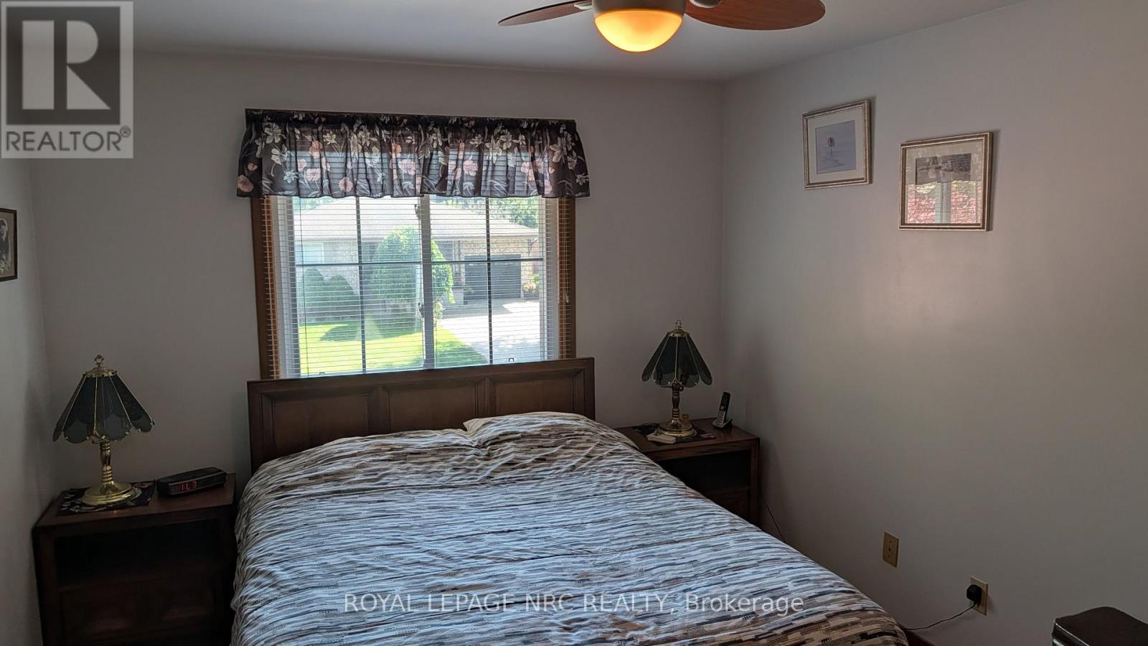
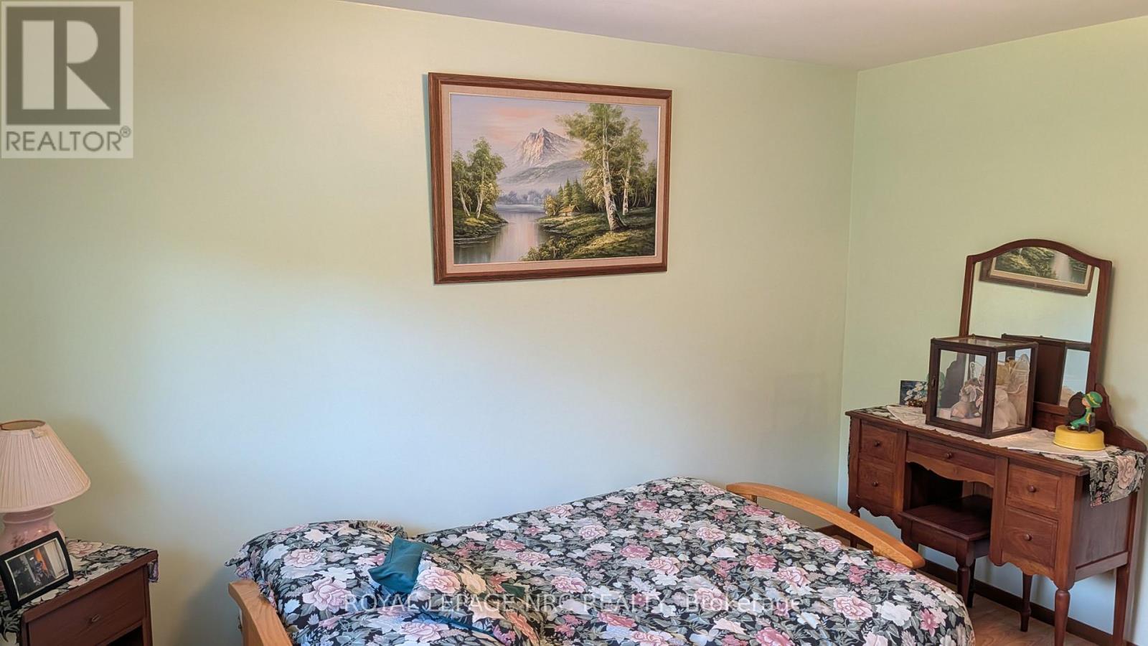
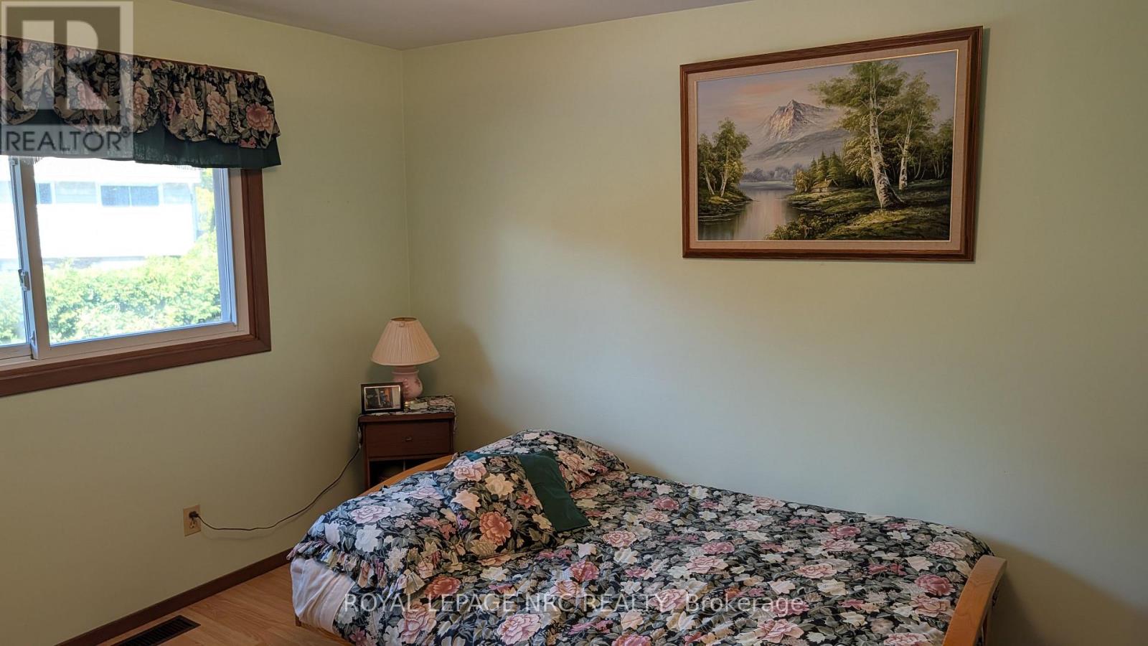
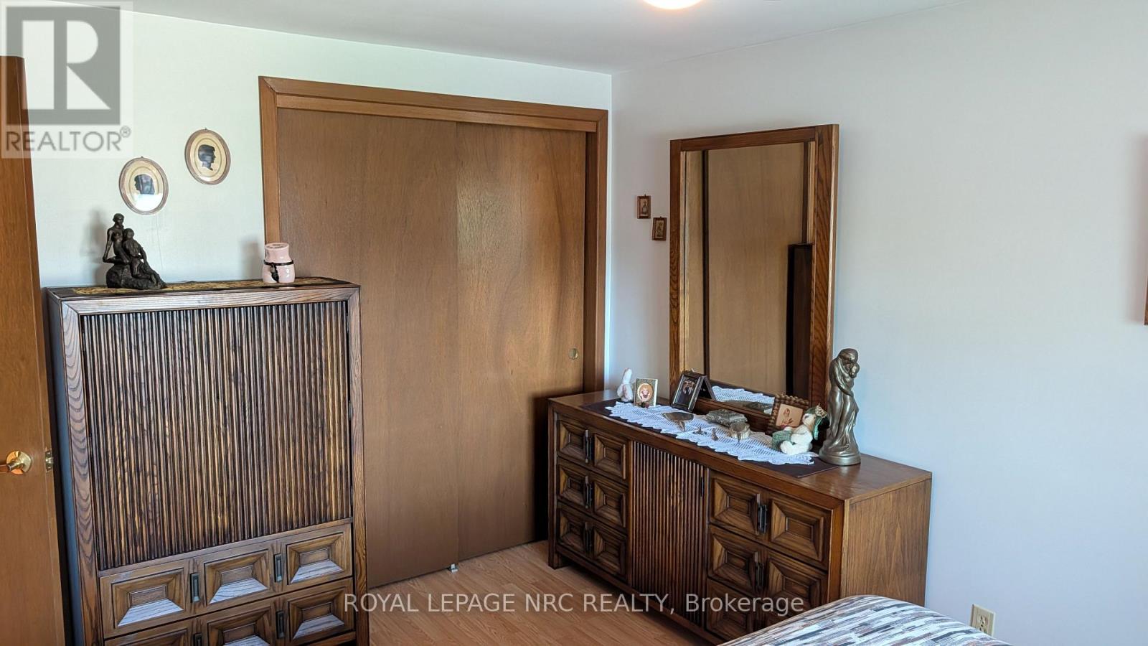
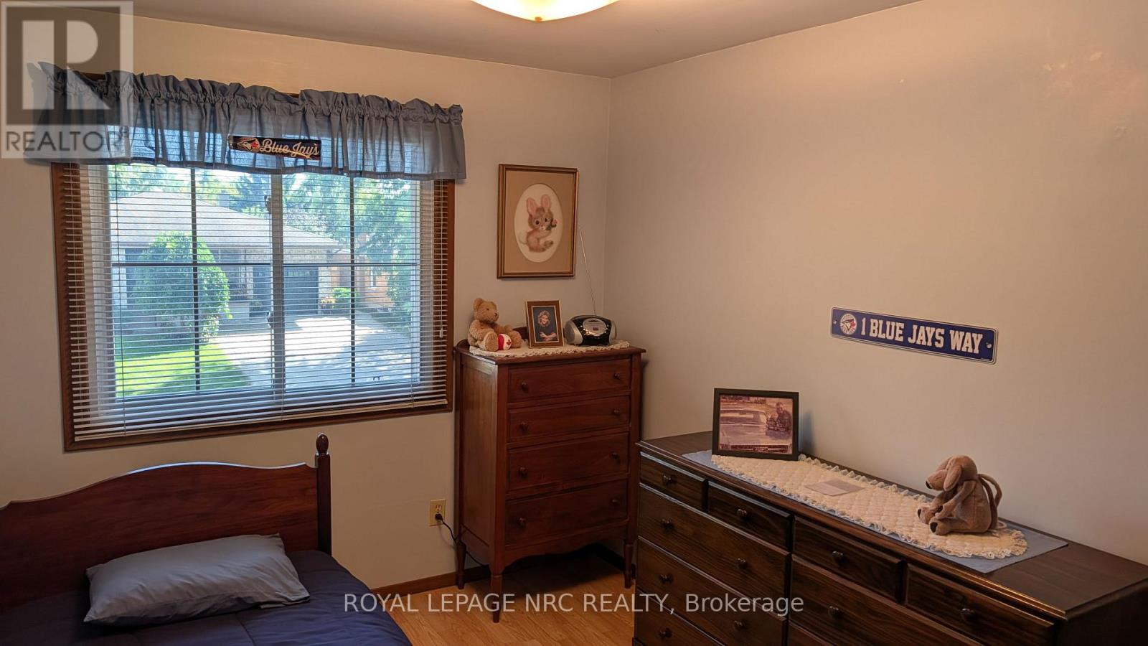
3 卧室
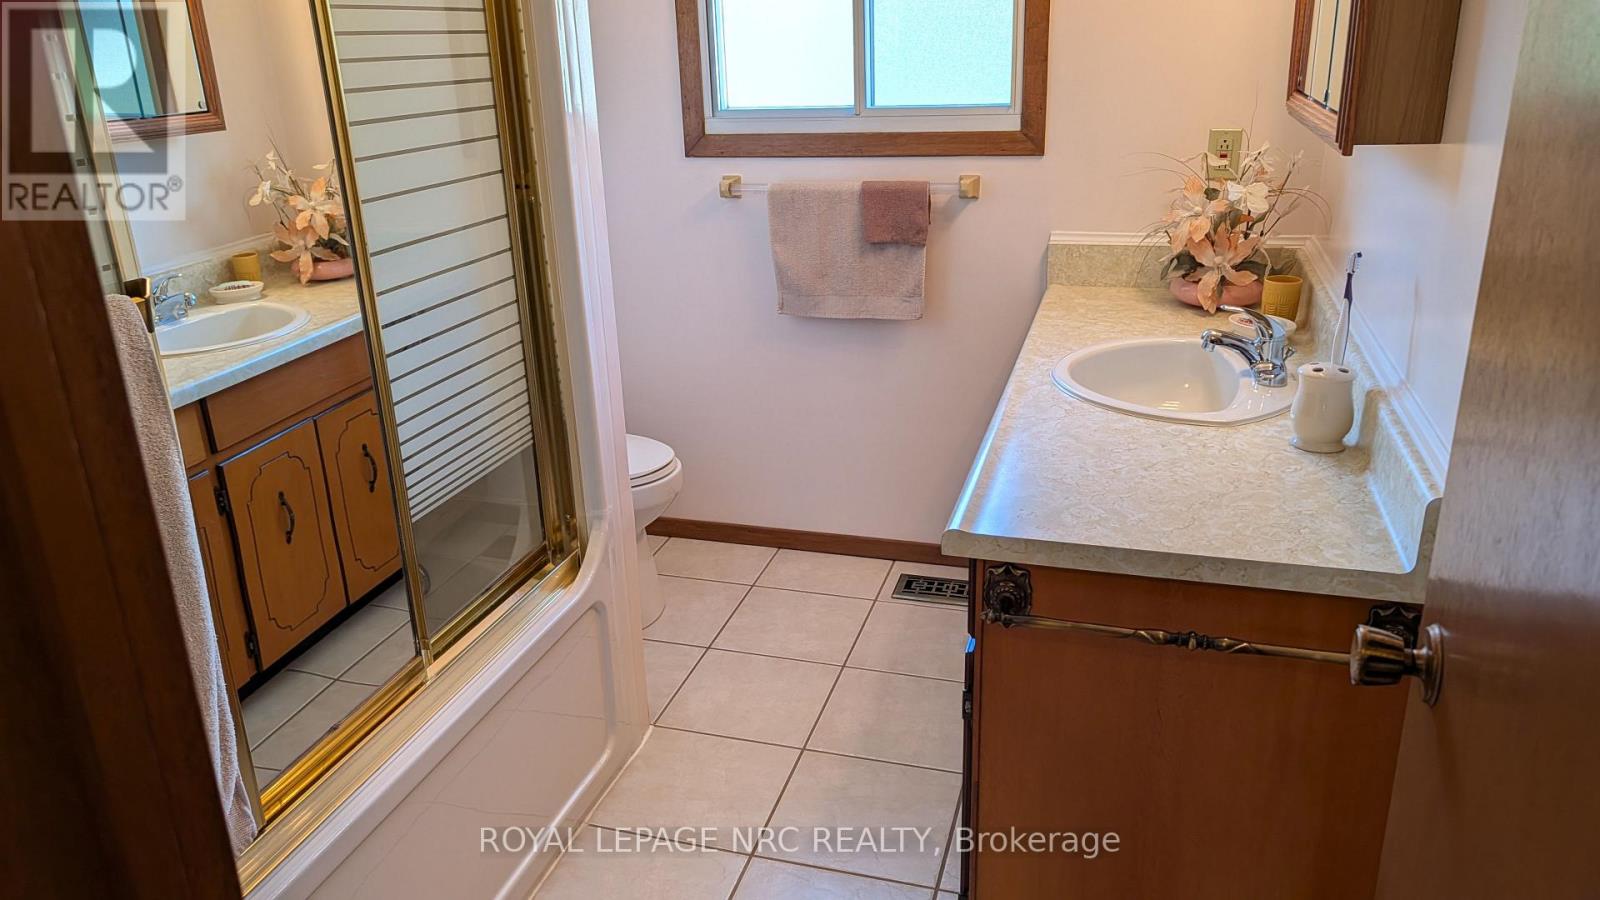
2 浴室
1100 - 1500 sqft
壁炉
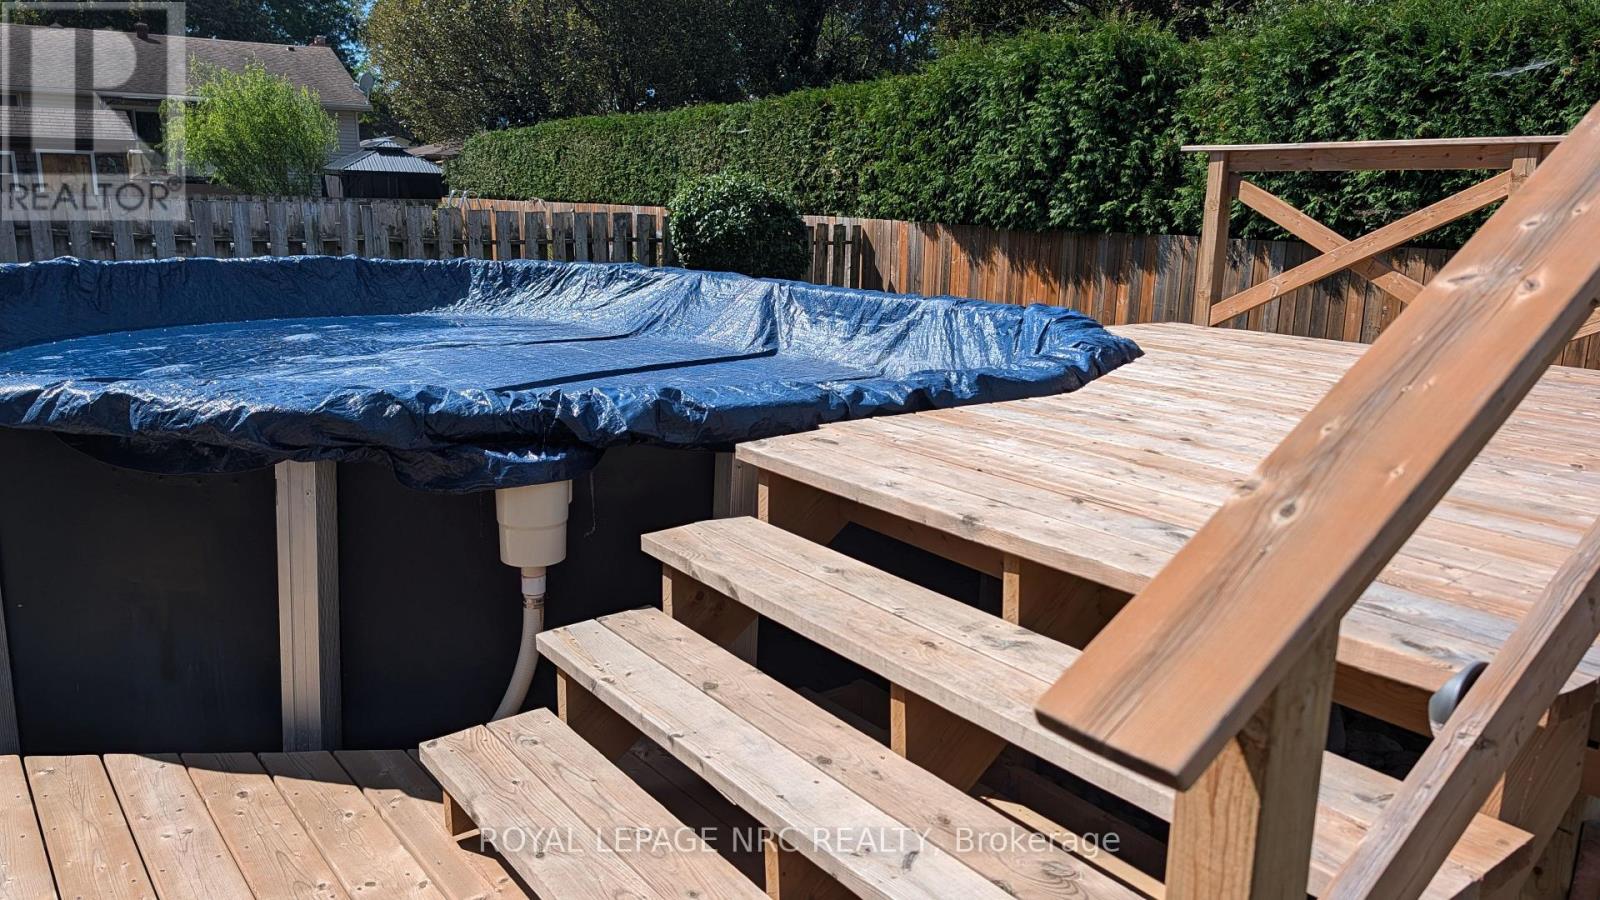
Above Ground Pool
中央空调
风热取暖
Landscaped
$799,900
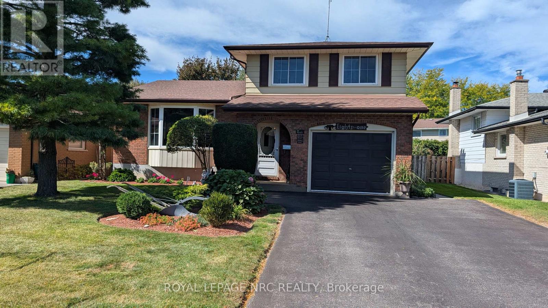
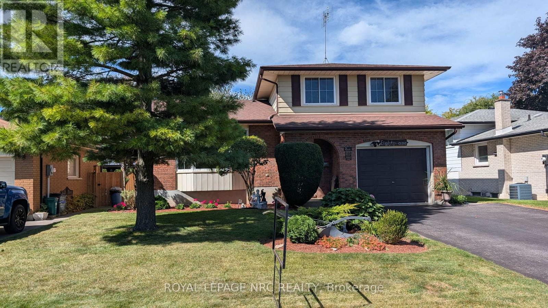
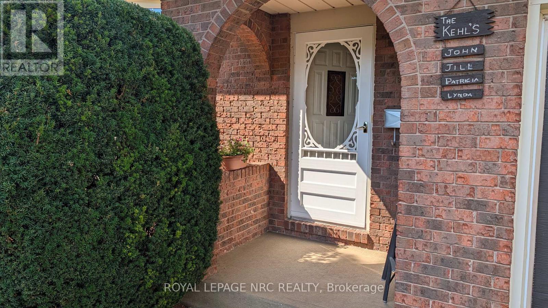
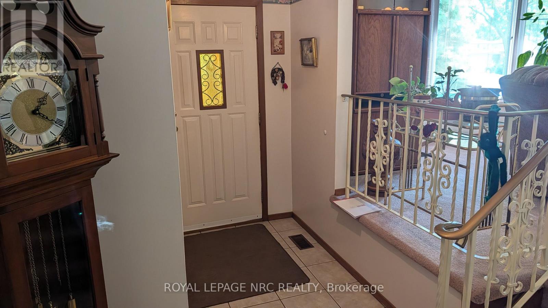
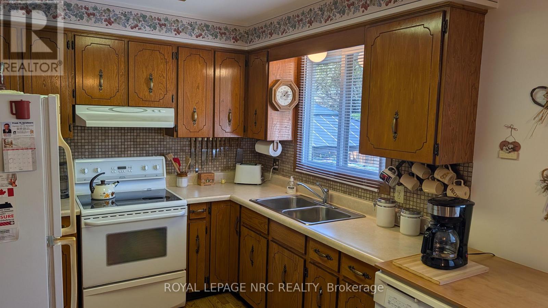
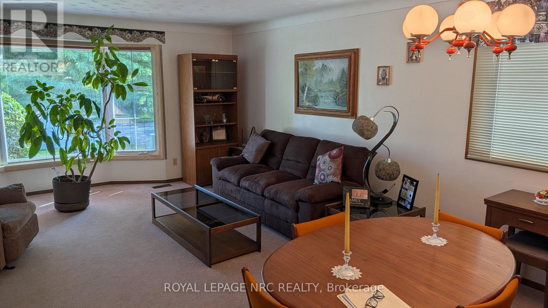
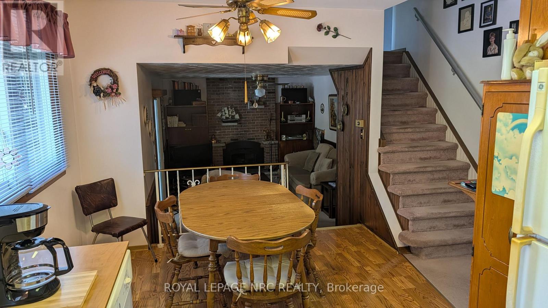
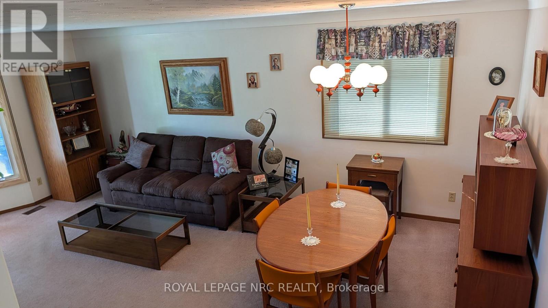
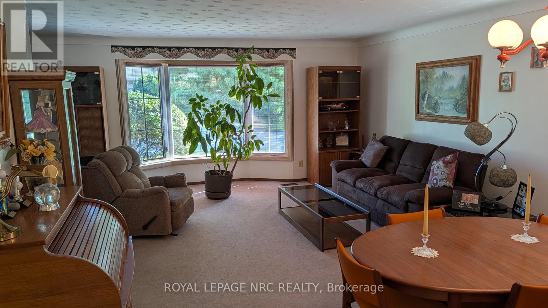
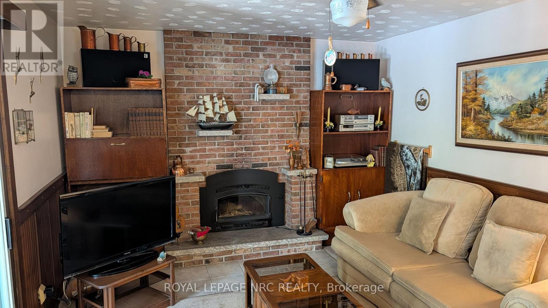
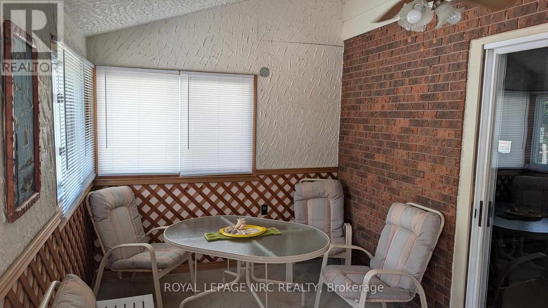
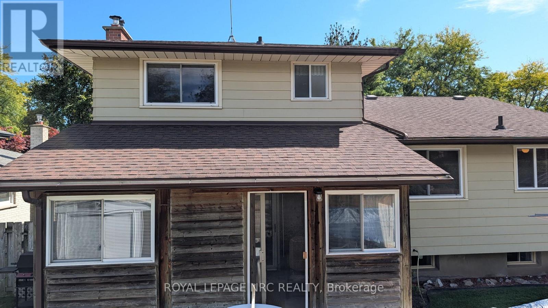
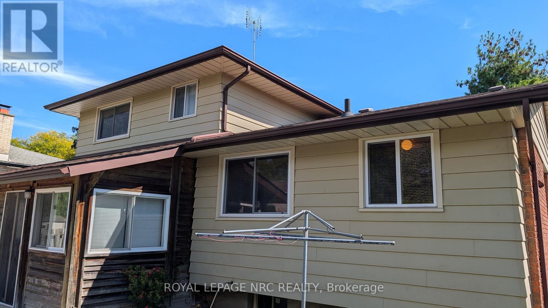
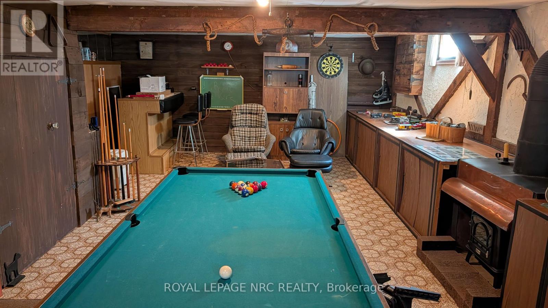
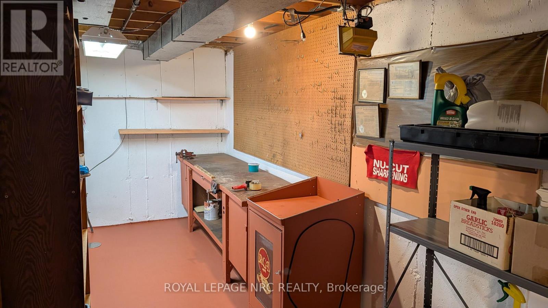
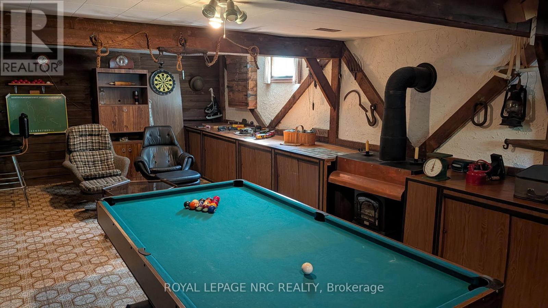
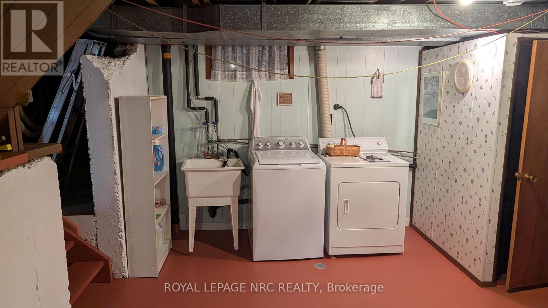
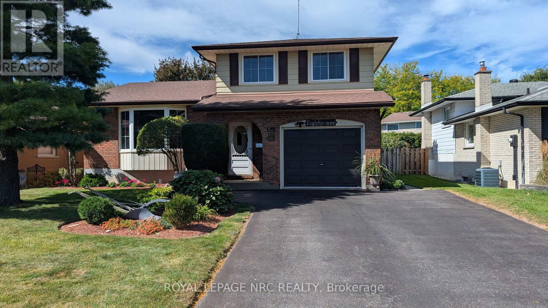
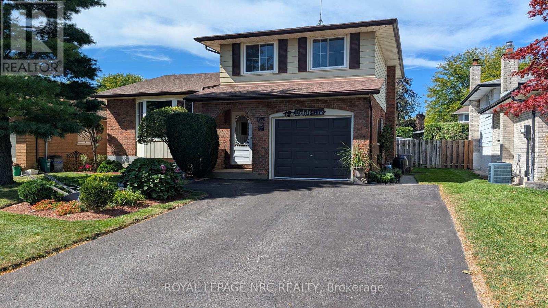
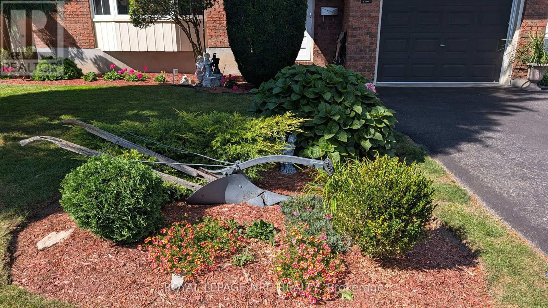
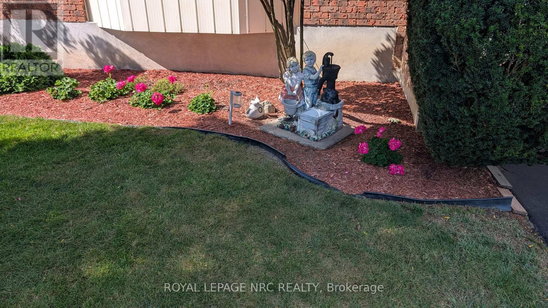
Beautifully kept and cared for multi level sidesplit located in a great family area in north St. Catharines. Nicely landscaped with fully fenced rear yard, shed, above ground pool with newer liner and new surrounding deck. The interior includes a raised eat-in kitchen, living room/dining room open concept and main level family room with fireplace and built in cabinets leading to an attached three season sunroom. The lower level has a finished recreation room with pool table and leads to a basement ideal for workshop and laundry. The attached garage has an inside entrance, the large tiled foyer provides easy access to all the main levels. This home is available for a quick closing if needed and there is nothing to do but move in. (id:43681)
房源概要
|
MLS® Number
|
X13832732 |
|
房源类型
|
民宅 |
|
社区名字
|
439 - Martindale Pond |
|
附近的便利设施
|
公园, 公共交通 |
|
社区特征
|
School Bus |
|
设备类型
|
热水器 - Gas, 热水器 |
|
总车位
|
5 |
|
泳池类型
|
Above Ground Pool |
|
租赁设备类型
|
热水器 - Gas, 热水器 |
|
结构
|
Deck, 棚 |
详 情
|
浴室
|
2 |
|
地上卧房
|
3 |
|
总卧房
|
3 |
|
Age
|
31 To 50 Years |
|
公寓设施
|
Fireplace(s) |
|
家电类
|
Garage Door Opener Remote(s), Water Heater, Central Vacuum, 烘干机, 炉子, 洗衣机, 冰箱 |
|
地下室进展
|
部分完成 |
|
地下室类型
|
Partial (partially Finished) |
|
施工种类
|
独立屋 |
|
Construction Style Other
|
Seasonal |
|
Construction Style Split Level
|
Sidesplit |
|
空调
|
中央空调 |
|
外墙
|
砖, 铝壁板 |
|
Fire Protection
|
Smoke Detectors |
|
壁炉
|
有 |
|
壁炉类型
|
Insert |
|
地基类型
|
混凝土浇筑 |
|
客人卫生间(不包含洗浴)
|
1 |
|
供暖方式
|
电, 木头 |
|
供暖类型
|
压力热风 |
|
内部尺寸
|
1100 - 1500 Sqft |
|
类型
|
独立屋 |
|
设备间
|
市政供水 |
车 位
土地
|
入口类型
|
Public Road, Year-round Access |
|
英亩数
|
无 |
|
围栏类型
|
Fully Fenced, Fenced Yard |
|
土地便利设施
|
公园, 公共交通 |
|
Landscape Features
|
Landscaped |
|
污水道
|
Sanitary Sewer |
|
土地深度
|
100 Ft |
|
土地宽度
|
50 Ft |
|
不规则大小
|
50 X 100 Ft |
房 间
| 楼 层 |
类 型 |
长 度 |
宽 度 |
面 积 |
|
二楼 |
浴室 |
1.83 m |
3.05 m |
1.83 m x 3.05 m |
|
二楼 |
卧室 |
3.12 m |
4.27 m |
3.12 m x 4.27 m |
|
二楼 |
第二卧房 |
3.43 m |
3.66 m |
3.43 m x 3.66 m |
|
二楼 |
第三卧房 |
2.49 m |
3.12 m |
2.49 m x 3.12 m |
|
地下室 |
Workshop |
2.92 m |
8.43 m |
2.92 m x 8.43 m |
|
Lower Level |
Games Room |
4.98 m |
8.43 m |
4.98 m x 8.43 m |
|
一楼 |
家庭房 |
3.51 m |
5.49 m |
3.51 m x 5.49 m |
|
一楼 |
Sunroom |
2.59 m |
5.41 m |
2.59 m x 5.41 m |
|
一楼 |
Partial Bathroom |
1.04 m |
1.52 m |
1.04 m x 1.52 m |
|
Upper Level |
客厅 |
4.88 m |
6.55 m |
4.88 m x 6.55 m |
|
Upper Level |
厨房 |
2.82 m |
5.28 m |
2.82 m x 5.28 m |
设备间
https://www.realtor.ca/real-estate/30332867/81-ziraldo-road-n-st-catharines-martindale-pond-439-martindale-pond