
81 Vessel Crescent Toronto (Centennial Scarborough), Ontario M1C 5K6


$988,000
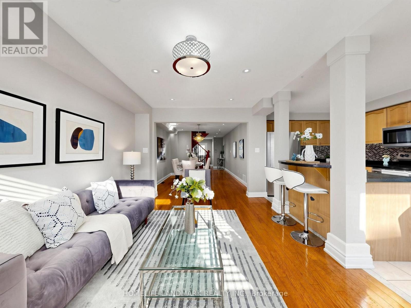
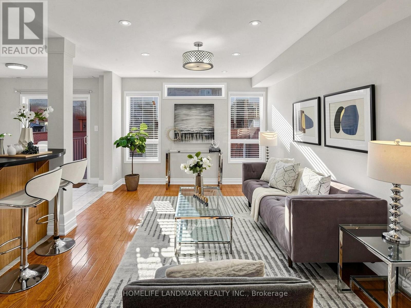
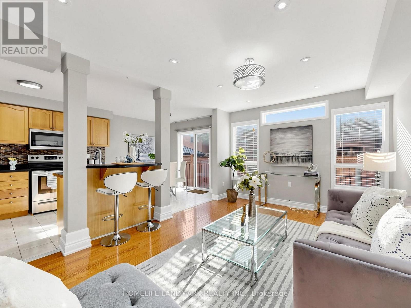
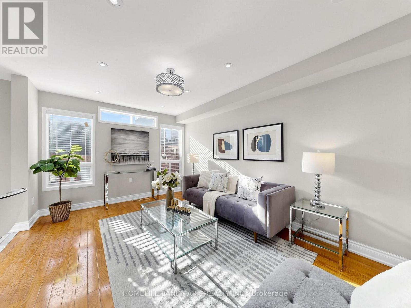
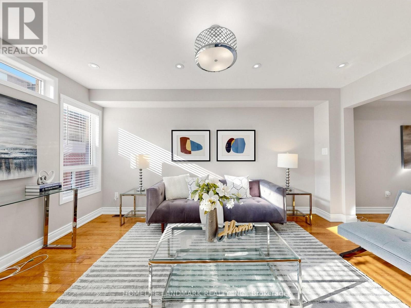
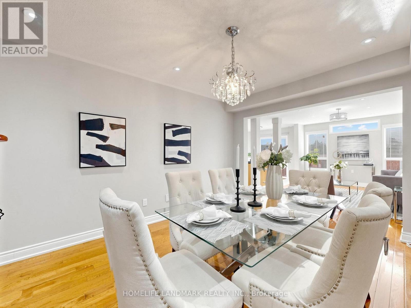
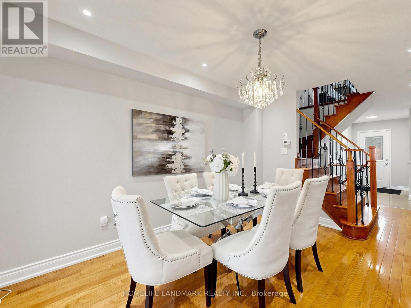
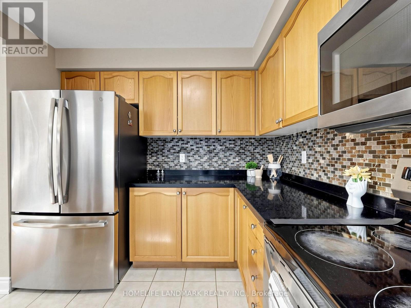
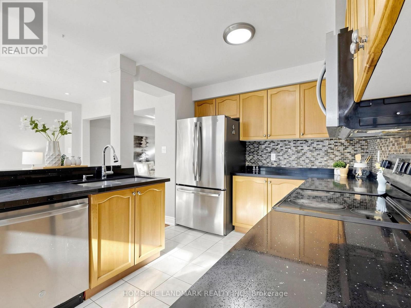
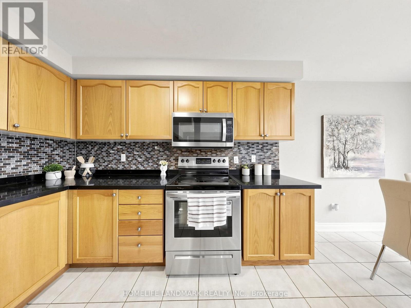
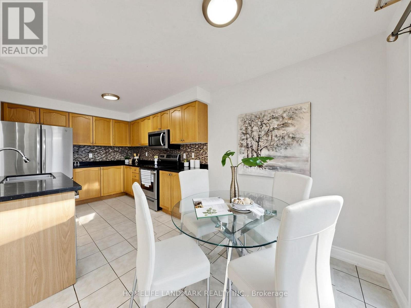
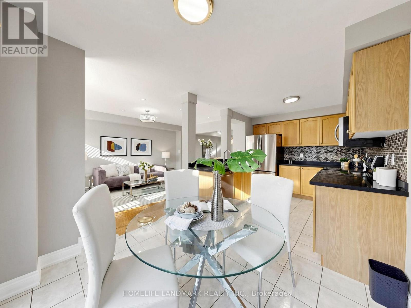
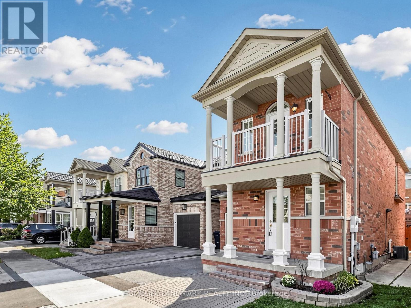
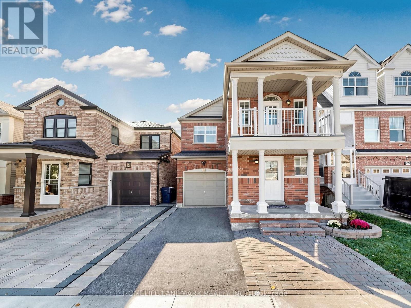
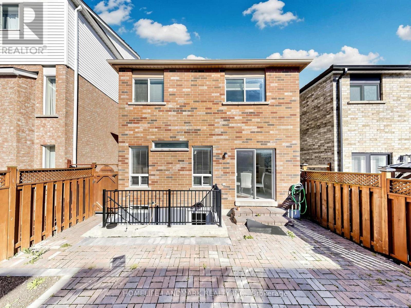
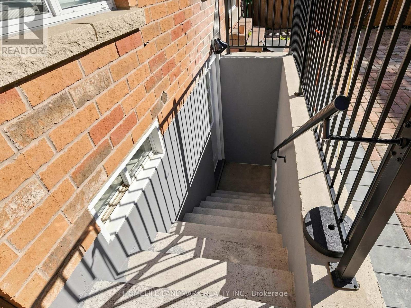
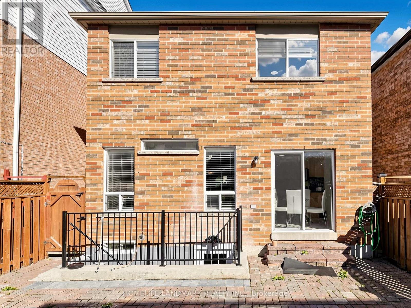
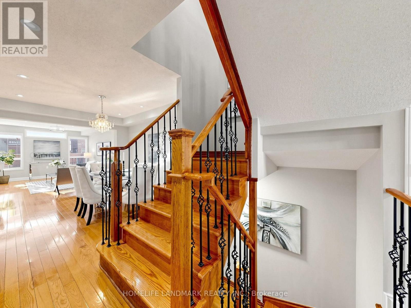
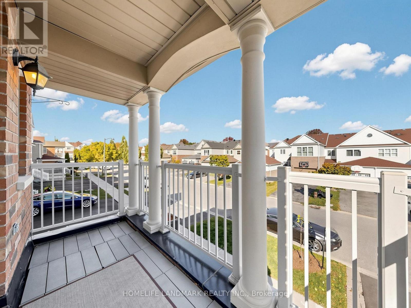
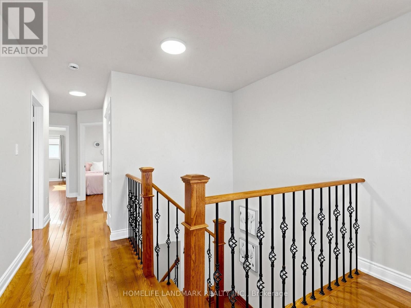
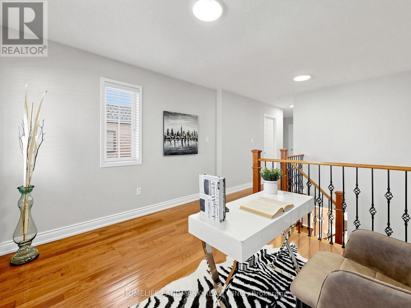
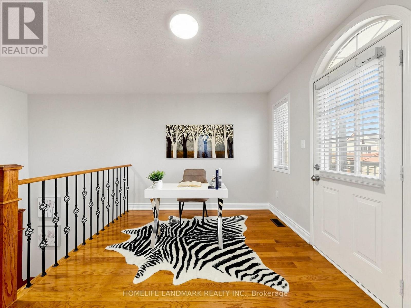
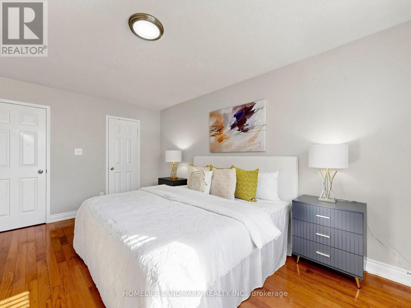
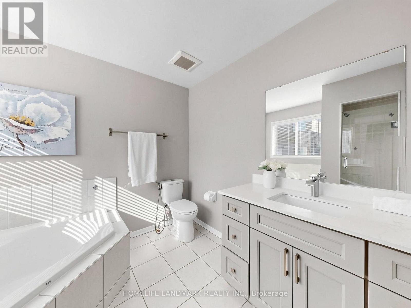
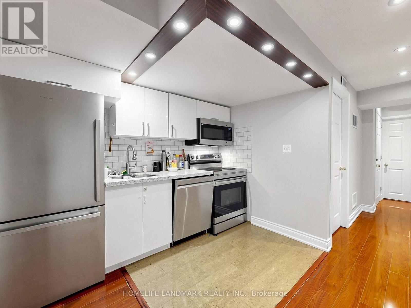
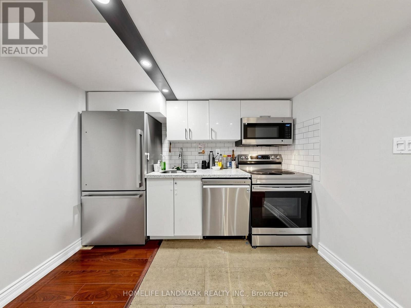
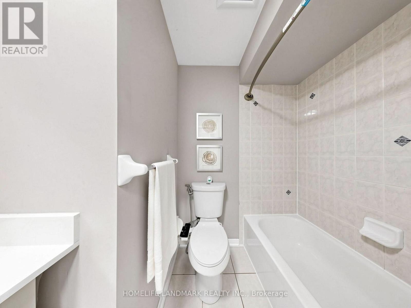
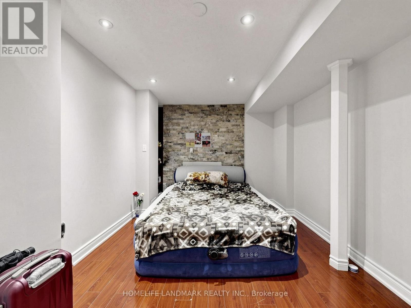
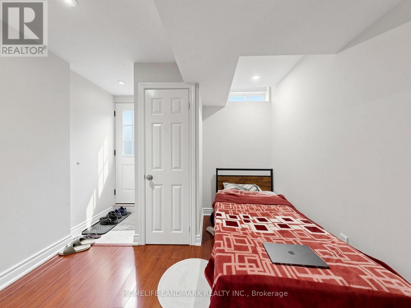
Welcome to this stunning, carpet-free home situated just steps from the shores of Lake Ontario! Offering 3 spacious bedrooms + 2nd floor den/office and 3 bathrooms, this property combines modern comfort with an unbeatable location. The bright, open-concept main floor seamlessly integrates the living and family spaces, featuring a walk-out from the kitchen to a private backyard-perfect for entertaining. Upstairs, the primary bedroom serves as a true retreat, complete with a 4-piece ensuite featuring a relaxing soaker tub and separate standing shower. A large front balcony offers a wonderful spot to enjoy your morning coffee and lake breezes.The fully finished basement features a separate walk-up entrance, complete with a living area, bedroom and secondary kitchen-offering tremendous versatility for extended family or potential rental income. Unmatched location close to waterfront trails, beach areas, playgrounds, top-ranked schools, and all daily amenities. Commuters will love the easy access to TTC, Rouge Hill GO Station, Highway 401, Kingston Rd and Port Union Rd. Move-in ready living by the lake awaits ! (id:43681)
房源概要
| MLS® Number | E13860372 |
| 房源类型 | 民宅 |
| 社区名字 | Centennial Scarborough |
| 设备类型 | 热水器 |
| 特征 | 无地毯, Sump Pump |
| 总车位 | 2 |
| 租赁设备类型 | 热水器 |
详 情
| 浴室 | 4 |
| 地上卧房 | 3 |
| 地下卧室 | 1 |
| 总卧房 | 4 |
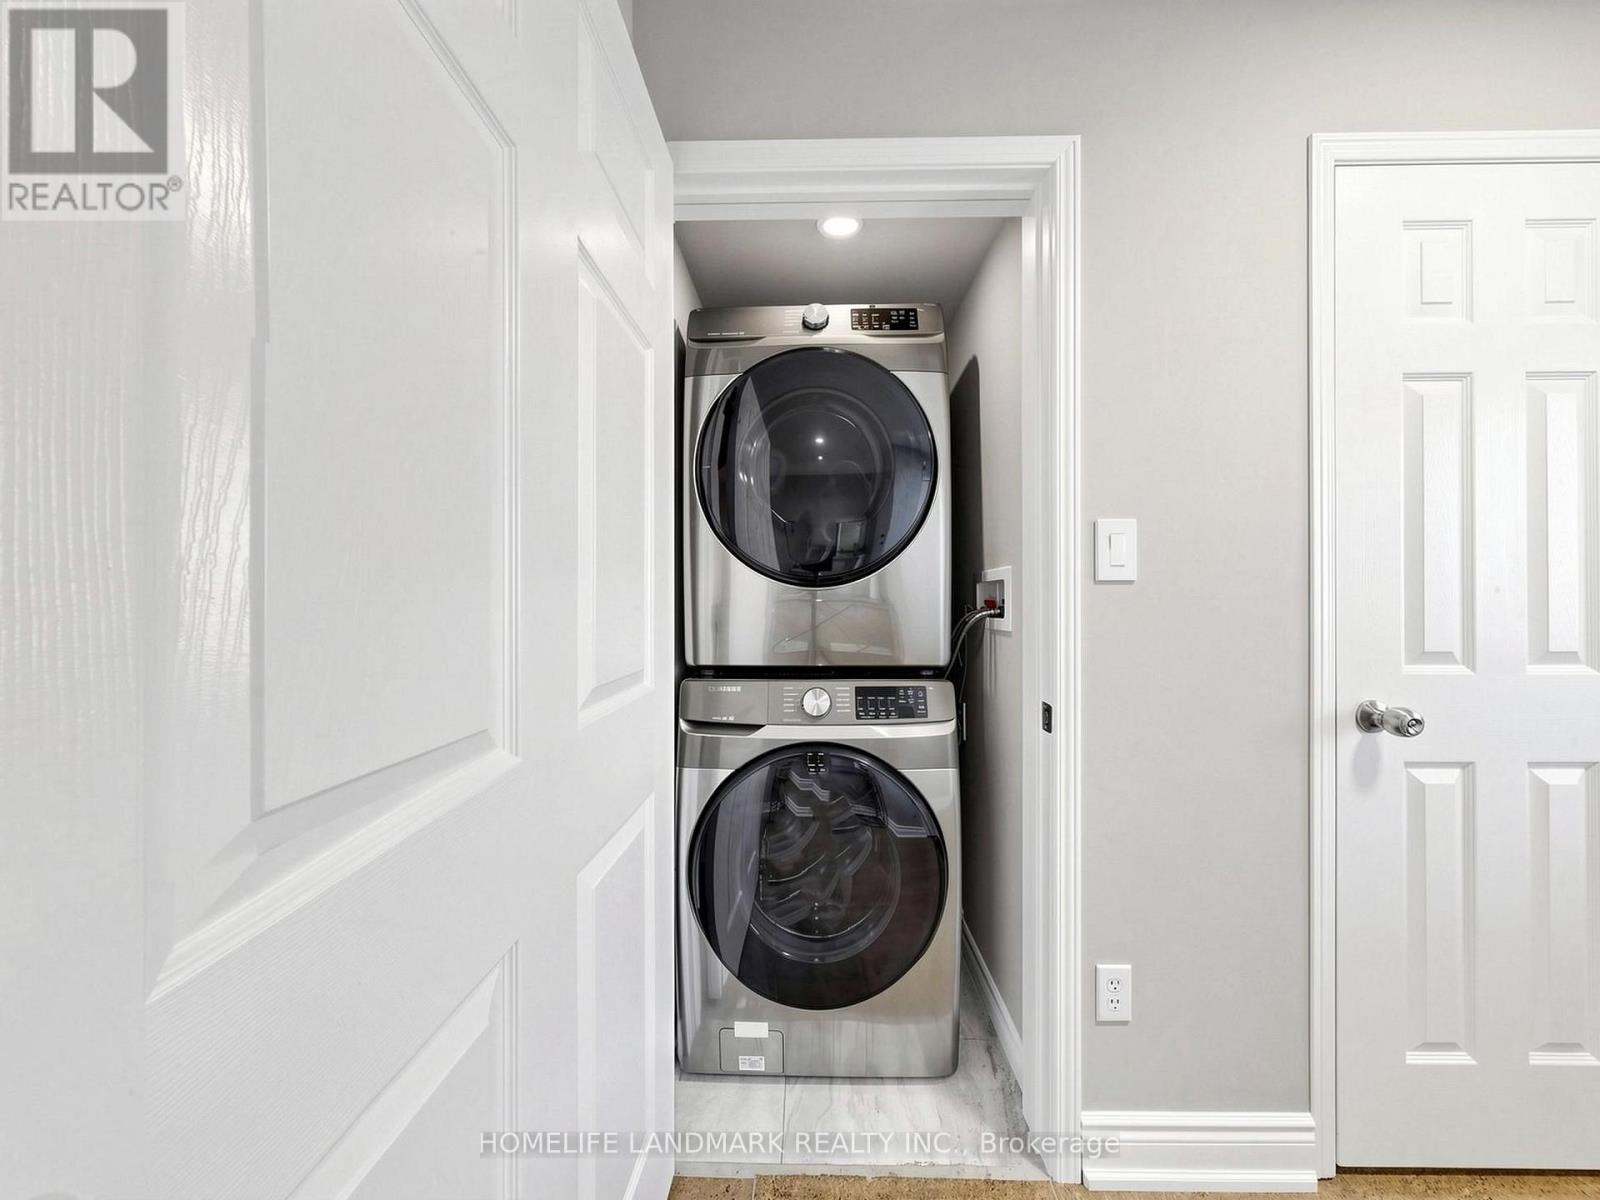
| 家电类 | Garage Door Opener Remote(s), Water Meter, 洗碗机, 烘干机, 微波炉, Hood 电扇, 炉子, Two 洗衣机s, 窗帘, Two 冰箱s |
| 地下室进展 | 已装修 |
| 地下室功能 | Apartment In Basement, Separate Entrance, Walk-up |
| 地下室类型 | N/a, N/a (finished), N/a, N/a |
| 施工种类 | 独立屋 |
| 空调 | 中央空调 |
| 外墙 | 砖 |
| 地基类型 | 混凝土 |
| 客人卫生间(不包含洗浴) | 1 |
| 供暖方式 | 天然气 |
| 供暖类型 | 压力热风 |
| 储存空间 | 2 |
| 内部尺寸 | 1500 - 2000 Sqft |
| 类型 | 独立屋 |
| 设备间 | 市政供水 |
车 位
| 附加车库 | |
| Garage |
土地
| 英亩数 | 无 |
| 污水道 | Sanitary Sewer |
| 土地深度 | 78 Ft ,9 In |
| 土地宽度 | 26 Ft ,3 In |
| 不规则大小 | 26.3 X 78.8 Ft |
房 间
| 楼 层 | 类 型 | 长 度 | 宽 度 | 面 积 |
|---|---|---|---|---|
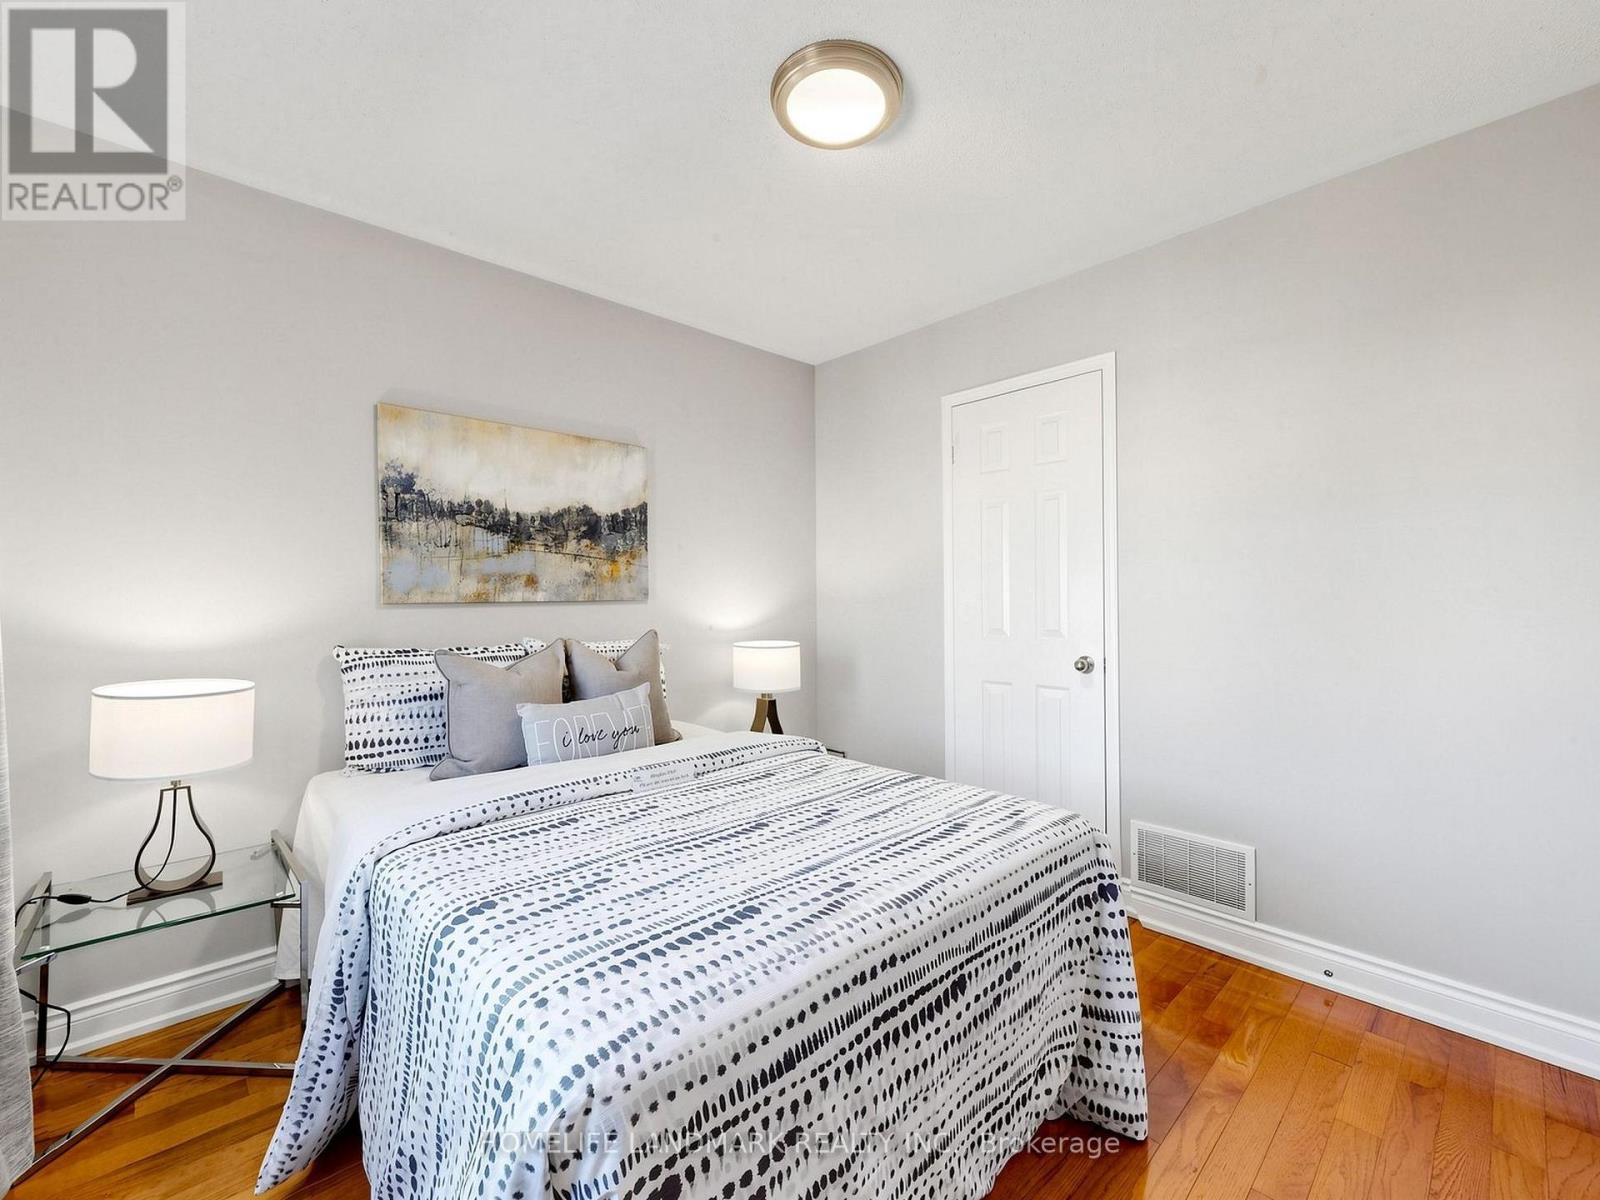
| 二楼 | 主卧 | 5.03 m | 3.4 m | 5.03 m x 3.4 m |
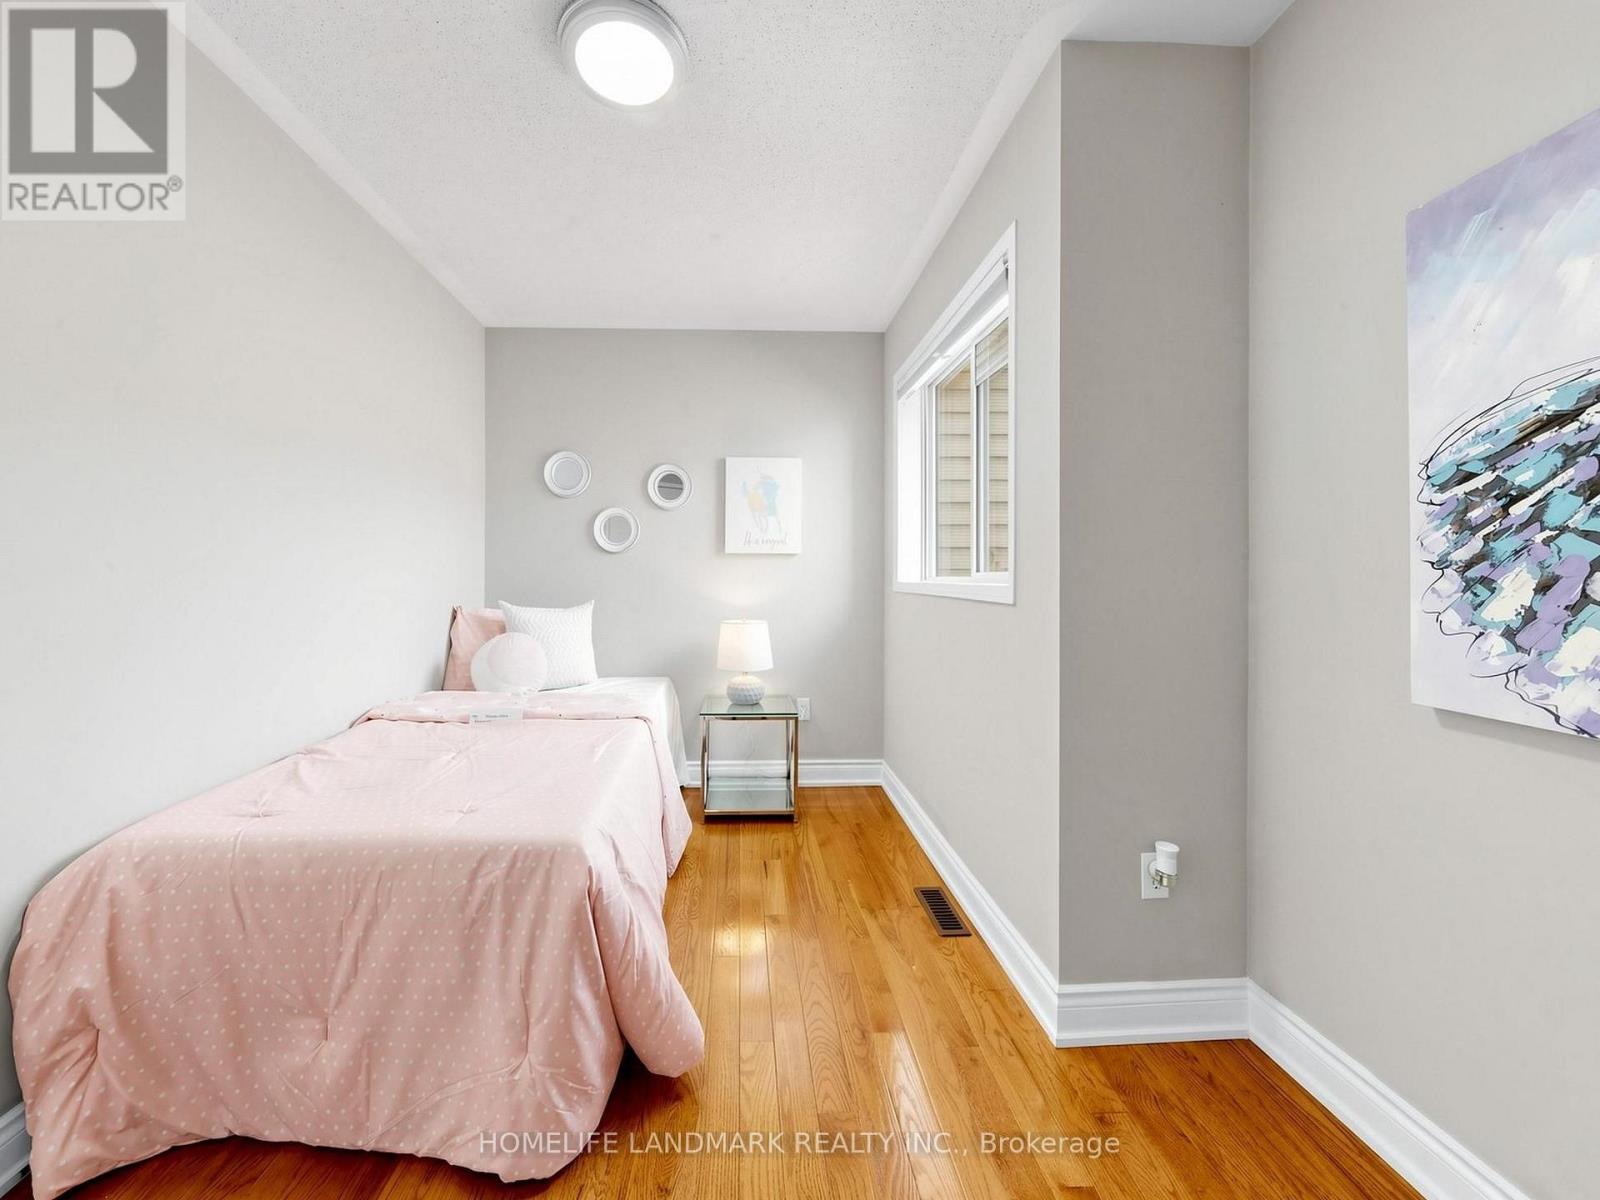
| 二楼 | 第二卧房 | 3.35 m | 2.8 m | 3.35 m x 2.8 m |
| 二楼 | 第三卧房 | 3.2 m | 0.73 m | 3.2 m x 0.73 m |
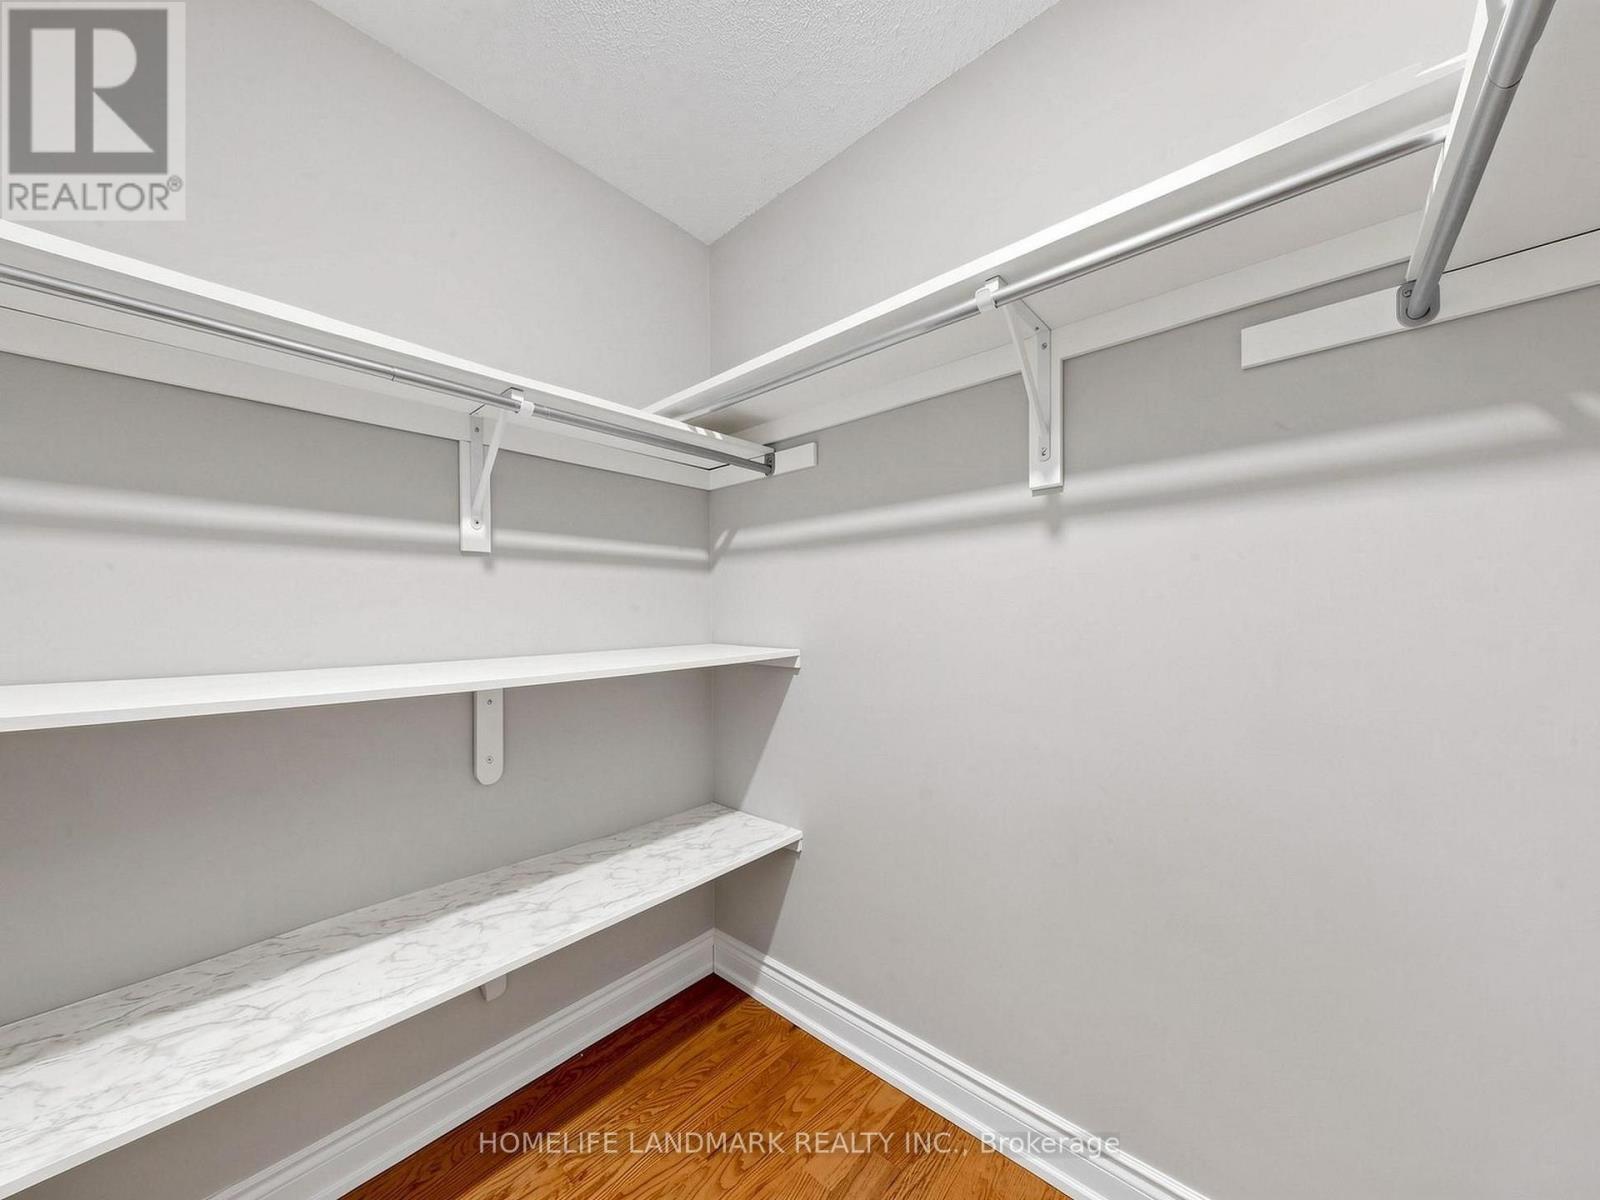
| 二楼 | 衣帽间 | 3.51 m | 2.17 m | 3.51 m x 2.17 m |
| 地下室 | 厨房 | 2.2 m | 2 m | 2.2 m x 2 m |
| 地下室 | 客厅 | 3.1 m | 2.2 m | 3.1 m x 2.2 m |
| 地下室 | 卧室 | 5.1 m | 3.1 m | 5.1 m x 3.1 m |
| 一楼 | 客厅 | 4.69 m | 2.44 m | 4.69 m x 2.44 m |
| 一楼 | 家庭房 | 3.96 m | 3.26 m | 3.96 m x 3.26 m |
| 一楼 | 厨房 | 3.23 m | 2.47 m | 3.23 m x 2.47 m |
| 一楼 | Eating Area | 2.32 m | 2.47 m | 2.32 m x 2.47 m |

The trademarks REALTOR®, REALTORS®, and the REALTOR® logo are controlled by The Canadian Real Estate Association (CREA) and identify real estate professionals who are members of CREA. The trademarks MLS®, Multiple Listing Service® and the associated logos are owned by The Canadian Real Estate Association (CREA) and identify the quality of services provided by real estate professionals who are members of CREA. The trademark DDF® is owned by The Canadian Real Estate Association (CREA) and identifies CREA's Data Distribution Facility (DDF®)
Toronto Real Estate Board
Homelife Landmark Realty Inc.
October 17 2026 07:00:37
