
81 Vale Avenue St. Catharines (Downtown), Ontario L2R 1T5


$497,000
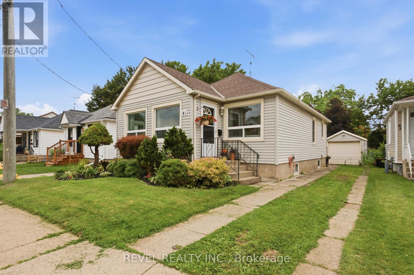
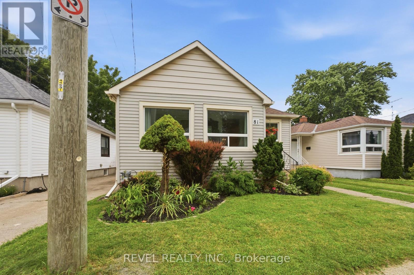
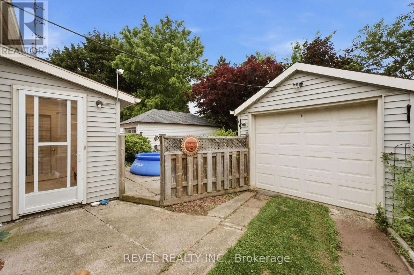
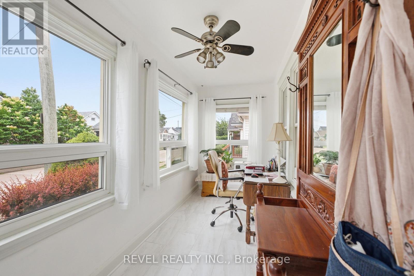
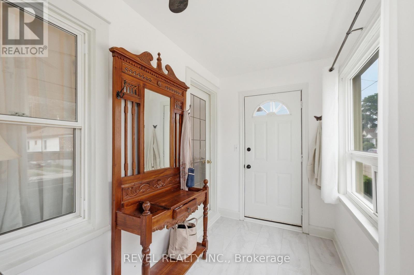
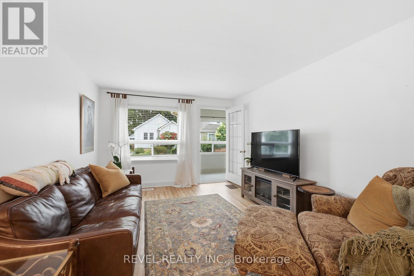
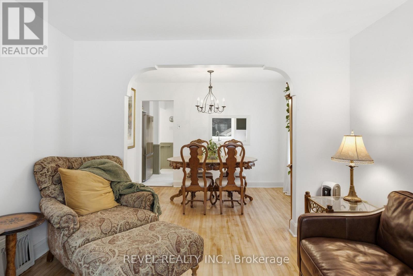
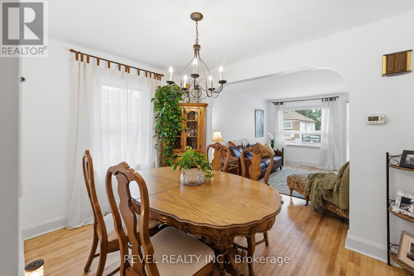
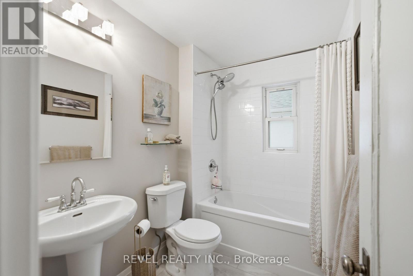
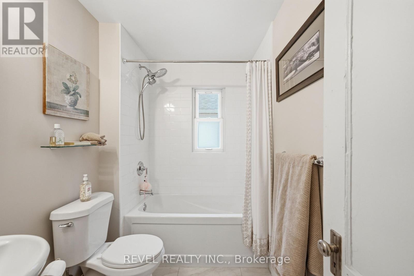
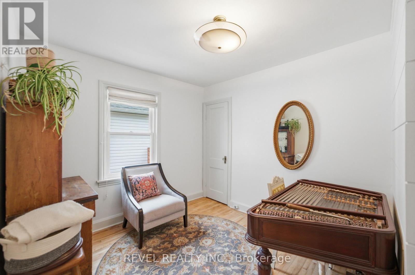
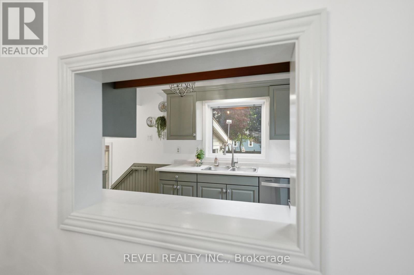
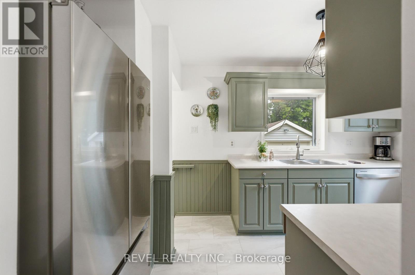
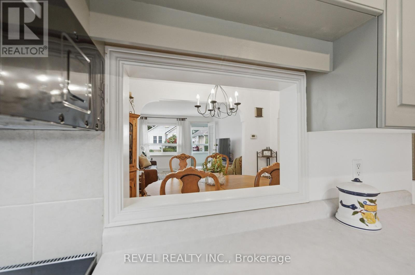
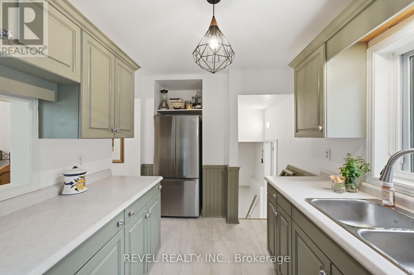
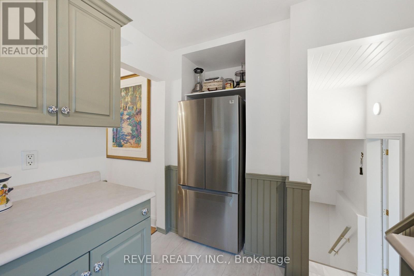
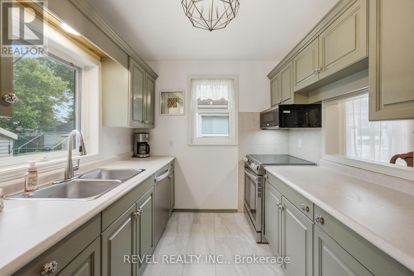
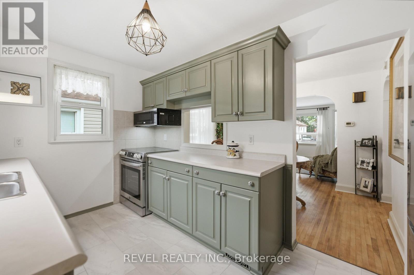
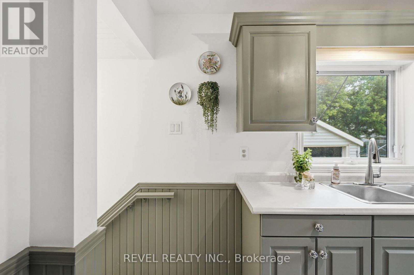
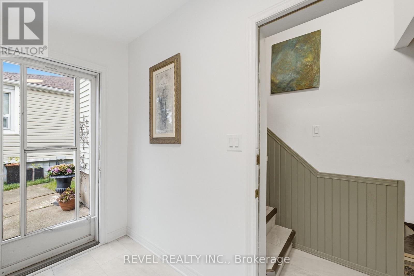
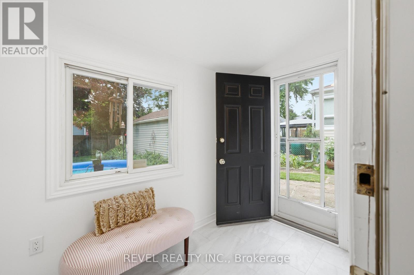
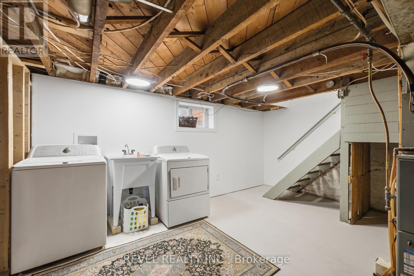
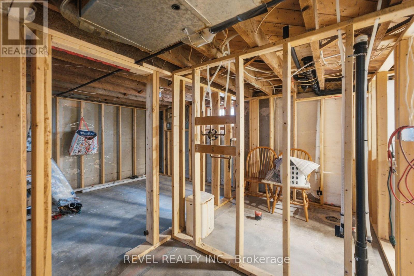
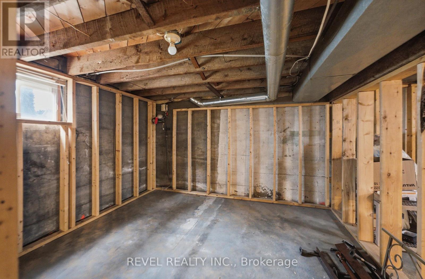
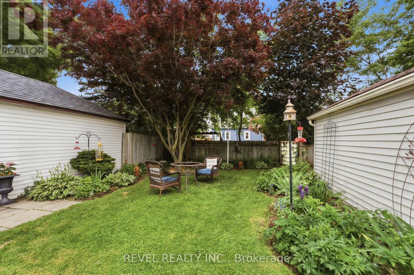
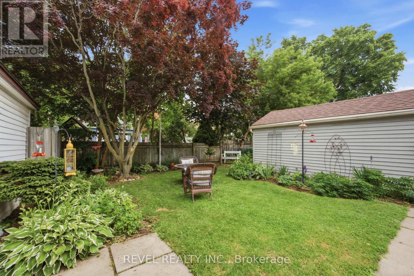
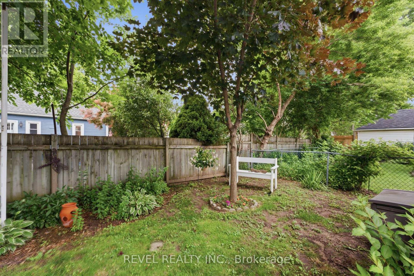
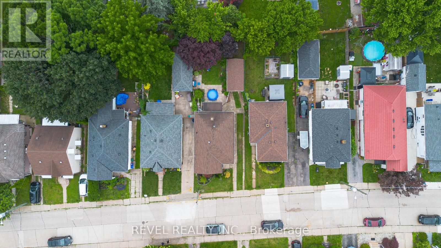
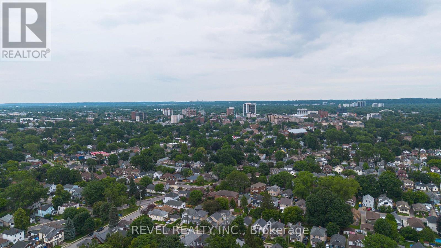
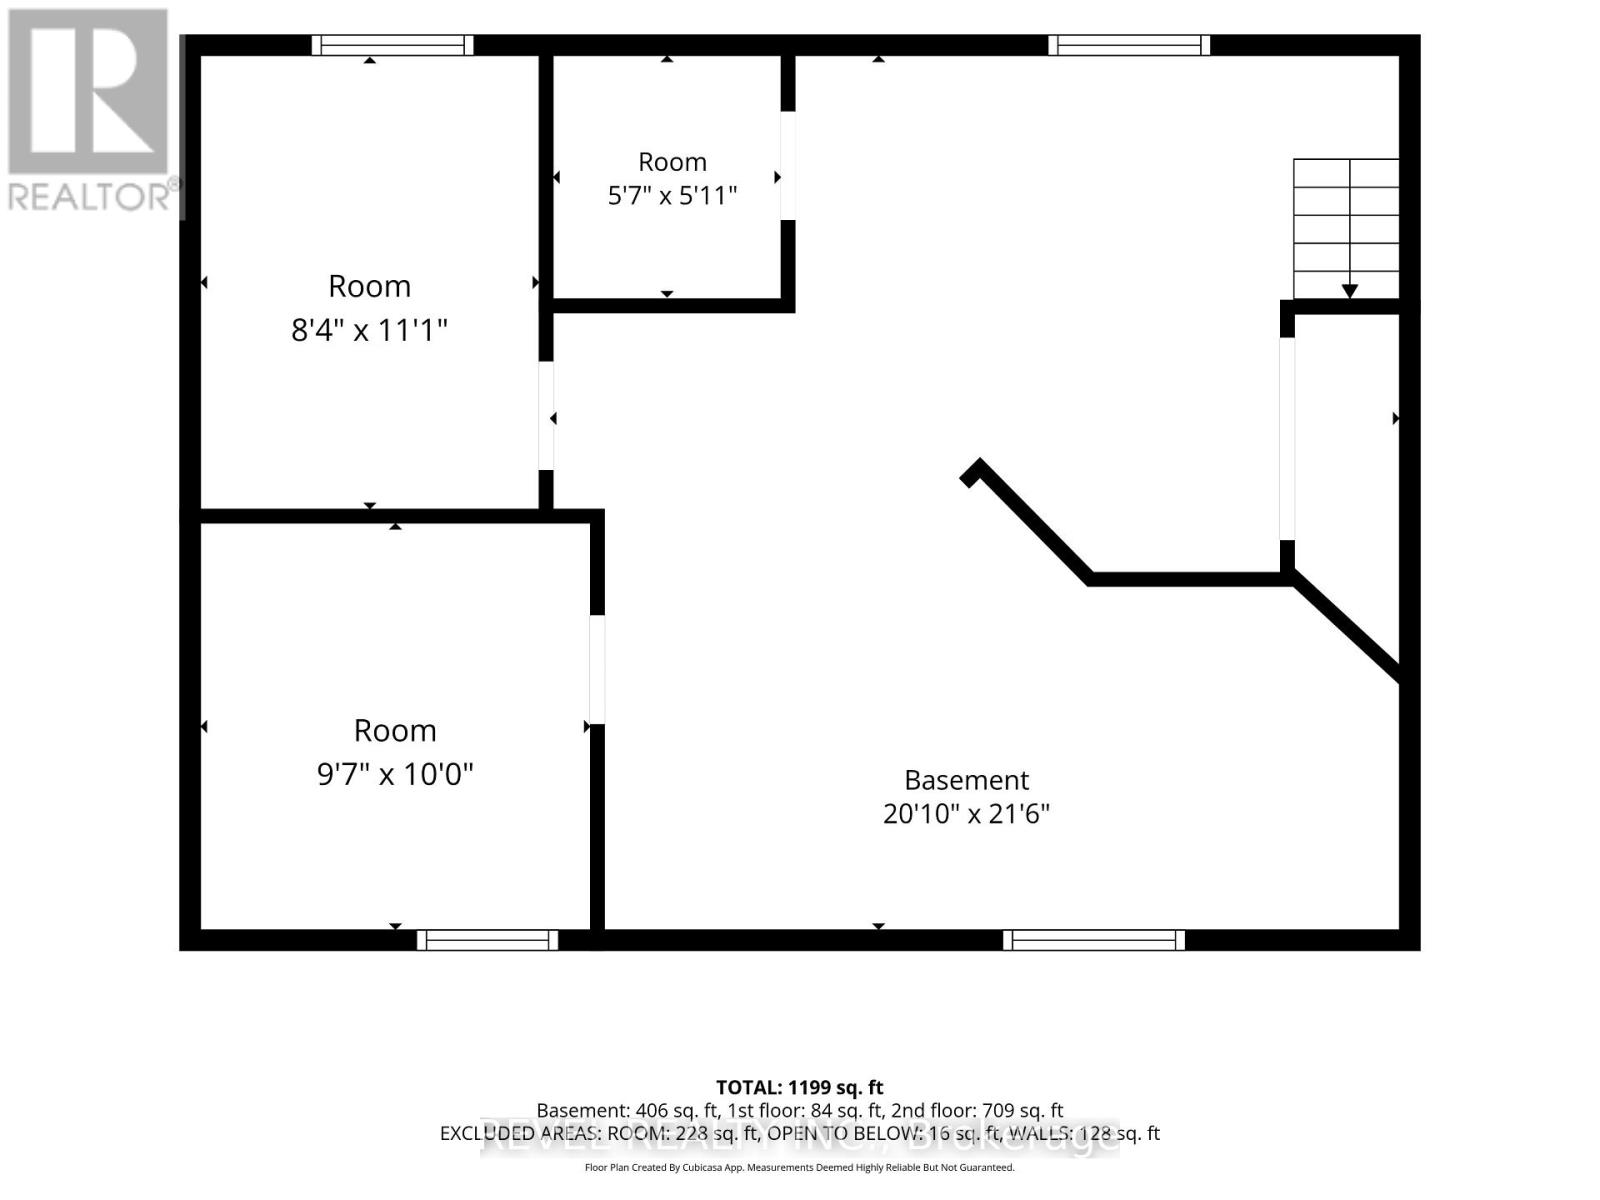
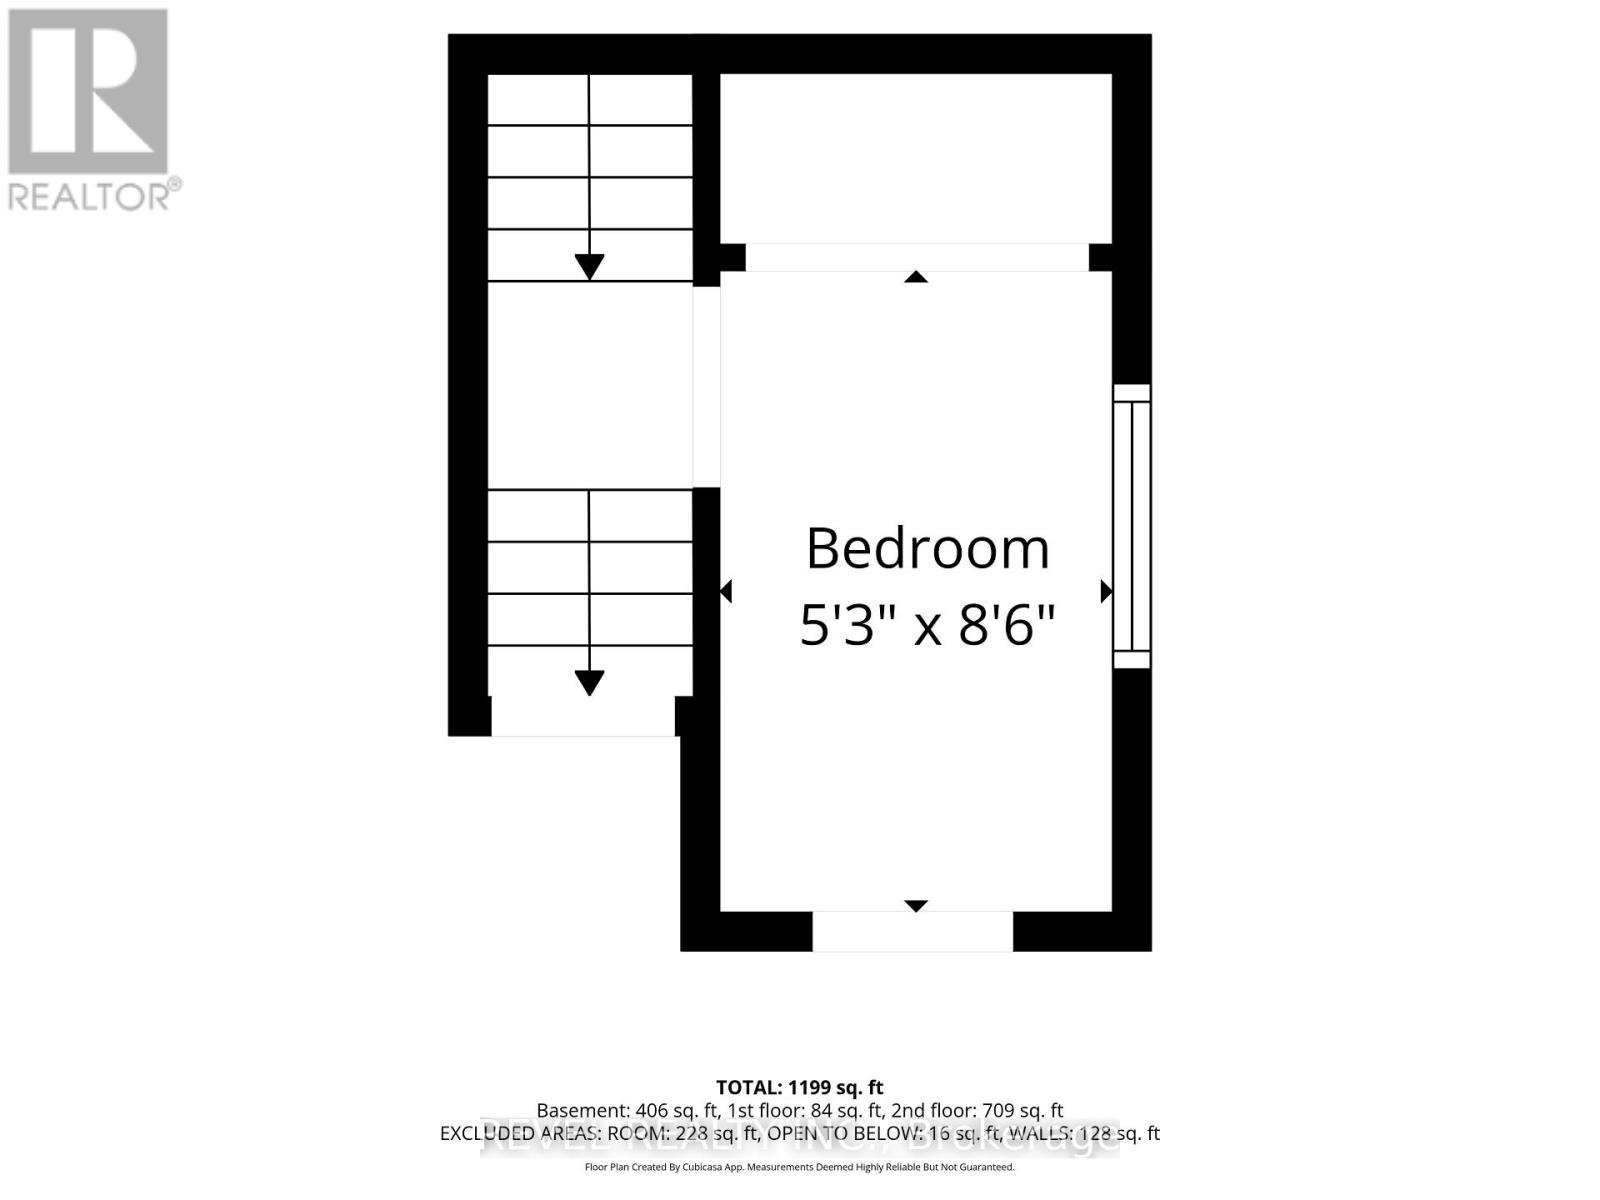
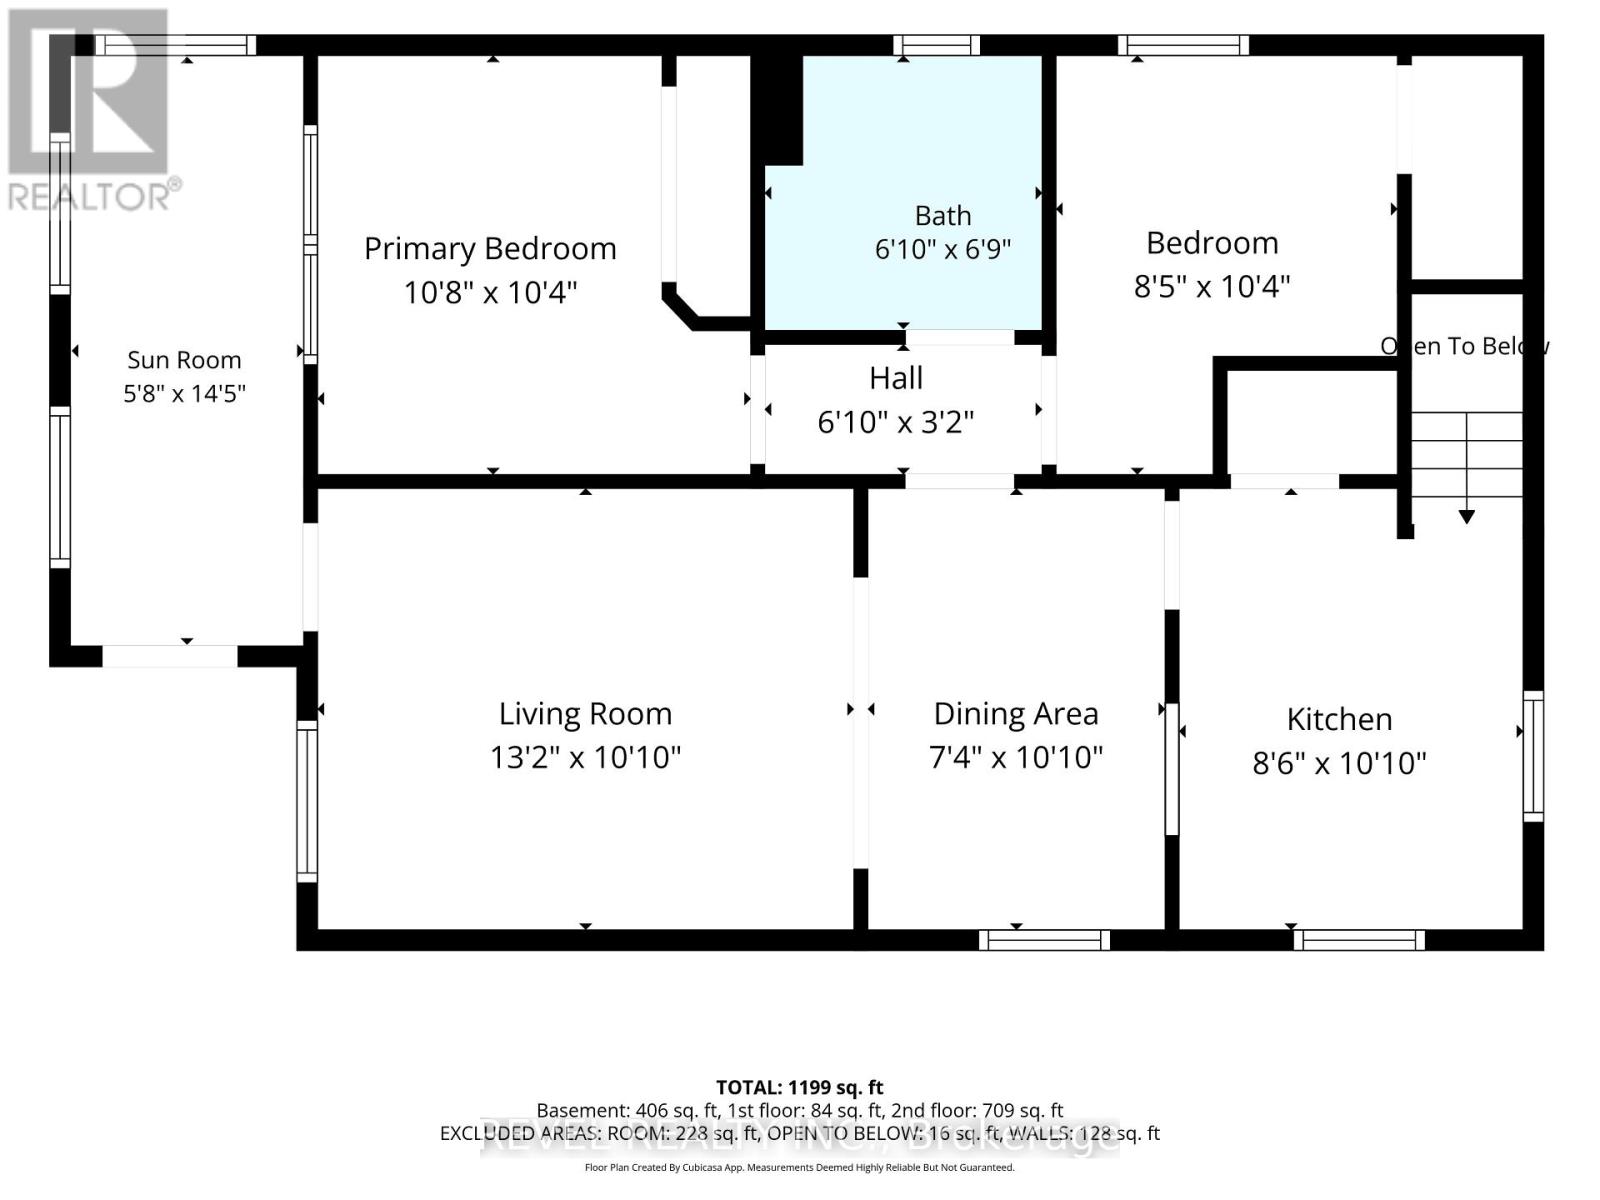
Move in today, grow tomorrow. This charming 2-bedroom, 1-bathroom bungalow offers the perfect combination of modern updates and future potential. A brand-new bathroom, bright sunroom that doubles as the perfect home office, and a thoughtfully designed floor plan make everyday living both comfortable and functional. Downstairs, the basement has already been framed for a third bedroom and second bathroom, providing an excellent opportunity to expand your living space while adding instant value. Outside, you'll find a peaceful, low-maintenance yard accented by beautifully maintained gardens, creating the perfect setting to relax or entertain. The convenient rear entry provides easy access to the home while offering additional storage space for coats, shoes, seasonal items, or gardening equipment. Complete with a detached one-car garage and parking for three vehicles, this home offers both charm and practicality. Situated on a quiet, family-friendly street, you'll enjoy easy access to shopping, parks, schools, major highways, and all the amenities of downtown St. Catharines, including its vibrant restaurants, cafés, boutiques, and entertainment. Ideal for first-time buyers, downsizers, or investors, this move-in-ready home offers the perfect balance of modern updates, future potential, and a convenient location. (id:43681)
房源概要
| MLS® Number | X13721314 |
| 房源类型 | 民宅 |
| 社区名字 | 451 - Downtown |
| 附近的便利设施 | 公园 |
| 设备类型 | 热水器 |
| 特征 | 无地毯 |
| 总车位 | 3 |
| 租赁设备类型 | 热水器 |
详 情
| 浴室 | 1 |
| 地上卧房 | 2 |
| 总卧房 | 2 |
| Age | 51 To 99 Years |
| 家电类 | Garage Door Opener Remote(s), Water Meter |
| 建筑风格 | 平房 |
| 地下室进展 | 已完成 |
| 地下室类型 | Full, N/a (unfinished) |
| 施工种类 | 独立屋 |
| 空调 | 中央空调 |
| 外墙 | 乙烯基壁板 |
| 地基类型 | 水泥 |
| 供暖方式 | 天然气 |
| 供暖类型 | 压力热风 |
| 储存空间 | 1 |
| 内部尺寸 | 700 - 1100 Sqft |
| 类型 | 独立屋 |
| 设备间 | 市政供水 |
车 位
| Detached Garage | |
| Garage |
土地
| 英亩数 | 无 |
| 土地便利设施 | 公园 |
| 污水道 | Sanitary Sewer |
| 土地深度 | 100 Ft |
| 土地宽度 | 34 Ft ,3 In |
| 不规则大小 | 34.3 X 100 Ft |
| 规划描述 | R2 |
房 间
| 楼 层 | 类 型 | 长 度 | 宽 度 | 面 积 |
|---|---|---|---|---|
| 地下室 | 衣帽间 | 2.9 m | 3.29 m | 2.9 m x 3.29 m |
| 地下室 | 衣帽间 | 2.9 m | 3.38 m | 2.9 m x 3.38 m |
| Lower Level | 洗衣房 | 2.71 m | 1.59 m | 2.71 m x 1.59 m |
| 一楼 | 门厅 | 4.66 m | 1.74 m | 4.66 m x 1.74 m |
| 一楼 | 客厅 | 4 m | 3.44 m | 4 m x 3.44 m |
| 一楼 | 餐厅 | 2.5 m | 3.44 m | 2.5 m x 3.44 m |
| 一楼 | 厨房 | 3.51 m | 2.17 m | 3.51 m x 2.17 m |
| 一楼 | 浴室 | 2.2 m | 1.74 m | 2.2 m x 1.74 m |
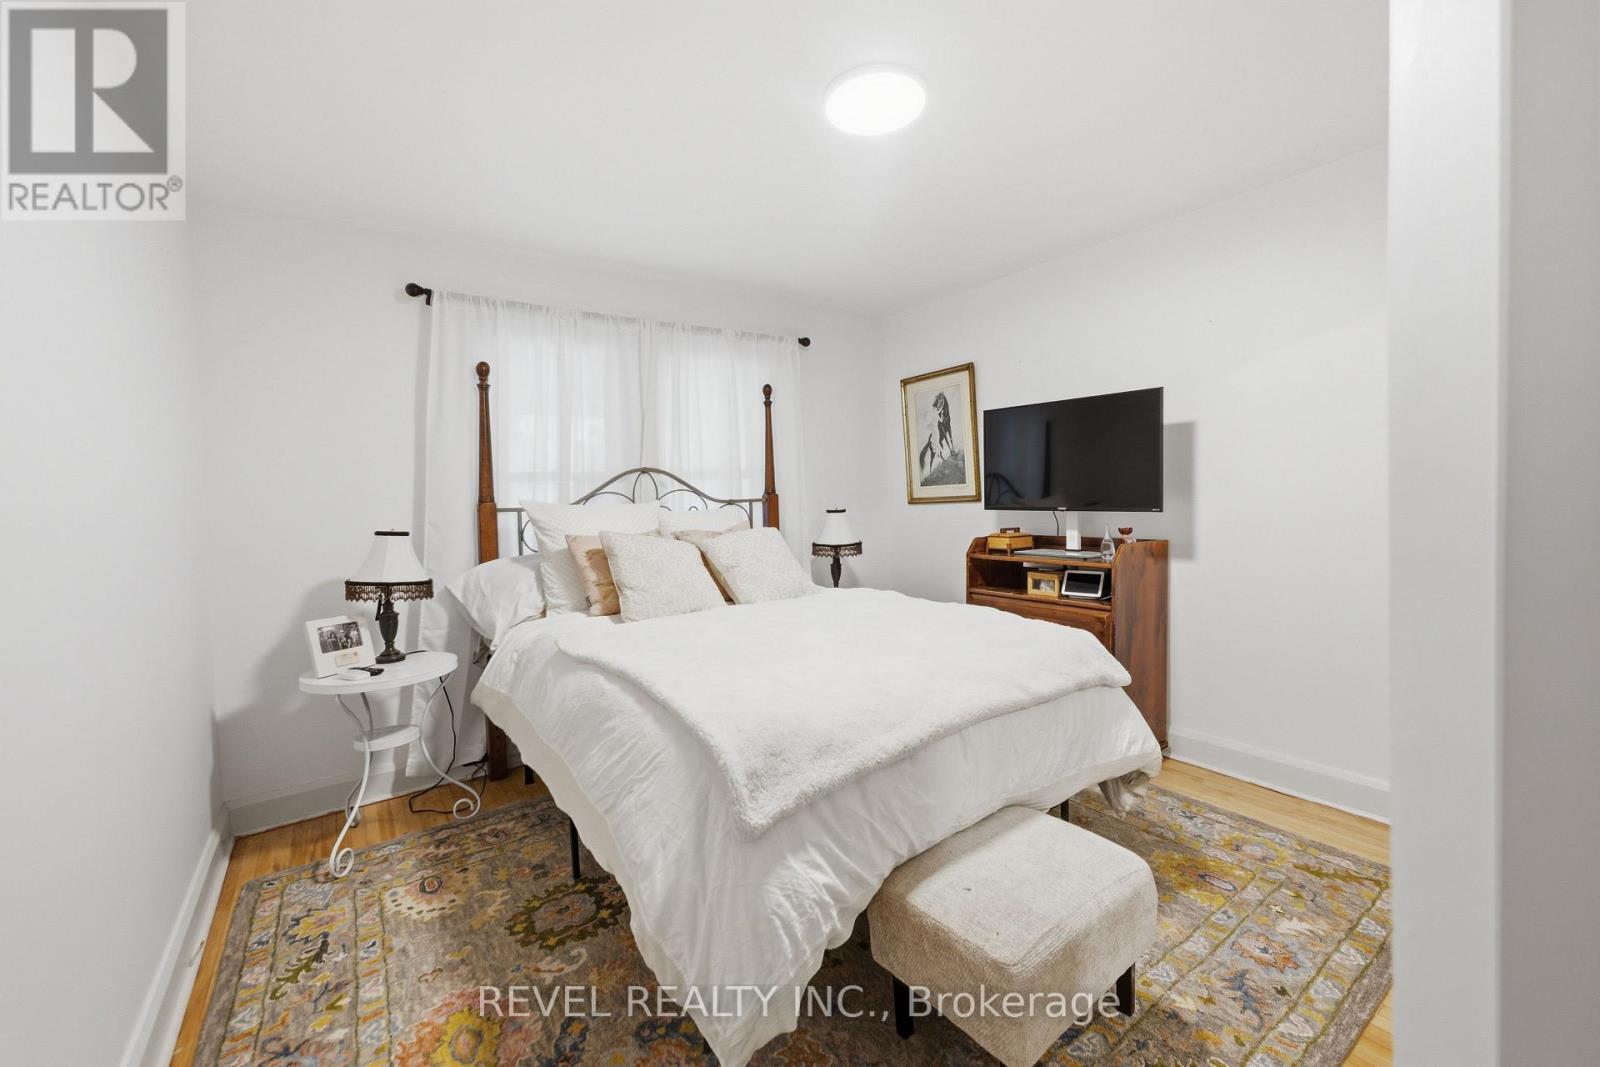
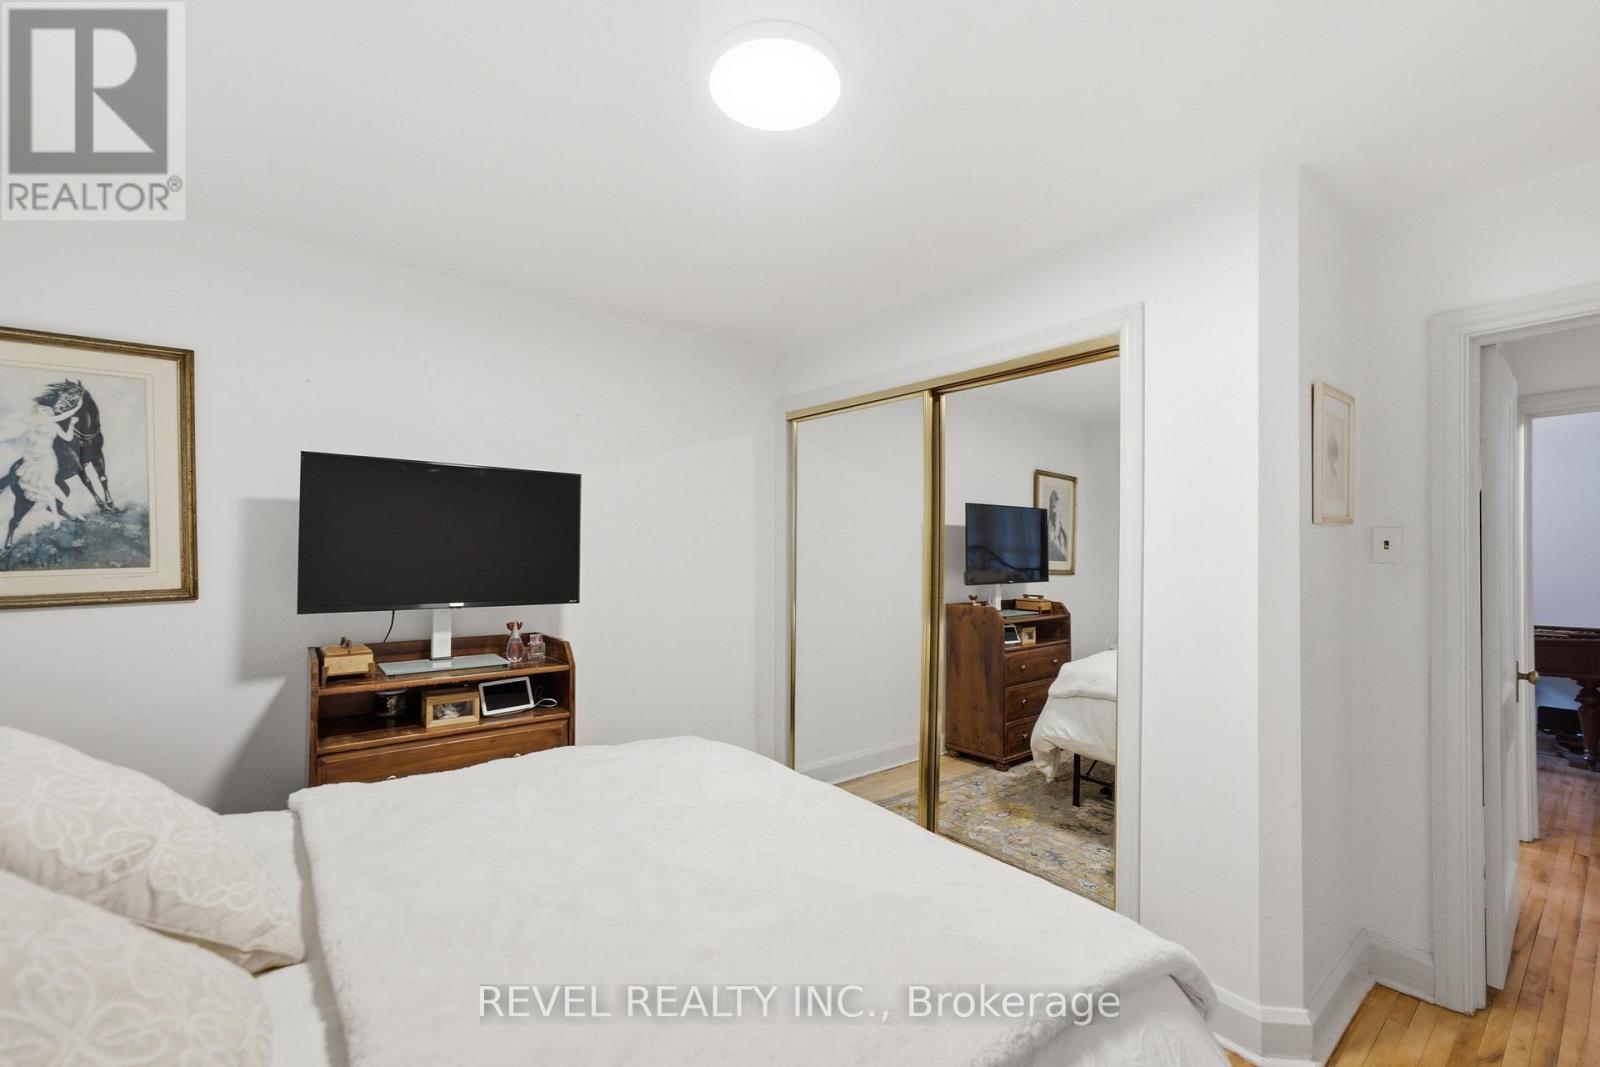
| 一楼 | 卧室 | 3.44 m | 3.08 m | 3.44 m x 3.08 m |
| 一楼 | 第二卧房 | 3.41 m | 2.69 m | 3.41 m x 2.69 m |
| 一楼 | Mud Room | 3.41 m | 1.74 m | 3.41 m x 1.74 m |
https://www.realtor.ca/real-estate/30208092/81-vale-avenue-st-catharines-downtown-451-downtown

The trademarks REALTOR®, REALTORS®, and the REALTOR® logo are controlled by The Canadian Real Estate Association (CREA) and identify real estate professionals who are members of CREA. The trademarks MLS®, Multiple Listing Service® and the associated logos are owned by The Canadian Real Estate Association (CREA) and identify the quality of services provided by real estate professionals who are members of CREA. The trademark DDF® is owned by The Canadian Real Estate Association (CREA) and identifies CREA's Data Distribution Facility (DDF®)
Toronto Real Estate Board
Revel Realty Inc.
August 28 2026 02:39:09
