
81 Richmond Street Brantford, Ontario N3T 3Y7


$436,900
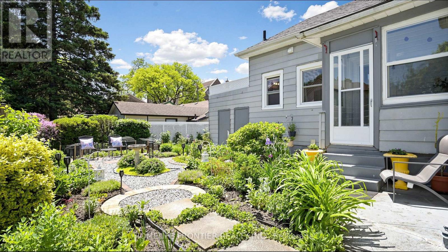
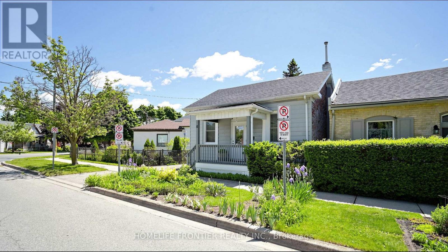
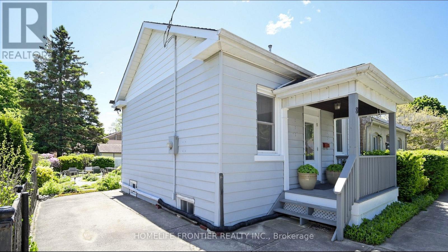
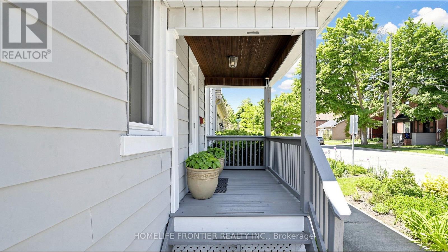
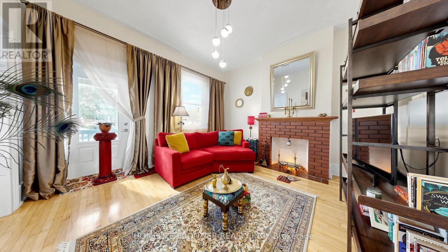
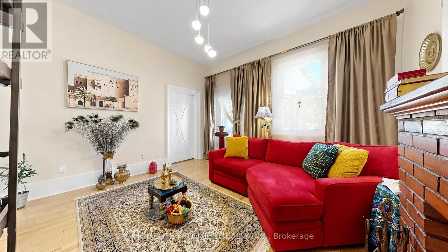
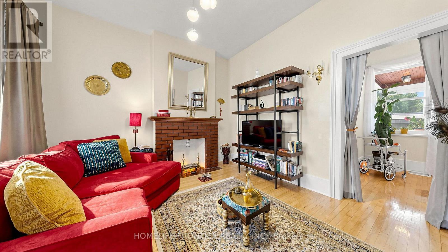
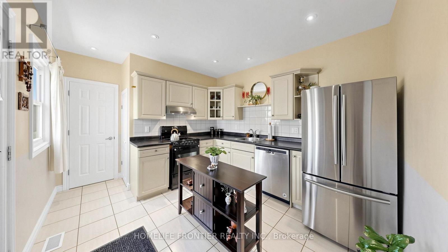
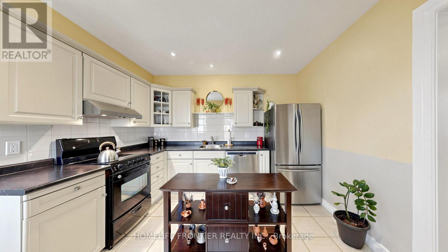
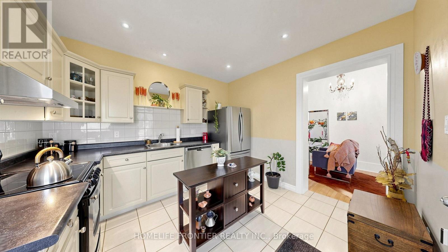
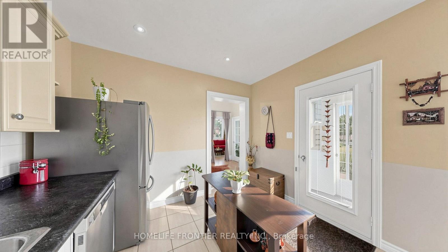
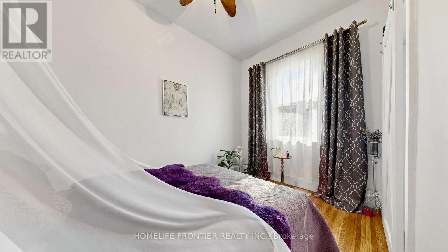
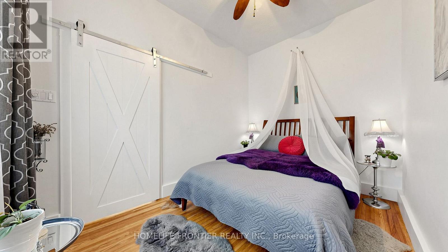
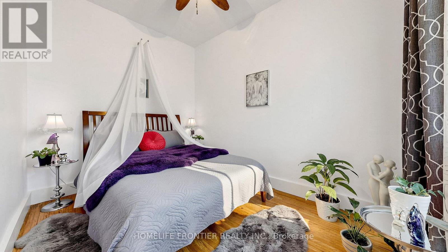
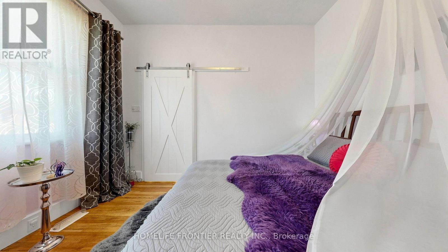
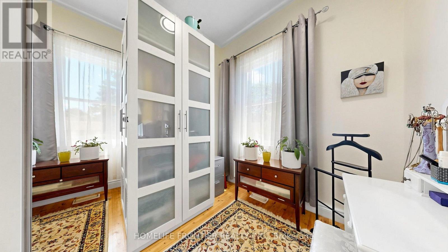
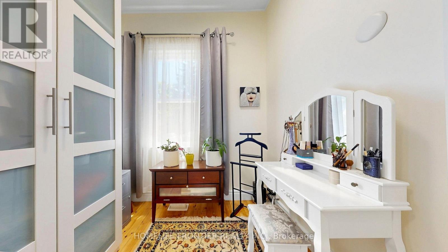
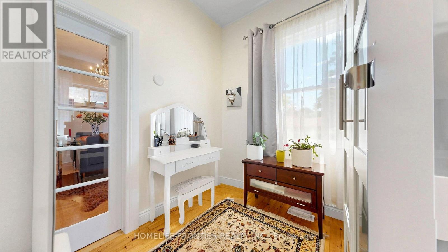
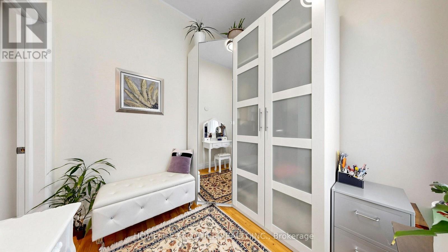
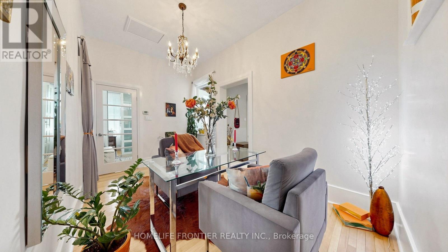
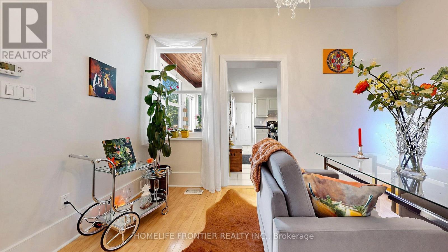
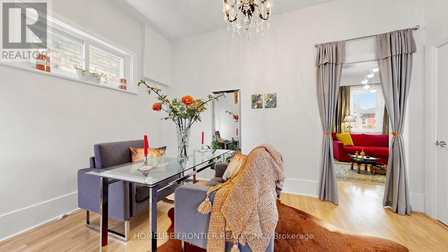
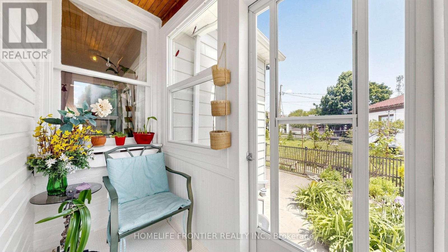
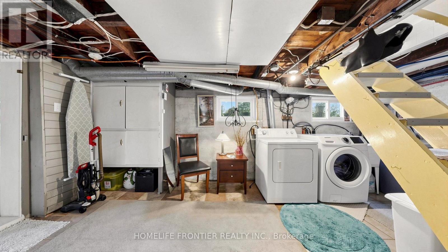
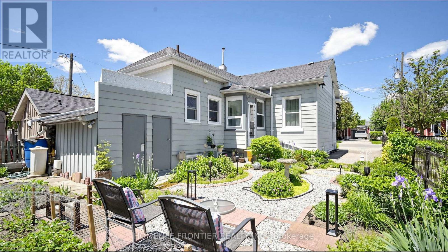
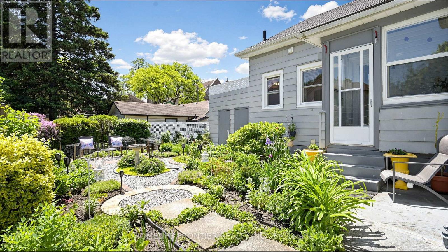
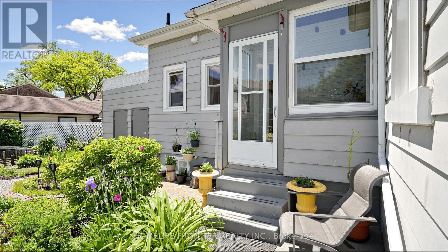
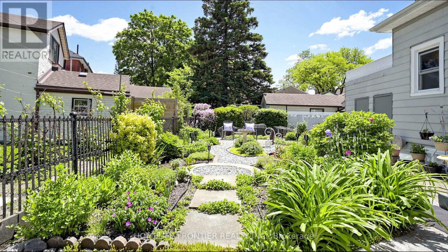
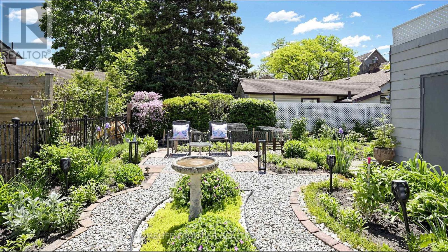
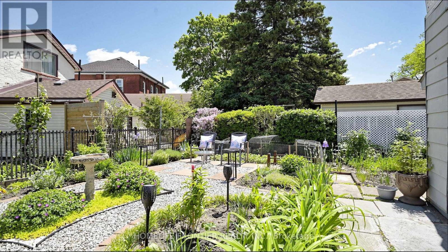
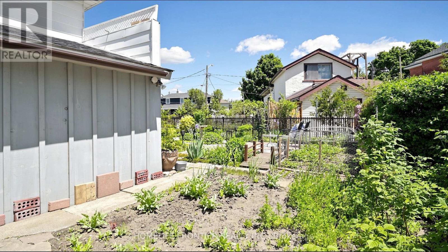
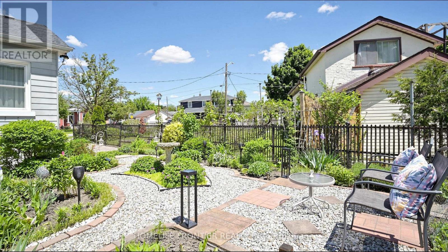
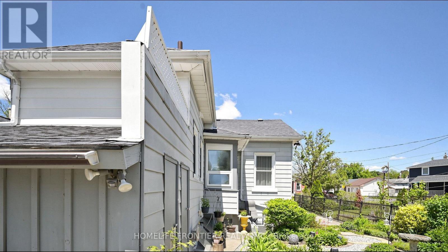
Welcome to this charming 2-bedroom bungalow, where classic character, thoughtful updates and a warm sense of home come together beautifully. The single-level layout offers an easy flow from the welcoming covered front porch entrance into the living room, through the central dining area and into the updated kitchen, creating a comfortable connection between daily living, dining and entertaining spaces. Bright, carpet-free interior with 10 ft ceilings, hardwood flooring in the living room, dining room and bedrooms, formal dining room, updated kitchen, ceramic tile flooring, pot lights, and fridge, dishwasher and range hood in stainless steel finish, plus a cozy side sunroom-perfect for morning coffee, quiet reading, plants or enjoying views of the garden. Major updates include high effiency furnace, inside doors, and attic insulation (2017). Includes fridge (2018), dishwasher (2021), washer (2017), dryer, water softener (2017) and furnace (2016). The outdoor space is a standout feature: a lovingly created garden retreat filled with mature plantings, flowering perennials, layered greenery, stone/gravel pathways, decorative garden lighting, seating areas, birdbath/focal accents and a shed, offering a peaceful private setting for relaxation, reading, gardening or summer entertaining. Altogether, this well-maintained home showcases true pride of ownership inside and out. Walkable location near Graham Bell-Victoria Public School, Grandview Public School, Brantford Collegiate Institute and Vocational School (BCI), École Dufferin French Immersion, Laurier Brantford, downtown shopping/dining, parks, playgrounds, transit, VIA/GO connections, Brantford General Hospital and police services-an appealing setting for families seeking nearby school options and easy access to outdoor relaxation, including Harmony Square, Victoria Park, Wilkes Dam, Waterworks Park, D'Aubigny Creek Park and scenic Grand River trail connections. (id:43681)
房源概要
| MLS® Number | X13626984 |
| 房源类型 | 民宅 |
| 附近的便利设施 | 医院, 公园, 公共交通, 学校 |
| 设备类型 | 热水器 |
| 特征 | 无地毯 |
| 总车位 | 2 |
| 租赁设备类型 | 热水器 |
| 结构 | Porch, 棚 |
详 情
| 浴室 | 1 |
| 地上卧房 | 2 |
| 总卧房 | 2 |
| 家电类 | 洗碗机, 烘干机, Hood 电扇, 炉子, 洗衣机, Water Softener, 冰箱 |
| 建筑风格 | Raised Bungalow |
| 地下室进展 | 已完成 |
| 地下室类型 | Full (unfinished) |
| 施工种类 | 独立屋 |
| 空调 | 中央空调 |
| 外墙 | 铝壁板, 砖 |
| Flooring Type | Hardwood, Ceramic |
| 地基类型 | 石 |
| 供暖方式 | 天然气 |
| 供暖类型 | 压力热风 |
| 储存空间 | 1 |
| 内部尺寸 | 700 - 1100 Sqft |
| 类型 | 独立屋 |
| 设备间 | 市政供水 |
车 位
| 没有车库 |
土地
| 英亩数 | 无 |
| 围栏类型 | Fenced Yard |
| 土地便利设施 | 医院, 公园, 公共交通, 学校 |
| Landscape Features | Landscaped |
| 污水道 | Sanitary Sewer |
| 土地深度 | 70 Ft |
| 土地宽度 | 34 Ft |
| 不规则大小 | 34 X 70 Ft |
房 间
| 楼 层 | 类 型 | 长 度 | 宽 度 | 面 积 |
|---|---|---|---|---|
| 一楼 | 客厅 | 4.14 m | 3.84 m | 4.14 m x 3.84 m |
| 一楼 | 餐厅 | 4.39 m | 2.69 m | 4.39 m x 2.69 m |
| 一楼 | 厨房 | 3.43 m | 3.23 m | 3.43 m x 3.23 m |
| 一楼 | 主卧 | 3.84 m | 2.69 m | 3.84 m x 2.69 m |
| 一楼 | 第二卧房 | 2.59 m | 2.44 m | 2.59 m x 2.44 m |
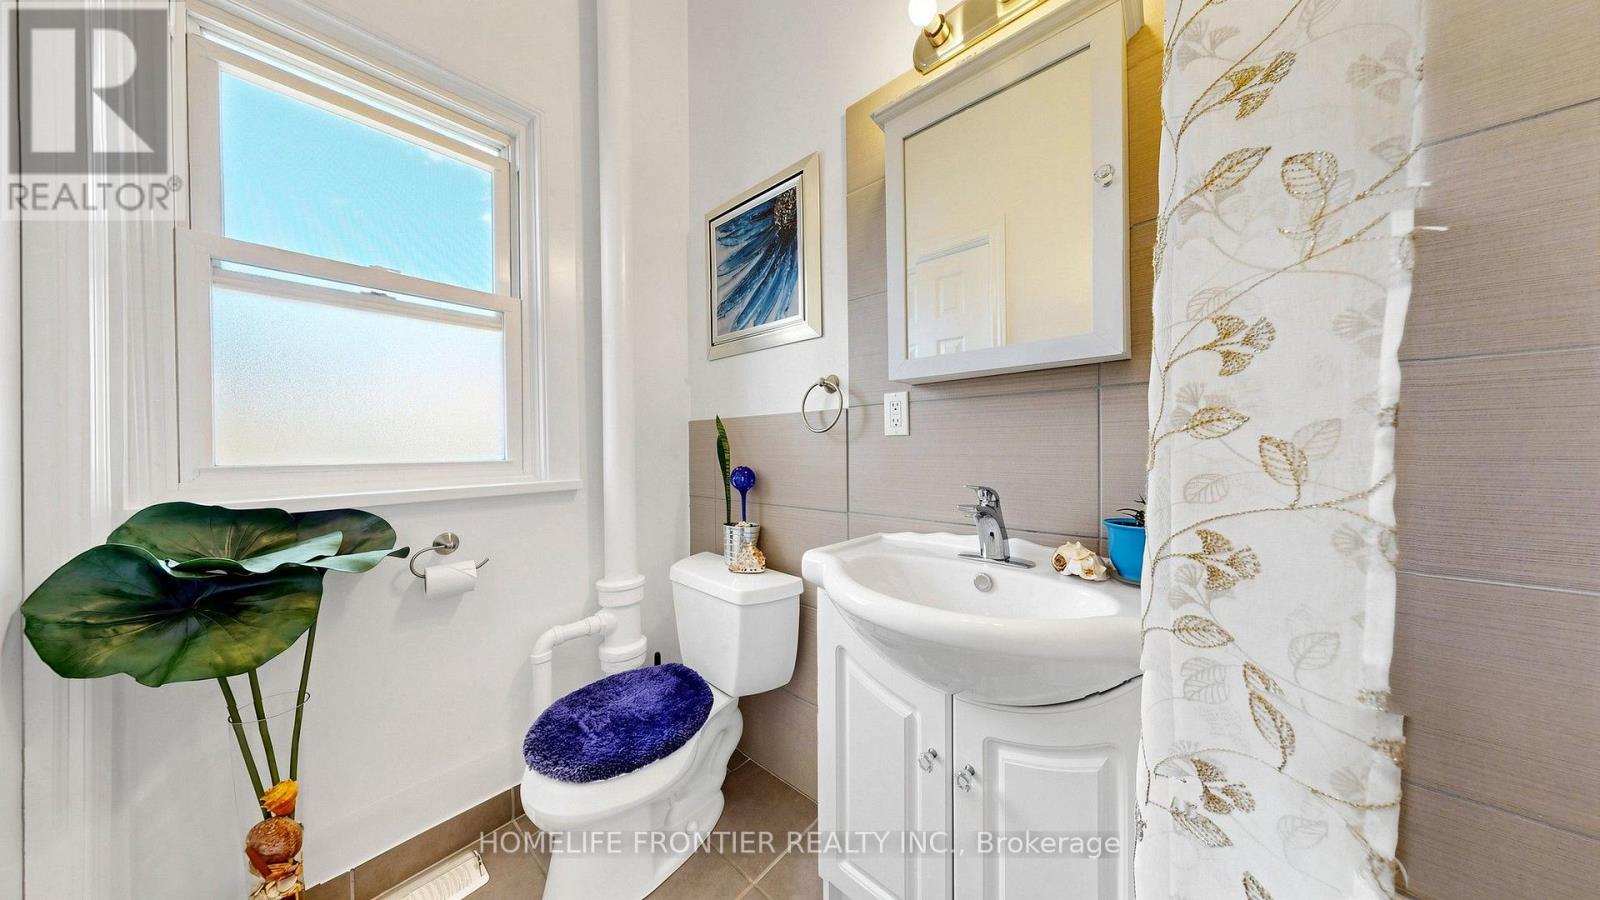
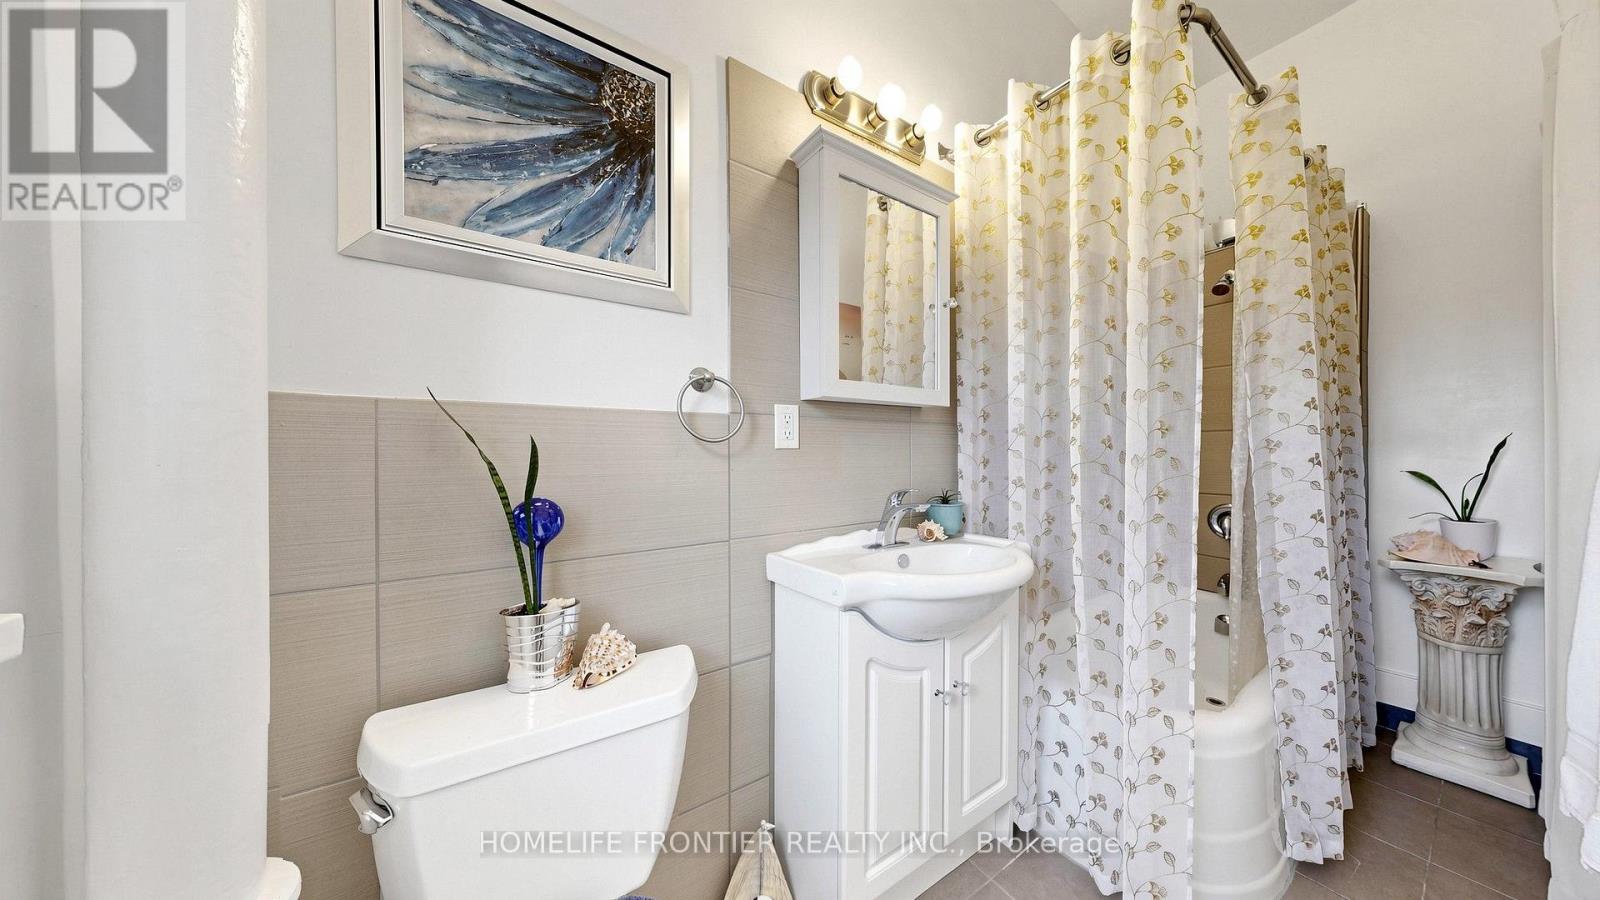
| 一楼 | 浴室 | 3.3 m | 1.37 m | 3.3 m x 1.37 m |
| 一楼 | Sunroom | 2.32 m | 1.1 m | 2.32 m x 1.1 m |
https://www.realtor.ca/real-estate/30102543/81-richmond-street-brantford

The trademarks REALTOR®, REALTORS®, and the REALTOR® logo are controlled by The Canadian Real Estate Association (CREA) and identify real estate professionals who are members of CREA. The trademarks MLS®, Multiple Listing Service® and the associated logos are owned by The Canadian Real Estate Association (CREA) and identify the quality of services provided by real estate professionals who are members of CREA. The trademark DDF® is owned by The Canadian Real Estate Association (CREA) and identifies CREA's Data Distribution Facility (DDF®)
Toronto Real Estate Board
Homelife Frontier Realty Inc.
July 31 2026 09:37:21
