
81 Queen Street Asphodel-Norwood (Norwood), Ontario K0L 2V0


$565,000
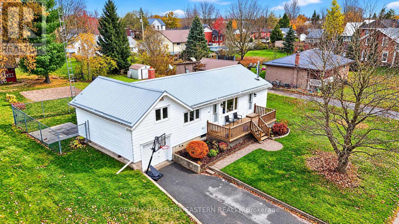
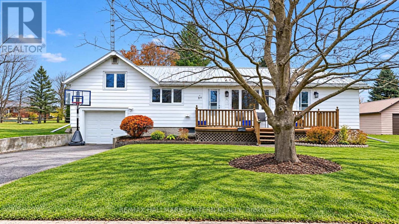
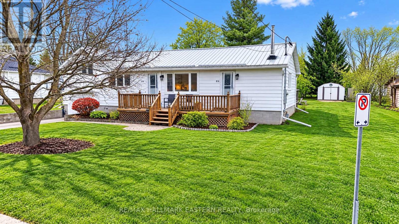
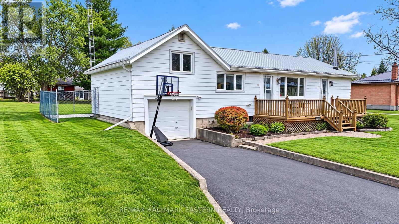
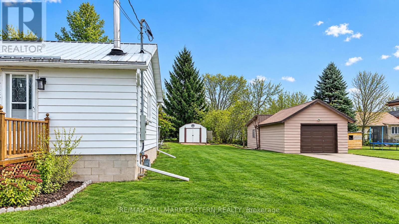
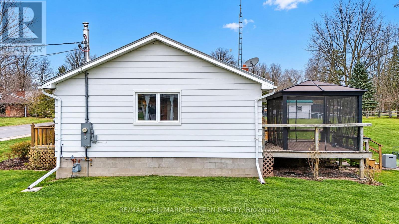
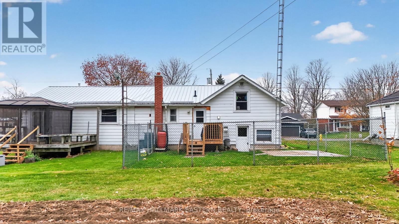
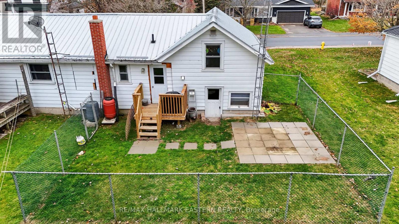
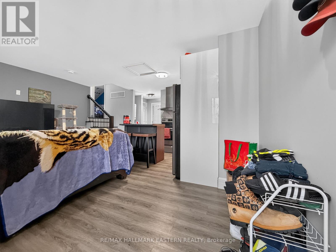
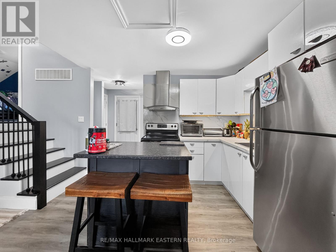
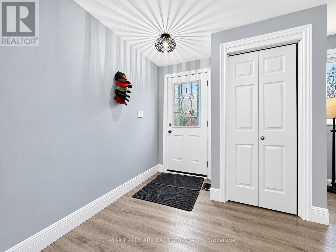
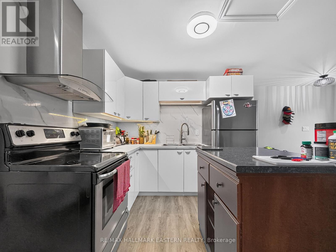
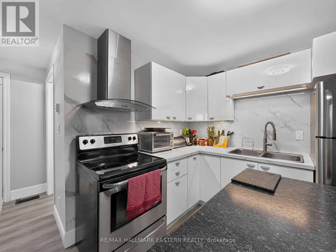
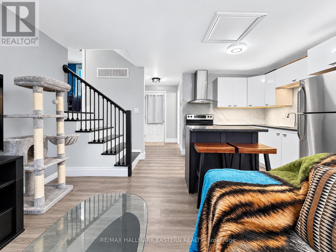
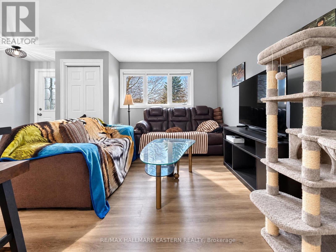
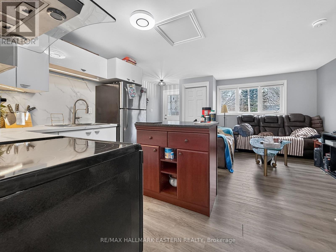
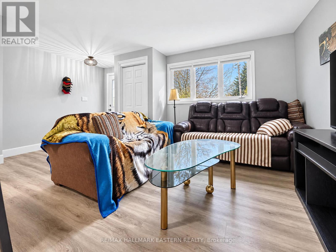
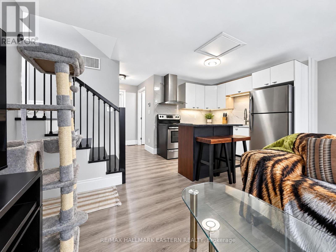
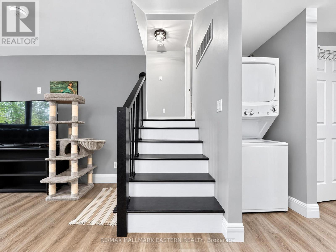
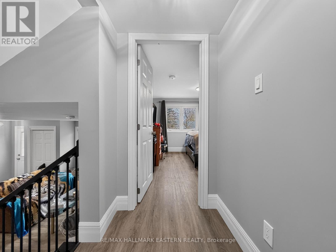
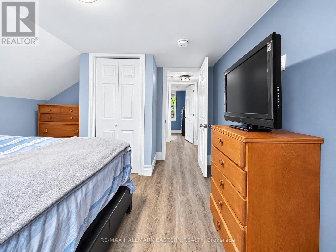
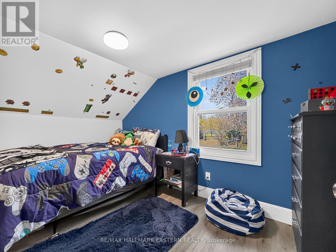
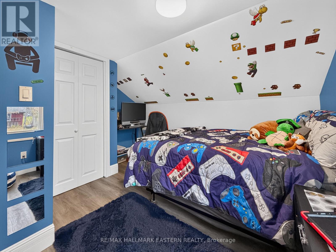
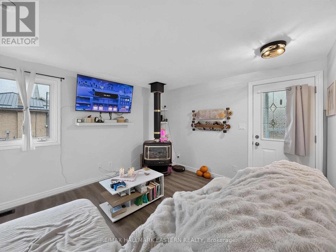
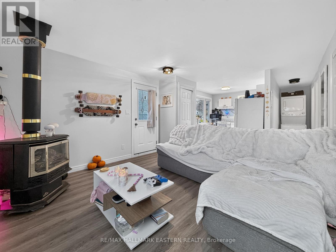
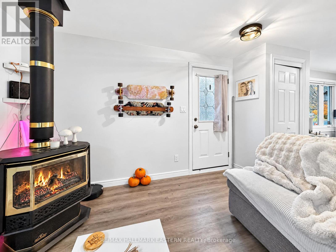
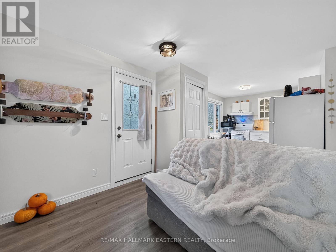
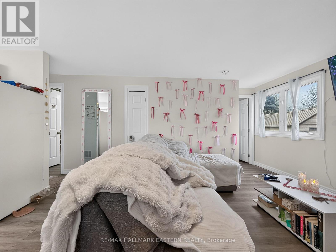
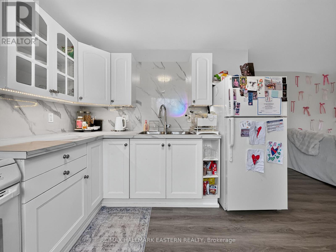
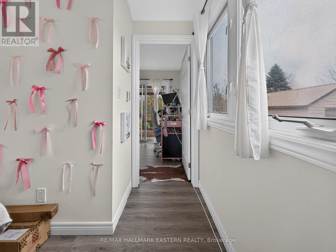
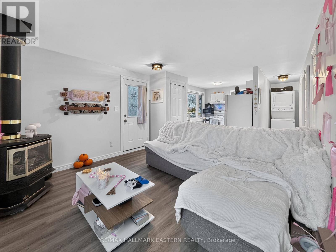
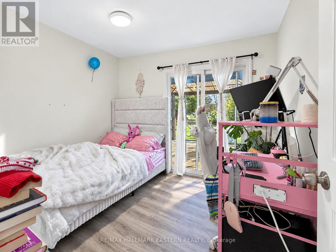
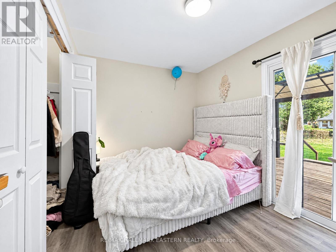
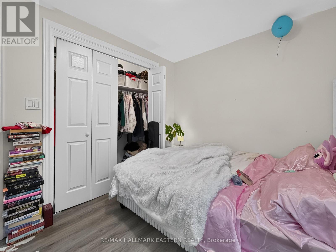
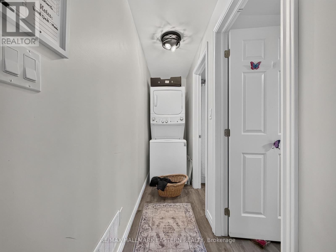
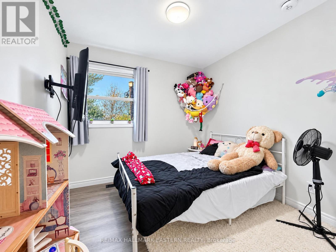
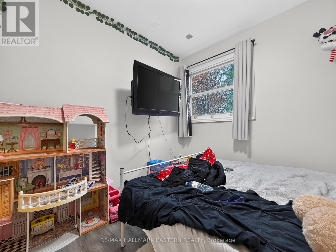
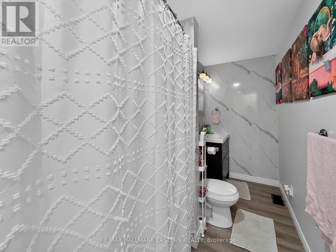
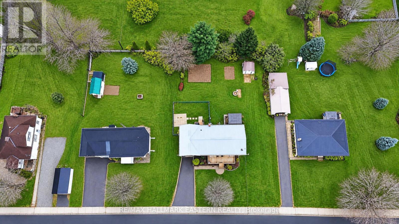
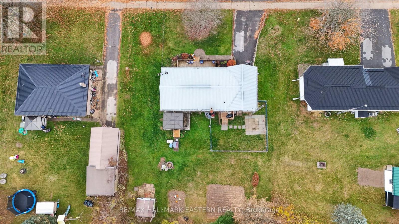
Welcome to the charming community of Norwood, Ontario! Situated in a highly sought-after, prime location, this property offers the perfect blend of small-town charm, convenience, and investment potential. Within a comfortable walking distance to local schools, churches, grocery stores, and a variety of everyday amenities, you'll appreciate the convenience and lifestyle this desirable neighbourhood has to offer. Offering the versatility of a legal duplex, this property presents an excellent opportunity for investors or home owners a like. Live in one unit while generating rental income from the other, or take advantage of the flexibility and income potential that a two-unit property provides. The home has also undergone extensive updates in 2025, including all-new electrical, plumbing, insulation, dry wall, and trim, along with updates to most of the ductwork. These significant improvements provide added peace of mind and make this property an attractive opportunity for its next owner. Whether you're looking to expand your investment portfolio, offset your mortgage with rental income, or enjoy the flexibility of a multi-unit home, this property is full of opportunity in one of Norwood's desirable locations. Don't miss your chance to make it yours! (id:43681)
房源概要
| MLS® Number | X14154214 |
| 房源类型 | Multi-family |
| 社区名字 | Norwood |
| 附近的便利设施 | 近高尔夫球场, 公园 |
| 社区特征 | 社区活动中心 |
| 设备类型 | 没有 |
| 特征 | Flat Site |
| 总车位 | 3 |
| 租赁设备类型 | 没有 |
| 结构 | Deck, Porch, 棚 |
| View Type | City View |
详 情
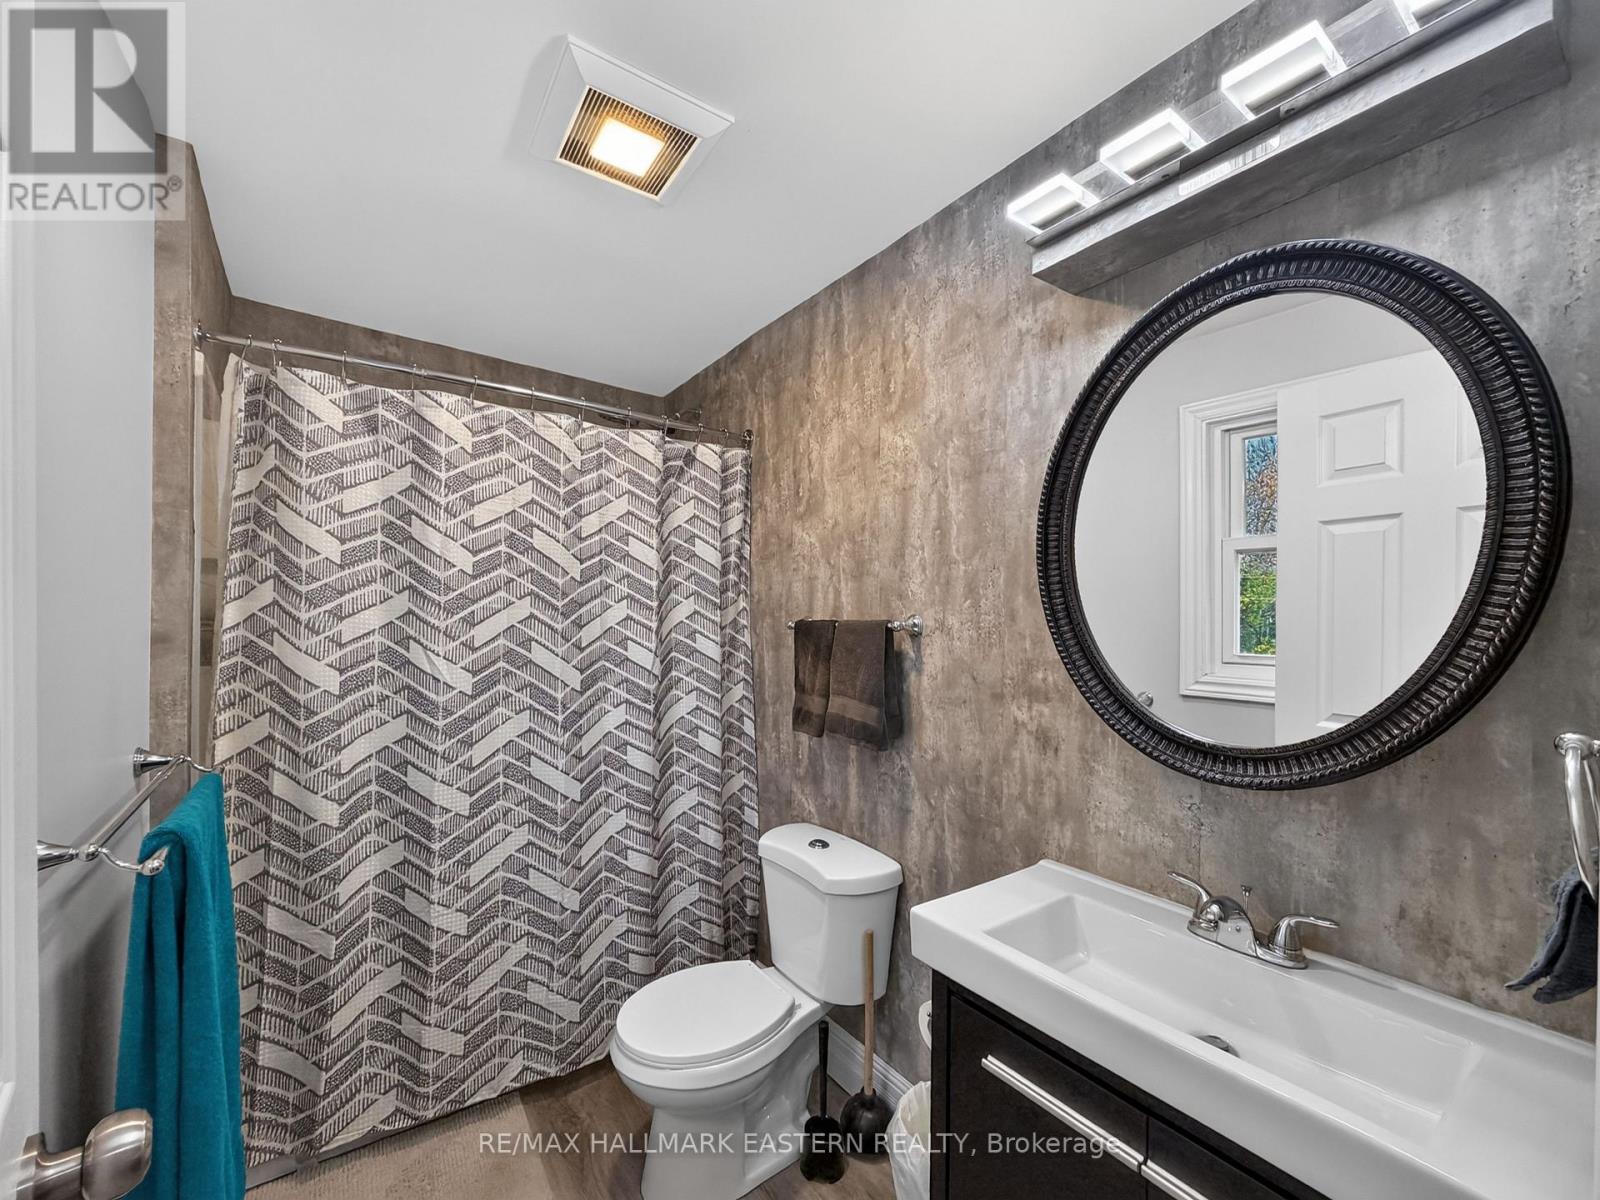
| 浴室 | 2 |
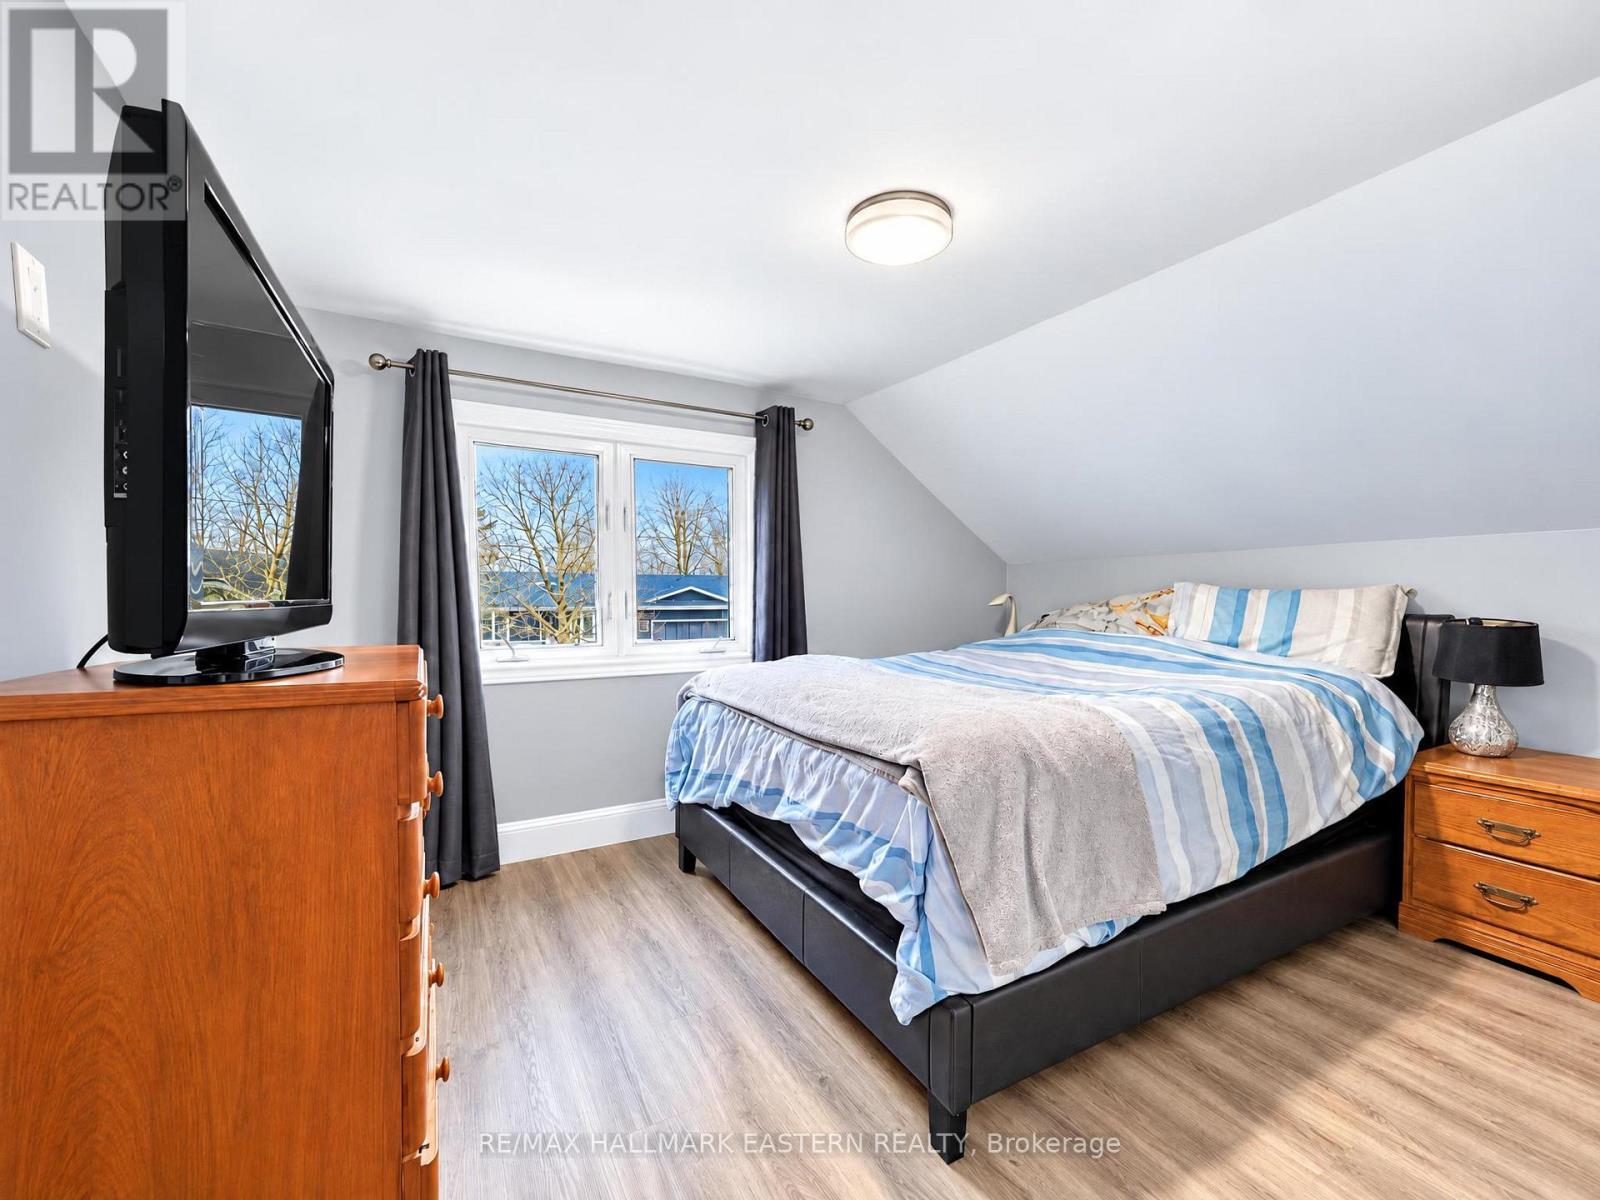
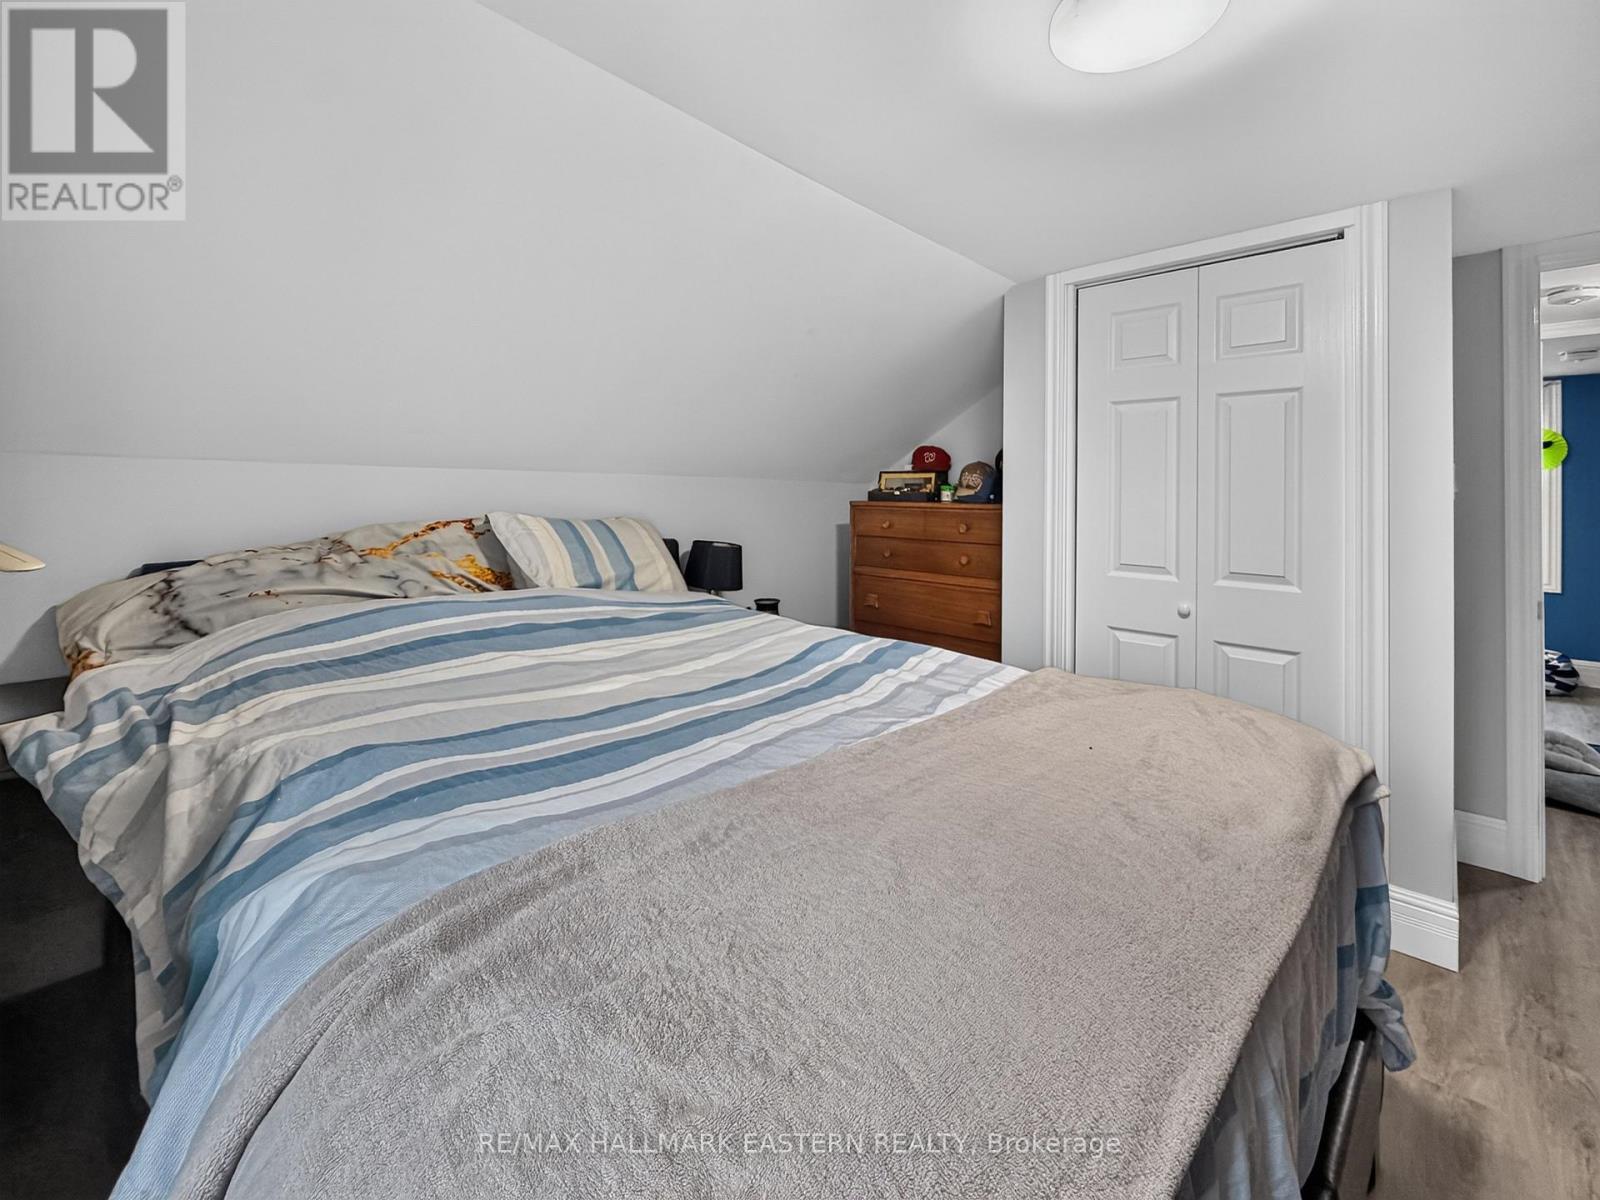
| 地上卧房 | 4 |
| 总卧房 | 4 |
| Age | 51 To 99 Years |
| 公寓设施 | Fireplace(s) |
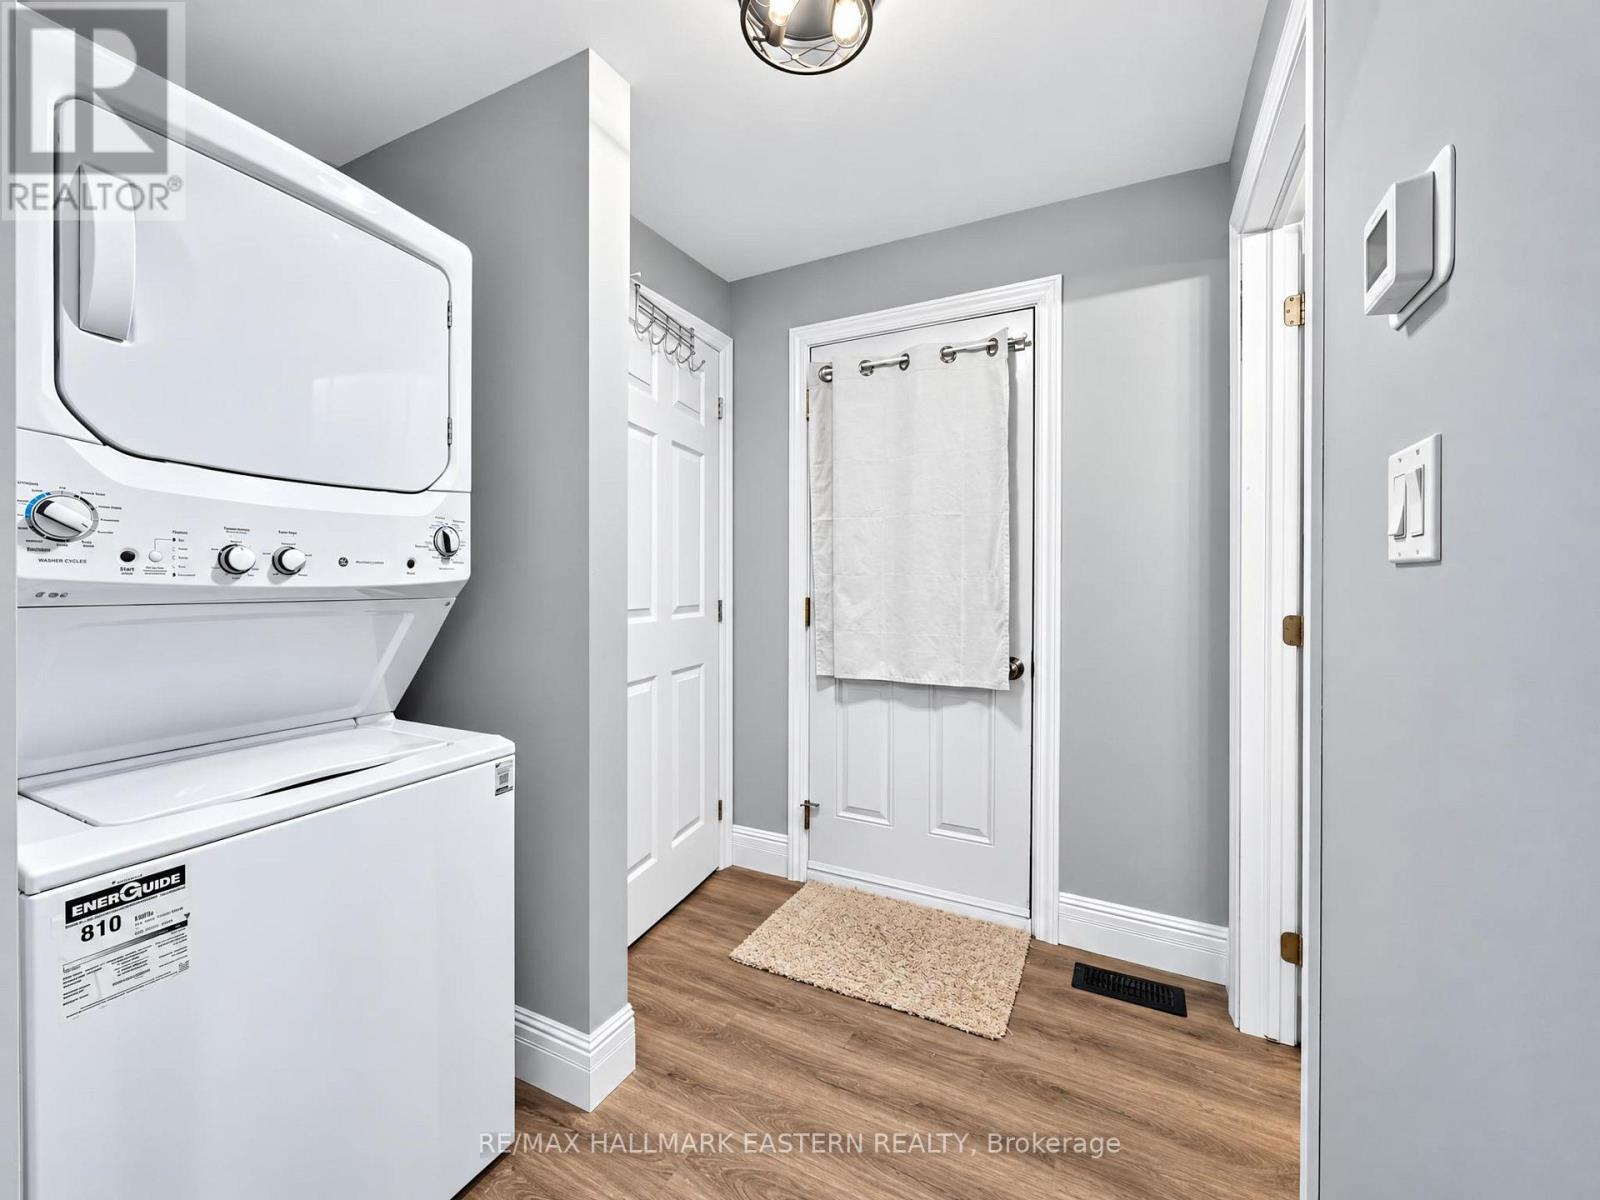
| 家电类 | Garage Door Opener Remote(s), Water Heater, Water Meter, 烘干机, 炉子, 洗衣机, 冰箱 |
| 地下室进展 | 部分完成 |
| 地下室类型 | Partial (partially Finished) |
| Construction Style Split Level | Sidesplit |
| 空调 | 中央空调 |
| 外墙 | 铝壁板 |
| Fire Protection | Smoke Detectors |
| 壁炉 | 有 |
| 地基类型 | 水泥 |
| 供暖方式 | 天然气 |
| 供暖类型 | 压力热风 |
| 内部尺寸 | 1100 - 1500 Sqft |
| 类型 | Duplex |
| 设备间 | 市政供水 |
车 位
| 附加车库 | |
| Garage |
土地
| 英亩数 | 无 |
| 土地便利设施 | 近高尔夫球场, 公园 |
| 污水道 | Sanitary Sewer |
| 土地深度 | 126 Ft ,9 In |
| 土地宽度 | 81 Ft ,3 In |
| 不规则大小 | 81.3 X 126.8 Ft |
| 地表水 | 湖泊/池塘 |
| 规划描述 | R1 |
房 间
| 楼 层 | 类 型 | 长 度 | 宽 度 | 面 积 |
|---|---|---|---|---|
| 一楼 | 浴室 | 1.72 m | 3.25 m | 1.72 m x 3.25 m |
| 一楼 | 浴室 | 2.77 m | 1.54 m | 2.77 m x 1.54 m |
| 一楼 | 卧室 | 3.4 m | 2.5 m | 3.4 m x 2.5 m |
| 一楼 | 第二卧房 | 2.69 m | 3.25 m | 2.69 m x 3.25 m |
| 一楼 | 第三卧房 | 3.51 m | 3.53 m | 3.51 m x 3.53 m |
| 一楼 | Bedroom 4 | 3.49 m | 3.53 m | 3.49 m x 3.53 m |
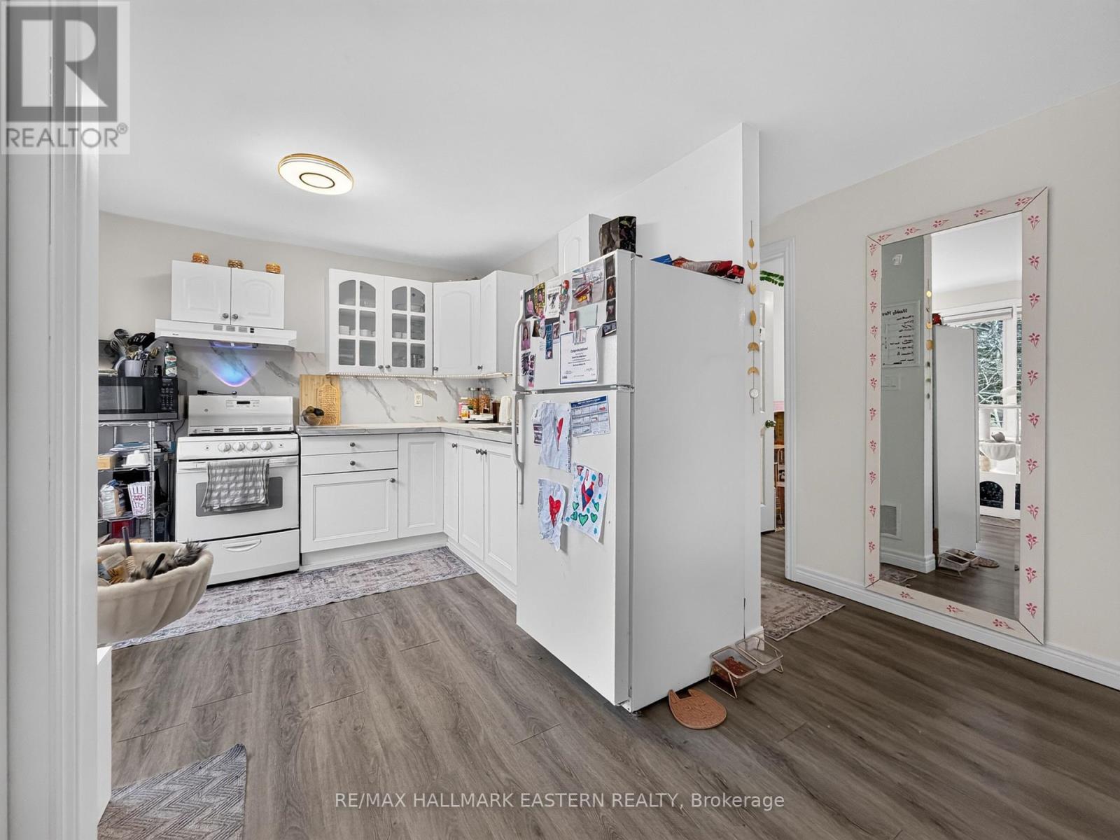
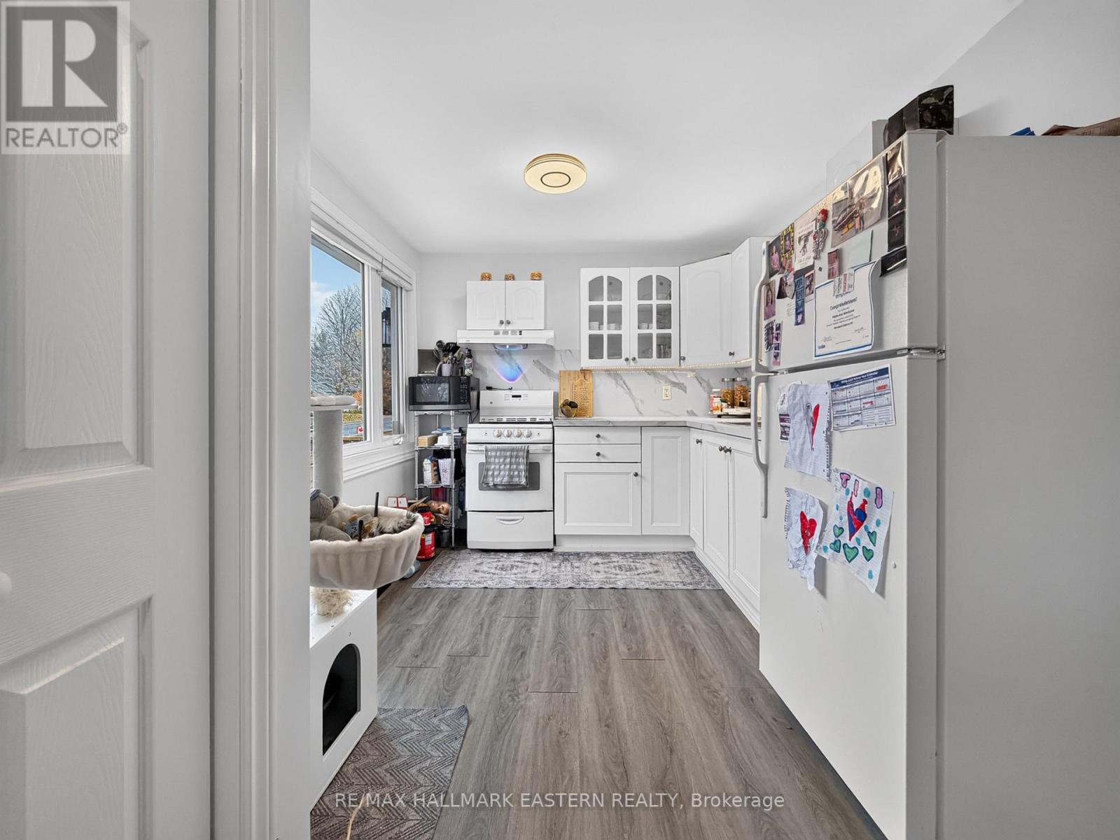
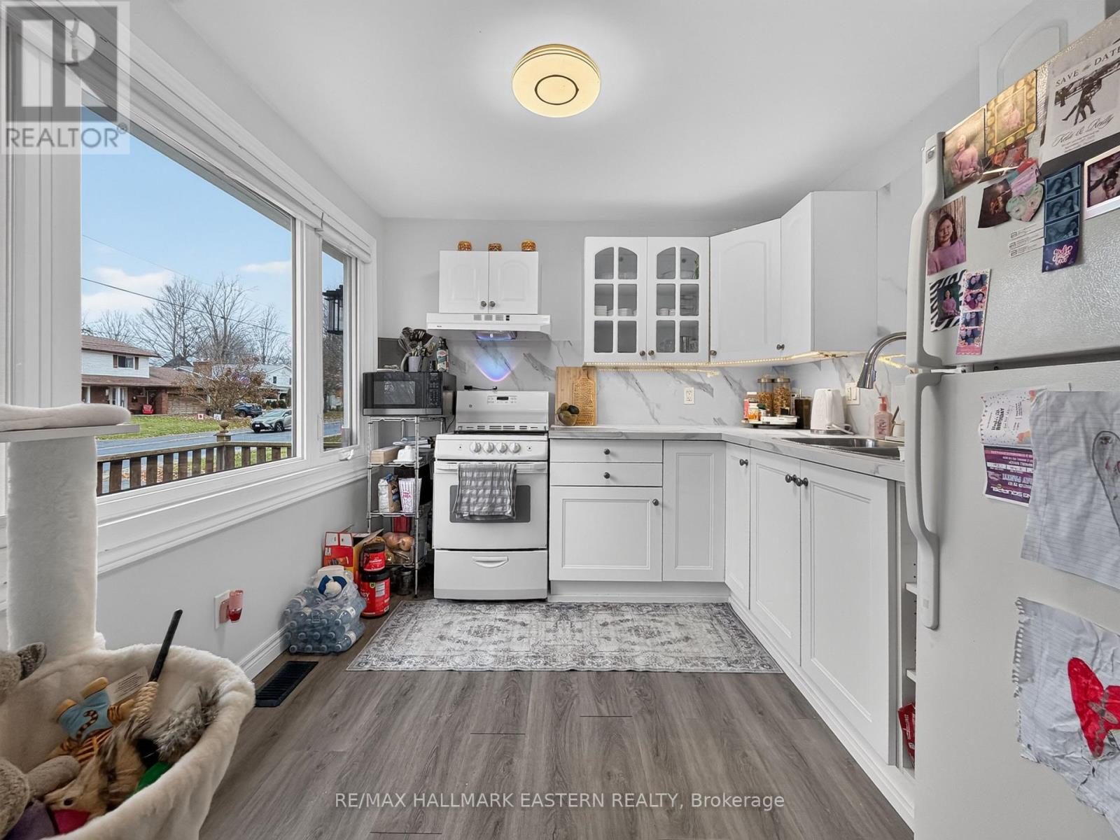
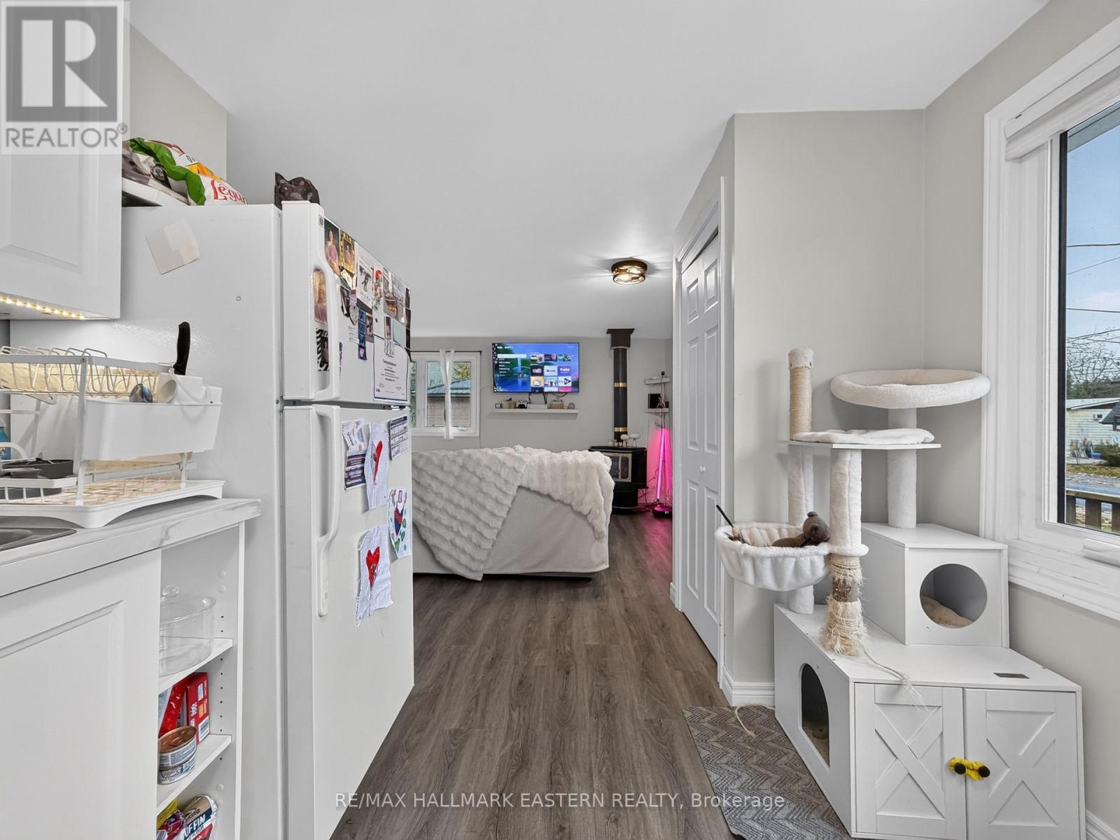
| 一楼 | 厨房 | 2.88 m | 2.72 m | 2.88 m x 2.72 m |
| 一楼 | 厨房 | 2.31 m | 2.65 m | 2.31 m x 2.65 m |
| 一楼 | 客厅 | 4.73 m | 3.75 m | 4.73 m x 3.75 m |
| 一楼 | 客厅 | 5.15 m | 4.01 m | 5.15 m x 4.01 m |
设备间
| 有线电视 | 可用 |
| 配电箱 | 已安装 |
| 污水道 | 已安装 |
https://www.realtor.ca/real-estate/30484701/81-queen-street-asphodel-norwood-norwood-norwood

The trademarks REALTOR®, REALTORS®, and the REALTOR® logo are controlled by The Canadian Real Estate Association (CREA) and identify real estate professionals who are members of CREA. The trademarks MLS®, Multiple Listing Service® and the associated logos are owned by The Canadian Real Estate Association (CREA) and identify the quality of services provided by real estate professionals who are members of CREA. The trademark DDF® is owned by The Canadian Real Estate Association (CREA) and identifies CREA's Data Distribution Facility (DDF®)
Durham Region Association of REALTORS®
RE/MAX Hallmark Eastern Realty
November 06 2026 03:00:52
