
81 Pinnacle Trail Aurora (Bayview Wellington), Ontario L4G 7G6


$1,248,000
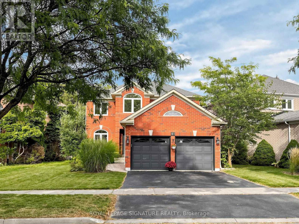
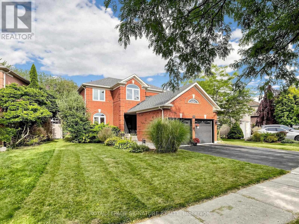
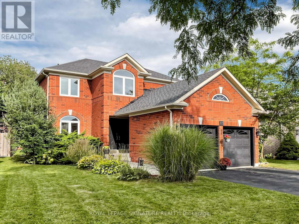
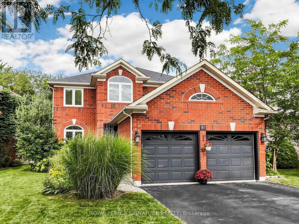
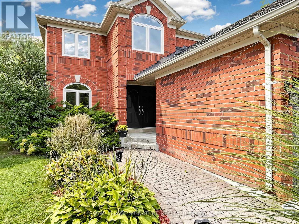
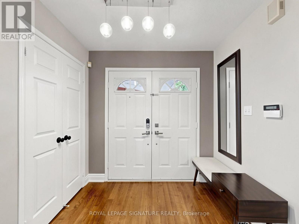
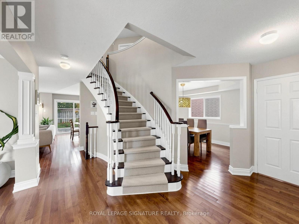
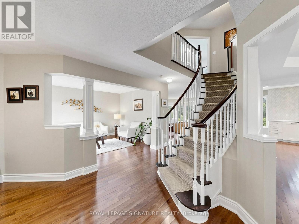
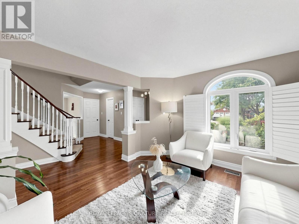
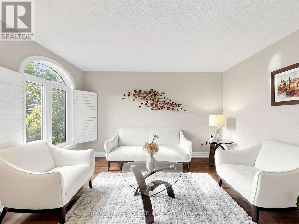
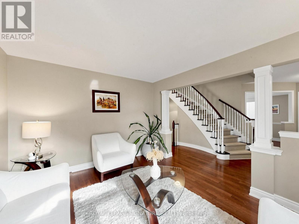
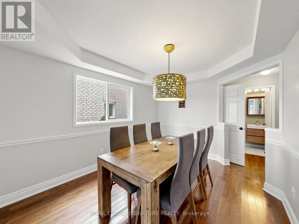
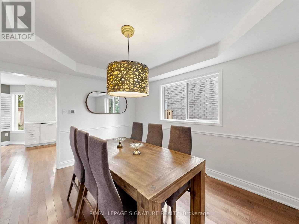
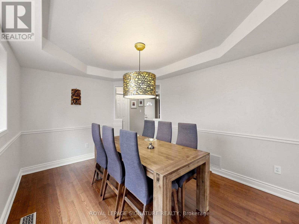
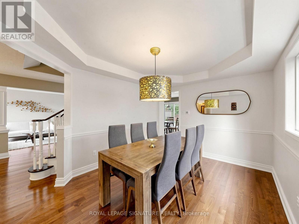
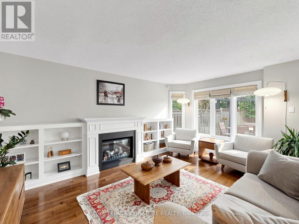
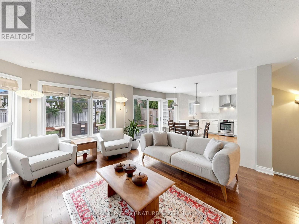
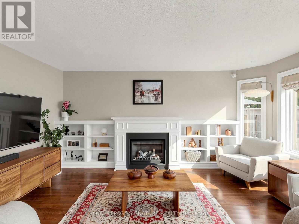
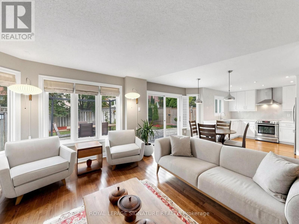
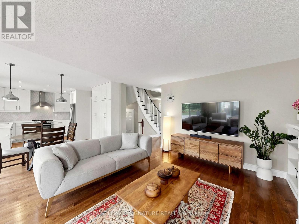
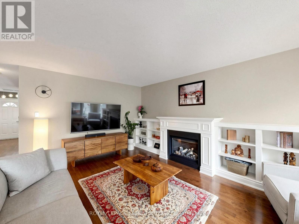
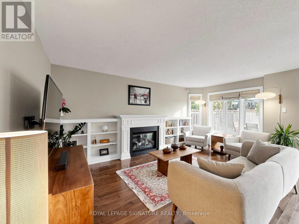
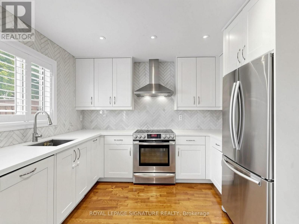
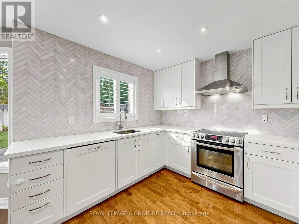
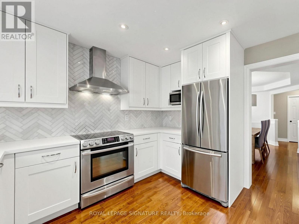
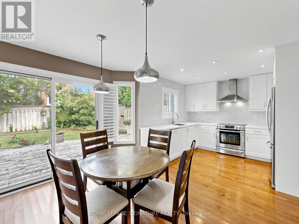
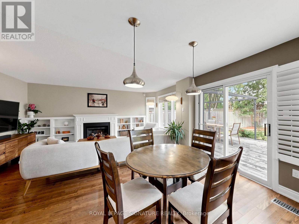
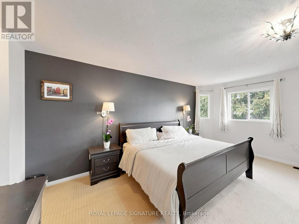
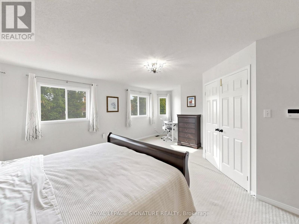
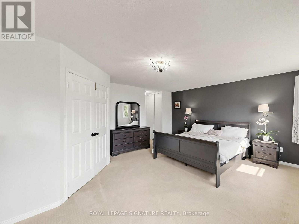
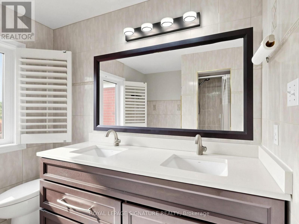
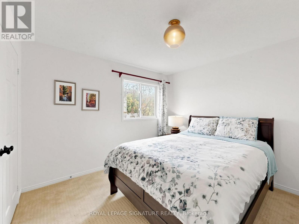
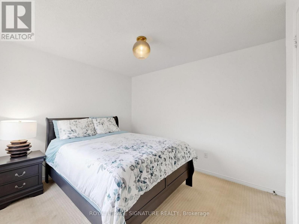
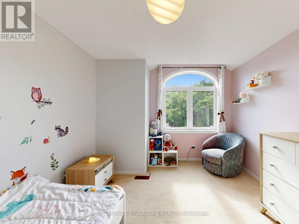
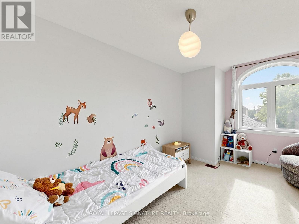
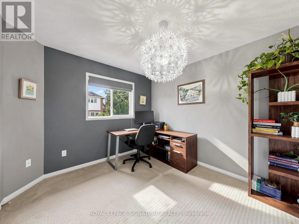
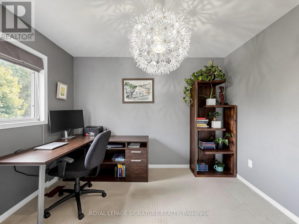
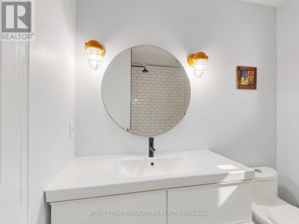
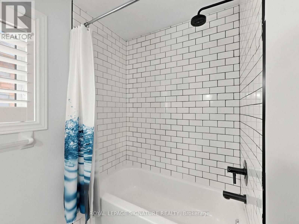
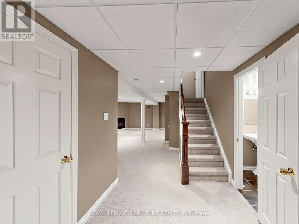
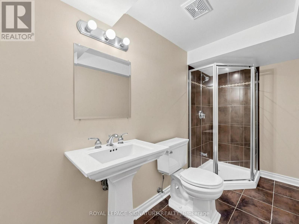
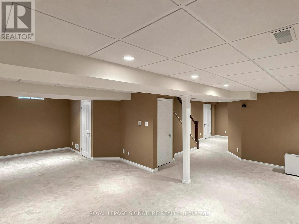
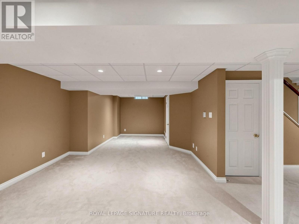
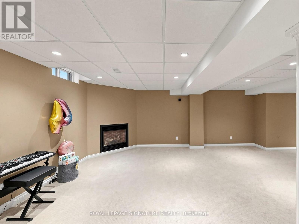
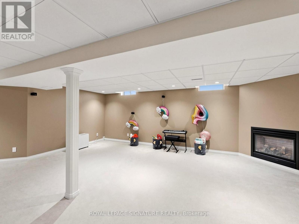
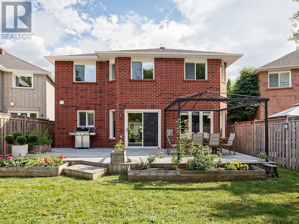
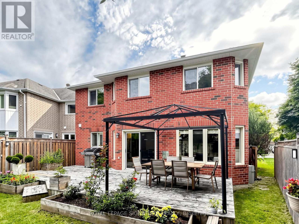
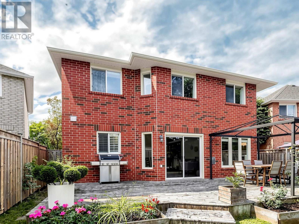
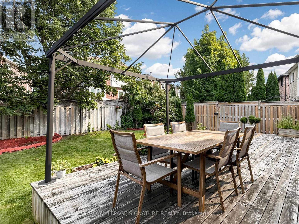
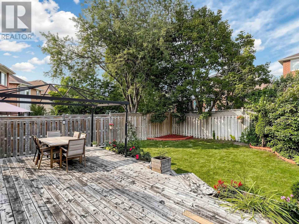
Stunning Two-Story Home Nestled Within the Prestigious St. Andrew's Valley Golf Course Neighborhood in the Bayview Wellington Community! This Naturally Sunlit and Beautifully Maintained Residence Features an Open-Concept Kitchen with Stainless Steel Appliances and a Breakfast Area that Walks Out to a Fenced Yard with a Large Deck, Seamlessly Connected To a Spacious Family Room with Custom Millwork. The Home Offers Four Spacious Bedrooms Plus a Study Area. The Primary Bedroom Features a 4-Piece Ensuite and Walk-In Closet. The Professionally Finished Open-Concept Basement Includes a Gas Fireplace. The Furnace and AC Were Updated in 2021, and Select Windows-Including the Front Windows on the Main and Second Floors and Two Second-Floor Bathroom Windows-Were Updated in 2025. Features Include a 200-Amp Electrical Panel and a Rough-In for an EV Charger in the Garage. Minutes from St. Andrew's College (Boys), St. Anne's School (Girls),Montessori and Public Schools, Hospital, Shopping, Recreation Centres, Walking Trails, the Mall, and GO Transit. HWT and Water Softener are Rentals. (id:43681)
房源概要
| MLS® Number | N14092618 |
| 房源类型 | 民宅 |
| 社区名字 | Bayview Wellington |
| 附近的便利设施 | 医院, 公园, 学校 |
| 设备类型 | 热水器 |
| 特征 | Level Lot, Irregular Lot Size |
| 总车位 | 5 |
| 租赁设备类型 | 热水器 |
| View Type | View |
详 情
| 浴室 | 4 |
| 地上卧房 | 4 |
| 总卧房 | 4 |
| Age | 16 To 30 Years |
| 家电类 | Central Vacuum, 洗碗机, 烘干机, 微波炉, Hood 电扇, Range, 洗衣机, Whirlpool, 窗帘, 冰箱 |
| 地下室进展 | 已装修 |
| 地下室类型 | 全完工 |
| 施工种类 | 独立屋 |
| 空调 | 中央空调 |
| 外墙 | 砖 |
| 壁炉 | 有 |
| Flooring Type | Hardwood |
| 地基类型 | Unknown |
| 客人卫生间(不包含洗浴) | 1 |
| 供暖方式 | 天然气 |
| 供暖类型 | 压力热风 |
| 储存空间 | 2 |
| 内部尺寸 | 2000 - 2500 Sqft |
| 类型 | 独立屋 |
| 设备间 | 市政供水 |
车 位
| Garage |
土地
| 英亩数 | 无 |
| 土地便利设施 | 医院, 公园, 学校 |
| 污水道 | Sanitary Sewer |
| 土地深度 | 109 Ft ,6 In |
| 土地宽度 | 55 Ft ,3 In |
| 不规则大小 | 55.3 X 109.5 Ft ; Rear 33 Feet North Side 111 Feet |
房 间
| 楼 层 | 类 型 | 长 度 | 宽 度 | 面 积 |
|---|---|---|---|---|
| 二楼 | 主卧 | 5.3 m | 4.9 m | 5.3 m x 4.9 m |
| 二楼 | 第二卧房 | 3.8 m | 3.3 m | 3.8 m x 3.3 m |
| 二楼 | 第三卧房 | 3.3 m | 3.1 m | 3.3 m x 3.1 m |
| 二楼 | Bedroom 4 | 3.3 m | 3.05 m | 3.3 m x 3.05 m |
| 地下室 | Office | 3.05 m | 2.15 m | 3.05 m x 2.15 m |
| 地下室 | 娱乐,游戏房 | 6.3 m | 4.3 m | 6.3 m x 4.3 m |
| 地下室 | 娱乐,游戏房 | 4.7 m | 3 m | 4.7 m x 3 m |
| 一楼 | 厨房 | 4.8 m | 3.25 m | 4.8 m x 3.25 m |
| 一楼 | 客厅 | 4 m | 3 m | 4 m x 3 m |
| 一楼 | 餐厅 | 3.9 m | 3.1 m | 3.9 m x 3.1 m |
| 一楼 | 家庭房 | 5 m | 3.4 m | 5 m x 3.4 m |

The trademarks REALTOR®, REALTORS®, and the REALTOR® logo are controlled by The Canadian Real Estate Association (CREA) and identify real estate professionals who are members of CREA. The trademarks MLS®, Multiple Listing Service® and the associated logos are owned by The Canadian Real Estate Association (CREA) and identify the quality of services provided by real estate professionals who are members of CREA. The trademark DDF® is owned by The Canadian Real Estate Association (CREA) and identifies CREA's Data Distribution Facility (DDF®)
Toronto Real Estate Board
Royal LePage Signature Realty
October 26 2026 04:29:14
