
81 Parktree Drive Vaughan (Maple), Ontario L6A 2N6


$929,000
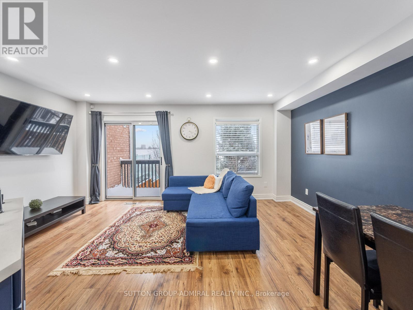
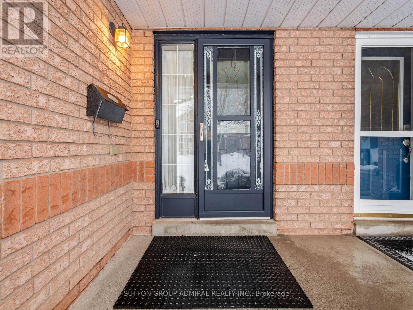
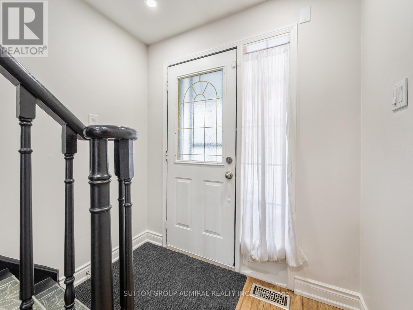
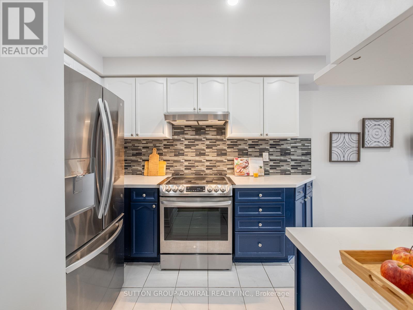
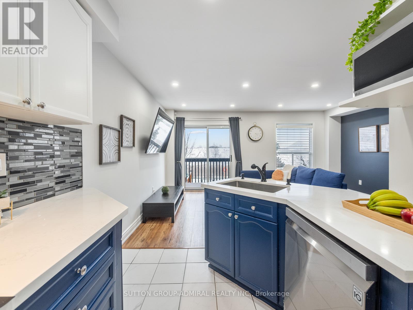
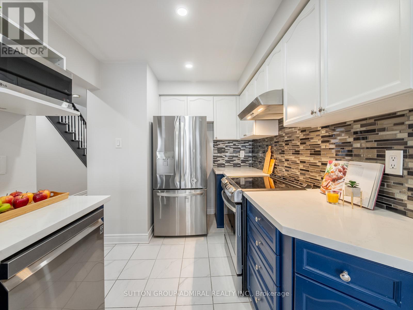
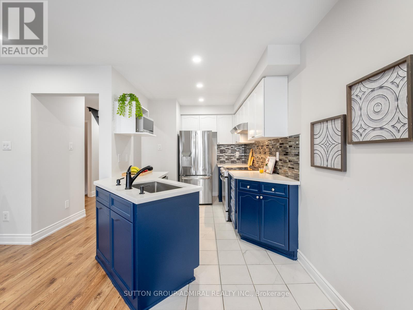
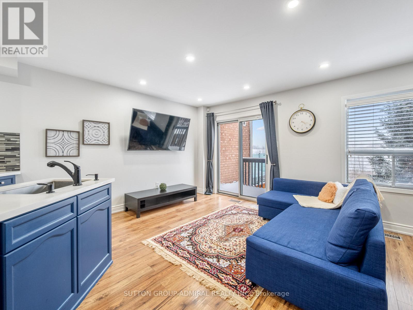
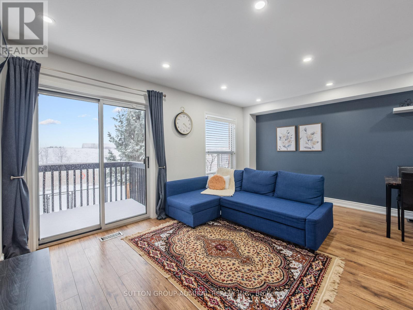
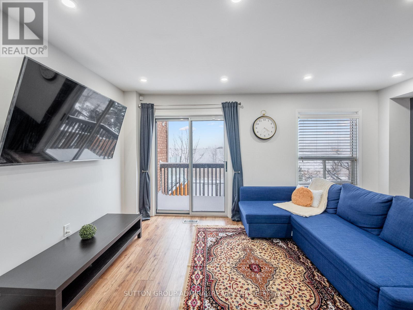
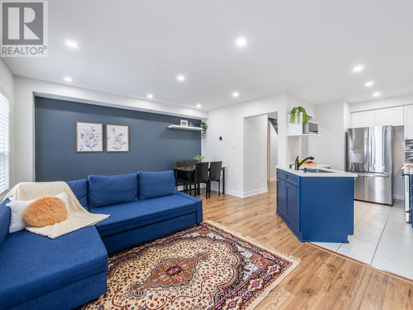
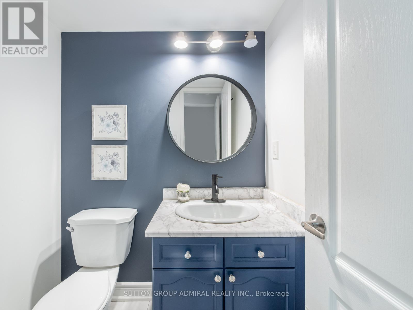
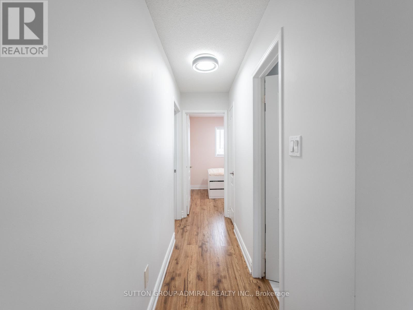
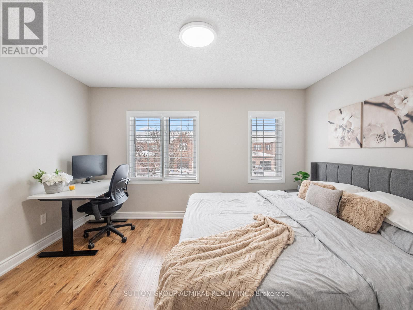
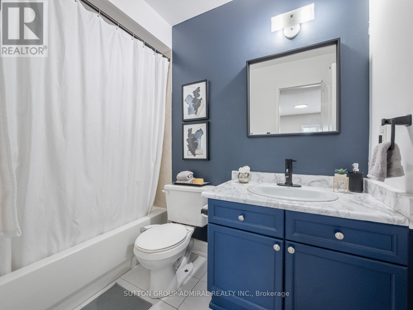
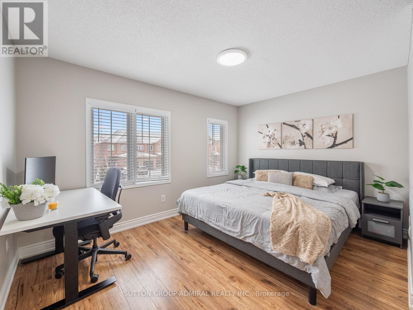
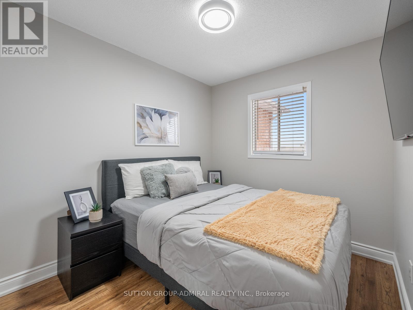
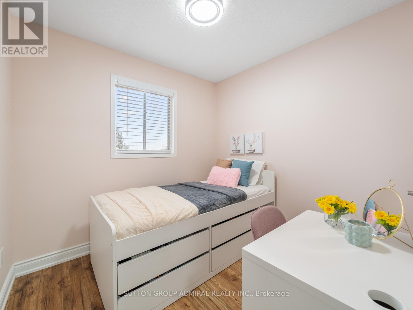
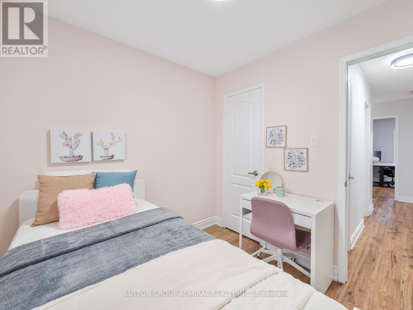
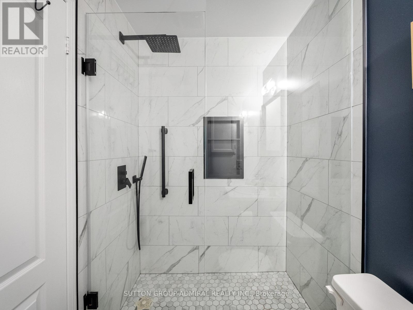
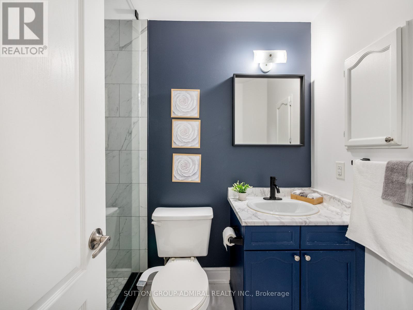
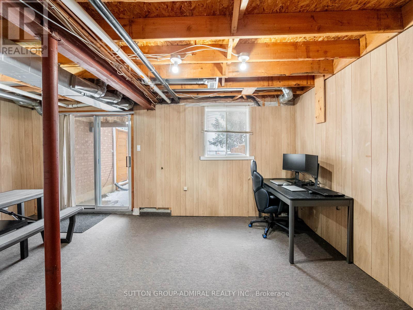
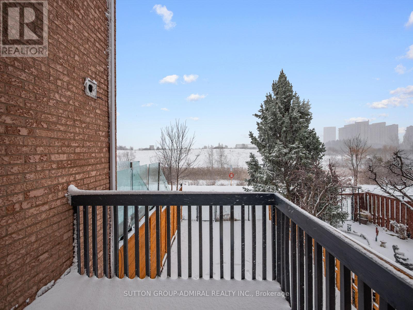
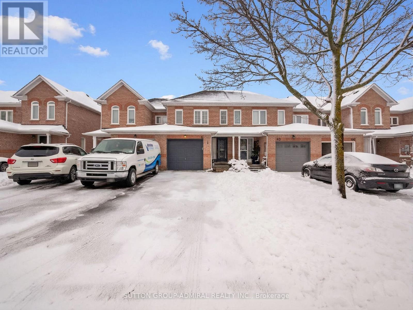
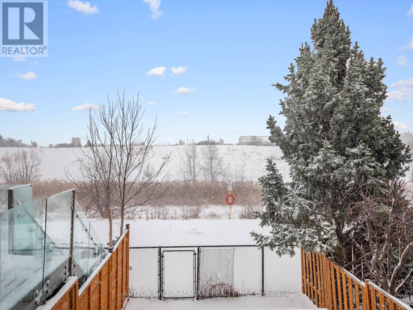
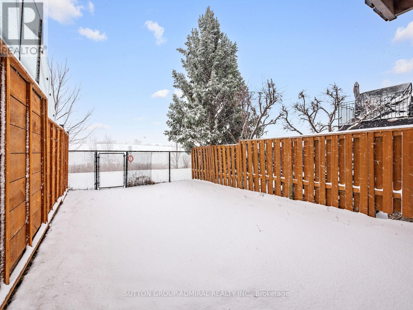
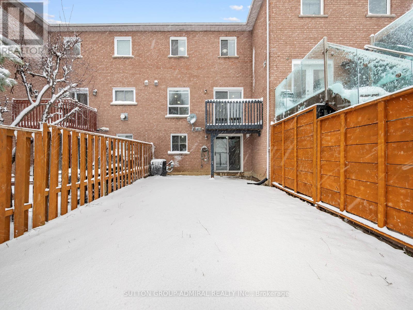
Welcome to this beautifully updated freehold townhome nestled on a premium ravine lot with no rear neighbours in the highly sought-after Maple community of Vaughan. Offering exceptional privacy and peaceful green views, this move-in-ready home combines modern upgrades, functional living space, and an unbeatable family-friendly location.Thoughtfully renovated with extensive improvements completed since 2022, the home features a modern kitchen with quartz countertops, stylish backsplash, upgraded faucets, and newer LG stainless steel appliances. Additional upgrades include new laminate flooring and porcelain tiles, professionally painted interiors, updated bathrooms, LED pot lights and fixtures, Lennox furnace and air conditioner, Ecobee smart thermostat, humidifier, attic insulation and sealing, garage door opener, upgraded door hardware, and more.The bright and inviting layout is filled with natural light and offers comfortable living for families, professionals, or those looking to transition from condo living to a private home setting. A standout feature is the walkout basement with direct access to the backyard and tranquil ravine, providing excellent potential for additional living space, a recreation room, home office, or gym.Located in one of Vaughan's most desirable neighbourhoods, you're just minutes from Vaughan Mills, Canada's Wonderland, Cortellucci Vaughan Hospital, Costco, Walmart, Home Depot, top-rated schools, parks, transit, and Highway 400. Rarely offered, this upgraded ravine property delivers privacy, convenience, and exceptional value in a vibrant and growing community (id:43681)
房源概要
| MLS® Number | N13456414 |
| 房源类型 | 民宅 |
| 社区名字 | Maple |
| 附近的便利设施 | 医院, 公共交通, 公园 |
| 社区特征 | School Bus |
| 设备类型 | 热水器 |
| 特征 | Conservation/green Belt |
| 总车位 | 3 |
| 租赁设备类型 | 热水器 |
| View Type | City View |
详 情
| 浴室 | 3 |
| 地上卧房 | 3 |
| 总卧房 | 3 |
| 家电类 | Garage Door Opener Remote(s), All, 洗碗机, 烘干机, 炉子, 洗衣机, 窗帘, 冰箱 |
| 地下室进展 | 已装修 |
| 地下室功能 | Walk Out |
| 地下室类型 | N/a (finished), N/a |
| 施工种类 | 附加的 |
| 空调 | 中央空调 |
| 外墙 | 砖 |
| Flooring Type | Tile, Laminate |
| 地基类型 | 混凝土 |
| 客人卫生间(不包含洗浴) | 1 |
| 供暖方式 | 天然气 |
| 供暖类型 | 压力热风 |
| 储存空间 | 2 |
| 内部尺寸 | 1100 - 1500 Sqft |
| 类型 | 联排别墅 |
| 设备间 | 市政供水 |
车 位
| Garage |
土地
| 英亩数 | 无 |
| 围栏类型 | Fully Fenced, Fenced Yard |
| 土地便利设施 | 医院, 公共交通, 公园 |
| 污水道 | Sanitary Sewer |
| 土地深度 | 98 Ft ,4 In |
| 土地宽度 | 18 Ft |
| 不规则大小 | 18 X 98.4 Ft |
房 间
| 楼 层 | 类 型 | 长 度 | 宽 度 | 面 积 |
|---|---|---|---|---|
| 二楼 | 主卧 | 4.06 m | 3.05 m | 4.06 m x 3.05 m |
| 二楼 | 浴室 | 1.47 m | 1.45 m | 1.47 m x 1.45 m |
| 二楼 | 第二卧房 | 2.49 m | 2.79 m | 2.49 m x 2.79 m |
| 二楼 | 第三卧房 | 2.62 m | 2.46 m | 2.62 m x 2.46 m |
| 二楼 | 浴室 | 1.5 m | 2.39 m | 1.5 m x 2.39 m |
| 地下室 | 娱乐,游戏房 | 5.28 m | 3.07 m | 5.28 m x 3.07 m |
| 一楼 | 厨房 | 3.78 m | 2.39 m | 3.78 m x 2.39 m |
| 一楼 | 客厅 | 5.18 m | 4.27 m | 5.18 m x 4.27 m |
| 一楼 | 餐厅 | 5.18 m | 4.27 m | 5.18 m x 4.27 m |
| 一楼 | 浴室 | 1.63 m | 1.37 m | 1.63 m x 1.37 m |
https://www.realtor.ca/real-estate/29916436/81-parktree-drive-vaughan-maple-maple

The trademarks REALTOR®, REALTORS®, and the REALTOR® logo are controlled by The Canadian Real Estate Association (CREA) and identify real estate professionals who are members of CREA. The trademarks MLS®, Multiple Listing Service® and the associated logos are owned by The Canadian Real Estate Association (CREA) and identify the quality of services provided by real estate professionals who are members of CREA. The trademark DDF® is owned by The Canadian Real Estate Association (CREA) and identifies CREA's Data Distribution Facility (DDF®)
Toronto Real Estate Board
Sutton Group-Admiral Realty Inc.
June 17 2026 04:48:45
