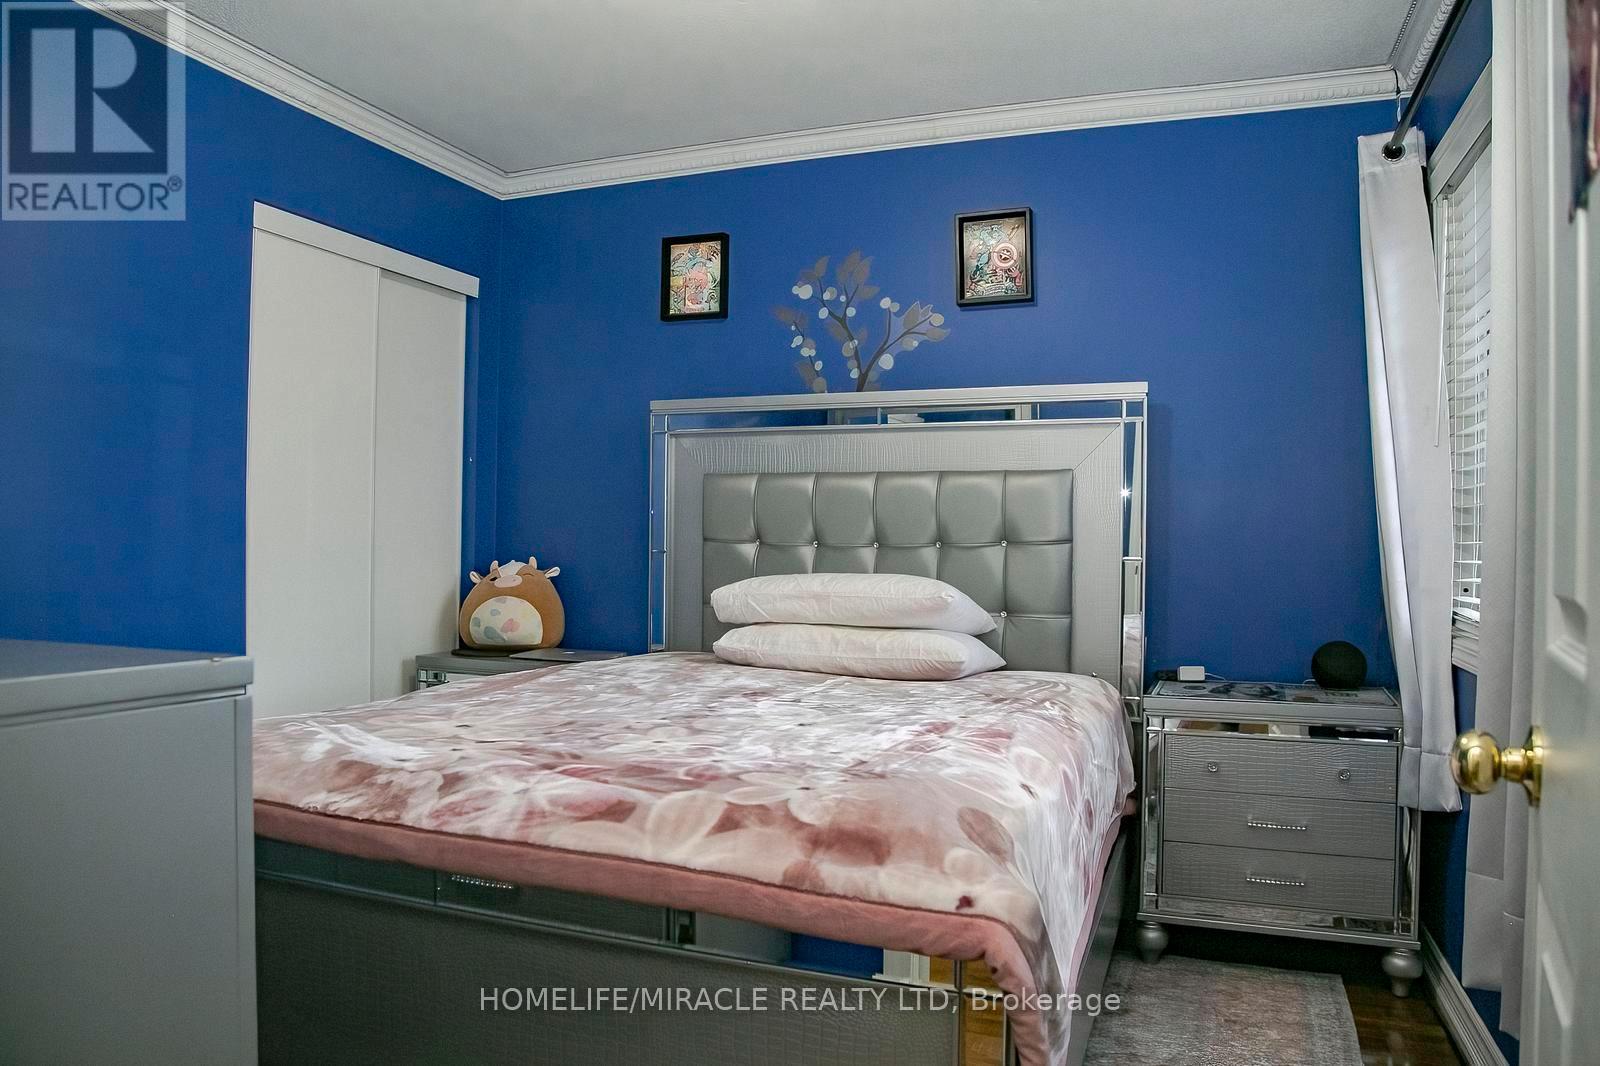
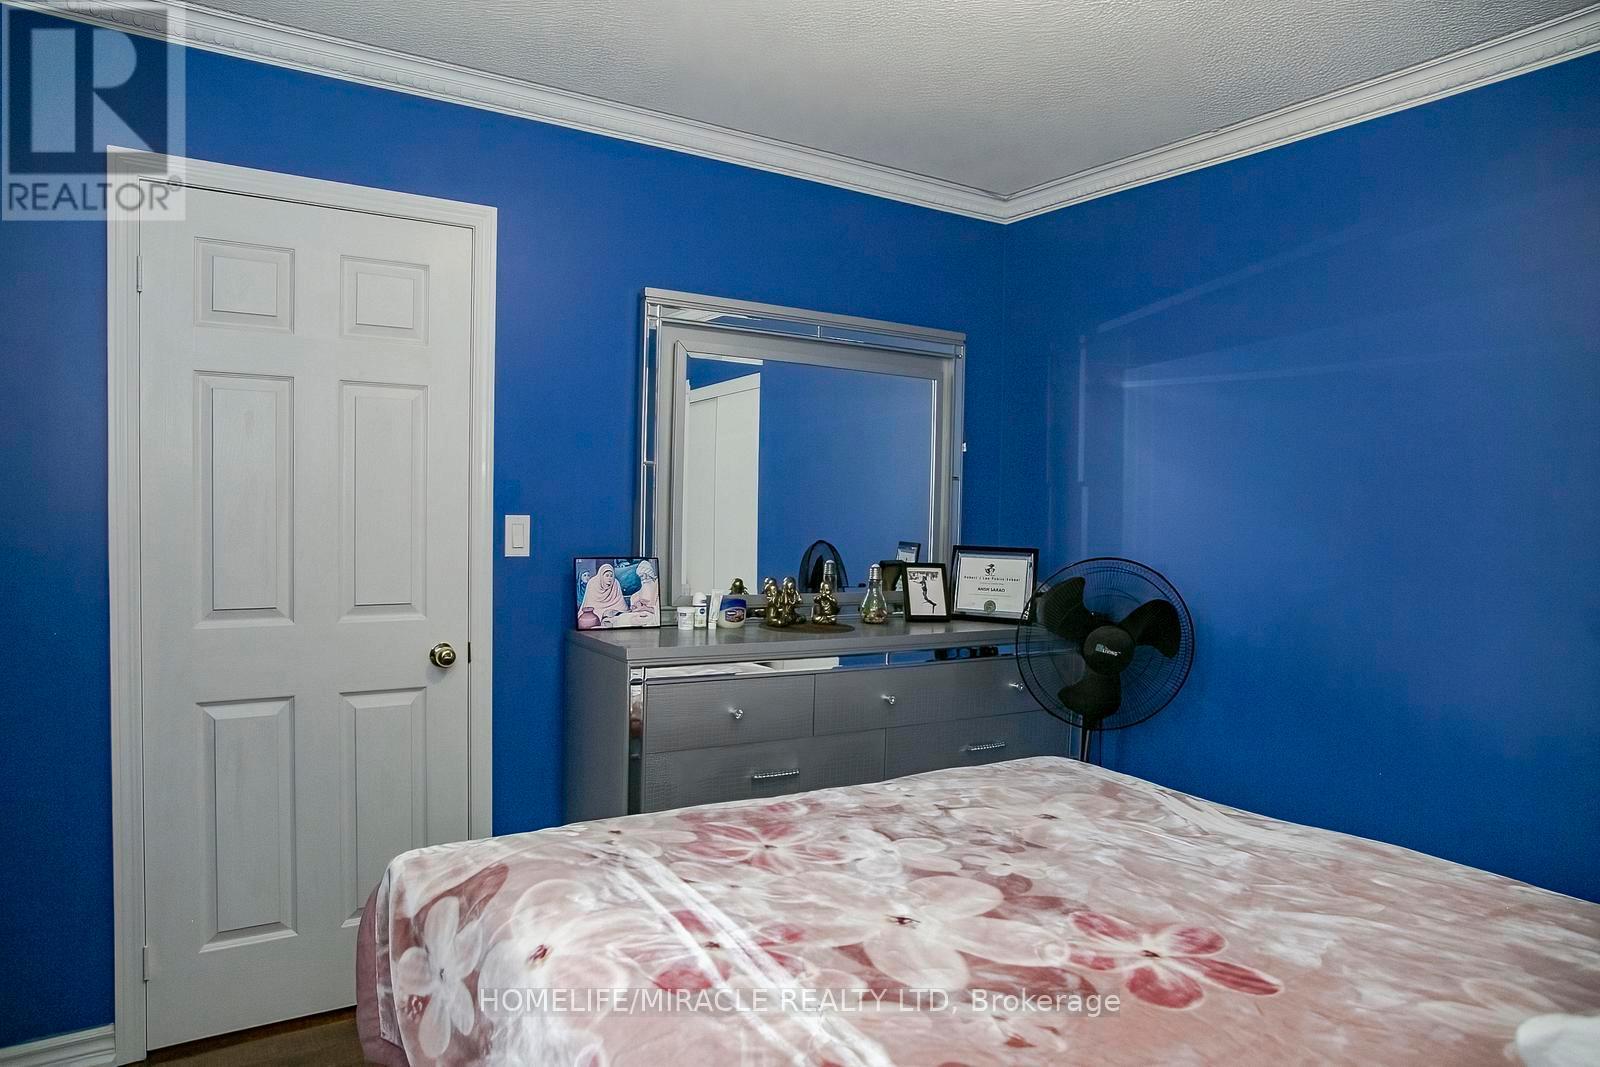
5 卧室
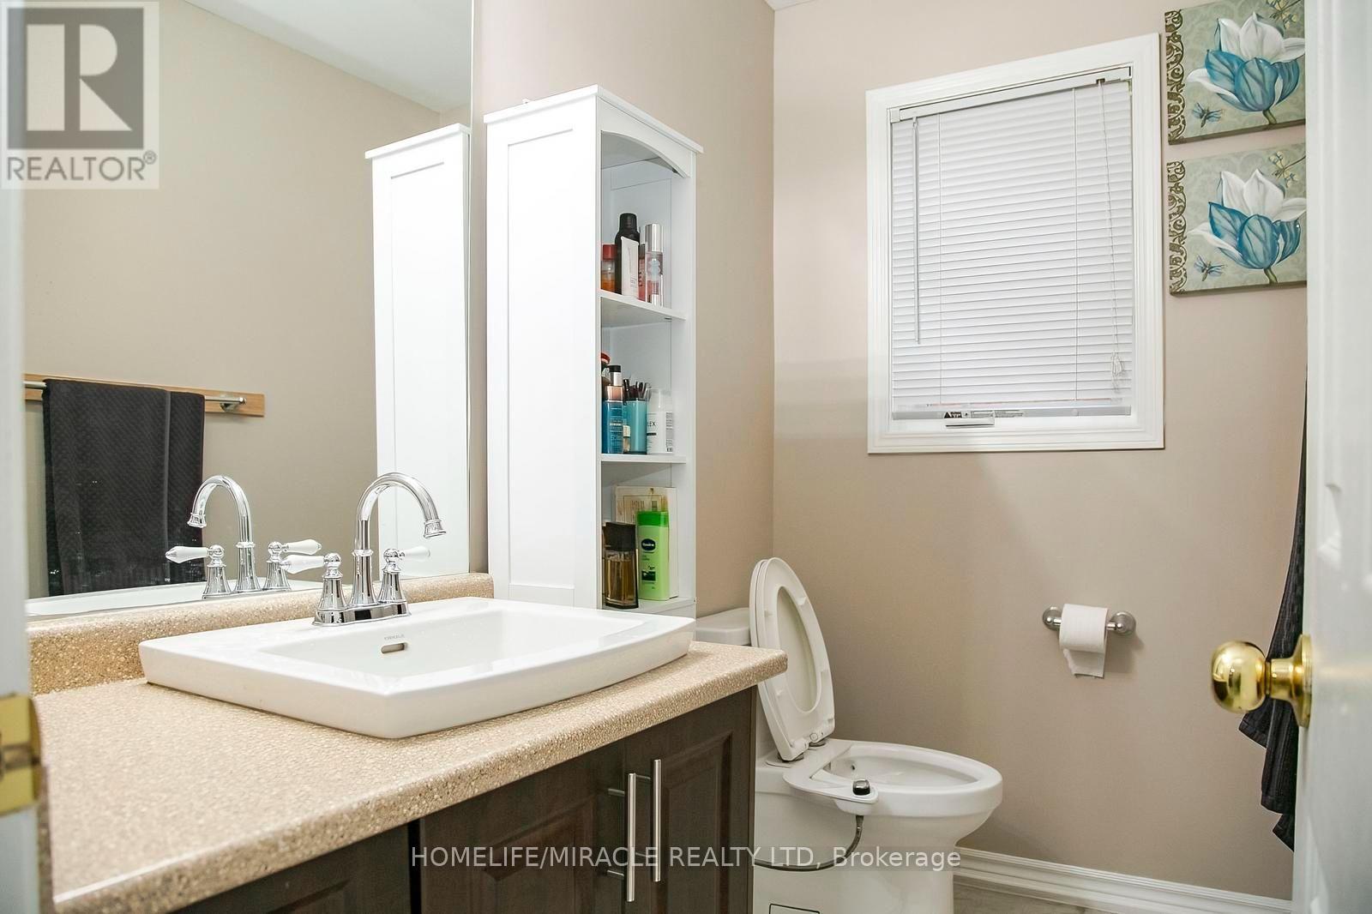
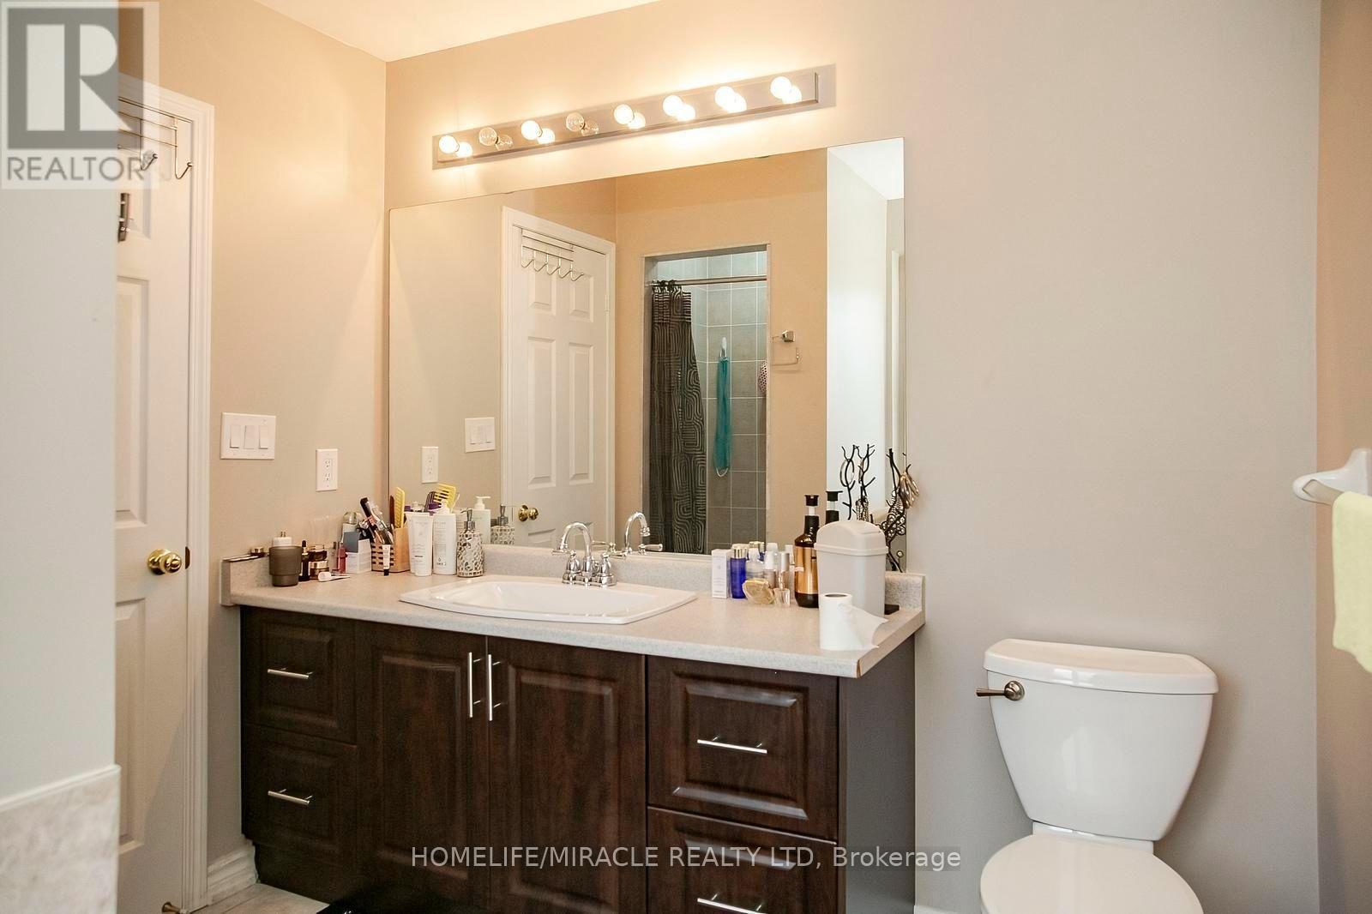
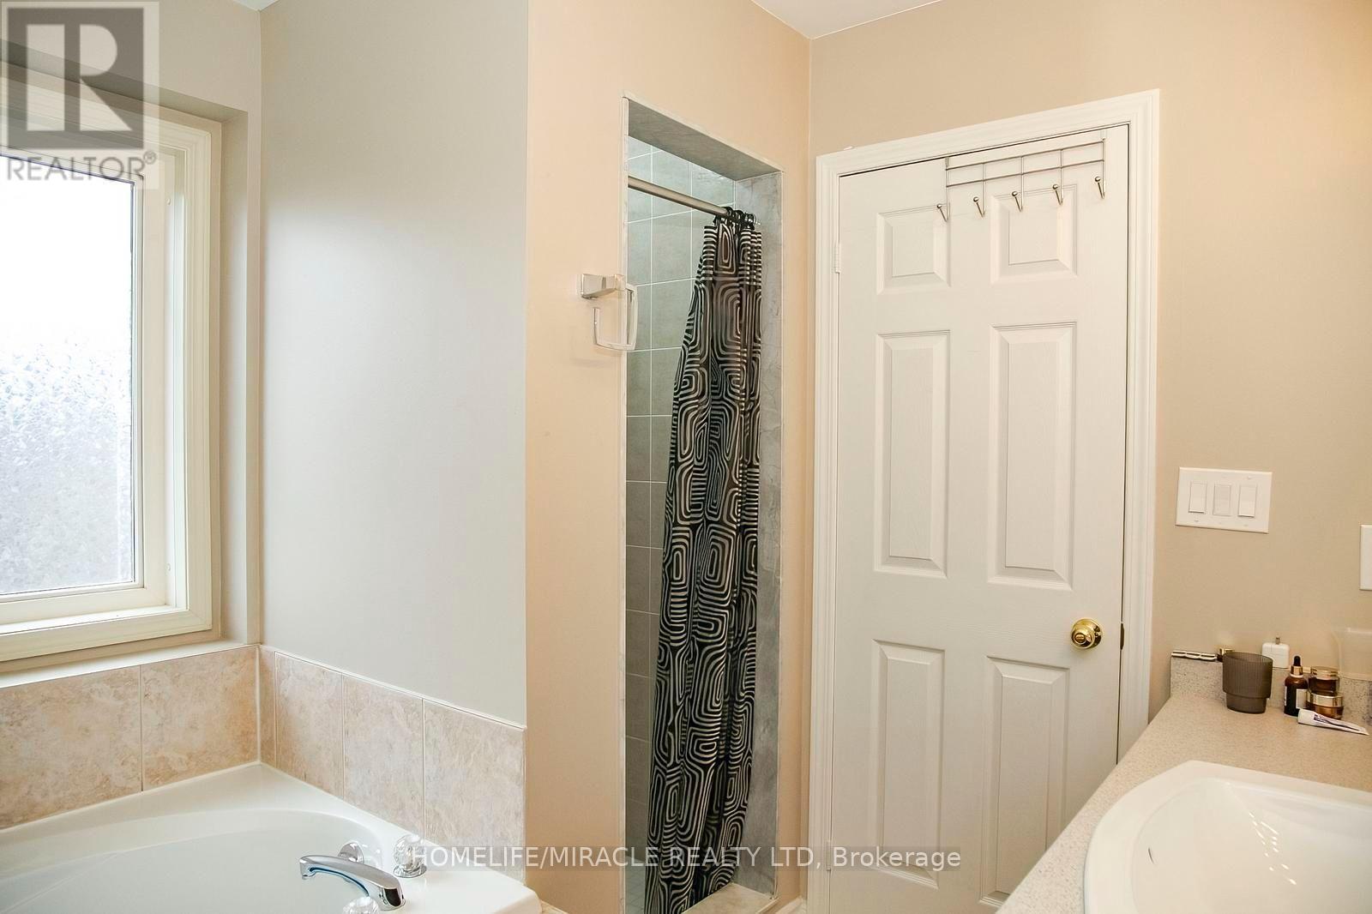
4 浴室
1500 - 2000 sqft
壁炉
中央空调
风热取暖
Landscaped
$999,000
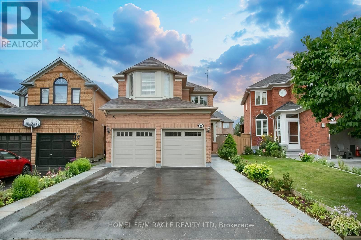
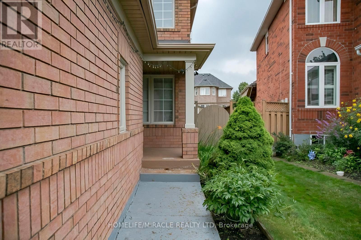
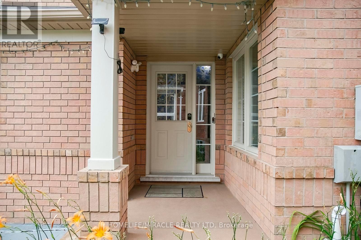
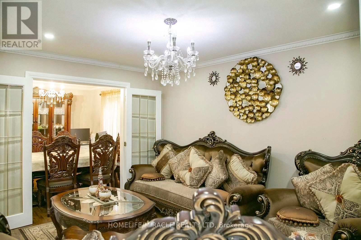
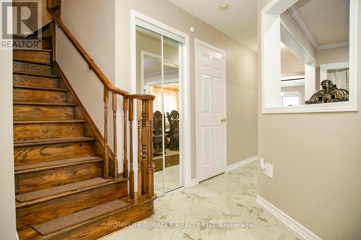
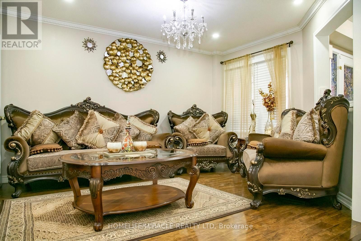
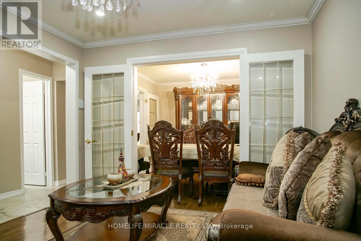
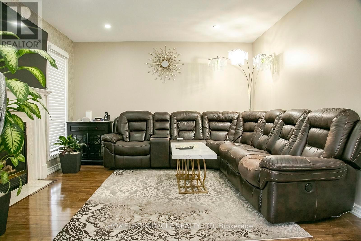
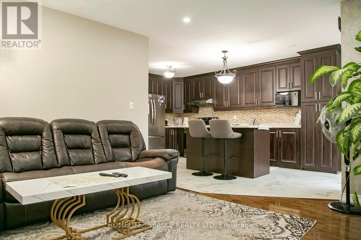
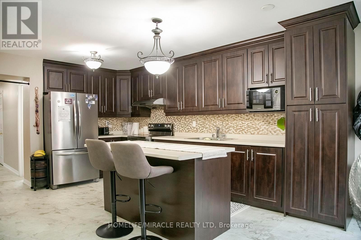
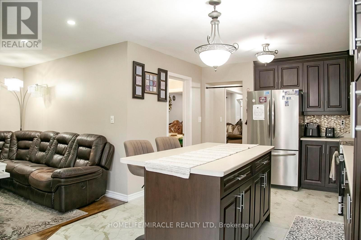
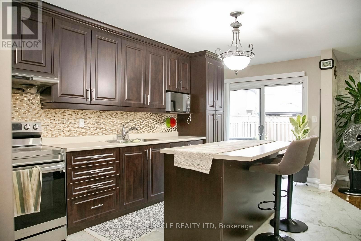
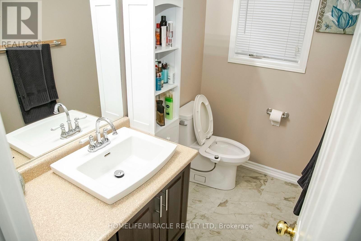
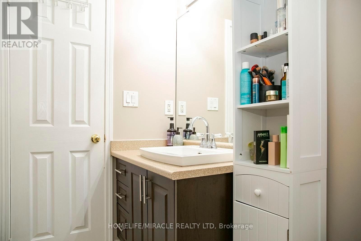
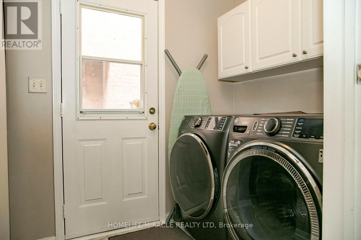
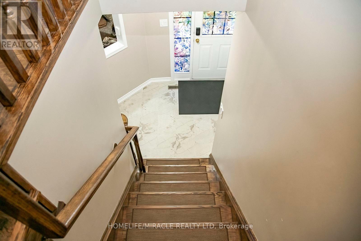
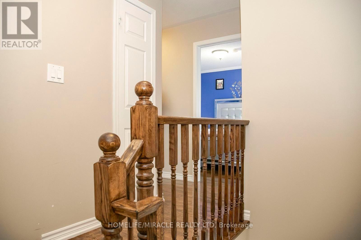
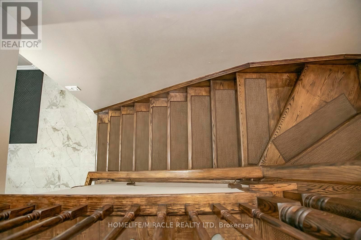
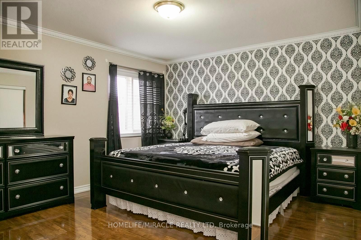
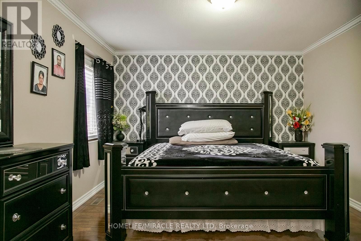
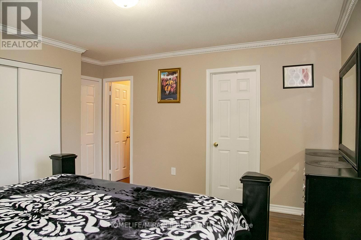
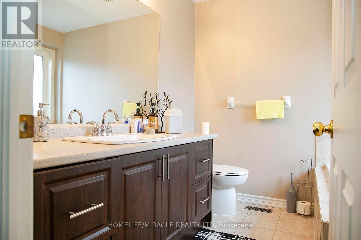
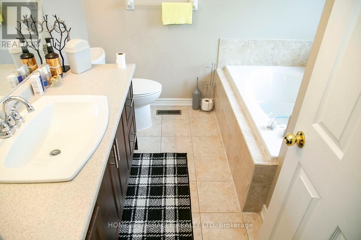
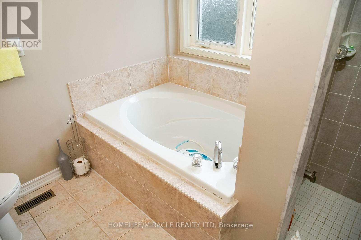
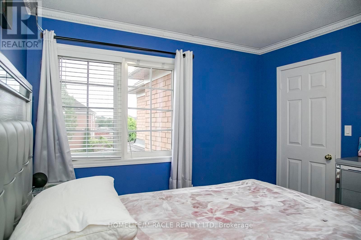
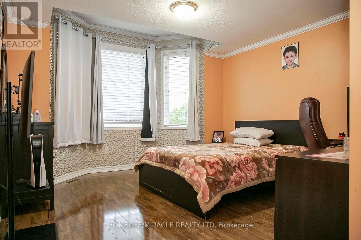
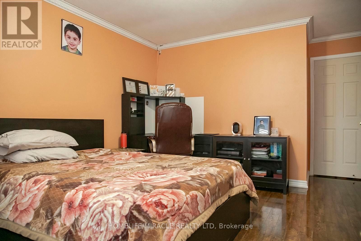
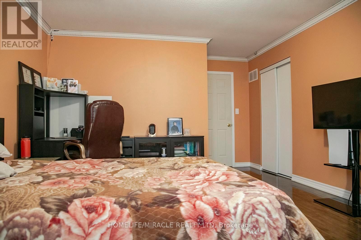
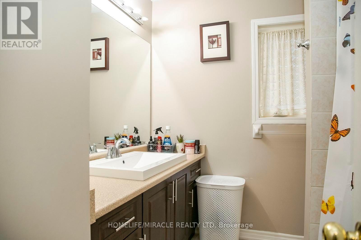
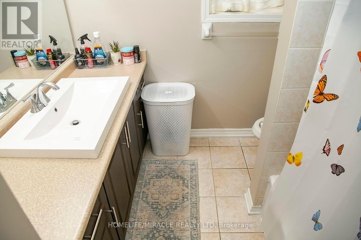
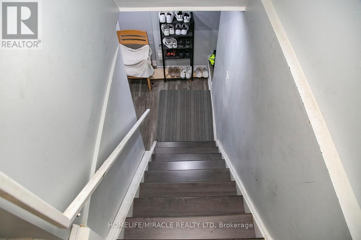
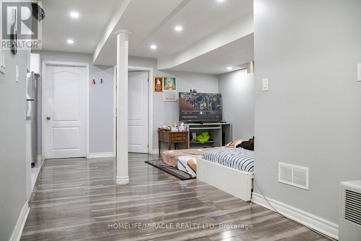
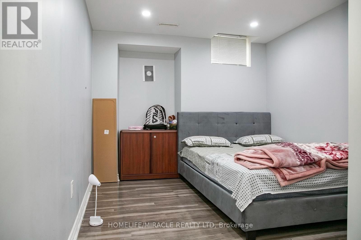
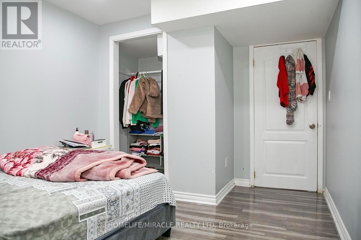
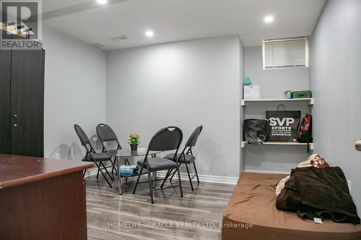
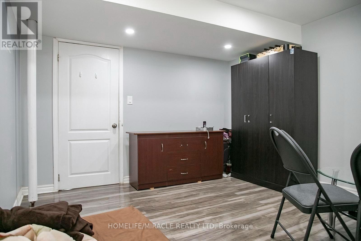
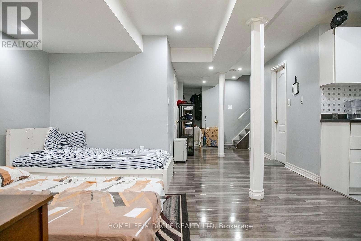
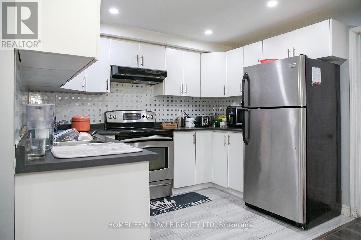
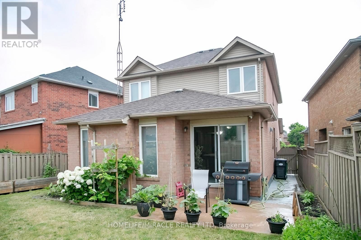
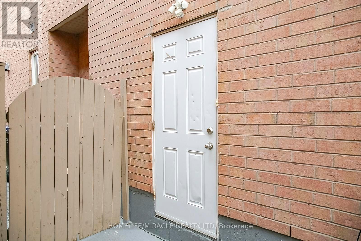
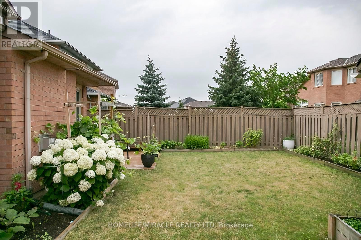
Welcome to this stunning 2 Storey detached home nestled in one of Brampton's most desirable neighborhoods, offering a perfect blend of luxury, comfort and convenience. Upgraded Kitchen with countertop and center island, Windows, HVAC system, Fenced Backyard with Patio. Separate side entrance to basement. This Detached with Two Car Garage Home Features Separate Living & Family Rooms on Main Floor With Kitchen S/S Appliances. Upstairs You Get 3 Huge Bedrooms with2 Full Bath. 6 Car Parking's Total. 2 Bedroom Basement Features Full Bath &Living Area For Entertainment. Huge backyard with Laundry on Main Floor, Pot Lights Thru Whole House. Walking Distance to All Amenities, Hospital, Schools, Grocery Stores. Must See House. (id:43681)
房源概要
|
MLS® Number
|
W13601778 |
|
房源类型
|
民宅 |
|
社区名字
|
Sandringham-Wellington |
|
附近的便利设施
|
医院, 公园, 礼拜场所, 学校, 公共交通 |
|
社区特征
|
社区活动中心 |
|
设备类型
|
热水器, Water Softener |
|
特征
|
无地毯 |
|
总车位
|
6 |
|
租赁设备类型
|
热水器, Water Softener |
详 情
|
浴室
|
4 |
|
地上卧房
|
3 |
|
地下卧室
|
2 |
|
总卧房
|
5 |
|
公寓设施
|
Fireplace(s) |
|
地下室功能
|
Apartment In Basement |
|
地下室类型
|
N/a |
|
施工种类
|
独立屋 |
|
空调
|
中央空调 |
|
外墙
|
砖 |
|
壁炉
|
有 |
|
Flooring Type
|
Laminate |
|
地基类型
|
混凝土 |
|
客人卫生间(不包含洗浴)
|
1 |
|
供暖方式
|
天然气 |
|
供暖类型
|
压力热风 |
|
储存空间
|
2 |
|
内部尺寸
|
1500 - 2000 Sqft |
|
类型
|
独立屋 |
|
设备间
|
市政供水 |
车 位
土地
|
英亩数
|
无 |
|
土地便利设施
|
医院, 公园, 宗教场所, 学校, 公共交通 |
|
Landscape Features
|
Landscaped |
|
污水道
|
Sanitary Sewer |
|
土地深度
|
109 Ft ,3 In |
|
土地宽度
|
27 Ft ,8 In |
|
不规则大小
|
27.7 X 109.3 Ft |
|
规划描述
|
R1d |
房 间
| 楼 层 |
类 型 |
长 度 |
宽 度 |
面 积 |
|
二楼 |
主卧 |
4.1 m |
3.5 m |
4.1 m x 3.5 m |
|
二楼 |
第二卧房 |
3 m |
3 m |
3 m x 3 m |
|
二楼 |
第三卧房 |
4.4 m |
4 m |
4.4 m x 4 m |
|
地下室 |
卧室 |
3.4 m |
3.5 m |
3.4 m x 3.5 m |
|
地下室 |
卧室 |
2.9 m |
3.1 m |
2.9 m x 3.1 m |
|
一楼 |
客厅 |
4.1 m |
3.3 m |
4.1 m x 3.3 m |
|
一楼 |
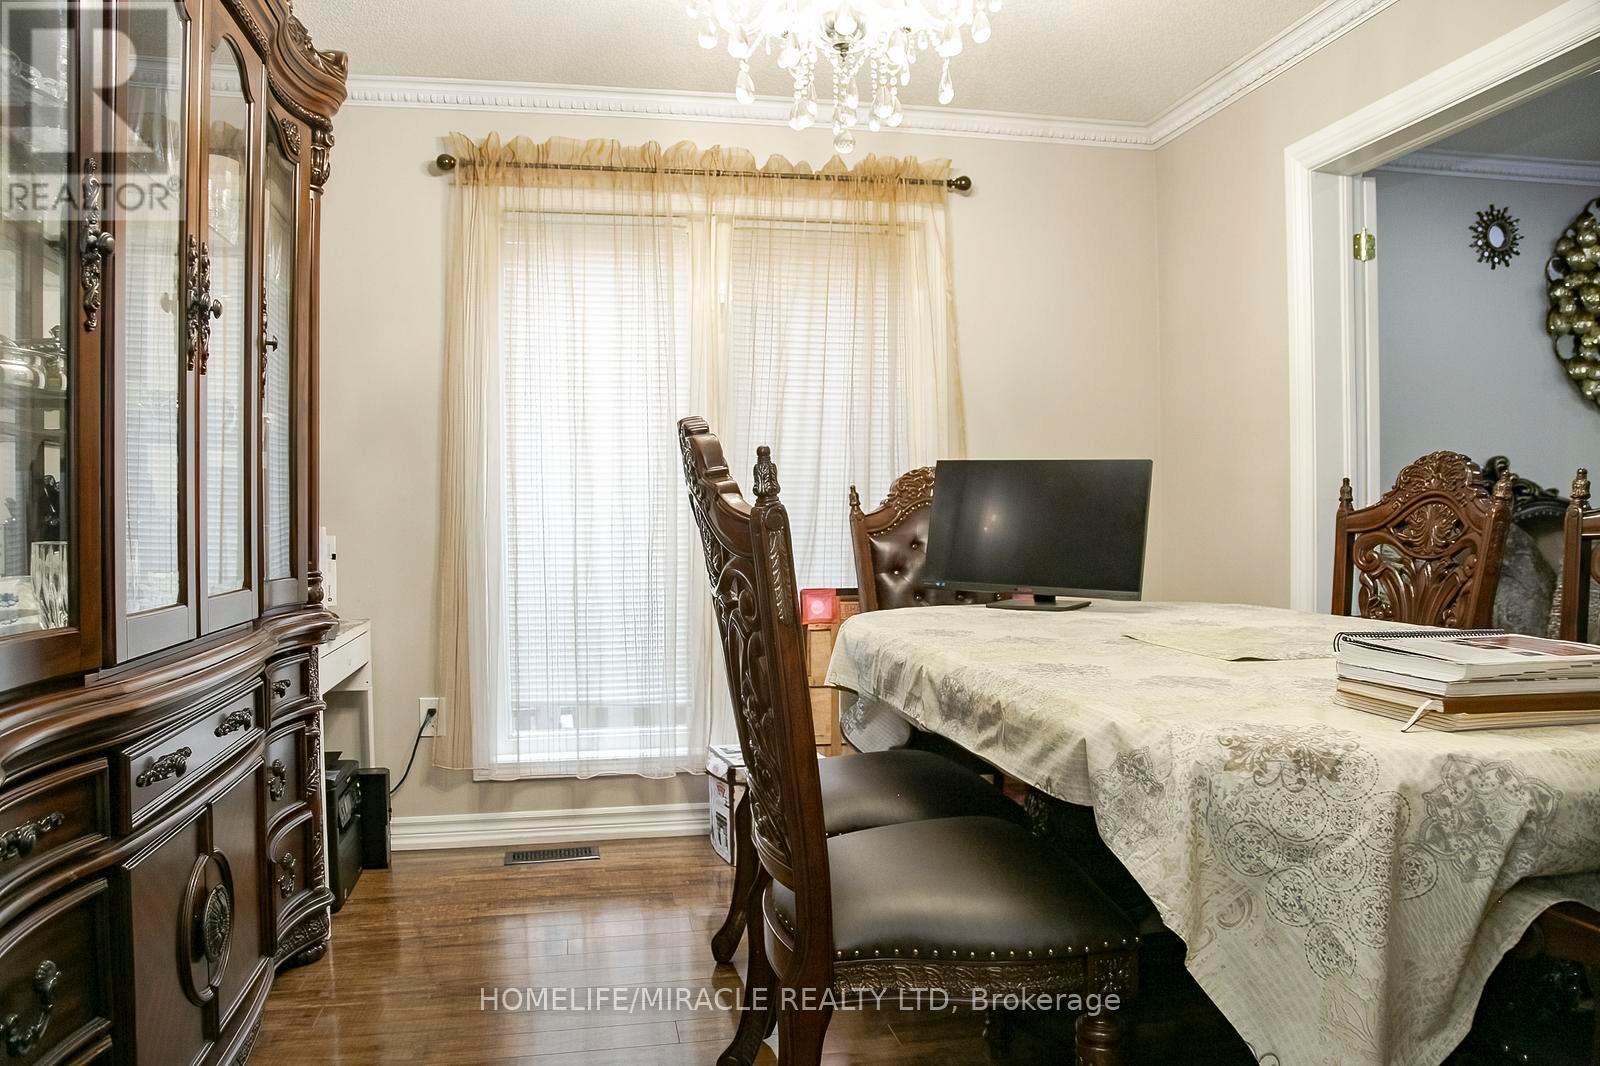
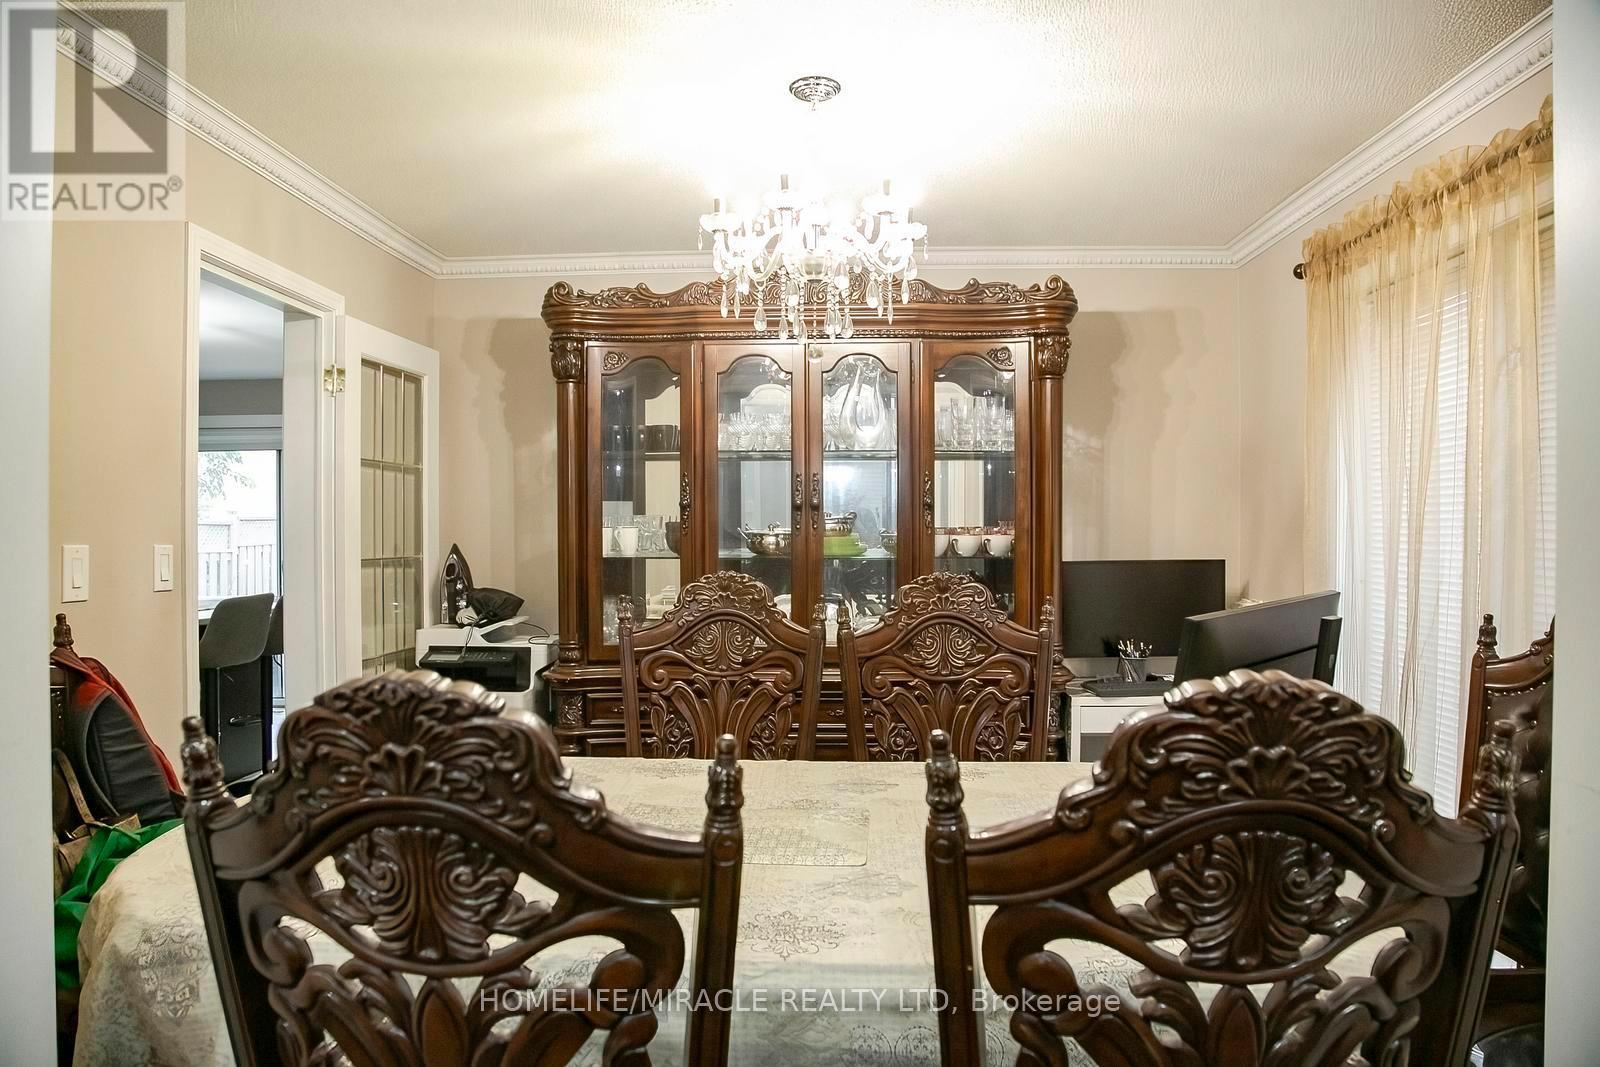
餐厅 |
3.2 m |
3.3 m |
3.2 m x 3.3 m |
|
一楼 |
厨房 |
5 m |
3.31 m |
5 m x 3.31 m |
|
一楼 |
卧室 |
3.62 m |
3.3 m |
3.62 m x 3.3 m |
设备间
https://www.realtor.ca/real-estate/30075121/81-narrow-valley-crescent-brampton-sandringham-wellington-sandringham-wellington