
81 Mcnicoll Avenue Toronto (Hillcrest Village), Ontario M2H 2B2








$1,098,000
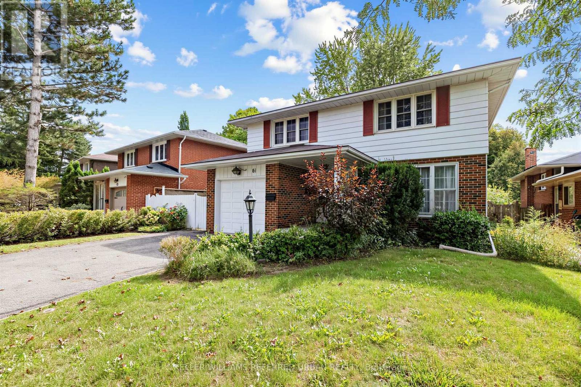
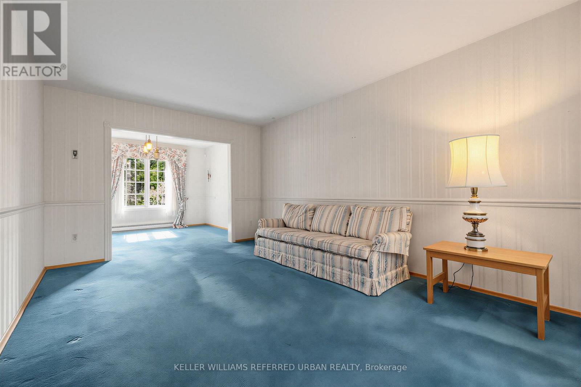
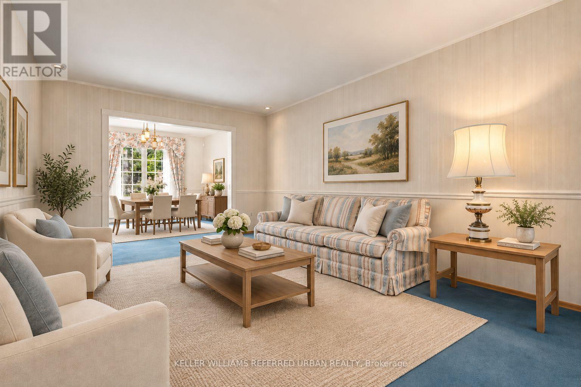
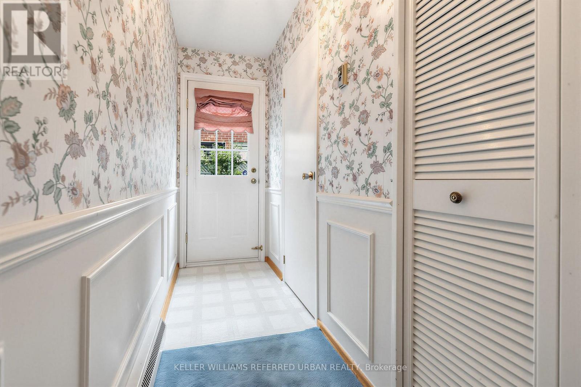
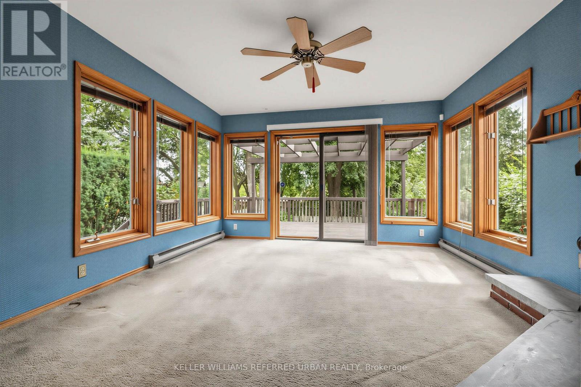
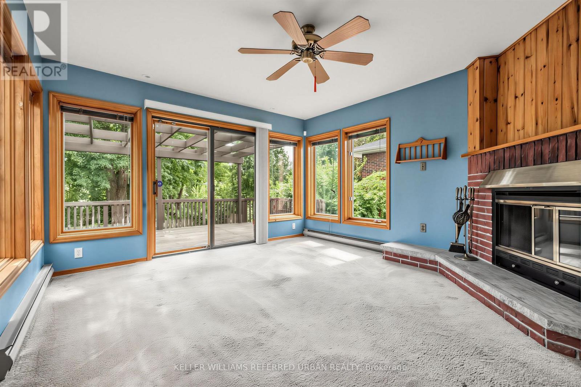
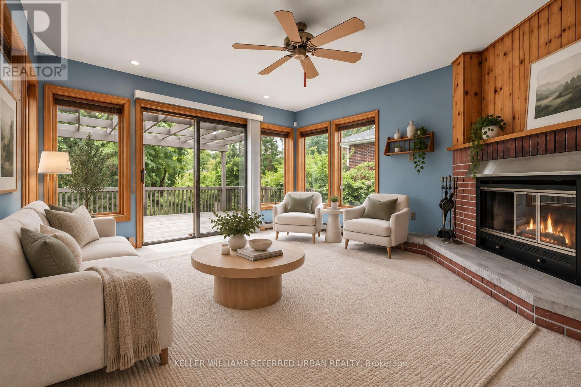
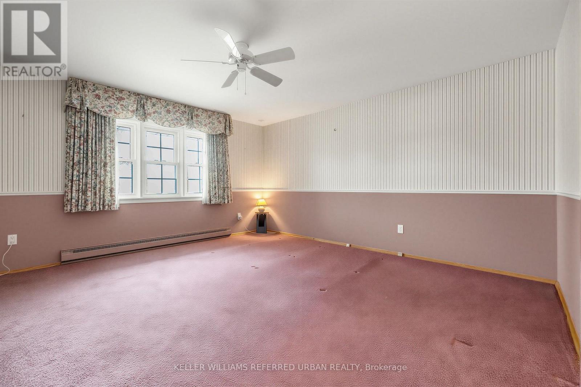
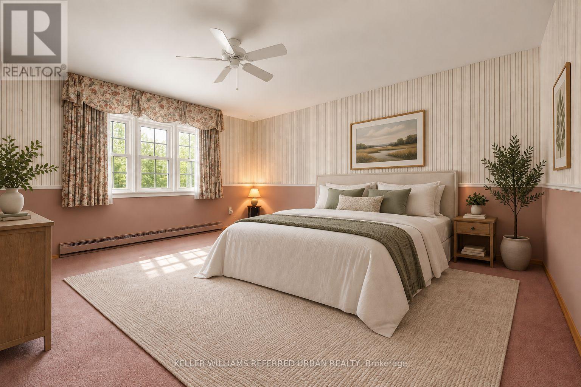
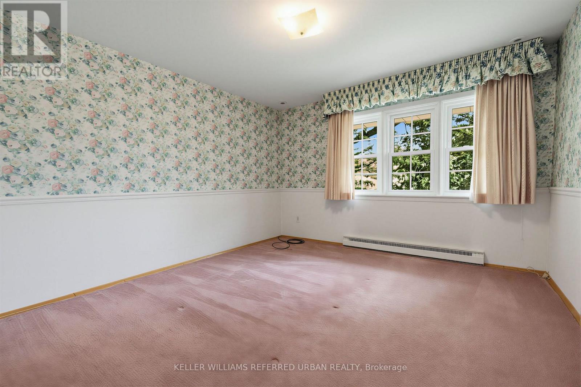
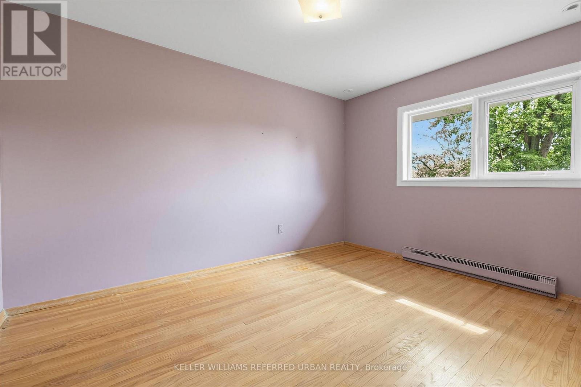
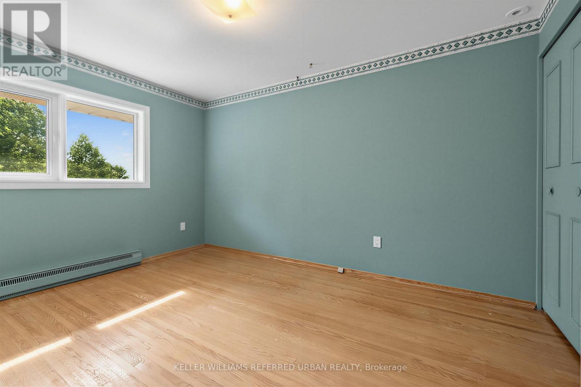
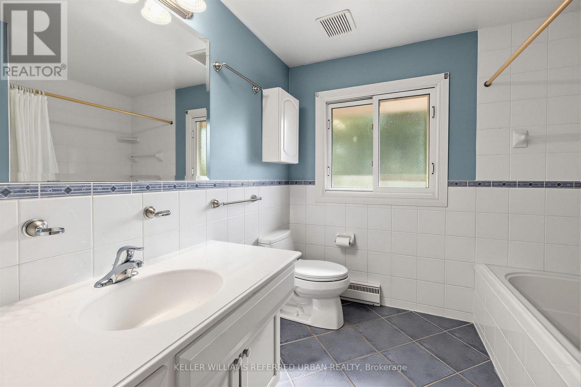
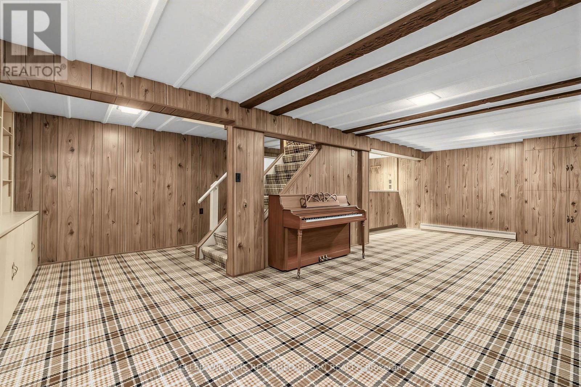
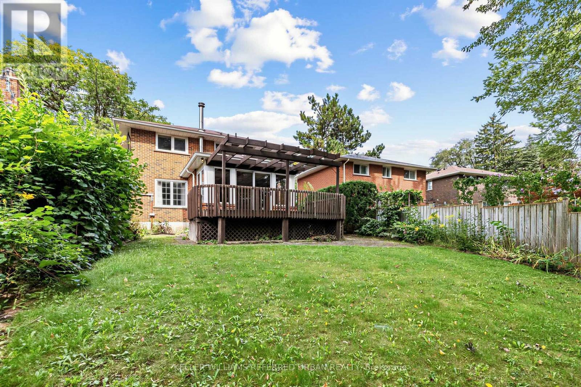
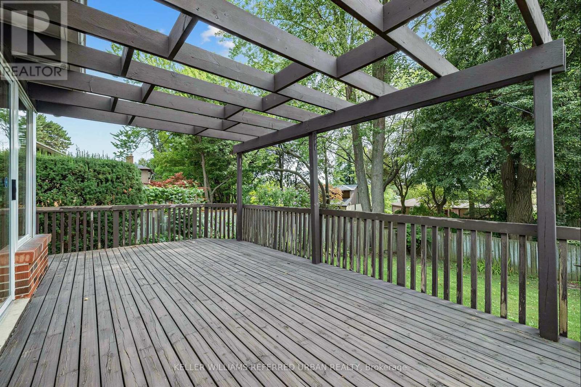
Welcome to 81 Mcnicoll Ave ------ First Time Ever Offered!!! ------ Ideally situated in a desirable neighbourhood!!, and backing onto tranquil-peaceful setting backyard ------- This bright & practical layout and airy two story home has been loved by its original owner for many years. The main floor boasts large picture windows that flood the space with natural light, offering an open concept living & dining rooms, overlooking the front-back yards. The delightful and updated kitchen complete with updated appliance, countertop. The bright, sun-filled family room with a cozy wood burning fireplace creates to the charm of home with welcoming-feel, perfectly balances for entertaining-gathering area or relax at home, and a seamless walk-out to a large-sundeck. The upper level offers generously-sized, serene bedrooms with closet space, overlooking nature-green. A fully finished basement provides exceptional, additional living space and flexibility for growing families or guests. This home is situated in a desirable neighbourhood in North York where near the brand schools: Cliffwood Public School(PK - 5); A Y Jackson Secondary School(Grades 9-12); Highland Middle School(Grades 6-8)Located in a highly sought-after neighbourhood with easy access to schools, parks, and amenities. (id:43681)
Open House
现在这个房屋大家可以去Open House参观了!
2:00 pm
结束于:4:00 pm
2:00 pm
结束于:4:00 pm
房源概要
| MLS® Number | C13765010 |
| 房源类型 | 民宅 |
| 社区名字 | Hillcrest Village |
| 附近的便利设施 | 公园, 礼拜场所, 公共交通, 学校 |
| 社区特征 | 社区活动中心 |
| 设备类型 | 热水器 |
| 特征 | 树木繁茂的地区, Irregular Lot Size |
| 总车位 | 5 |
| 租赁设备类型 | 热水器 |
| 结构 | Deck |
详 情
| 浴室 | 2 |
| 地上卧房 | 4 |
| 总卧房 | 4 |
| 家电类 | 洗碗机, Garage Door Opener, 炉子, 洗衣机, 窗帘, 冰箱 |
| 地下室进展 | 已装修 |
| 地下室类型 | N/a (finished) |
| 施工种类 | 独立屋 |
| 空调 | 中央空调 |
| 外墙 | 砖 |
| 壁炉 | 有 |
| Flooring Type | Carpeted, 混凝土, Hardwood, Ceramic |
| 客人卫生间(不包含洗浴) | 1 |
| 供暖方式 | 电 |
| 供暖类型 | Baseboard Heaters |
| 储存空间 | 2 |
| 内部尺寸 | 2000 - 2500 Sqft |
| 类型 | 独立屋 |
| 设备间 | 市政供水 |
车 位
| 附加车库 | |
| Garage |
土地
| 英亩数 | 无 |
| 土地便利设施 | 公园, 宗教场所, 公共交通, 学校 |
| 污水道 | Sanitary Sewer |
| 土地深度 | 128 Ft |
| 土地宽度 | 53 Ft ,3 In |
| 不规则大小 | 53.3 X 128 Ft ; 21.51ftx31.8ftx128.24ftx40.03ftx131.11ft |
| 规划描述 | 住宅 |
房 间
| 楼 层 | 类 型 | 长 度 | 宽 度 | 面 积 |
|---|---|---|---|---|
| 二楼 | 主卧 | 4.42 m | 4.39 m | 4.42 m x 4.39 m |
| 二楼 | 第二卧房 | 3.73 m | 2.82 m | 3.73 m x 2.82 m |
| 二楼 | 第三卧房 | 4.19 m | 3.35 m | 4.19 m x 3.35 m |
| 二楼 | Bedroom 4 | 3.83 m | 2.74 m | 3.83 m x 2.74 m |
| 地下室 | 娱乐,游戏房 | 7.21 m | 3.25 m | 7.21 m x 3.25 m |
| 地下室 | 洗衣房 | 1.83 m | 1.8 m | 1.83 m x 1.8 m |
| 一楼 | 客厅 | 5.18 m | 3.35 m | 5.18 m x 3.35 m |
| 一楼 | 餐厅 | 3.63 m | 3.35 m | 3.63 m x 3.35 m |
| 一楼 | 厨房 | 4.95 m | 2.34 m | 4.95 m x 2.34 m |
| 一楼 | 家庭房 | 4.17 m | 4.11 m | 4.17 m x 4.11 m |
| 一楼 | Partial Bathroom | 1 m | 0.91 m | 1 m x 0.91 m |
设备间
| 配电箱 | 已安装 |
| 污水道 | 已安装 |

The trademarks REALTOR®, REALTORS®, and the REALTOR® logo are controlled by The Canadian Real Estate Association (CREA) and identify real estate professionals who are members of CREA. The trademarks MLS®, Multiple Listing Service® and the associated logos are owned by The Canadian Real Estate Association (CREA) and identify the quality of services provided by real estate professionals who are members of CREA. The trademark DDF® is owned by The Canadian Real Estate Association (CREA) and identifies CREA's Data Distribution Facility (DDF®)
Toronto Real Estate Board
Keller Williams Referred Urban Realty
September 17 2026 11:25:54
