
81 Matson Drive Caledon (Palgrave), Ontario L7E 0A3


$1,999,000
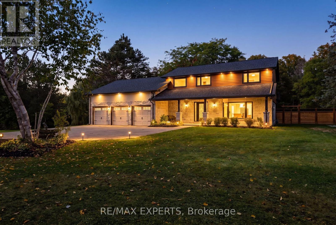
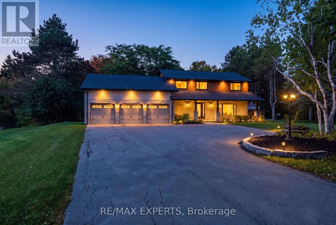
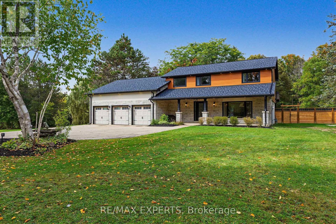
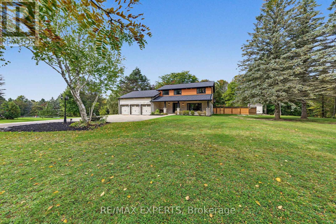
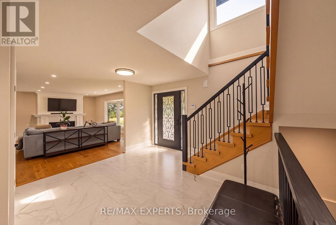
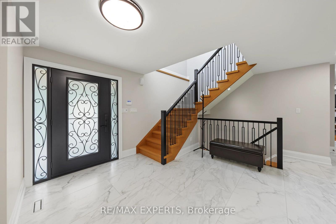
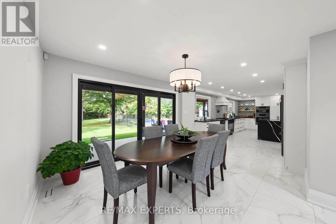
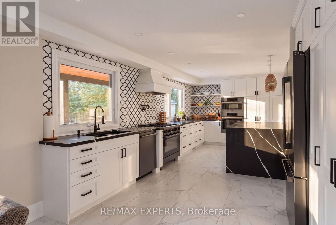
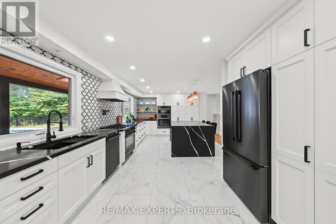
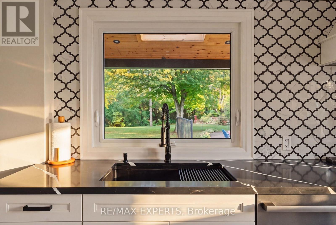
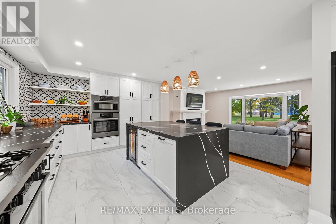
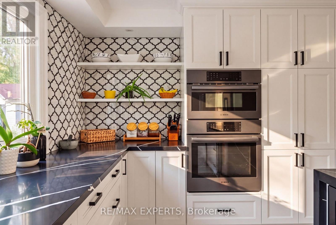
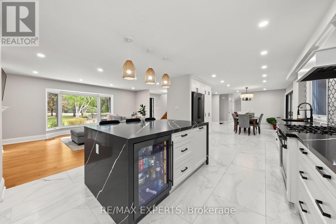
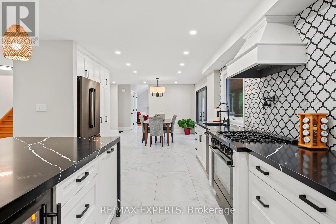
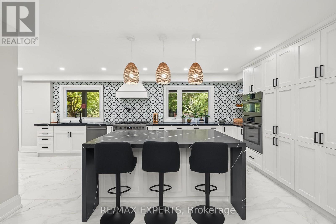
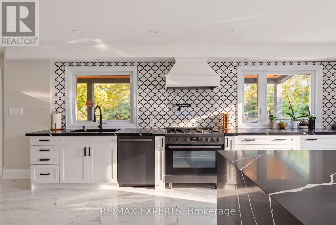
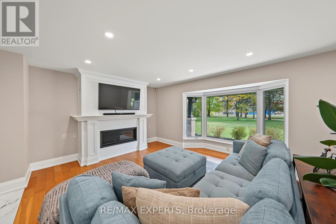
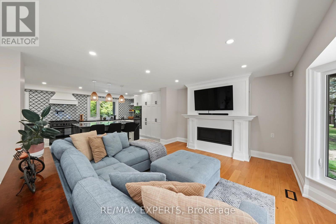
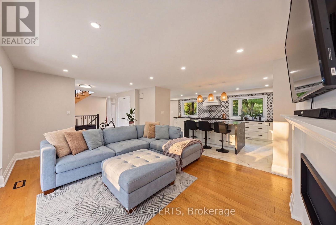
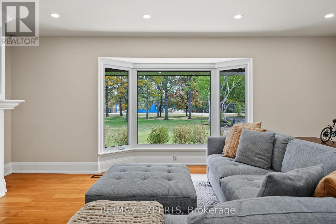
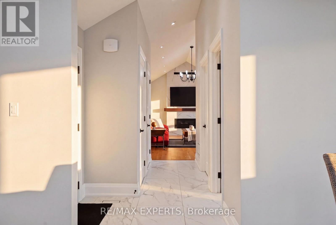
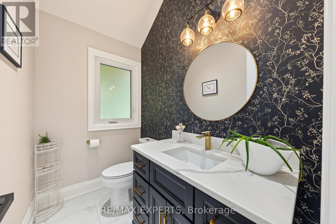
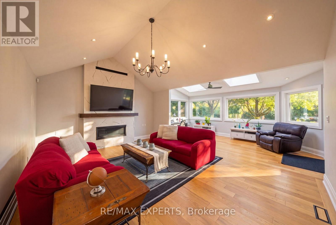
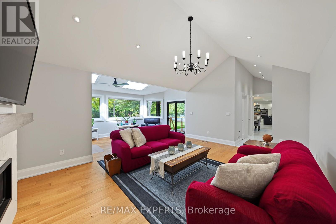
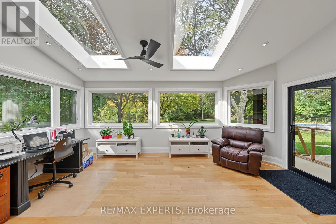
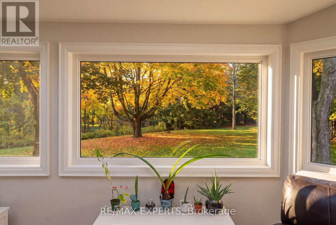
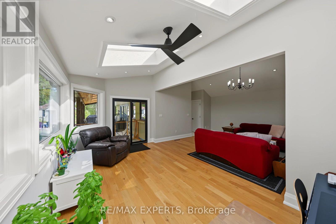
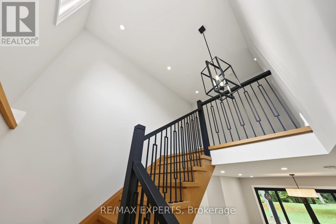
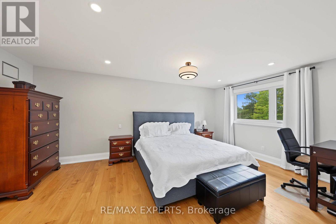
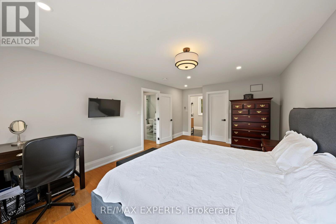
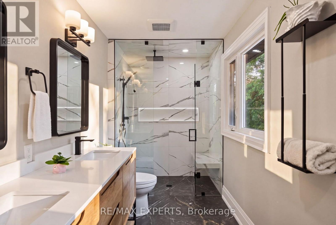
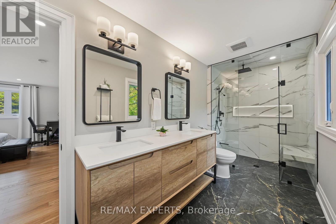
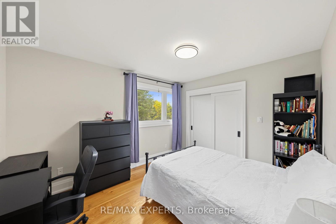
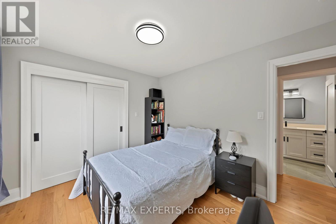
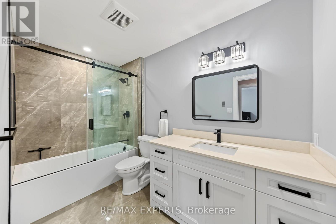
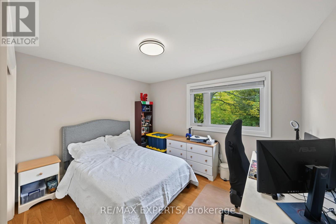
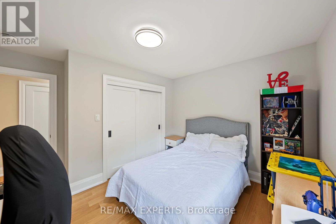
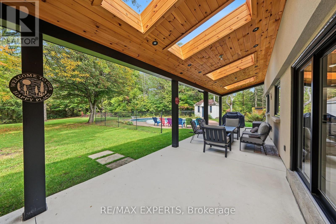
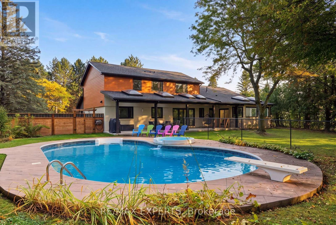
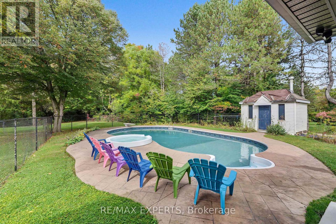
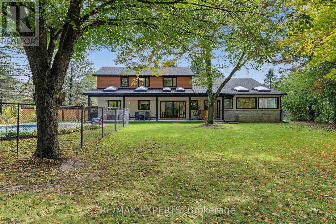
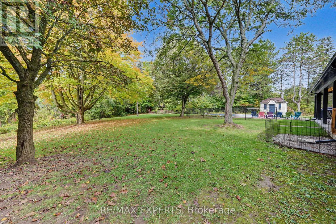
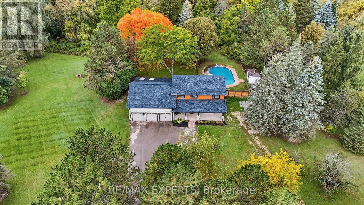
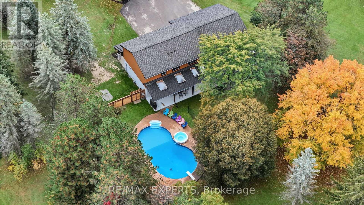
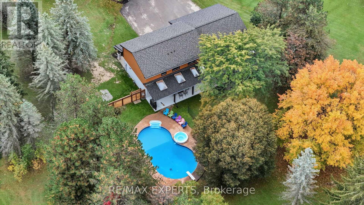
Tucked away in the prestigious Palgrave community of Caledon, this exceptional private residence offers the perfect blend of timeless elegance, modern sophistication, and tranquil country living. Set on over two acres of beautifully landscaped grounds, this remarkable family home is ready to welcome its next owners. Beautifully renovated throughout the exterior, main floor, and second floor, the home showcases refined finishes, spacious principal rooms, and inviting living areas designed for both everyday comfort and elegant entertaining. A stunning sunroom offers picturesque views of the surrounding landscape, with two large skylights providing the perfect setting to relax and embrace the peaceful ambiance of nature. Step outside to your own private retreat, complete with an inground pool and expansive grounds ideal for entertaining, relaxation, and creating lasting memories. Offering exceptional privacy, beautifully reimagined living spaces, and an effortless connection to nature, this distinguished residence presents a rare opportunity to experience the very best of Caledon estate living. Come see it for yourself! (Note: Brand New Windows, Brand New Roof, Brand New HVAC, Fully Renovated Interior). (id:43681)
房源概要
| MLS® Number | W13875376 |
| 房源类型 | 民宅 |
| 社区名字 | Palgrave |
| 特征 | 无地毯, Sump Pump |
| 总车位 | 23 |
| 泳池类型 | Inground Pool |
| 结构 | 棚 |
详 情
| 浴室 | 4 |
| 地上卧房 | 3 |
| 总卧房 | 3 |
| 公寓设施 | Fireplace(s) |
| 家电类 | 烤箱 - Built-in, Central Vacuum, Range, Water Heater, Water Softener, 冰箱 |
| 地下室进展 | 已完成 |
| 地下室类型 | N/a (unfinished) |
| Construction Status | Insulation Upgraded |
| 施工种类 | 独立屋 |
| 空调 | 中央空调 |
| 外墙 | 铝壁板, 灰泥 |
| Fire Protection | Alarm System, Smoke Detectors |
| 壁炉 | 有 |
| Fireplace Total | 2 |
| Flooring Type | Porcelain Tile, Hardwood |
| 地基类型 | 混凝土 |
| 客人卫生间(不包含洗浴) | 2 |
| 供暖方式 | 天然气 |
| 供暖类型 | 压力热风 |
| 储存空间 | 2 |
| 内部尺寸 | 2000 - 2500 Sqft |
| 类型 | 独立屋 |
| 设备间 | 市政供水 |
车 位
| 附加车库 | |
| Garage |
土地
| 英亩数 | 无 |
| 污水道 | Septic System |
| 土地深度 | 33144 Ft |
| 土地宽度 | 161 Ft ,4 In |
| 不规则大小 | 161.4 X 33144 Ft |
房 间
| 楼 层 | 类 型 | 长 度 | 宽 度 | 面 积 |
|---|---|---|---|---|
| 二楼 | 主卧 | 3.76 m | 7.7 m | 3.76 m x 7.7 m |
| 二楼 | 第二卧房 | 3.62 m | 2.93 m | 3.62 m x 2.93 m |
| 二楼 | 第三卧房 | 3.73 m | 3.44 m | 3.73 m x 3.44 m |
| 一楼 | 门厅 | 4.24 m | 3.86 m | 4.24 m x 3.86 m |
| 一楼 | 客厅 | 5.87 m | 4.4 m | 5.87 m x 4.4 m |
| 一楼 | 厨房 | 6.77 m | 3.69 m | 6.77 m x 3.69 m |
| 一楼 | 餐厅 | 4.02 m | 3.35 m | 4.02 m x 3.35 m |
| 一楼 | 家庭房 | 5.58 m | 4.27 m | 5.58 m x 4.27 m |
| 一楼 | Sunroom | 5.52 m | 2.99 m | 5.52 m x 2.99 m |
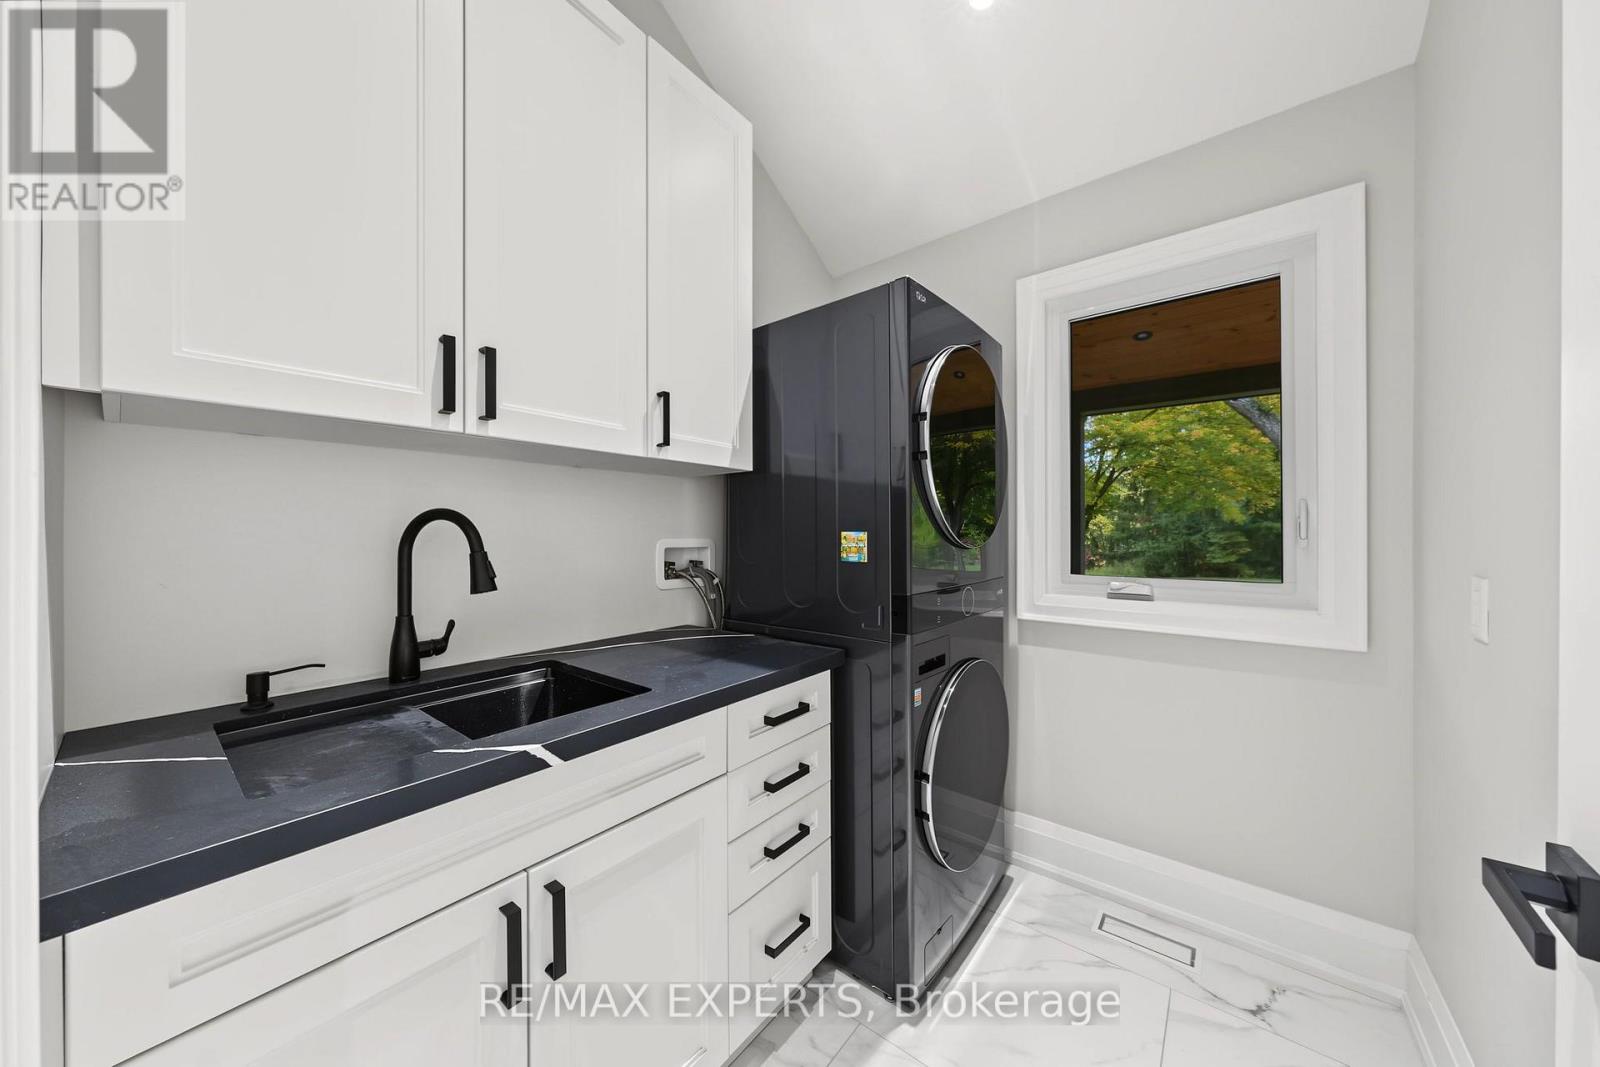
| 一楼 | 洗衣房 | 2.13 m | 1.86 m | 2.13 m x 1.86 m |
https://www.realtor.ca/real-estate/30379639/81-matson-drive-caledon-palgrave-palgrave

The trademarks REALTOR®, REALTORS®, and the REALTOR® logo are controlled by The Canadian Real Estate Association (CREA) and identify real estate professionals who are members of CREA. The trademarks MLS®, Multiple Listing Service® and the associated logos are owned by The Canadian Real Estate Association (CREA) and identify the quality of services provided by real estate professionals who are members of CREA. The trademark DDF® is owned by The Canadian Real Estate Association (CREA) and identifies CREA's Data Distribution Facility (DDF®)
Toronto Real Estate Board
RE/MAX Experts
October 30 2026 03:05:14
