
81 Humewood Drive Toronto (Humewood-Cedarvale), Ontario M6C 2W3


$3,999 Monthly
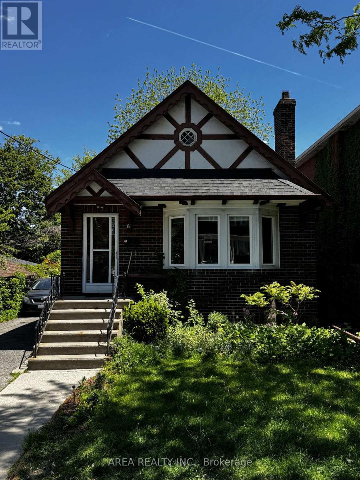
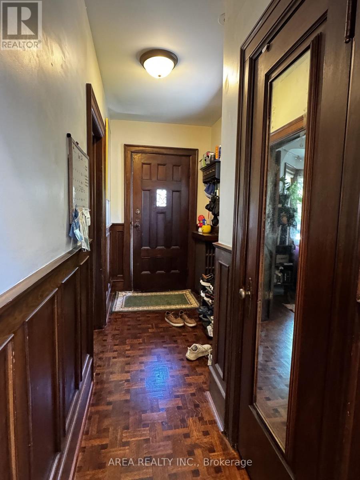
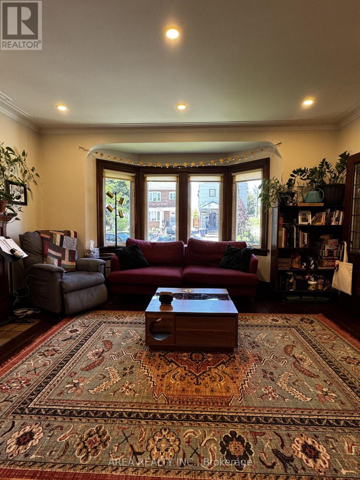
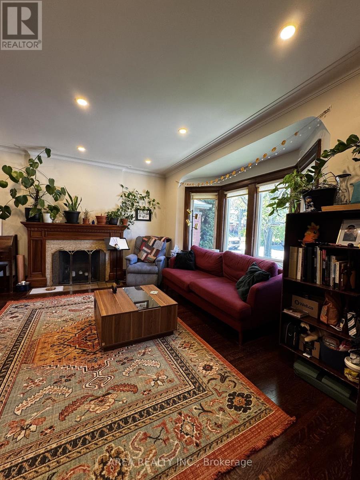
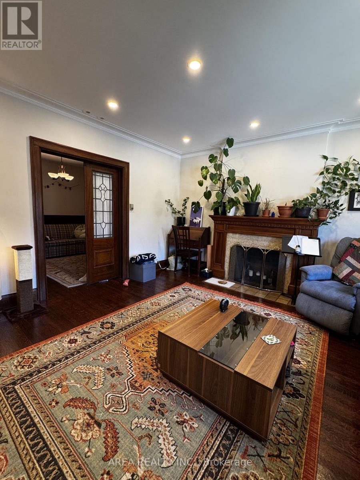
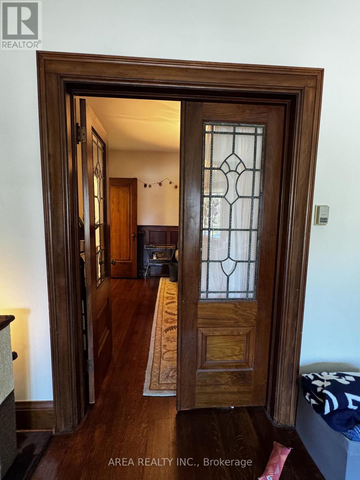
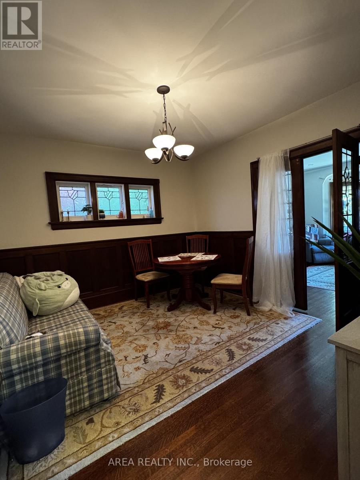
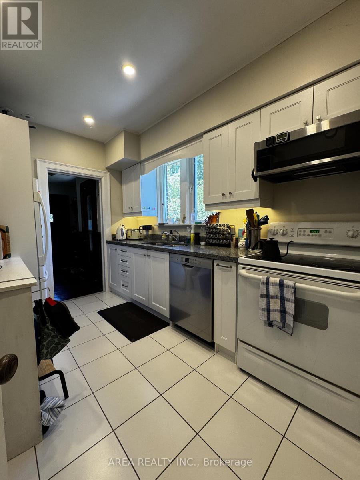
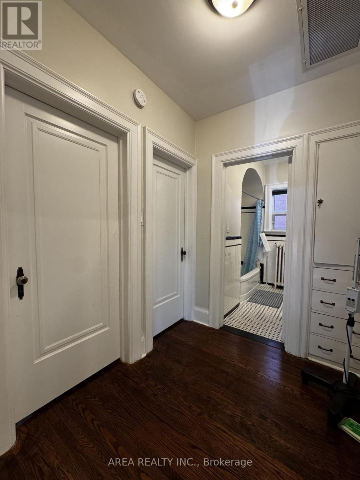
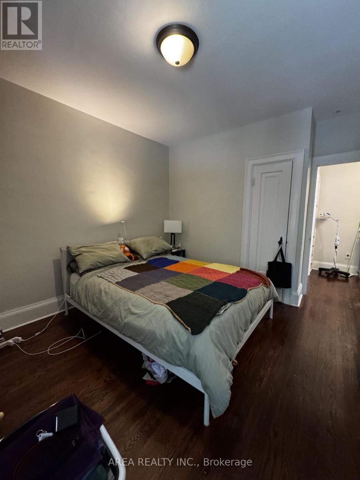
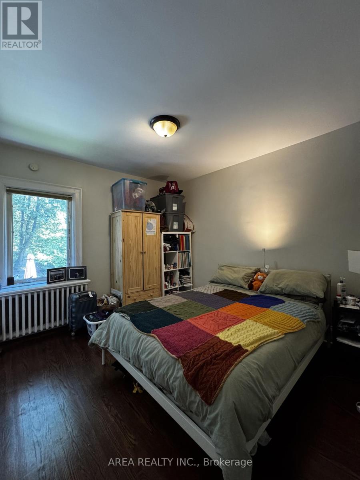
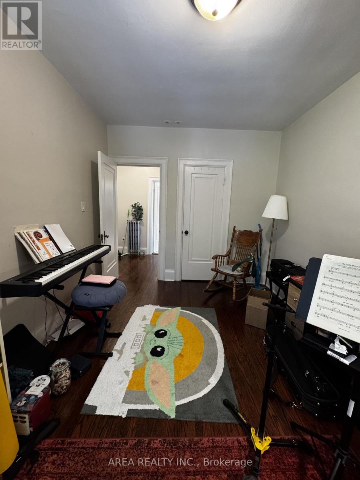
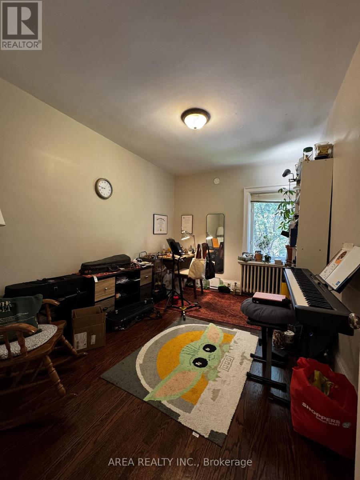
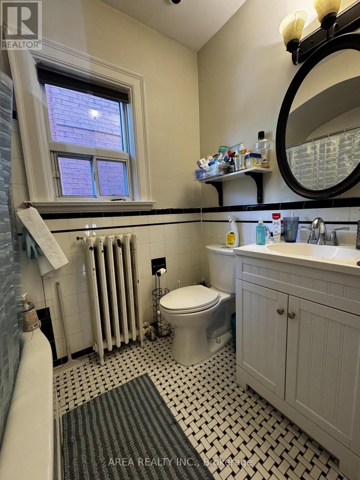
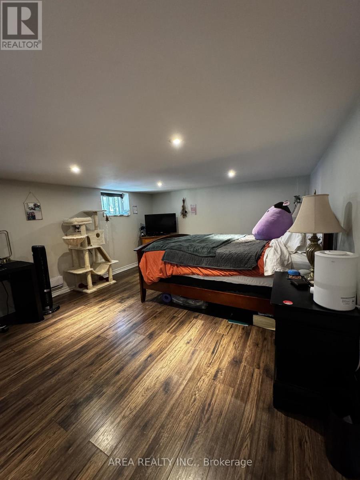
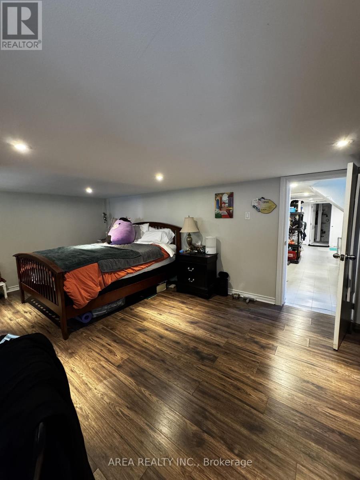
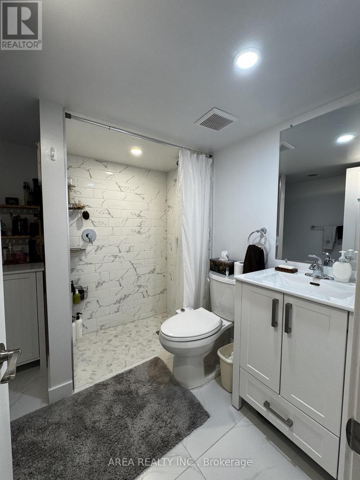
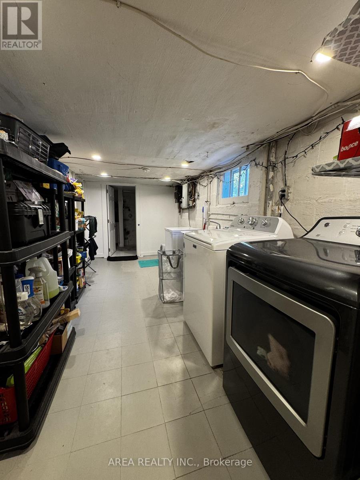
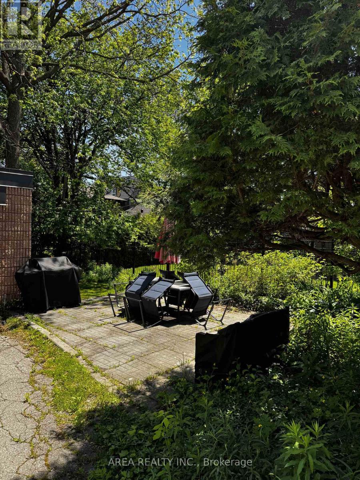
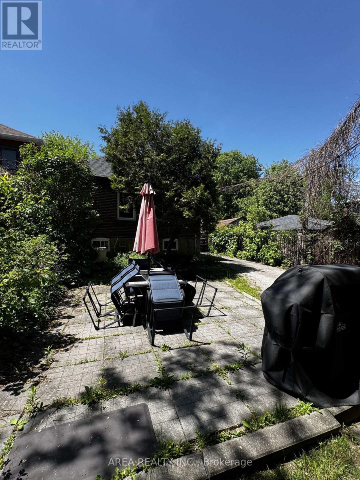
Welcome to this pristine, exceptionally maintained three-bedroom, two-bathroom bungalow available for lease in the heart of the highly coveted Humewood/Cedarvale neighbourhood. From the moment you step inside, you will be captivated by the home's timeless character, highlighted by stunning original dark wood trim and classic architectural details. The main level features three generous bedrooms, an updated kitchen including a dishwasher, and a big bay window in the front living room. Enjoy a fully finished basement with laundry, adding extra square footage to the home. The basement also includes a second full bathroom, and ample storage space. The entire property has been lovingly cared for and thoroughly maintained from top to bottom, offering an inviting atmosphere and absolute peace of mind. Enjoy the very best of midtown Toronto right at your doorstep. Located a short walk from the expansive green spaces, sports fields, tennis courts, and peaceful ravine trails of the iconic Cedarvale Park. Families will appreciate the immediate access to top-rated local schools, while daily commuting is a breeze with seamless TTC streetcar routes to subway access. When the weekend hits, you are steps away from the vibrant energy of the St. Clair West, featuring plenty of local cafes, artisanal bakeries, boutique shopping, and a diverse dining scene. (id:43681)
房源概要
| MLS® Number | C13503070 |
| 房源类型 | 民宅 |
| 社区名字 | Humewood-Cedarvale |
| 总车位 | 4 |
详 情
| 浴室 | 2 |
| 地上卧房 | 2 |
| 地下卧室 | 2 |
| 总卧房 | 4 |
| 家电类 | 洗碗机, 烘干机, 炉子, 洗衣机, 冰箱 |
| 建筑风格 | 平房 |
| 地下室进展 | 部分完成 |
| 地下室类型 | N/a (partially Finished) |
| 施工种类 | 独立屋 |
| 空调 | 中央空调 |
| 外墙 | 砖 |
| 壁炉 | 有 |
| 地基类型 | 混凝土 |
| 供暖方式 | 天然气 |
| 供暖类型 | 地暖 |
| 储存空间 | 1 |
| 内部尺寸 | 700 - 1100 Sqft |
| 类型 | 独立屋 |
| 设备间 | 市政供水 |
车 位
| Detached Garage | |
| Garage |
土地
| 英亩数 | 无 |
| 污水道 | Sanitary Sewer |
房 间
| 楼 层 | 类 型 | 长 度 | 宽 度 | 面 积 |
|---|---|---|---|---|
| Lower Level | 卧室 | 5.94 m | 3.7 m | 5.94 m x 3.7 m |
| Lower Level | 洗衣房 | 6.71 m | 2.29 m | 6.71 m x 2.29 m |
| 一楼 | 门厅 | 3.98 m | 1.49 m | 3.98 m x 1.49 m |
| 一楼 | 客厅 | 3.91 m | 4.54 m | 3.91 m x 4.54 m |
| 一楼 | 餐厅 | 3.63 m | 4.54 m | 3.63 m x 4.54 m |
| 一楼 | 厨房 | 3.35 m | 2.33 m | 3.35 m x 2.33 m |
| 一楼 | 主卧 | 3.2 m | 3.51 m | 3.2 m x 3.51 m |
| 一楼 | 卧室 | 4.01 m | 2.82 m | 4.01 m x 2.82 m |

The trademarks REALTOR®, REALTORS®, and the REALTOR® logo are controlled by The Canadian Real Estate Association (CREA) and identify real estate professionals who are members of CREA. The trademarks MLS®, Multiple Listing Service® and the associated logos are owned by The Canadian Real Estate Association (CREA) and identify the quality of services provided by real estate professionals who are members of CREA. The trademark DDF® is owned by The Canadian Real Estate Association (CREA) and identifies CREA's Data Distribution Facility (DDF®)
Toronto Real Estate Board
Area Realty Inc.
July 02 2026 06:17:01
