
81 Gartshore Drive Whitby (Williamsburg), Ontario L1P 1N5


$1,398,800
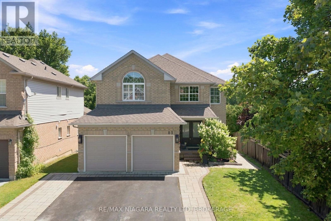
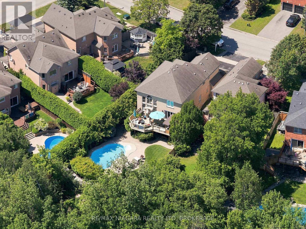
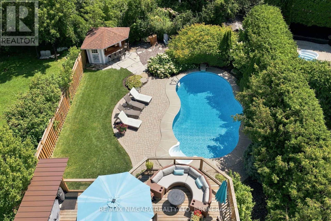
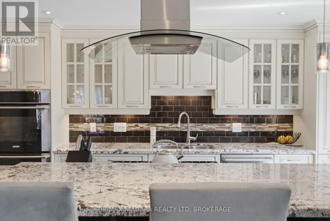
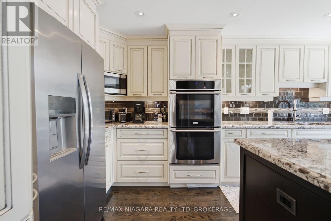
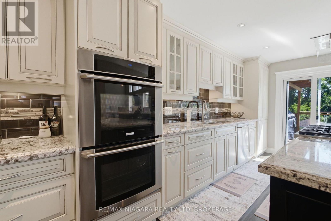
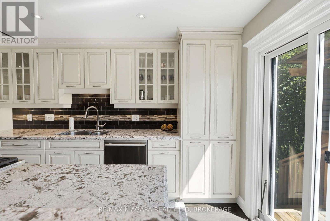
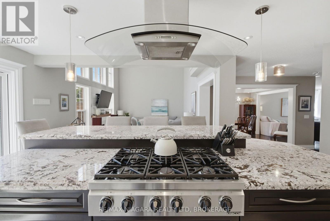
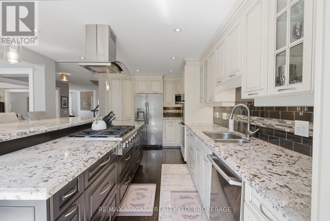
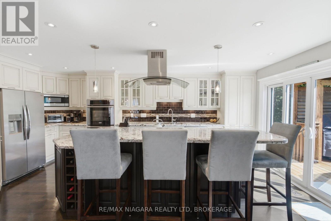
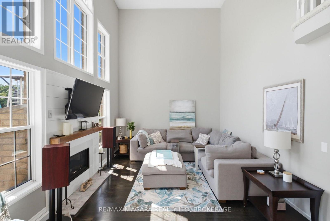
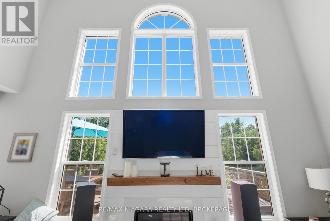
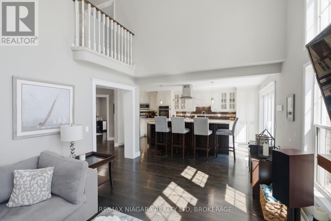
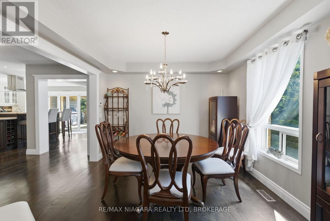
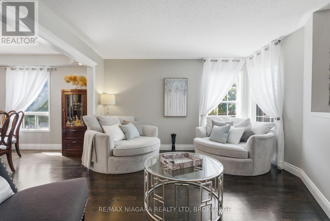
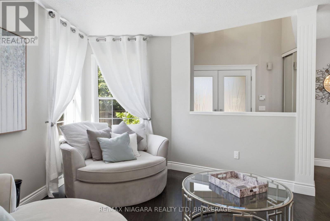
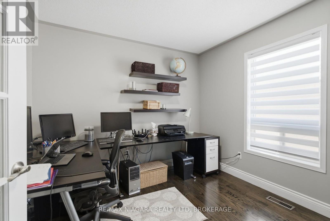
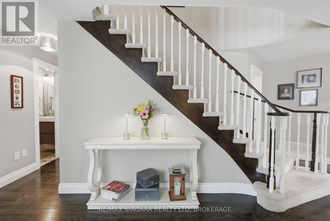
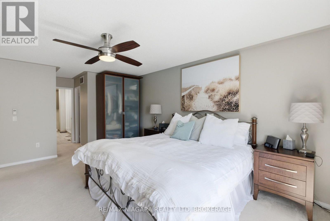
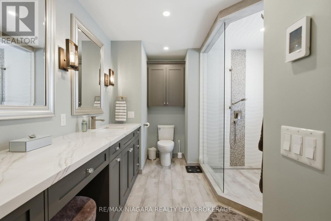
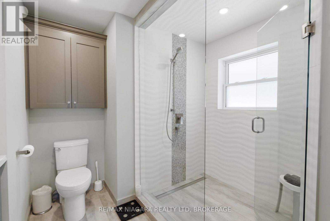
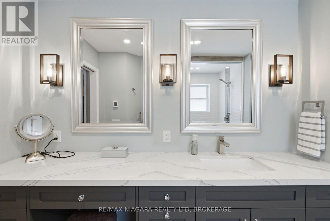
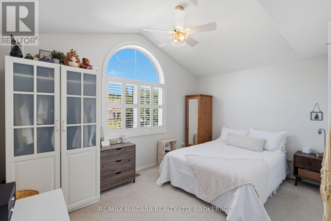
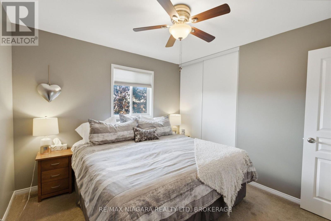
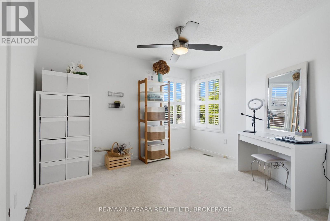
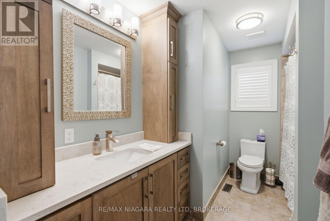
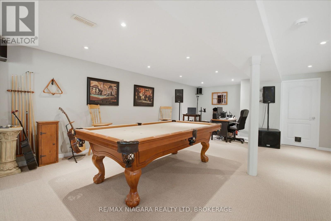
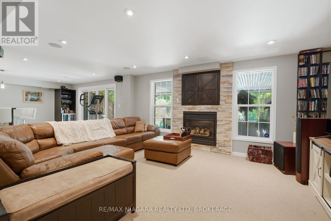
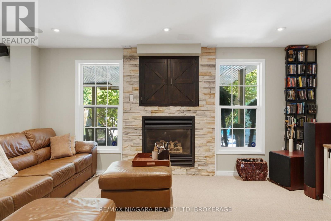
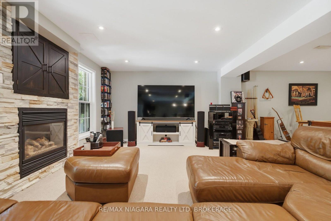
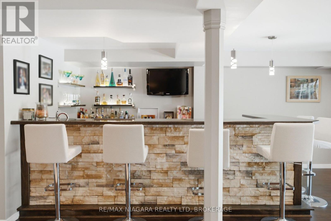
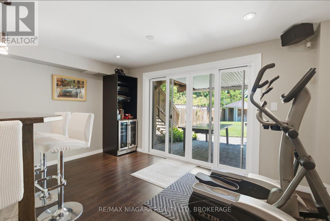
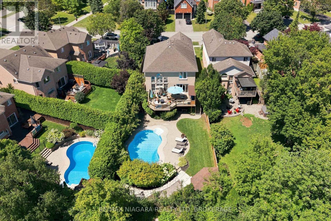
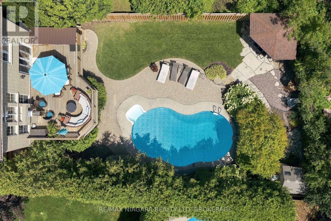
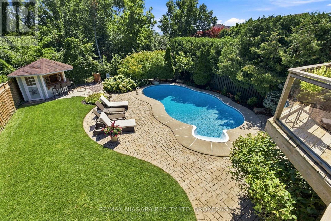
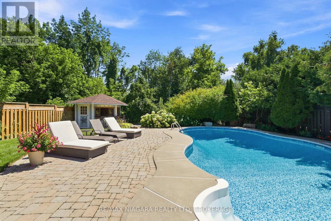
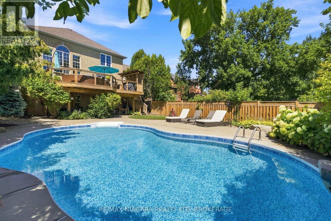
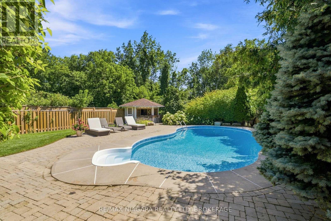
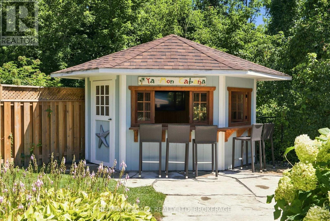
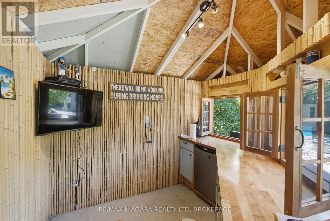
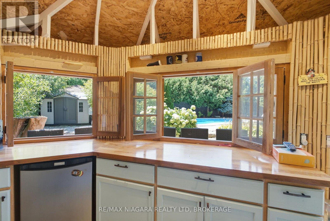
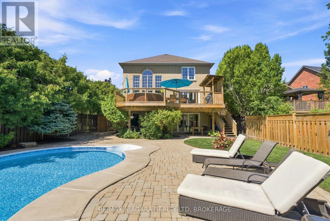
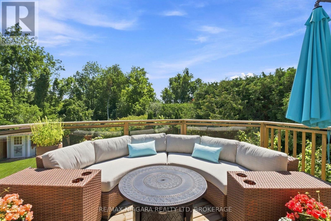
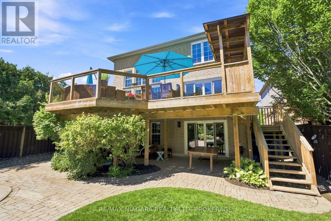
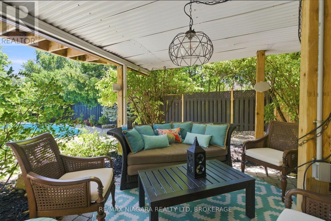
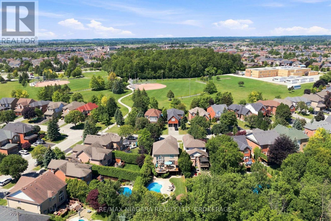
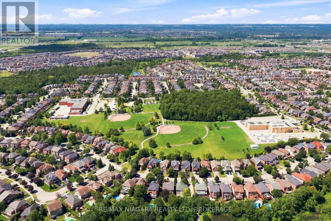
OPEN HOUSE: SAT AUG 8, 1-4PM. Welcome to this exceptional two-storey family home in one of Whitby's most sought-after neighbourhoods, where timeless elegance, functional design, and a resort-style backyard create the perfect place to call home. Offering four spacious bedrooms, a main-floor office, and beautifully appointed living spaces throughout, this meticulously maintained home is ideal for growing families and those who love to entertain. The impressive main level showcases soaring 17-ft cathedral ceilings, expansive windows that flood the home with natural light, and a stunning living room anchored by a built-in fireplace. The inviting family room flows seamlessly into the dining area, creating the perfect setting for everyday living. At the heart of the home is a chef-inspired kitchen featuring granite countertops, a large center island, premium appliances including six burner gas cooktop, double wall oven, and abundant cabinetry. Overlooking the backyard and adjoining living spaces, it's the perfect gathering place for family and friends. A graceful curved staircase leads to four generously sized bedrooms, including the luxurious primary suite with dual walk-in closets and a beautifully updated 3-piece ensuite with heated tile floors. The finished walkout basement adds exceptional living space with a spacious recreation room complete with granite wet bar, pool table, second gas fireplace, and sliding doors leading directly to the backyard. Step outside to your private backyard oasis. Surrounded by mature trees for outstanding privacy, this incredible retreat features a saltwater inground pool, spacious deck with multiple seating areas, and a charming cabana-perfect for relaxing or entertaining all summer long. Ideally located close to excellent schools, parks, community centres, shopping, restaurants, Thermea Spa Village, and everyday amenities, with convenient access to major commuter routes. A rare opportunity to live in one of Whitby's premier communities (id:43681)
房源概要
| MLS® Number | E13637116 |
| 房源类型 | 民宅 |
| 社区名字 | Williamsburg |
| 附近的便利设施 | 礼拜场所, 学校, 公园 |
| 设备类型 | 没有 |
| 特征 | 树木繁茂的地区, Gazebo |
| 总车位 | 5 |
| Pool Features | Salt Water Pool |
| 泳池类型 | Inground Pool |
| 租赁设备类型 | 没有 |
| 结构 | Deck, 棚, Outbuilding |
详 情
| 浴室 | 4 |
| 地上卧房 | 4 |
| 总卧房 | 4 |
| Age | 16 To 30 Years |
| 公寓设施 | Fireplace(s) |
| 家电类 | 烤箱 - Built-in, Range, Water Heater, Garage Door Opener Remote(s), Central Vacuum, 洗碗机, 烘干机, 烤箱, 炉子, 洗衣机, 窗帘, 冰箱 |
| 地下室进展 | 已装修 |
| 地下室功能 | Walk Out |
| 地下室类型 | 全完工 |
| 施工种类 | 独立屋 |
| 空调 | 中央空调 |
| 外墙 | 砖 |
| Fire Protection | Smoke Detectors |
| 壁炉 | 有 |
| Fireplace Total | 2 |
| 地基类型 | 混凝土 |
| 客人卫生间(不包含洗浴) | 1 |
| 供暖方式 | 天然气 |
| 供暖类型 | 压力热风 |
| 储存空间 | 2 |
| 内部尺寸 | 2500 - 3000 Sqft |
| 类型 | 独立屋 |
| 设备间 | 市政供水 |
车 位
| 附加车库 | |
| Garage |
土地
| 英亩数 | 无 |
| 围栏类型 | Fully Fenced, Fenced Yard |
| 土地便利设施 | 宗教场所, 学校, 公园 |
| Landscape Features | Landscaped |
| 污水道 | Sanitary Sewer |
| 土地深度 | 160 Ft |
| 土地宽度 | 40 Ft ,4 In |
| 不规则大小 | 40.4 X 160 Ft |
| 规划描述 | R2b |
房 间
| 楼 层 | 类 型 | 长 度 | 宽 度 | 面 积 |
|---|---|---|---|---|
| 二楼 | 卧室 | 3.08 m | 3.69 m | 3.08 m x 3.69 m |
| 二楼 | 浴室 | 3.66 m | 3.08 m | 3.66 m x 3.08 m |
| 二楼 | 第二卧房 | 3.17 m | 3.08 m | 3.17 m x 3.08 m |
| 二楼 | 第三卧房 | 3.05 m | 4.42 m | 3.05 m x 4.42 m |
| 二楼 | 主卧 | 4.18 m | 7.25 m | 4.18 m x 7.25 m |
| 地下室 | 娱乐,游戏房 | 5.12 m | 11.18 m | 5.12 m x 11.18 m |
| 地下室 | 其它 | 2.26 m | 5.91 m | 2.26 m x 5.91 m |
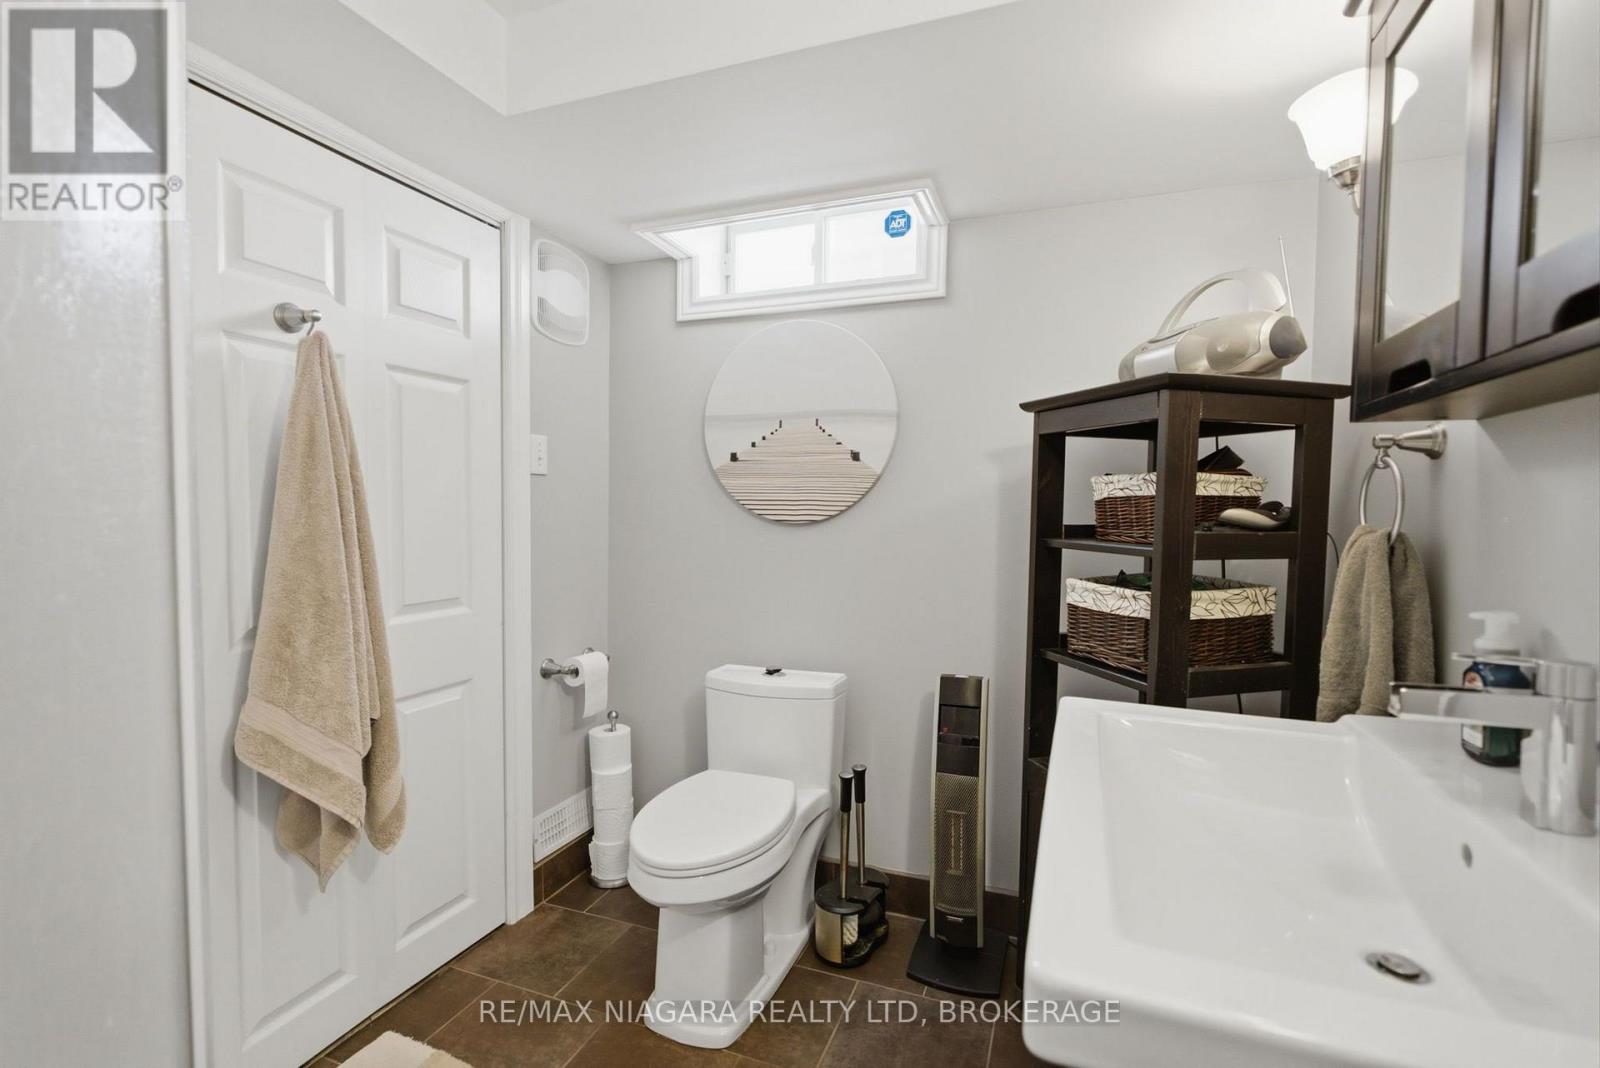
| 地下室 | 浴室 | 2.41 m | 2.04 m | 2.41 m x 2.04 m |
| 地下室 | Furnace | 5.18 m | 4.21 m | 5.18 m x 4.21 m |
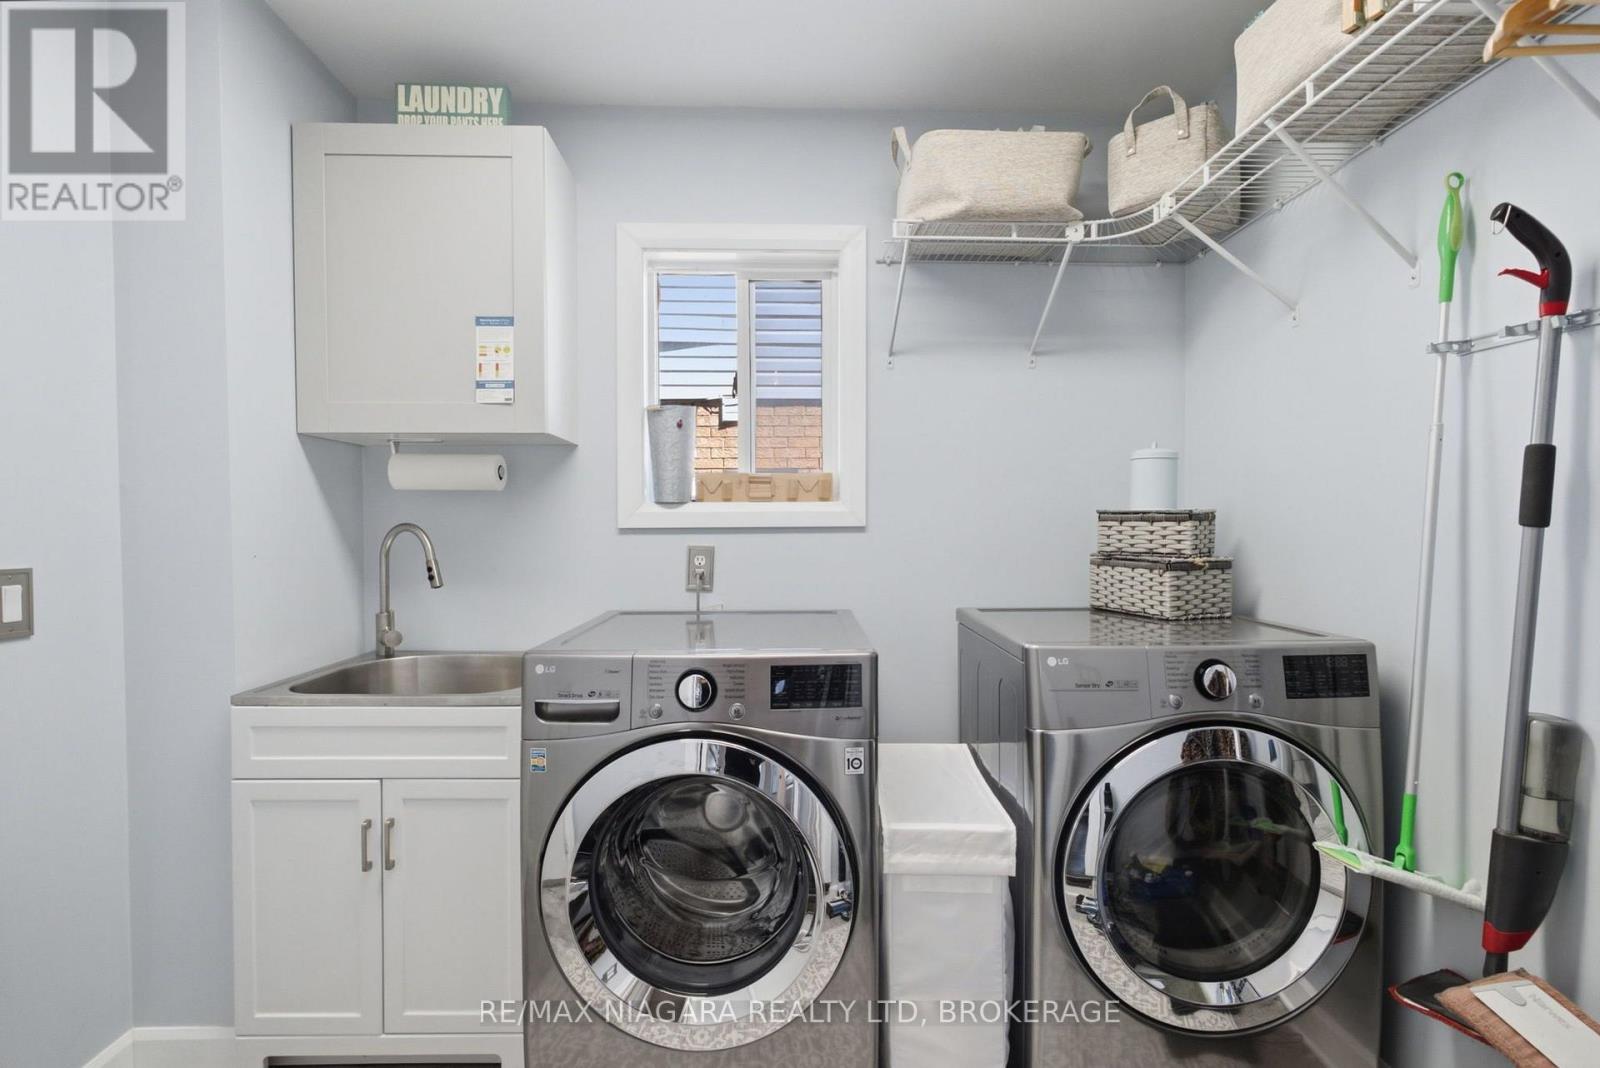
| 一楼 | 洗衣房 | 1.56 m | 2.68 m | 1.56 m x 2.68 m |
| 一楼 | 客厅 | 5.03 m | 2.96 m | 5.03 m x 2.96 m |
| 一楼 | 家庭房 | 3.39 m | 5.43 m | 3.39 m x 5.43 m |
| 一楼 | 餐厅 | 3.38 m | 3.66 m | 3.38 m x 3.66 m |
| 一楼 | 厨房 | 6.19 m | 3.93 m | 6.19 m x 3.93 m |
| 一楼 | Office | 2.87 m | 3.17 m | 2.87 m x 3.17 m |
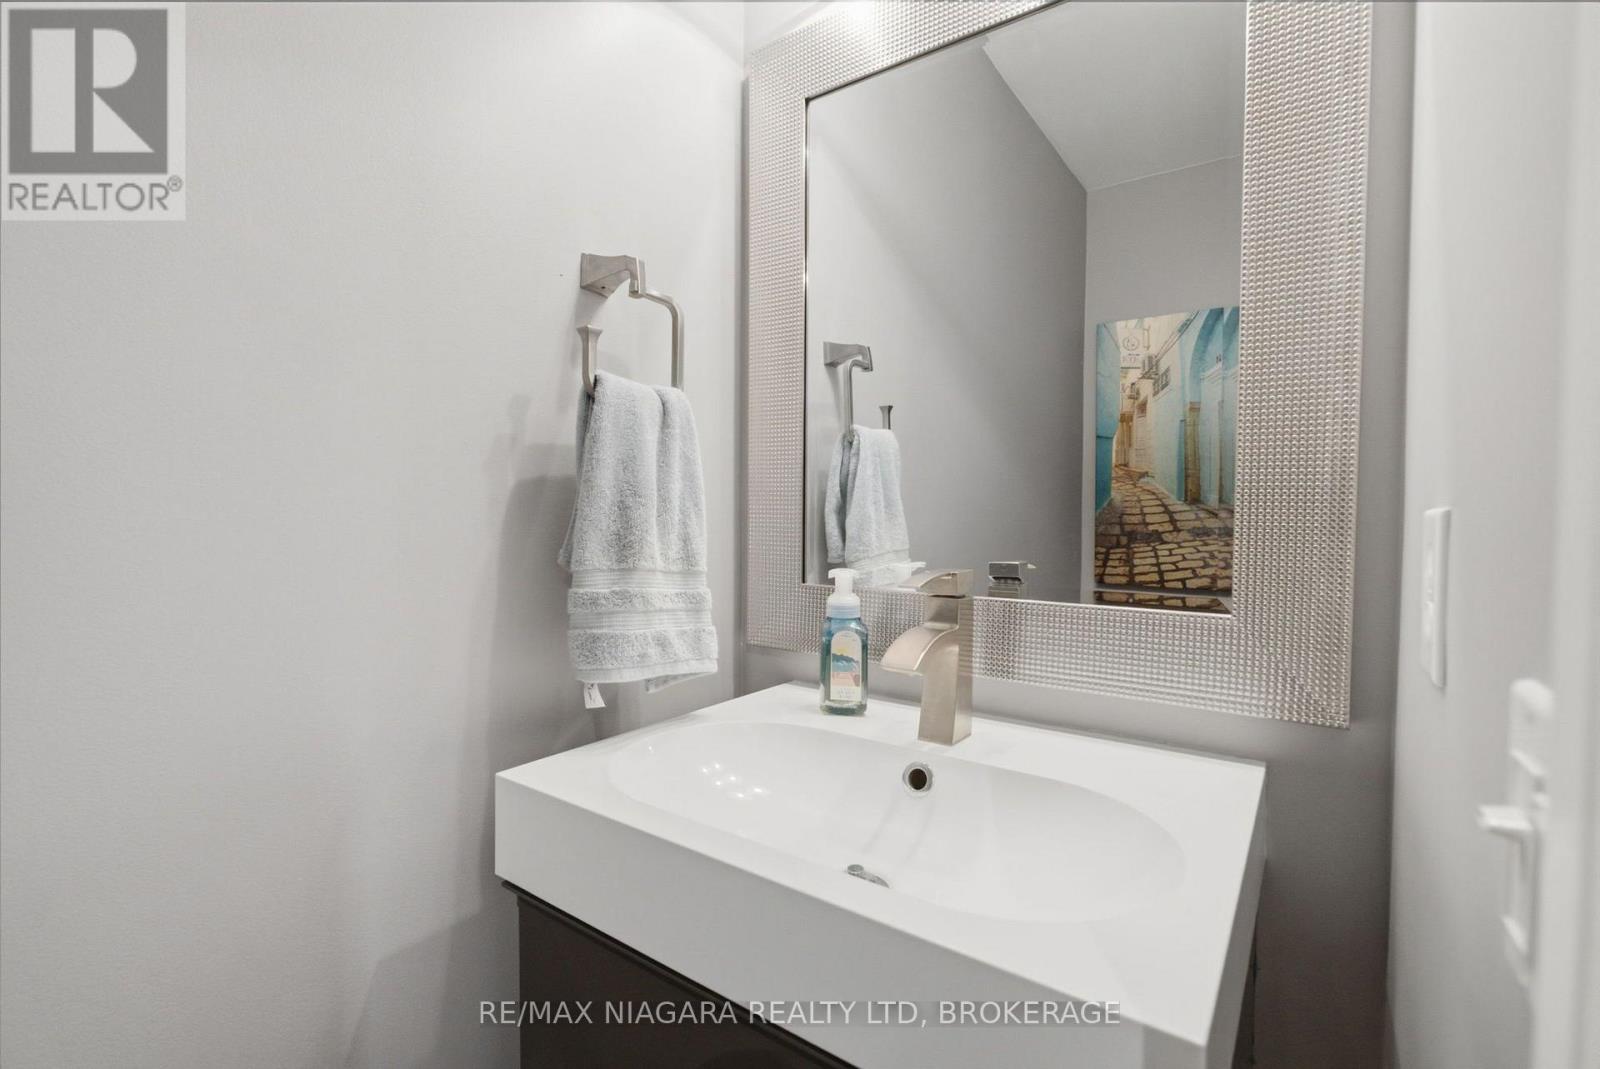
| 一楼 | Partial Bathroom | 2.07 m | 0.88 m | 2.07 m x 0.88 m |
https://www.realtor.ca/real-estate/30113476/81-gartshore-drive-whitby-williamsburg-williamsburg

The trademarks REALTOR®, REALTORS®, and the REALTOR® logo are controlled by The Canadian Real Estate Association (CREA) and identify real estate professionals who are members of CREA. The trademarks MLS®, Multiple Listing Service® and the associated logos are owned by The Canadian Real Estate Association (CREA) and identify the quality of services provided by real estate professionals who are members of CREA. The trademark DDF® is owned by The Canadian Real Estate Association (CREA) and identifies CREA's Data Distribution Facility (DDF®)
Niagara Association of REALTORS®
RE/MAX Niagara Realty Ltd, Brokerage
August 04 2026 11:23:04
