
81 Flora Drive Toronto (Dorset Park), Ontario M1P 1A5


$1,095,000
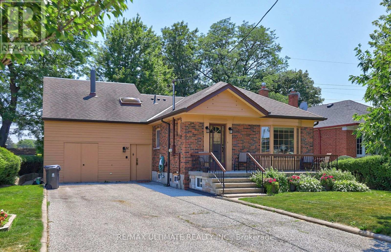
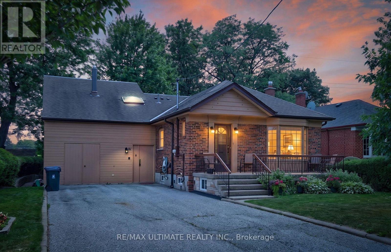
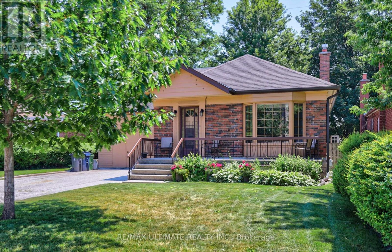
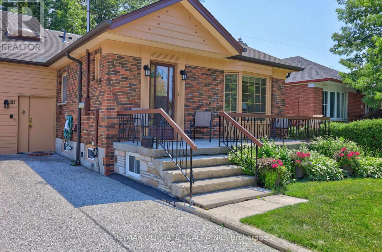
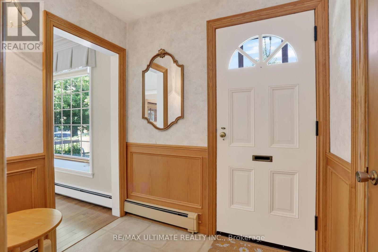
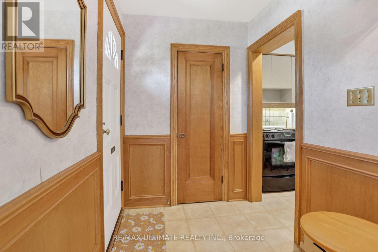
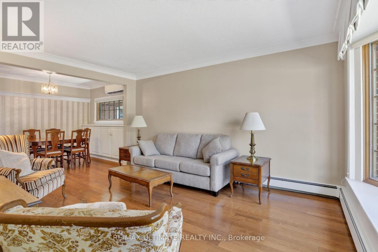
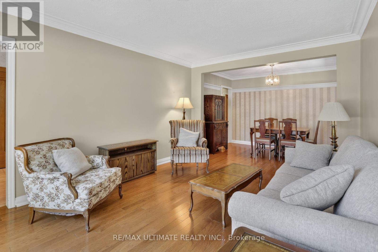
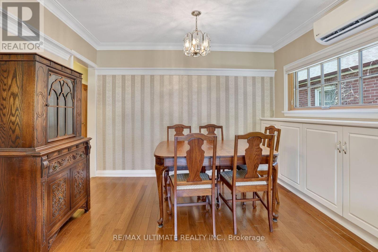
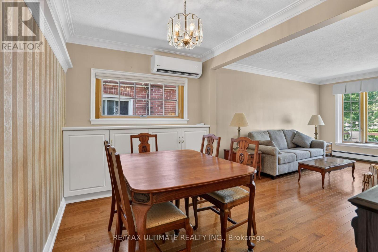
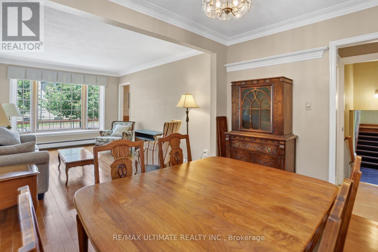
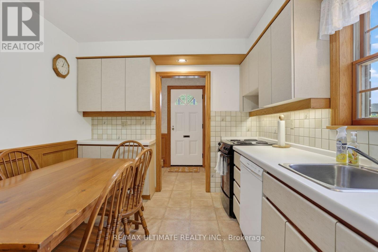
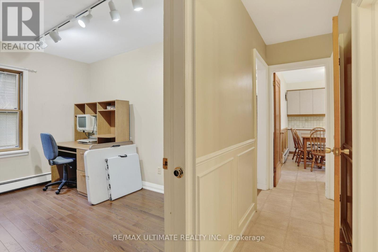
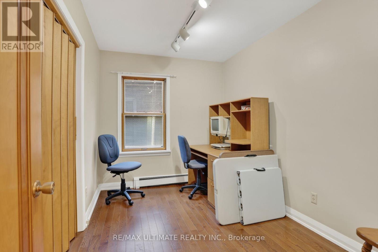
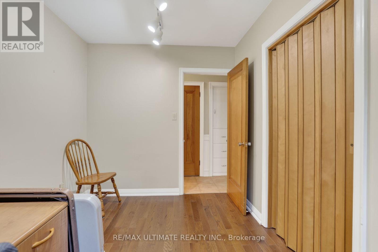
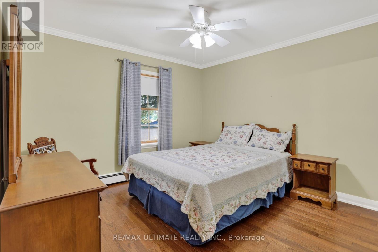
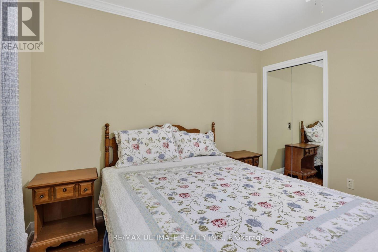
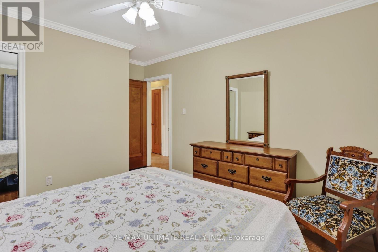
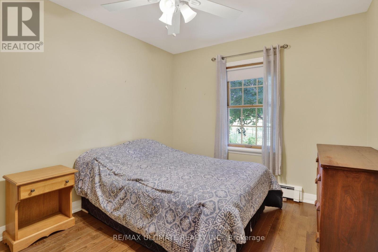
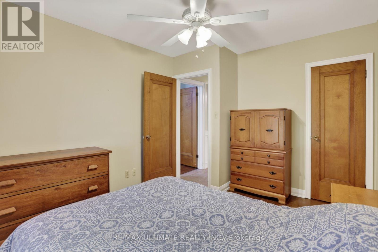
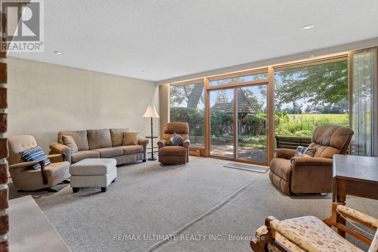
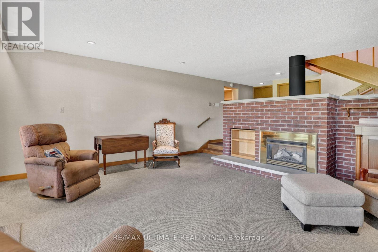
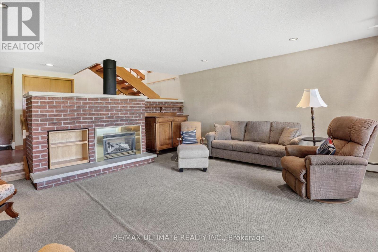
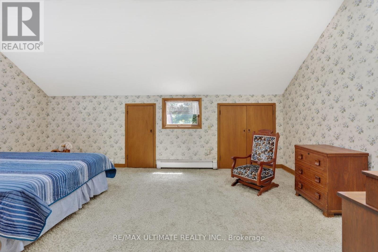
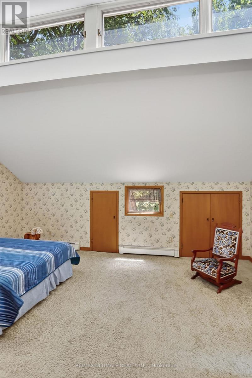
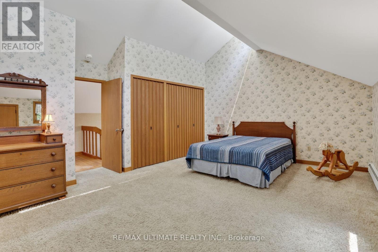
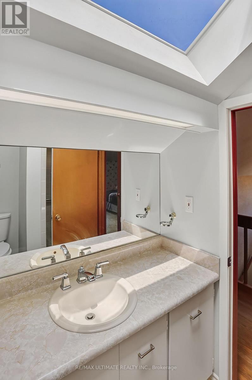
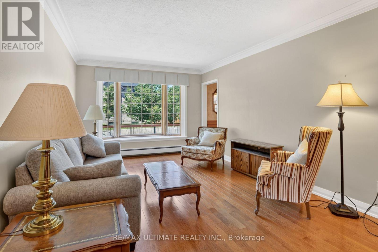
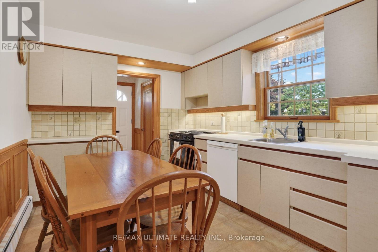
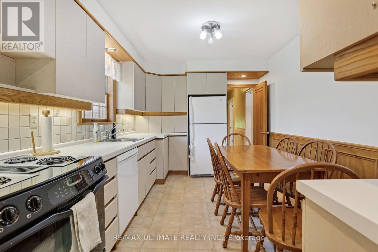
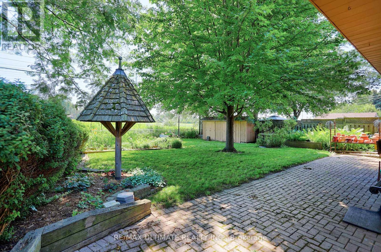
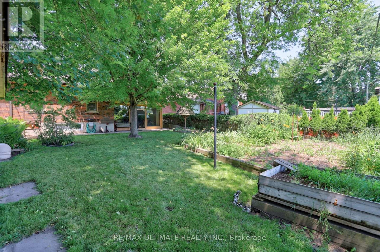
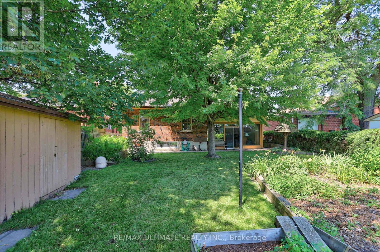
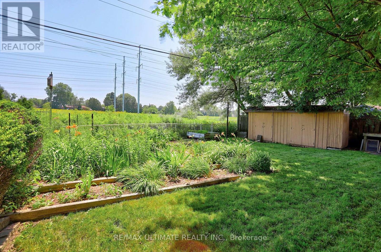
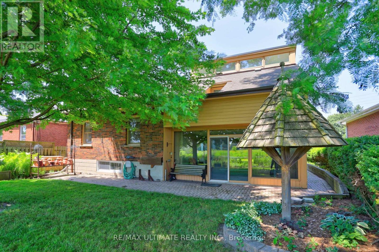
Welcome to this truly rare find in Dorset Park, you'll discover a massive-sized bungalow, with a large addition family room & upper principal bedroom, (2166 sqft per MPAC). In this area, most homes are in the 1100 sqft range. Nestled on a huge 62 ft frontage (most properties are on a 40 ft frontage). The generous family room has a gas fireplace, "As is", walkout to a well-maintained backyard, 2 newer heat pumps throughout the home, driveway can accommodate 6 cars, good size concrete front verandah, principal bedroom has clerestry windows (similar to skylight). Both you & your clients will be impressed with this 2166 sqft space, owned by its proud original owner! Note, property is heated with a gas fired hot water boiler with basement radiators, and is cooled and heated two-zone mini split heat pump. MASSIVE SIZED HOME & PROPERTY SIZE!!! 2166 sq ft, 2166 sq ft, 2166 sq ft, 2166 sq ft!!! (id:43681)
房源概要
| MLS® Number | E13566156 |
| 房源类型 | 民宅 |
| 社区名字 | Dorset Park |
| 特征 | Irregular Lot Size |
| 总车位 | 6 |
详 情
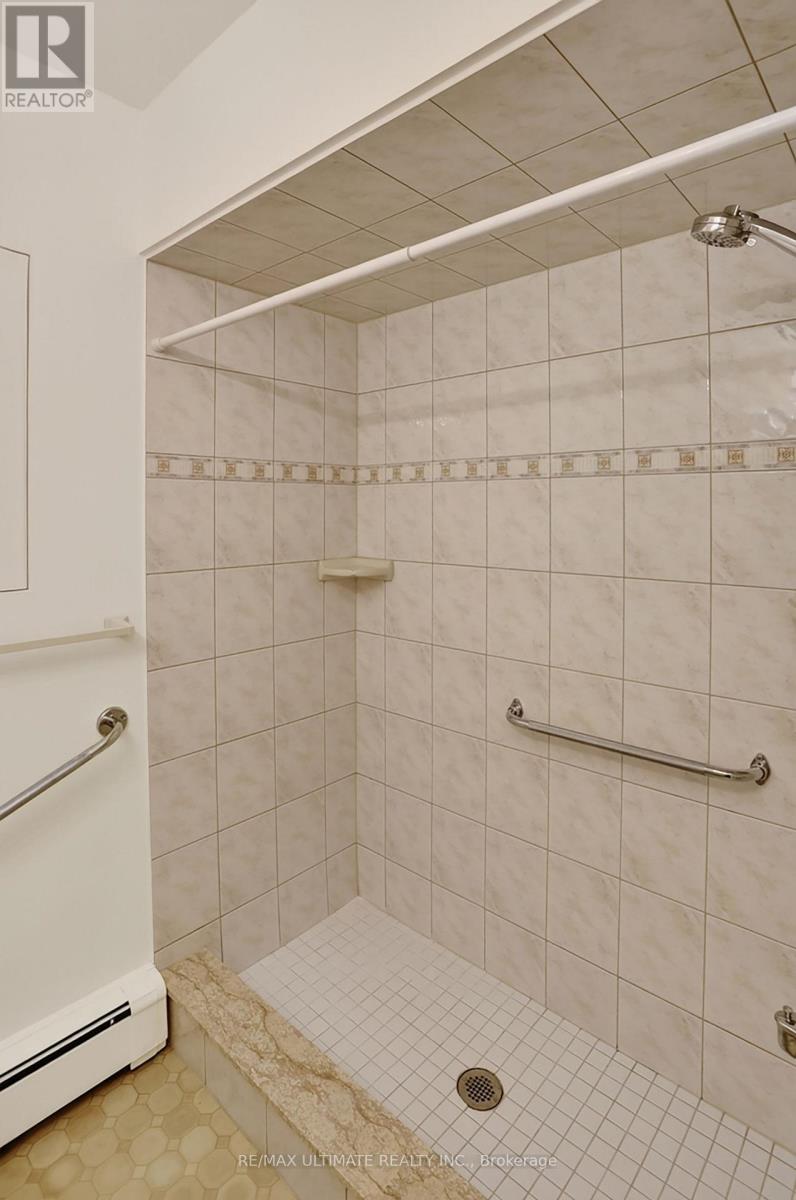
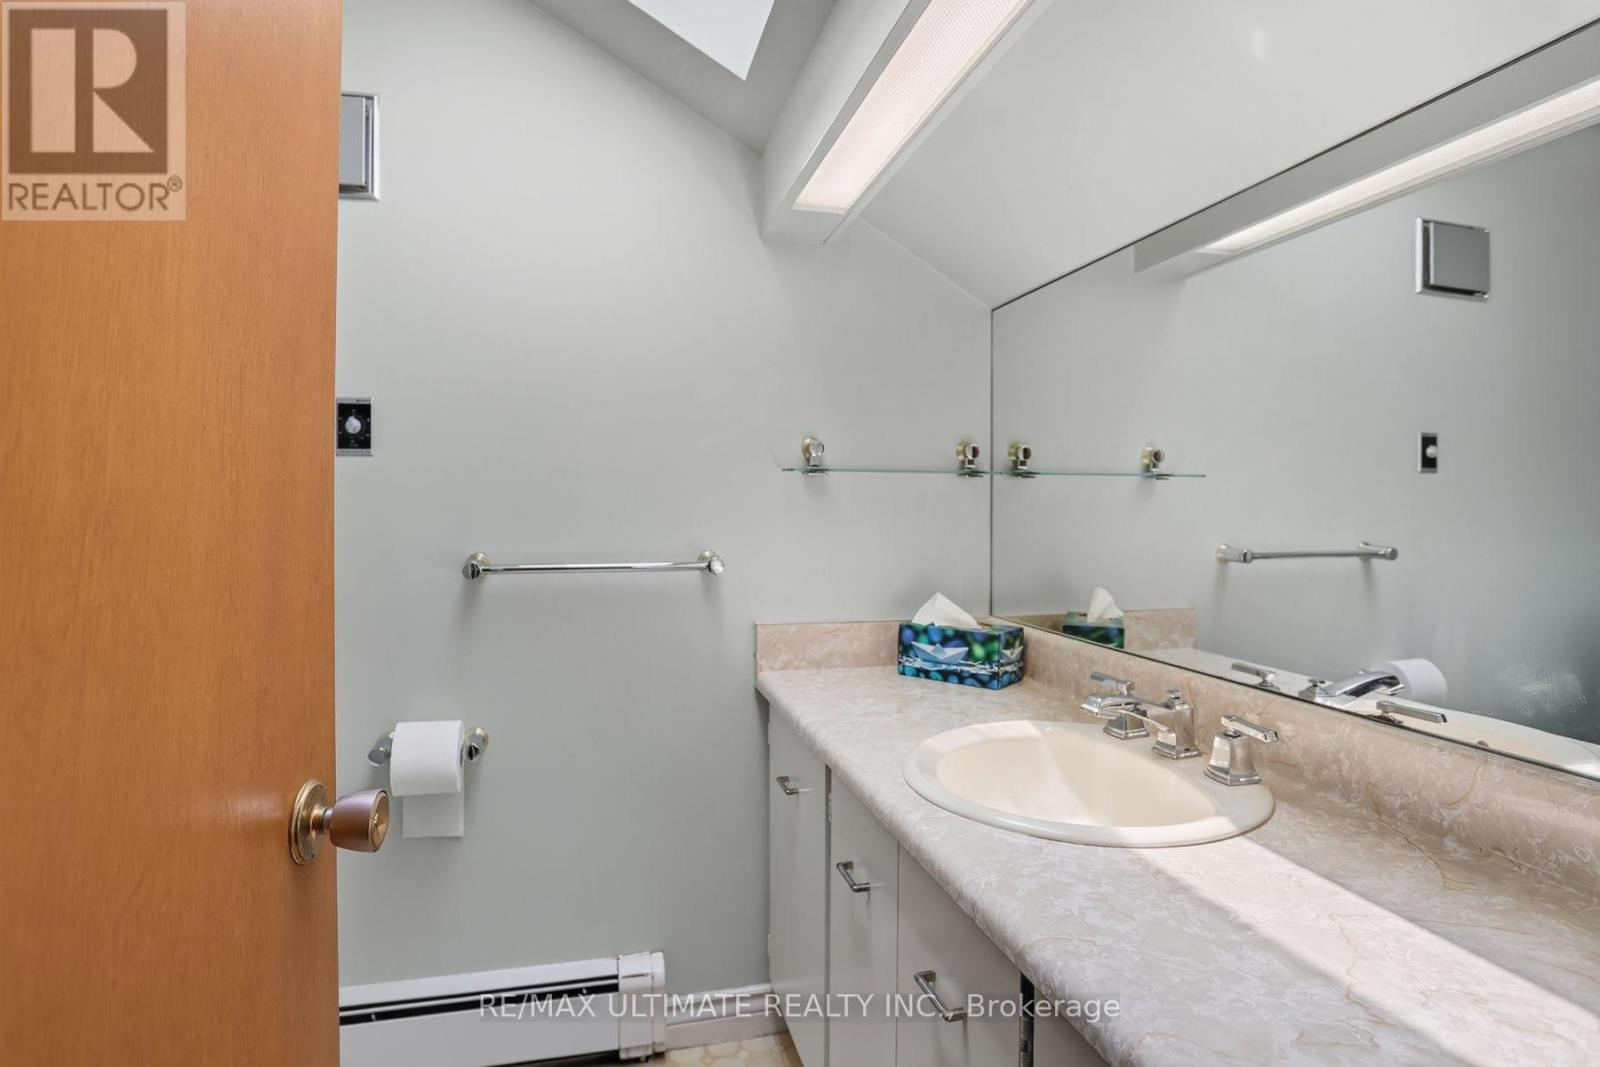
| 浴室 | 3 |
| 地上卧房 | 4 |
| 总卧房 | 4 |
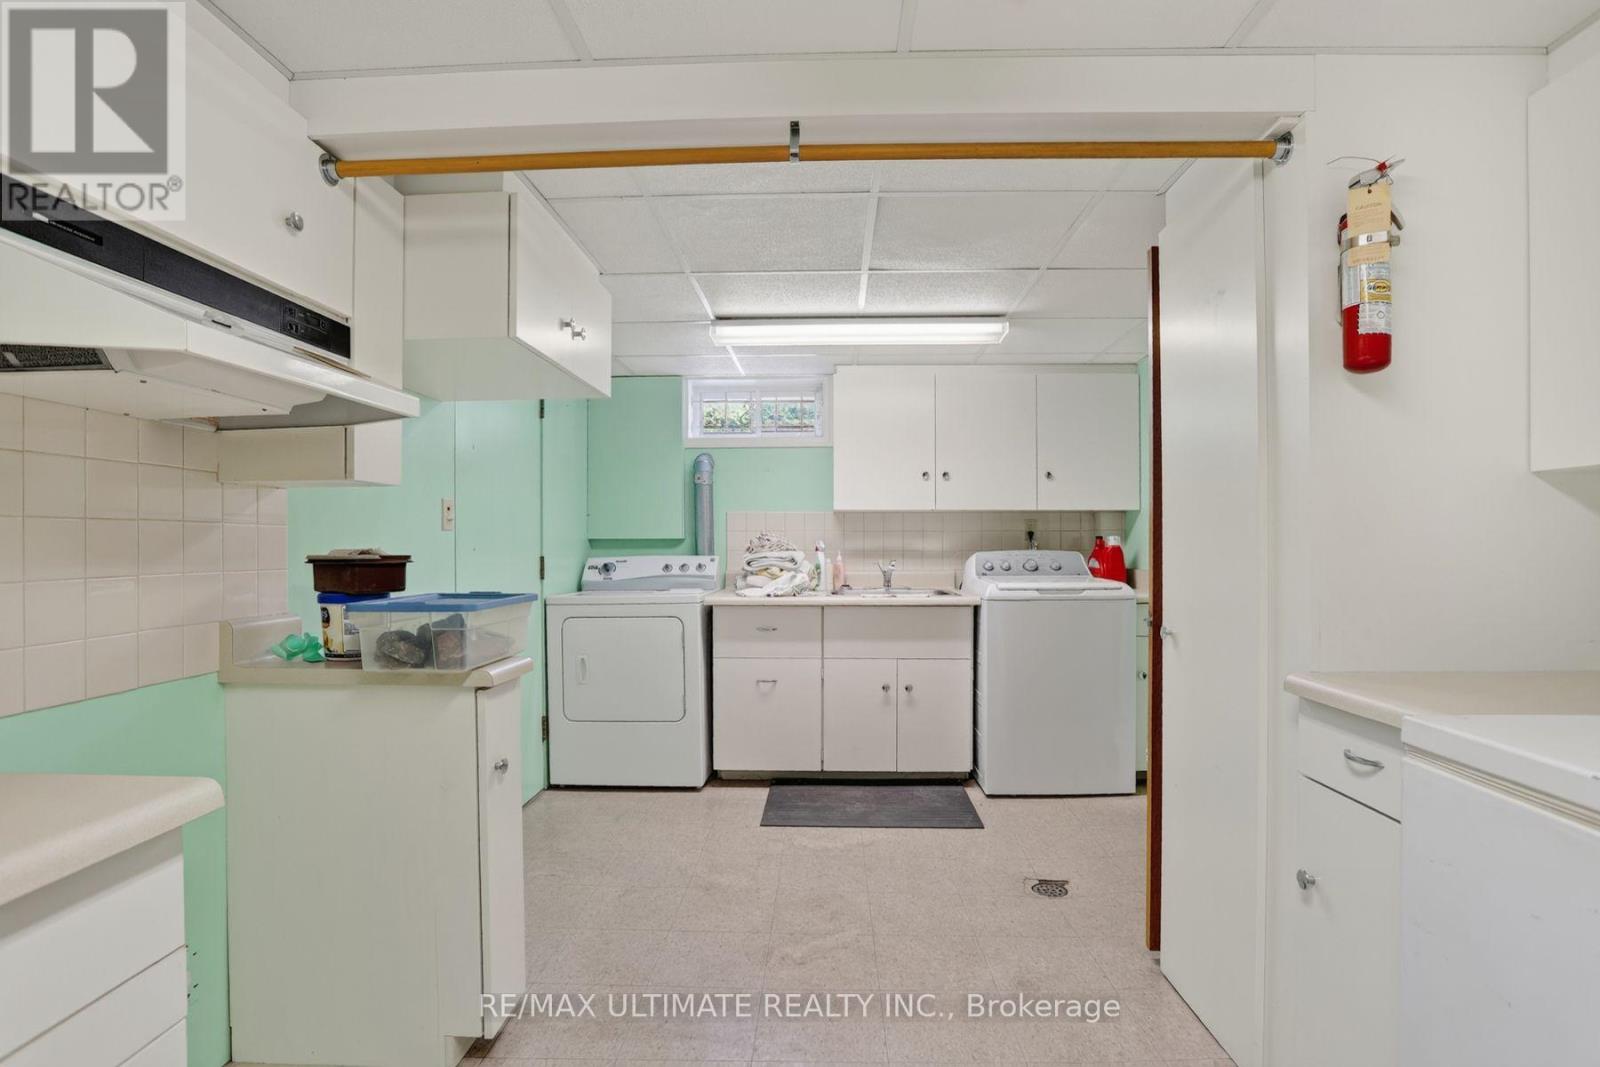
| 家电类 | Central Vacuum, 洗碗机, 烘干机, Freezer, Water Heater, 炉子, 洗衣机, 窗帘, 冰箱 |
| 建筑风格 | 平房 |
| 地下室进展 | 已装修 |
| 地下室类型 | N/a (finished) |
| 施工种类 | 独立屋 |
| 空调 | Wall Unit |
| 外墙 | 砖, 木头 |
| 壁炉 | 有 |
| Flooring Type | Hardwood, Carpeted |
| 地基类型 | Unknown |
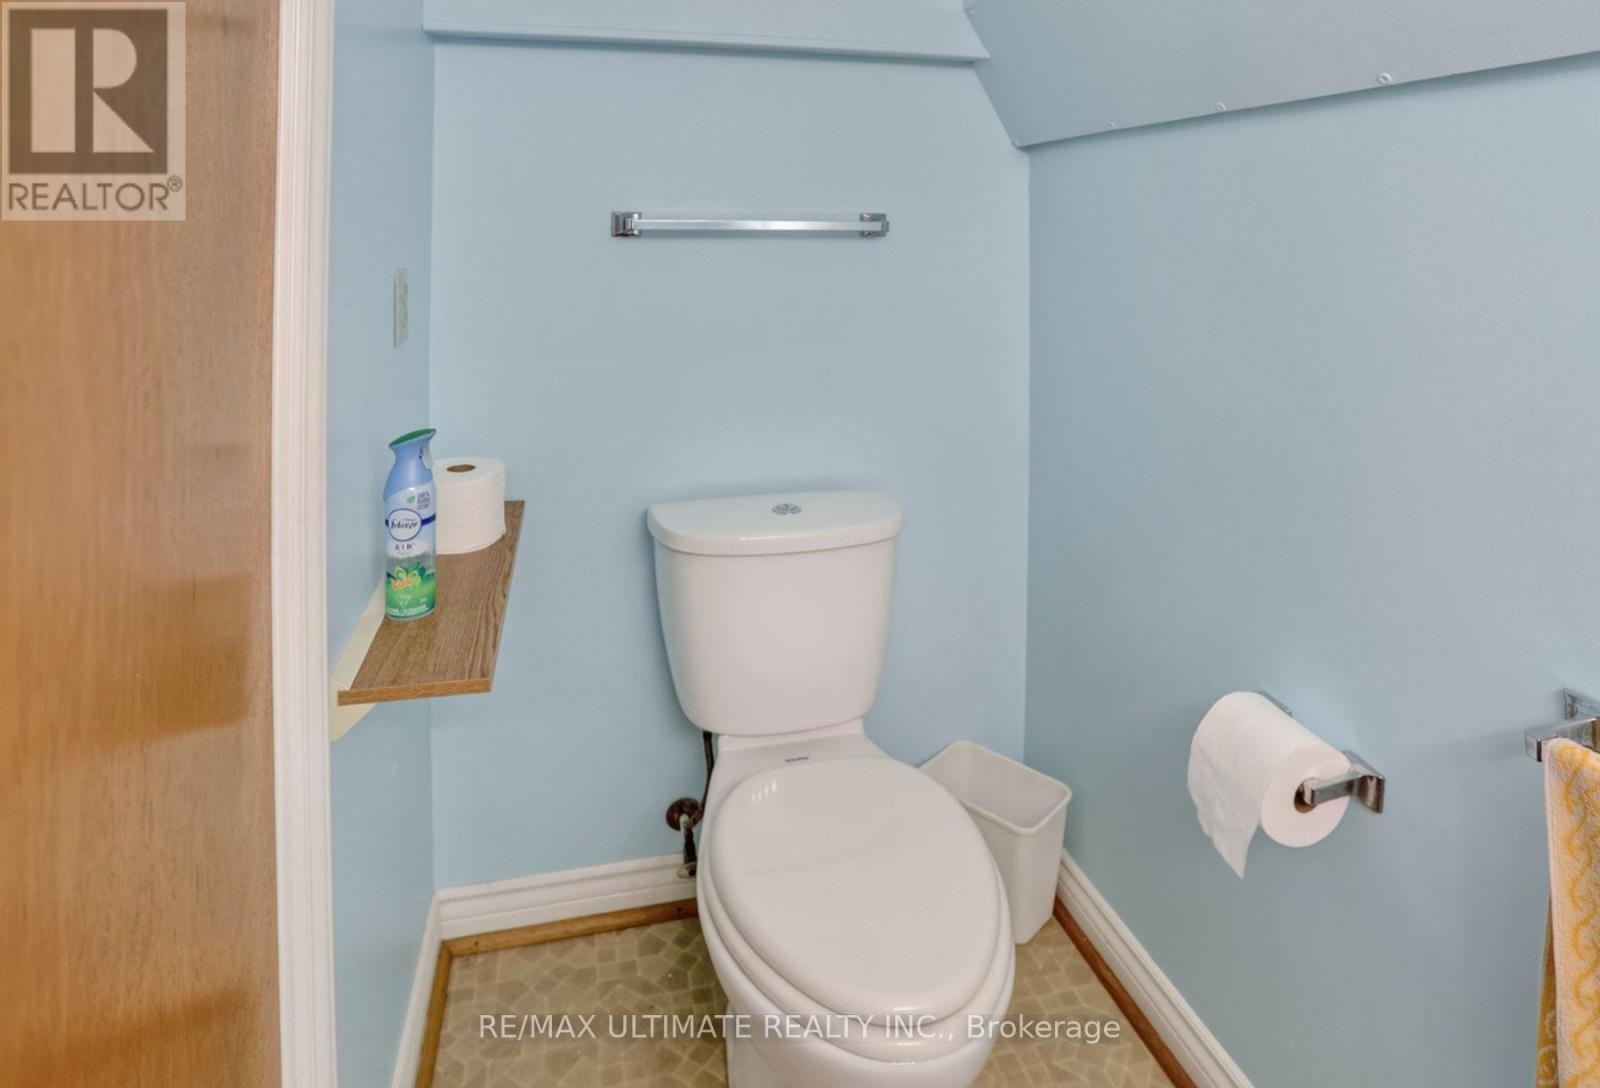
| 客人卫生间(不包含洗浴) | 1 |
| 供暖方式 | 天然气 |
| 供暖类型 | Heat Pump |
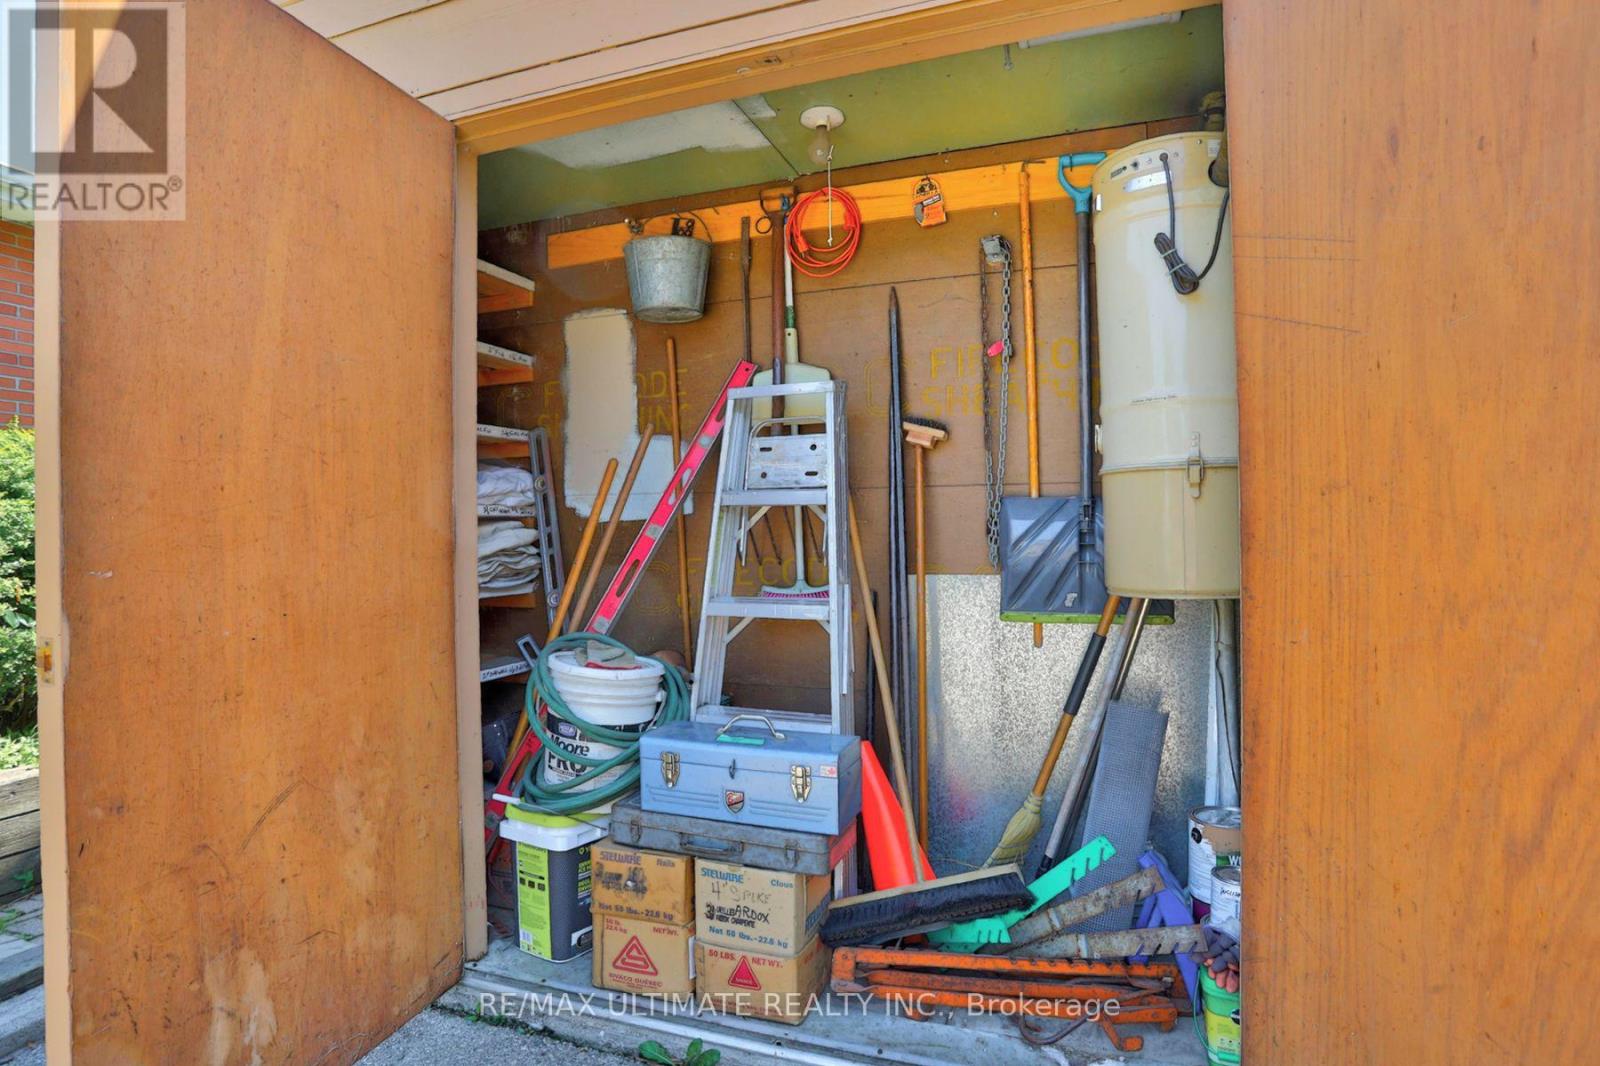
| 储存空间 | 1 |
| 内部尺寸 | 2000 - 2500 Sqft |
| 类型 | 独立屋 |
| 设备间 | 市政供水 |
车 位
| 没有车库 |
土地
| 英亩数 | 无 |
| 污水道 | Sanitary Sewer |
| 土地深度 | 125 Ft |
| 土地宽度 | 62 Ft |
| 不规则大小 | 62 X 125 Ft ; 41 Feet At Rear |
房 间
| 楼 层 | 类 型 | 长 度 | 宽 度 | 面 积 |
|---|---|---|---|---|
| 二楼 | 主卧 | 3.95 m | 5.6 m | 3.95 m x 5.6 m |
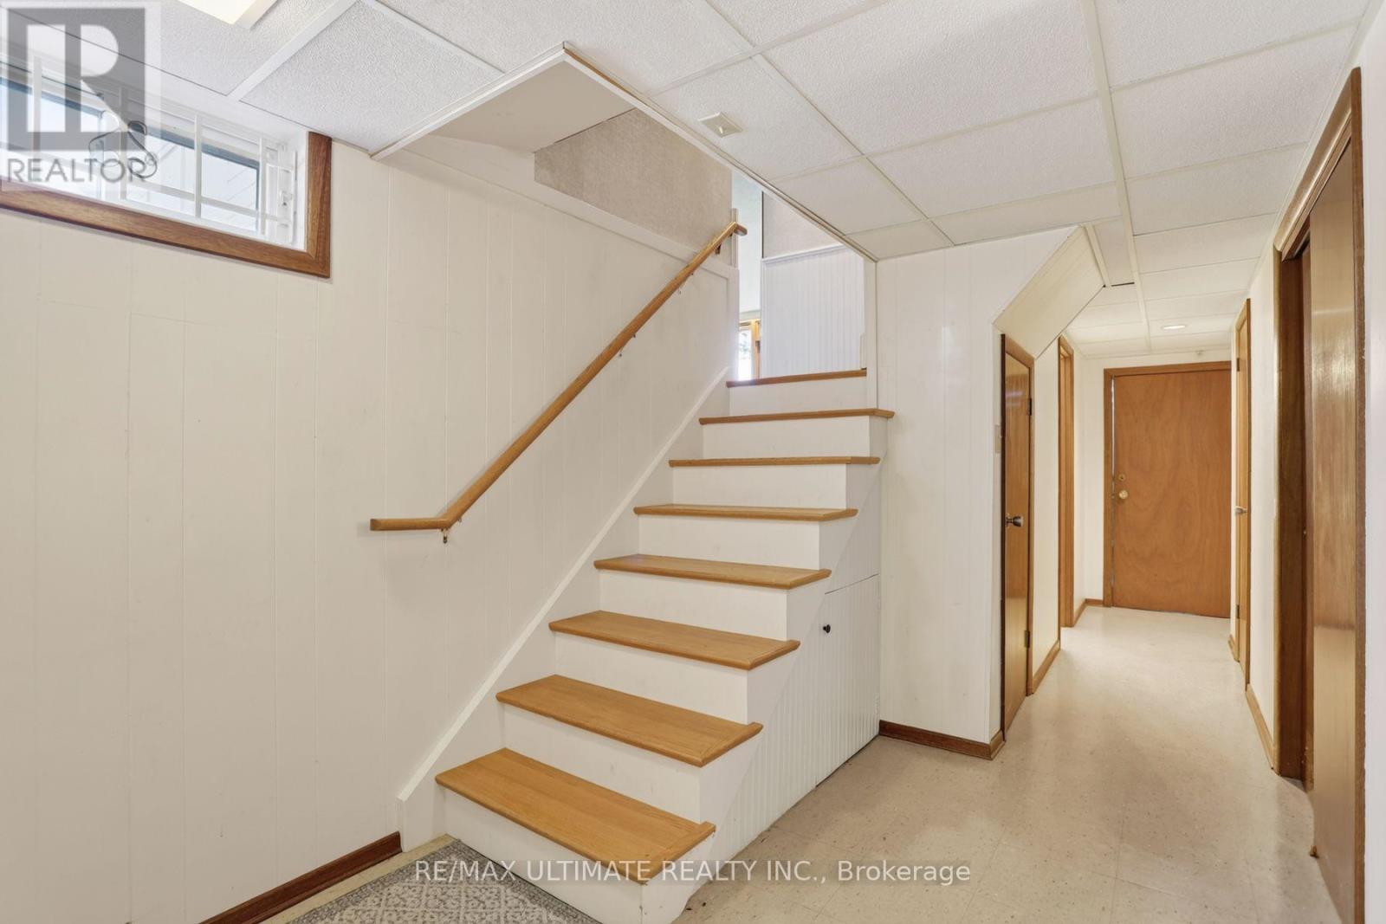
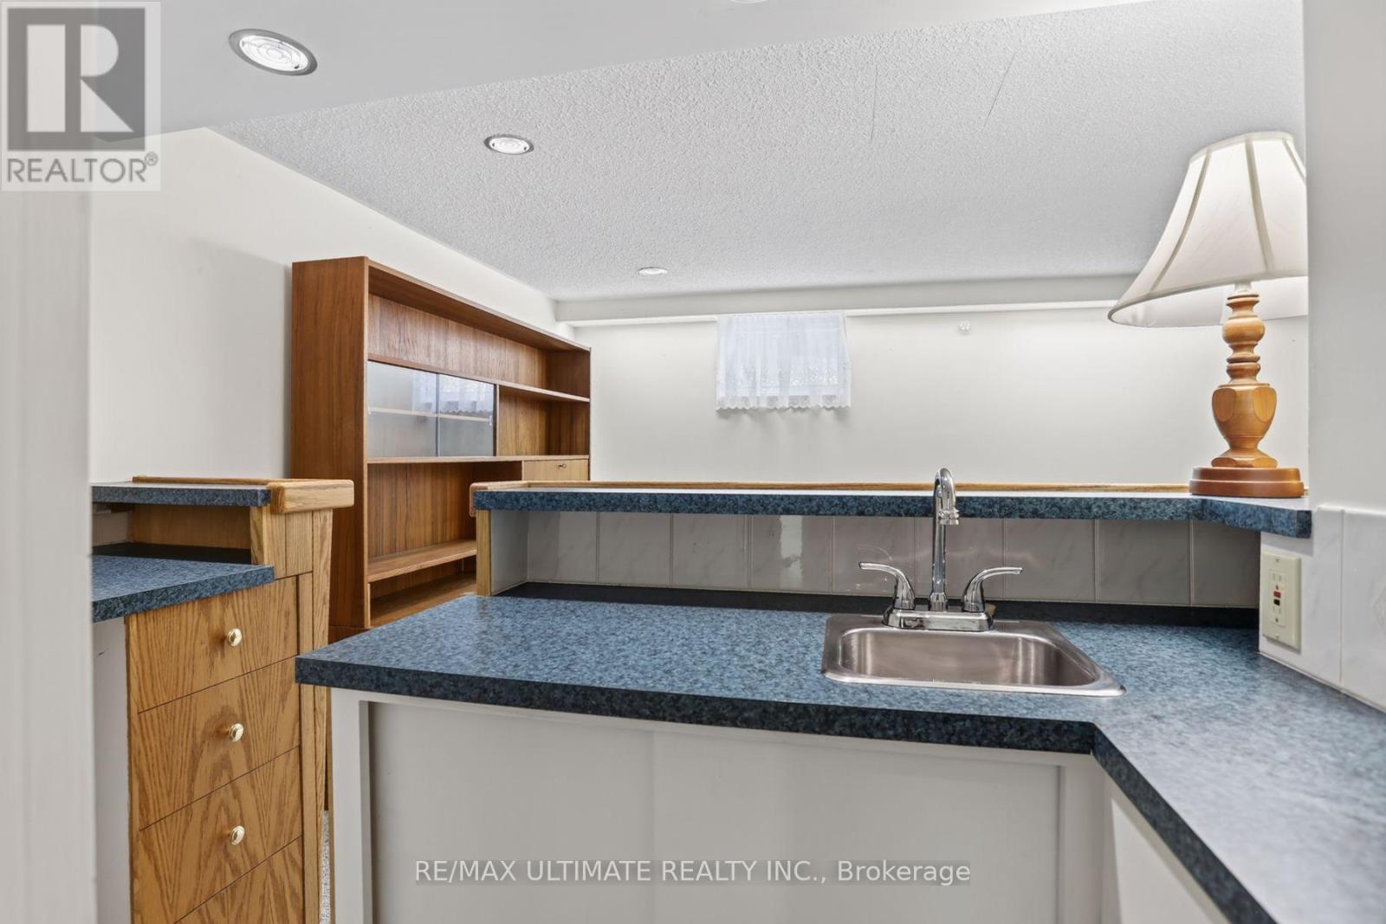
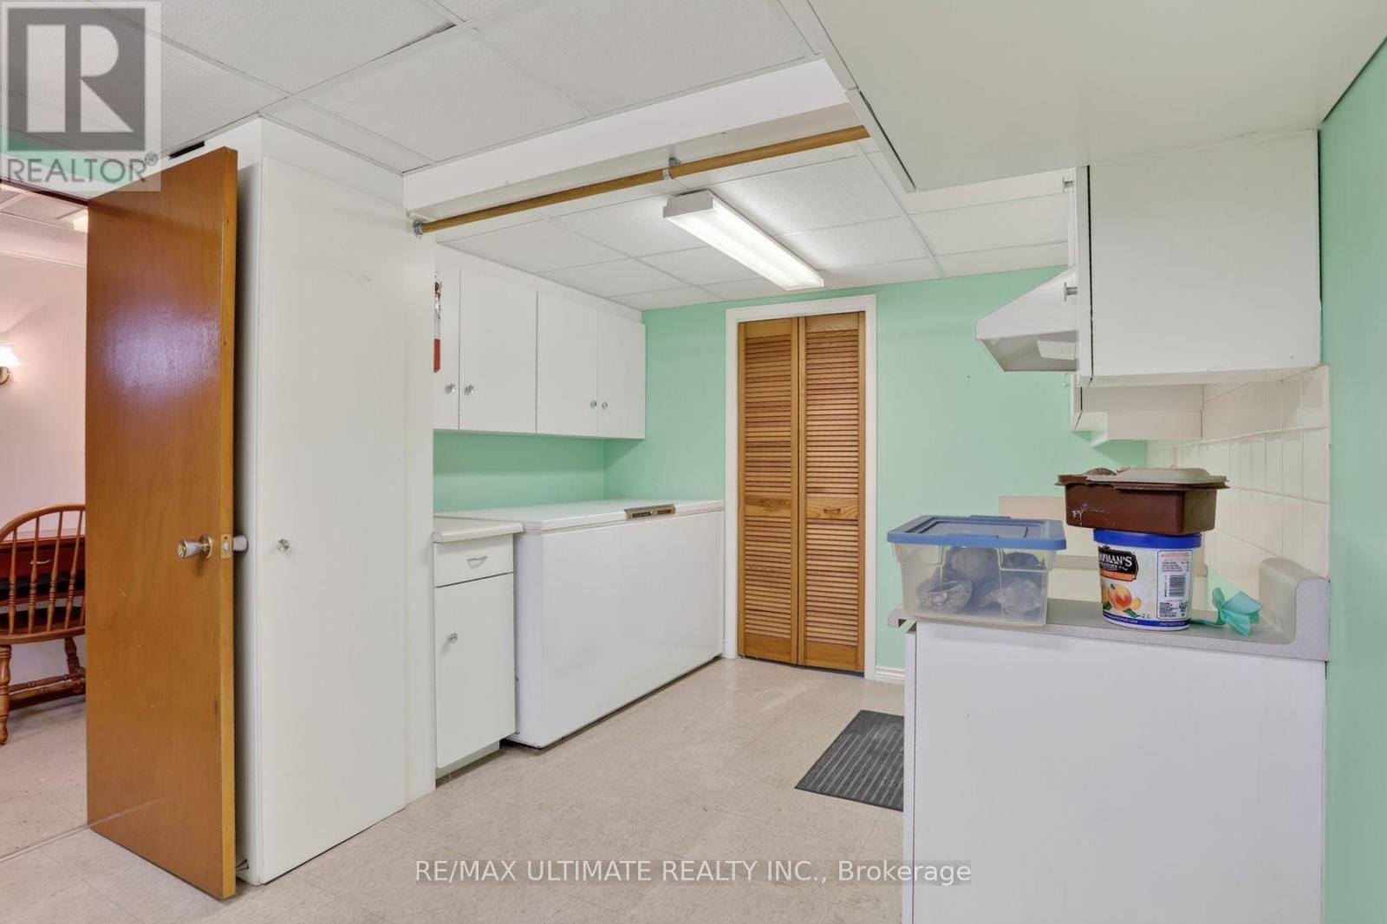
| 地下室 | 厨房 | 3 m | 2.75 m | 3 m x 2.75 m |
| 地下室 | 洗衣房 | 3 m | 2.75 m | 3 m x 2.75 m |
| 地下室 | Furnace | 4.8 m | 1.2 m | 4.8 m x 1.2 m |
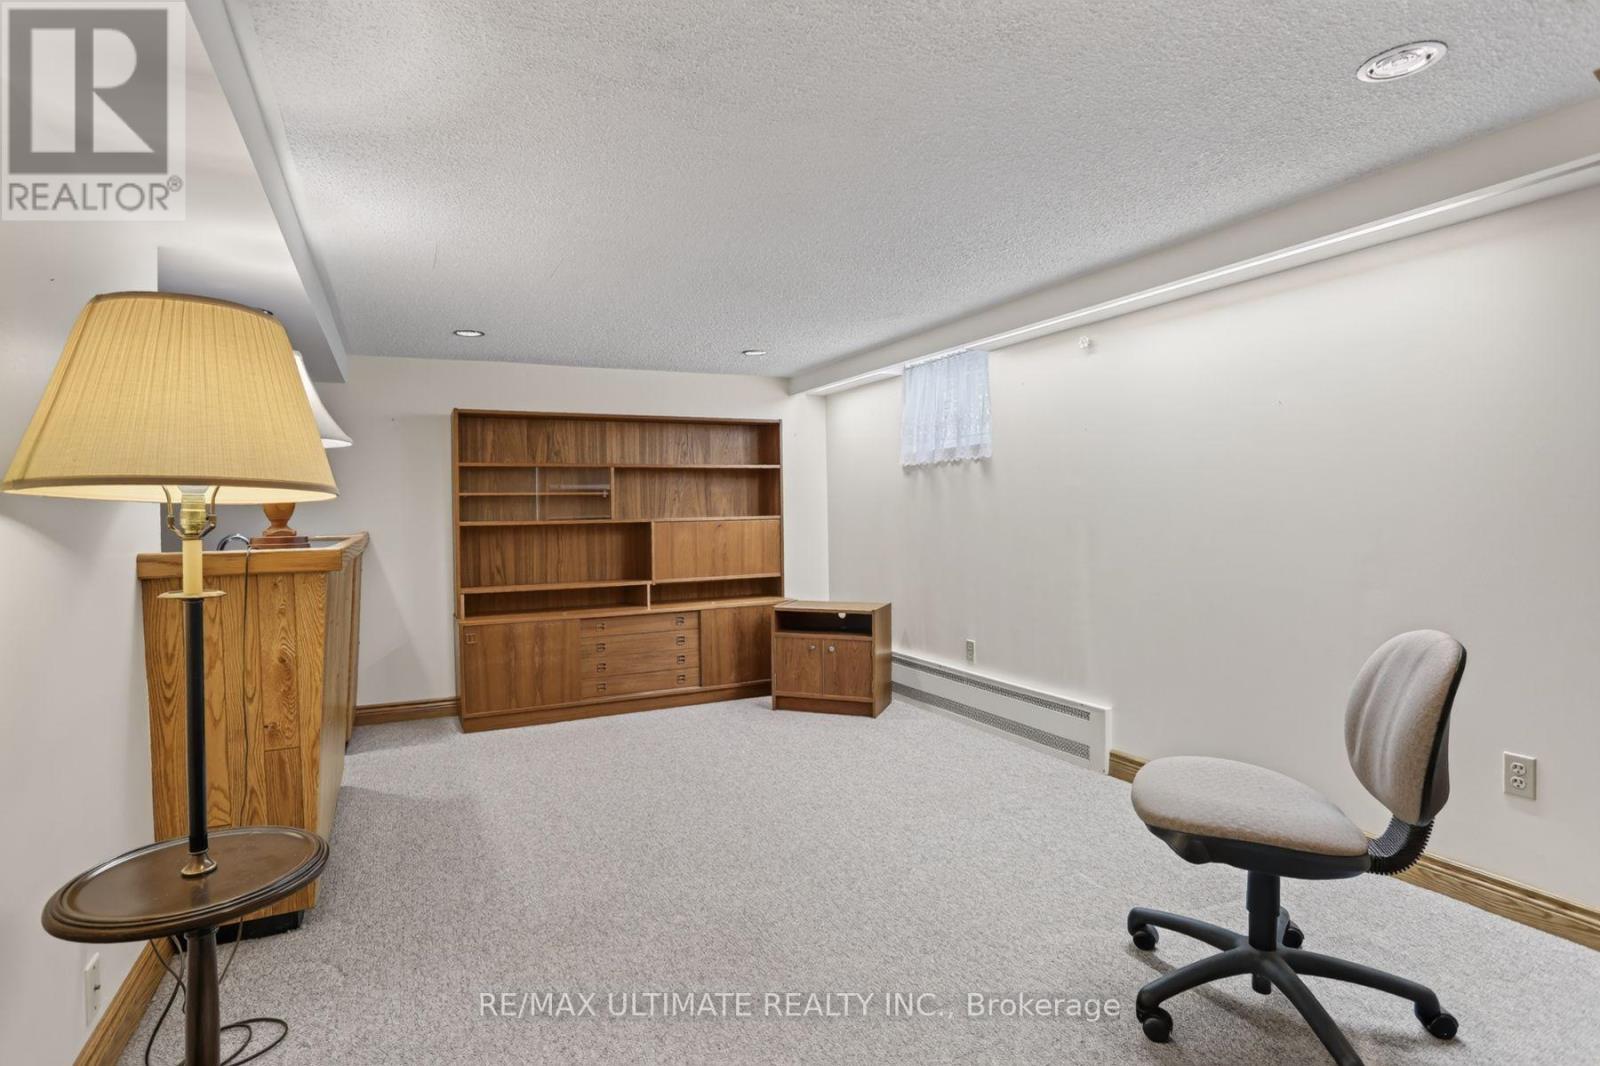
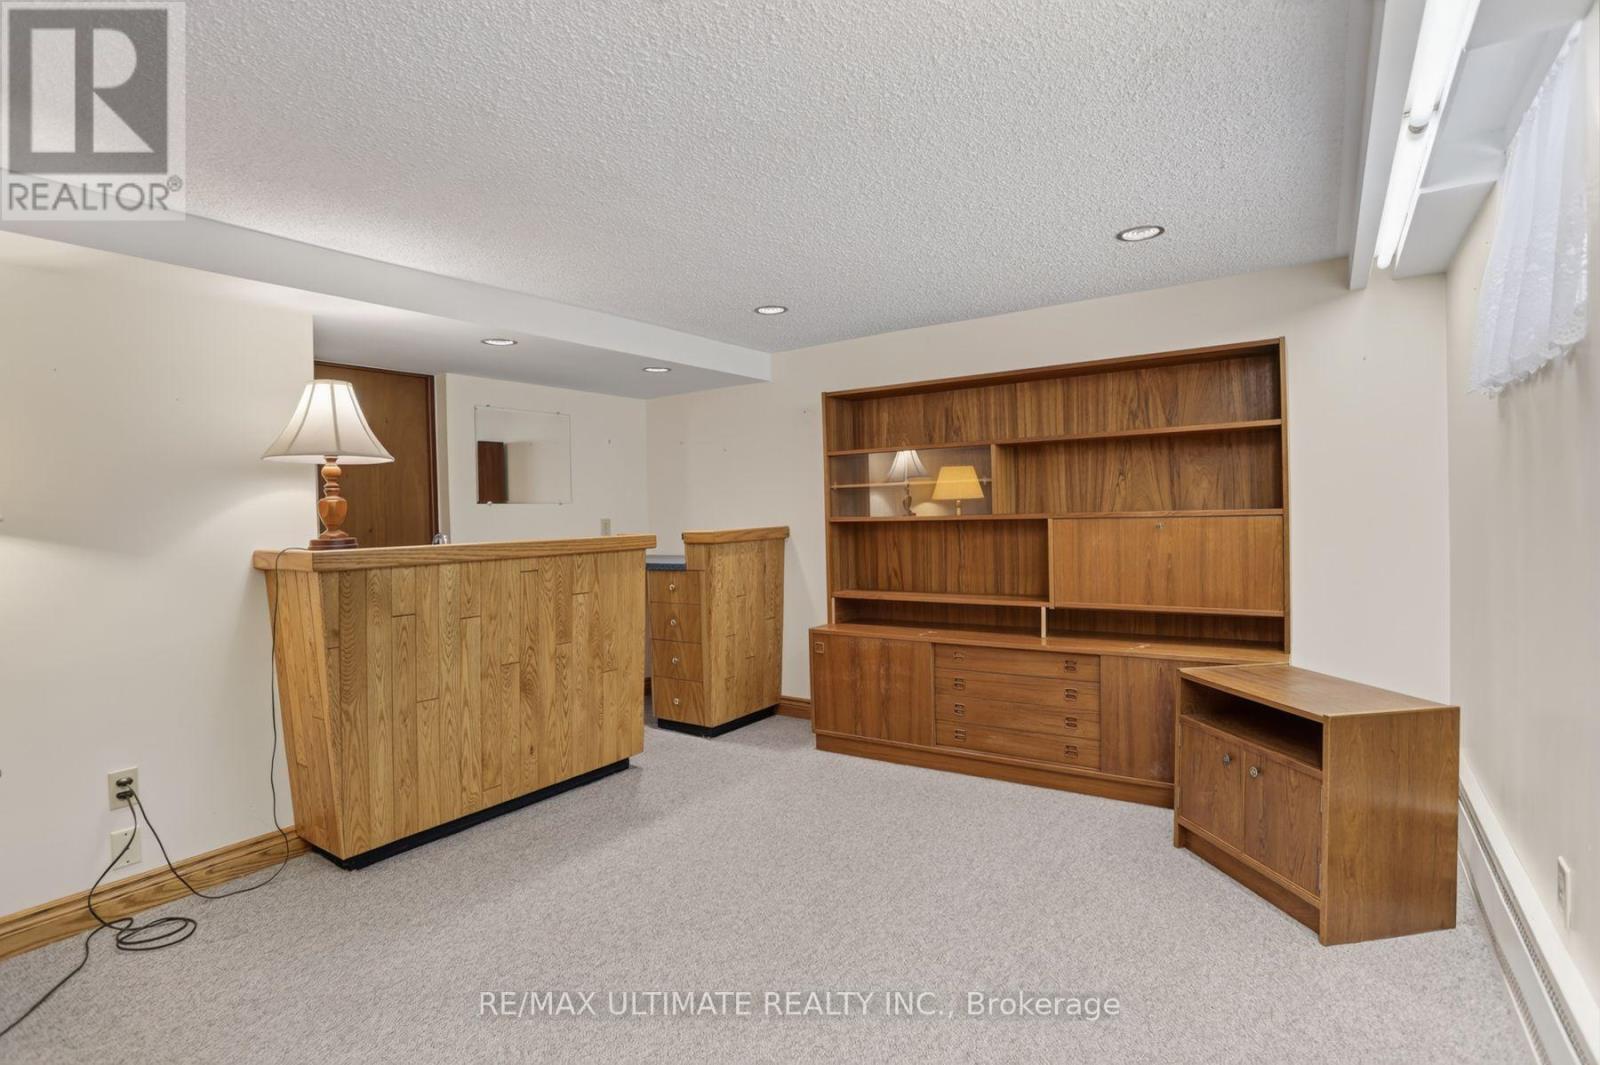
| 地下室 | 娱乐,游戏房 | 6.4 m | 3.3 m | 6.4 m x 3.3 m |
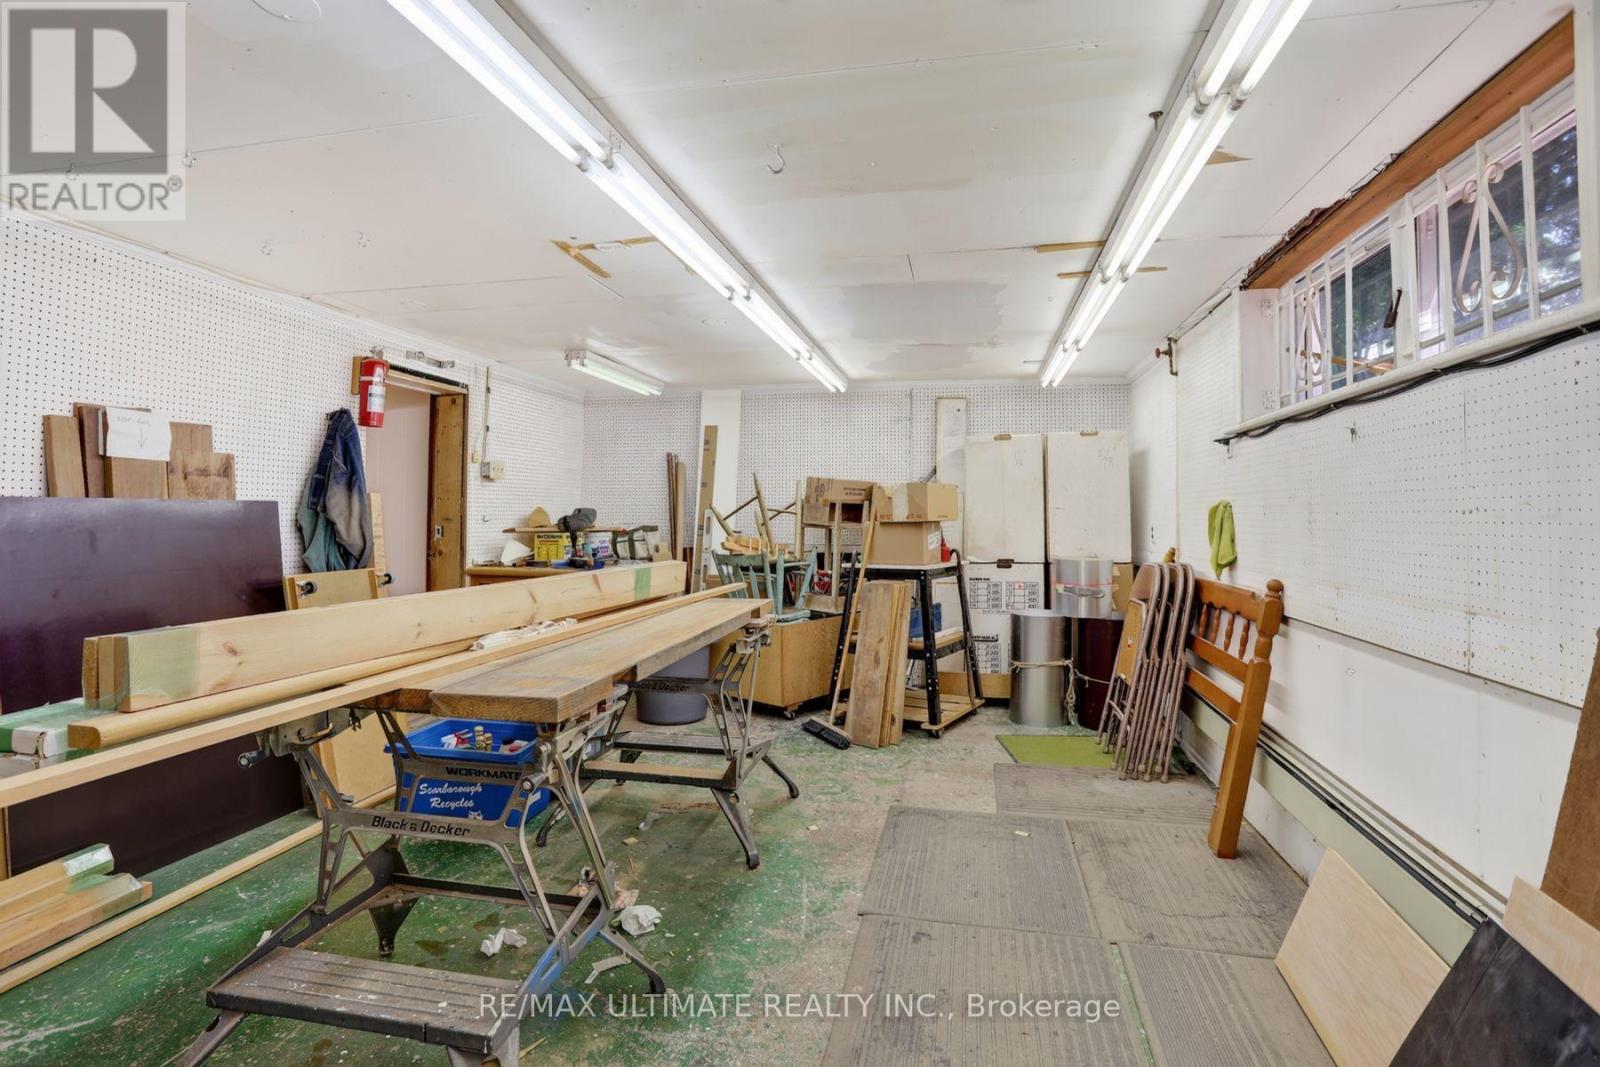
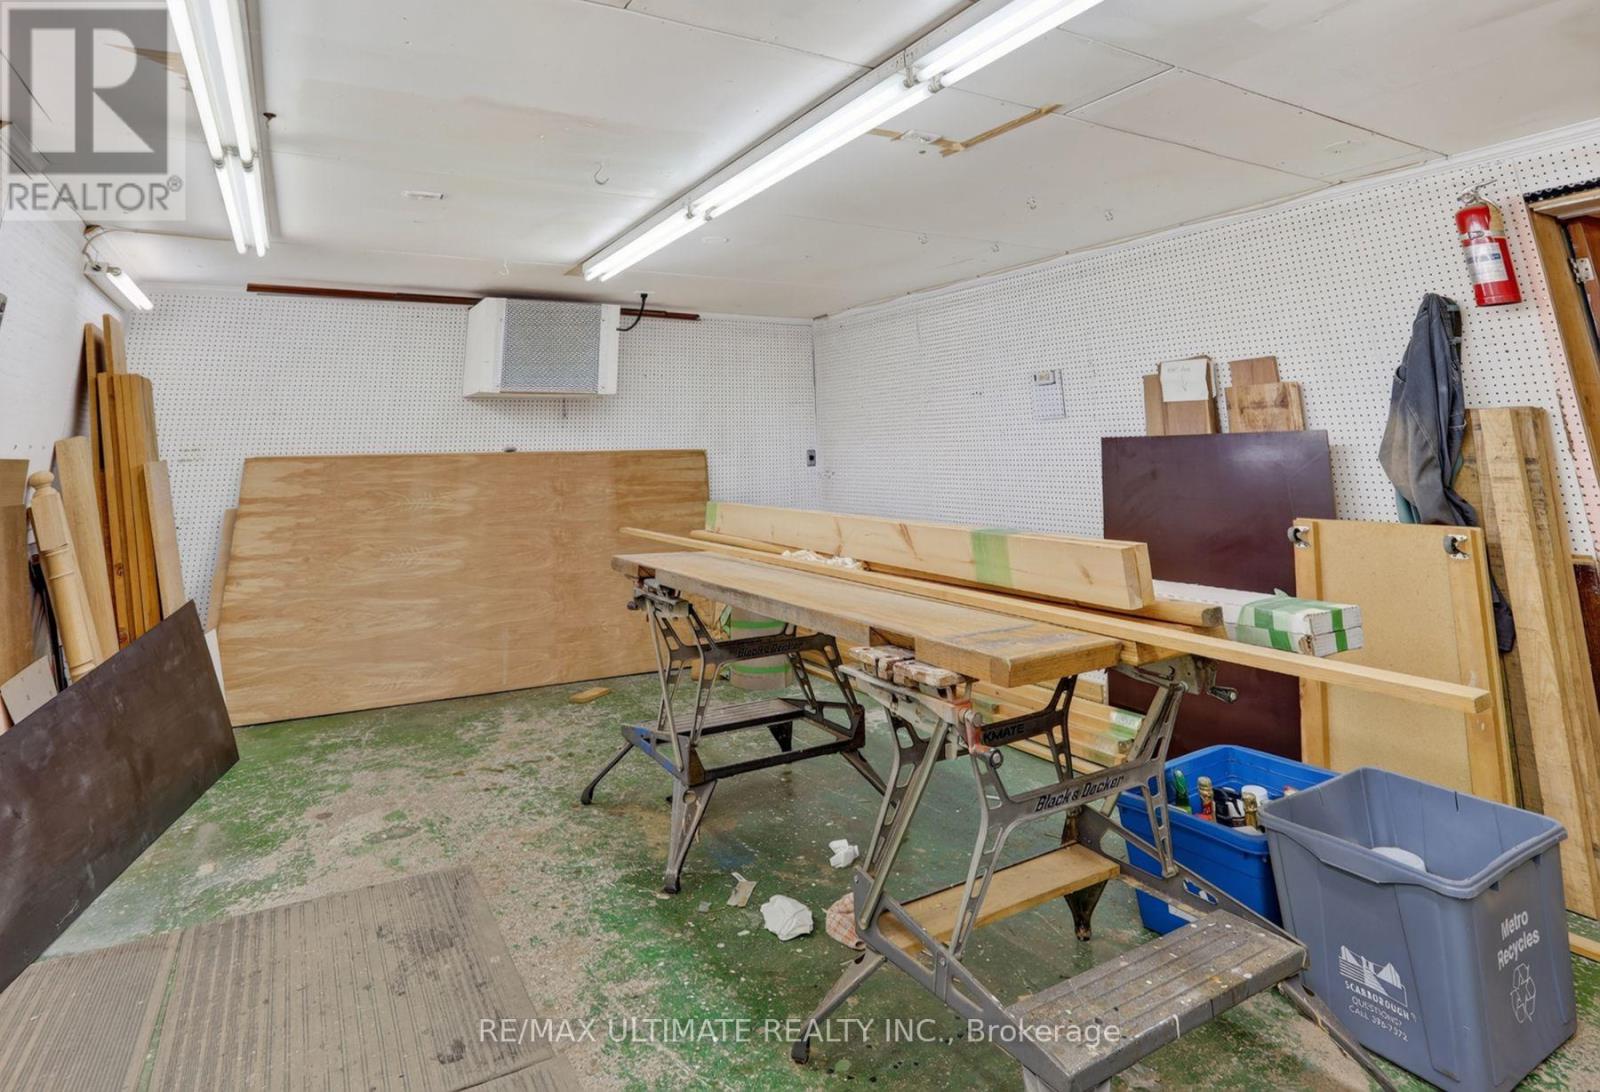
| 地下室 | Workshop | 3.85 m | 6.2 m | 3.85 m x 6.2 m |
| 一楼 | 客厅 | 4.3 m | 3.4 m | 4.3 m x 3.4 m |
| 一楼 | 餐厅 | 2.35 m | 3.4 m | 2.35 m x 3.4 m |
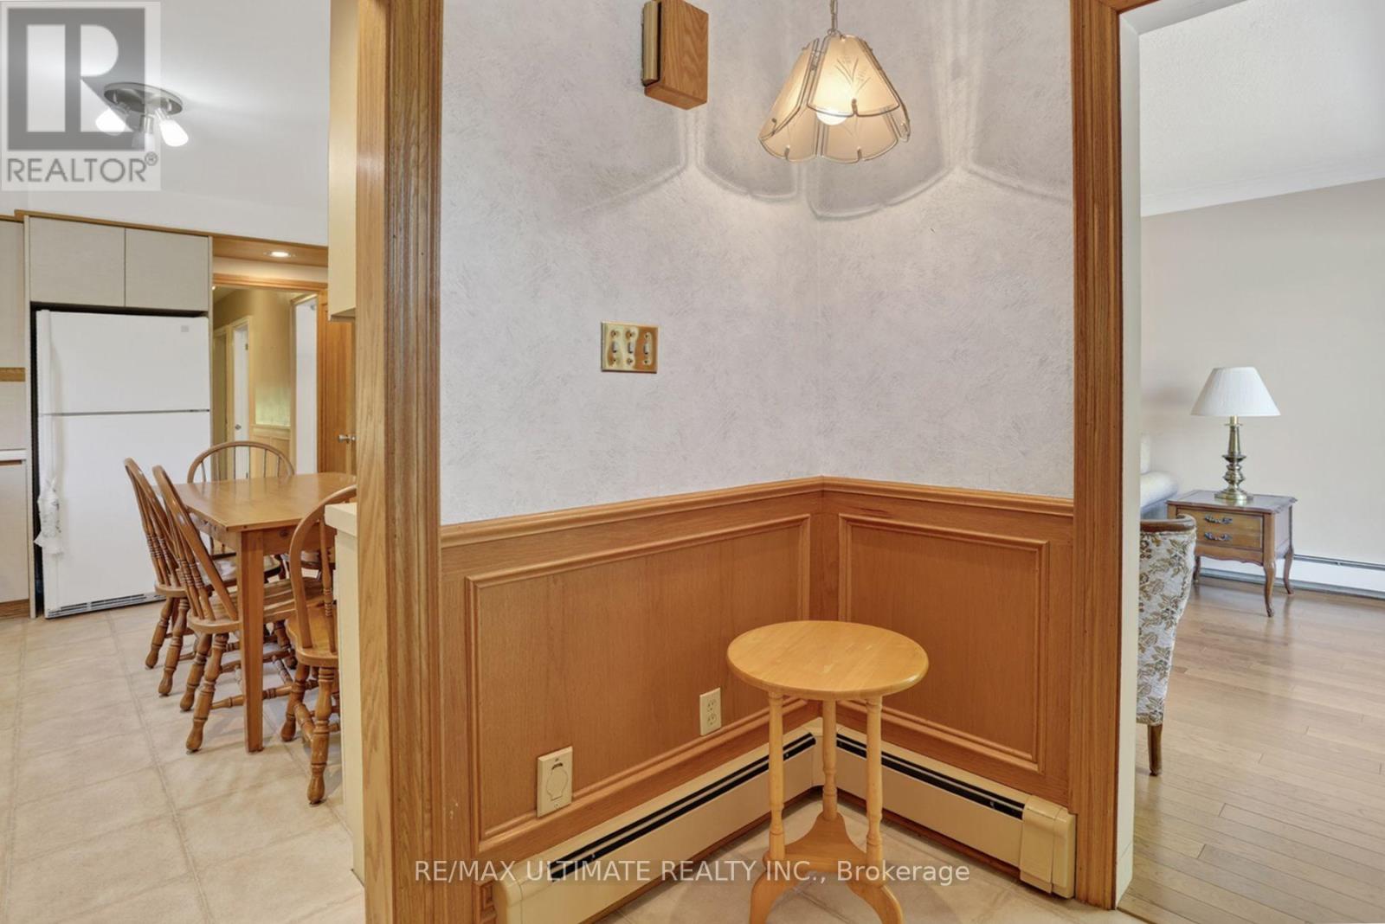
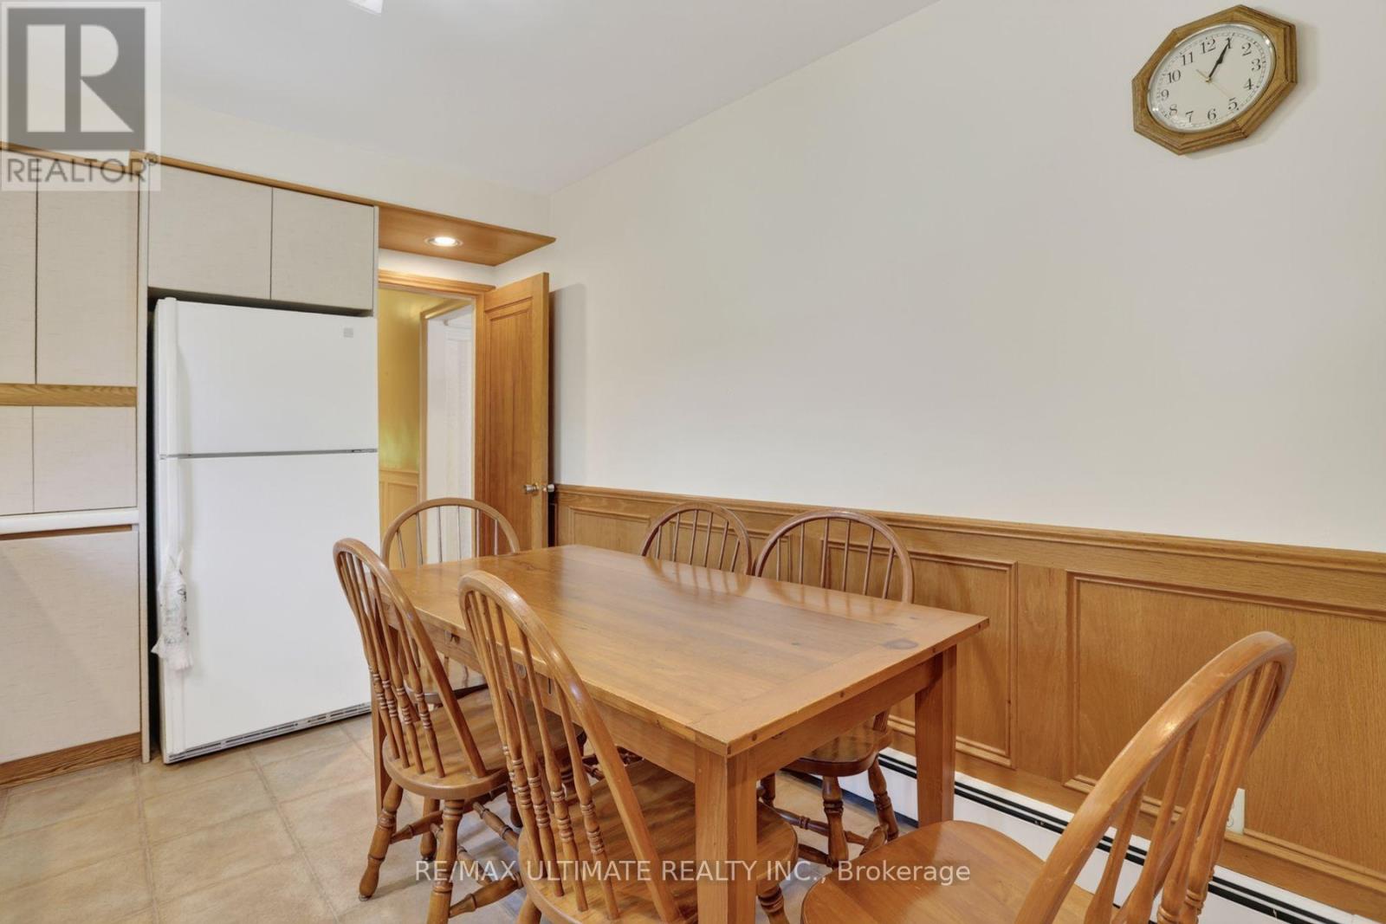
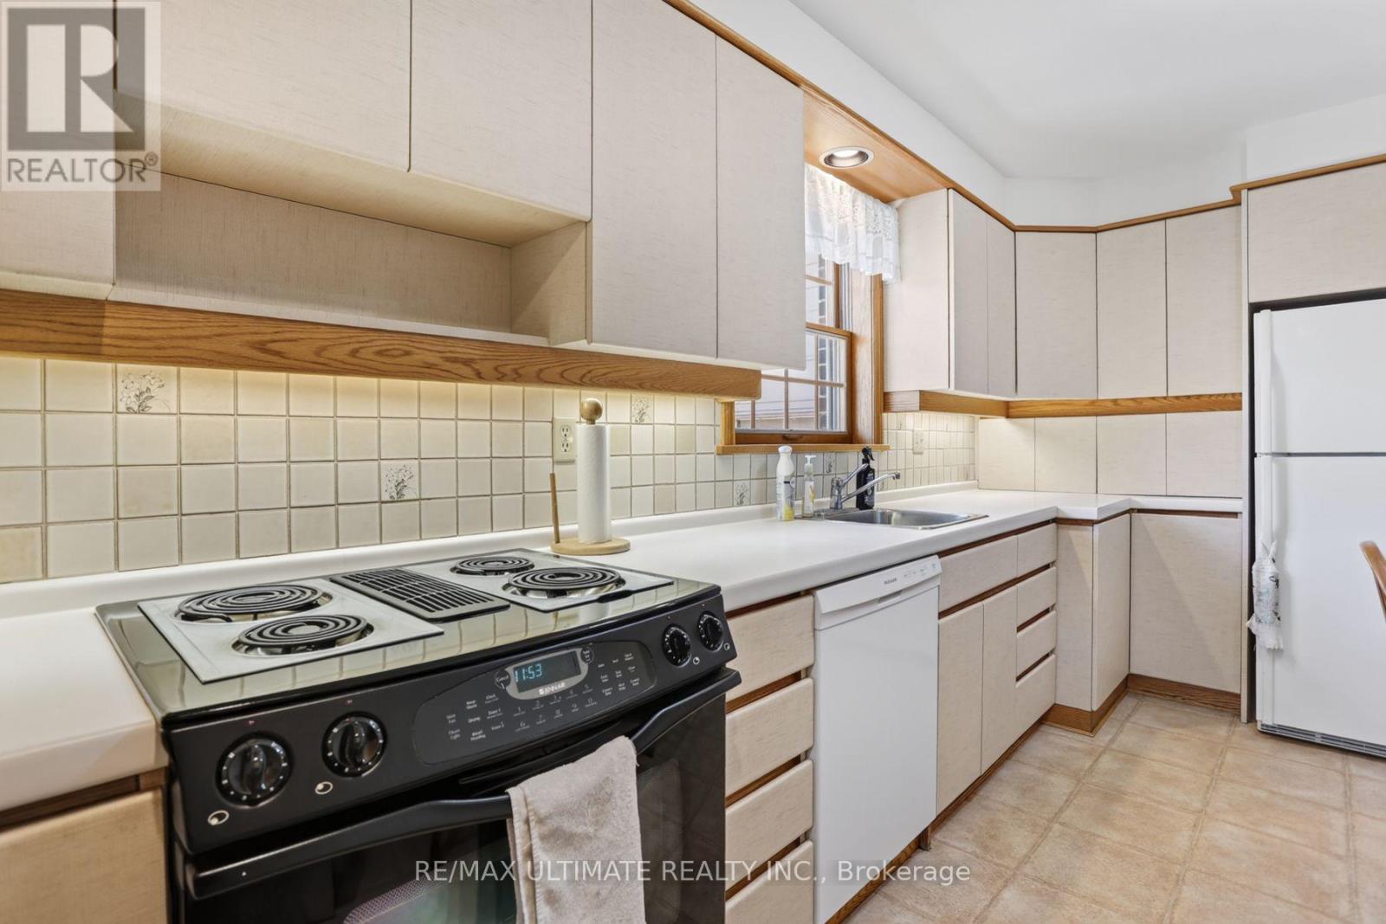
| 一楼 | 厨房 | 4.25 m | 3 m | 4.25 m x 3 m |
| 一楼 | 卧室 | 4.05 m | 3.4 m | 4.05 m x 3.4 m |
| 一楼 | 卧室 | 3.6 m | 3 m | 3.6 m x 3 m |
| 一楼 | 卧室 | 2.45 m | 3.4 m | 2.45 m x 3.4 m |
| 一楼 | 家庭房 | 5.4 m | 5.6 m | 5.4 m x 5.6 m |
https://www.realtor.ca/real-estate/30035877/81-flora-drive-toronto-dorset-park-dorset-park

The trademarks REALTOR®, REALTORS®, and the REALTOR® logo are controlled by The Canadian Real Estate Association (CREA) and identify real estate professionals who are members of CREA. The trademarks MLS®, Multiple Listing Service® and the associated logos are owned by The Canadian Real Estate Association (CREA) and identify the quality of services provided by real estate professionals who are members of CREA. The trademark DDF® is owned by The Canadian Real Estate Association (CREA) and identifies CREA's Data Distribution Facility (DDF®)
Toronto Real Estate Board
RE/MAX Ultimate Realty Inc.
November 02 2026 05:25:04
