
81 Flanders Drive Hamilton (Waterdown), Ontario L8B 0G6



$2,399,000
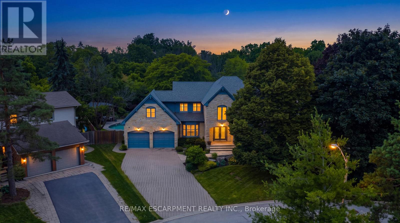
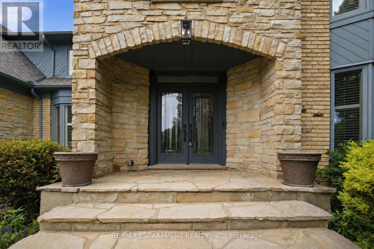
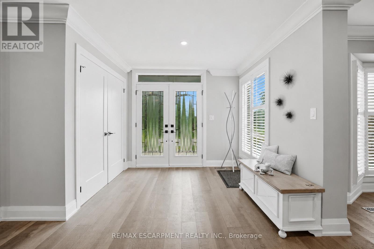
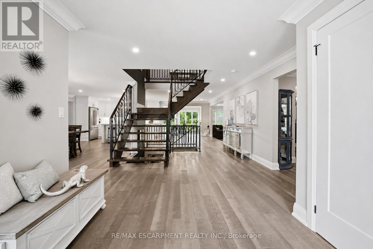
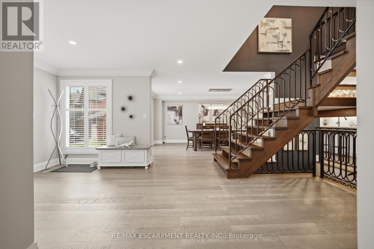
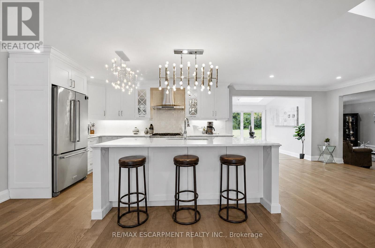
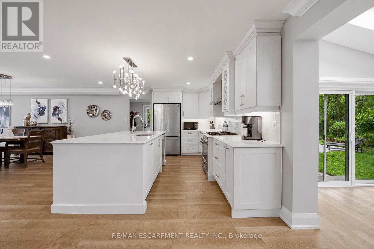
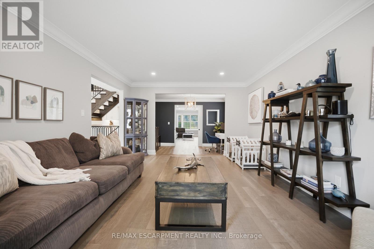
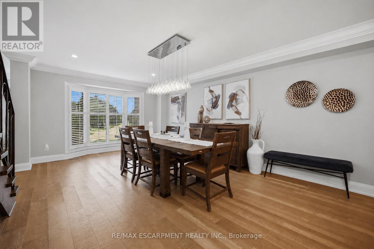
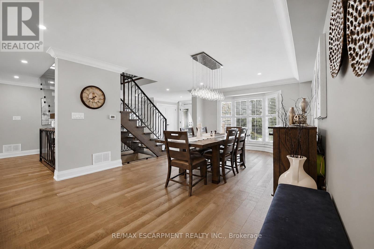
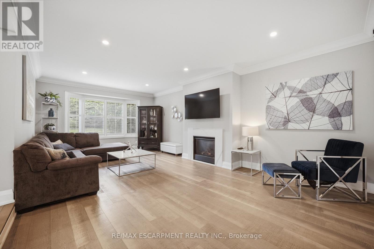
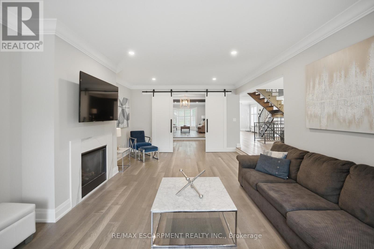
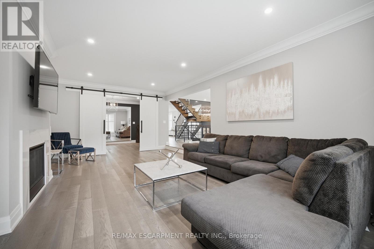
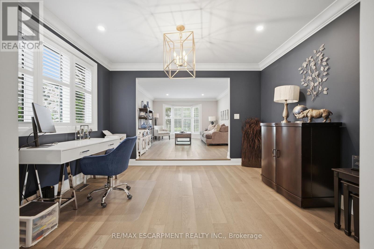
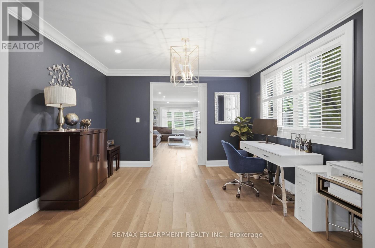
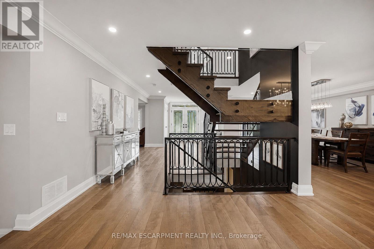
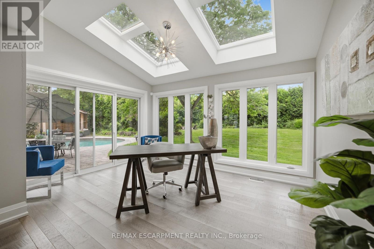
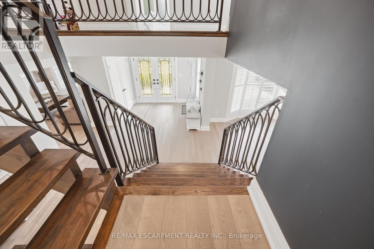
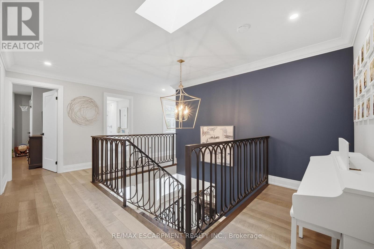
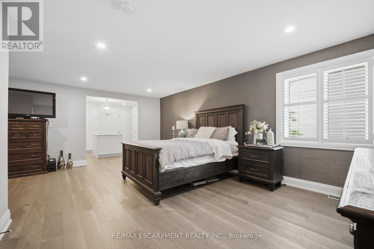
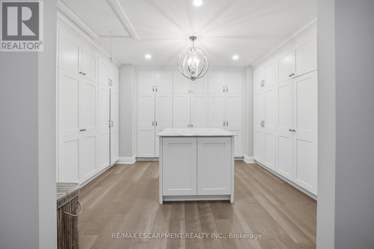
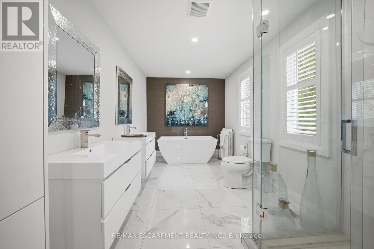
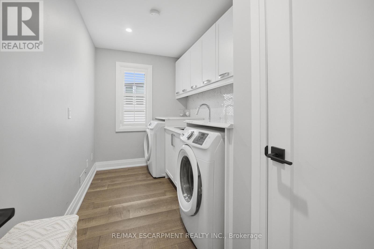
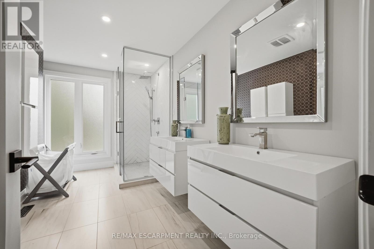
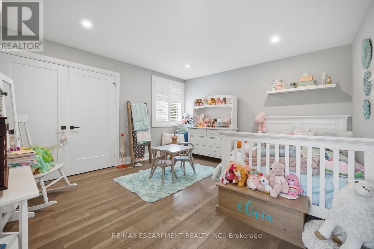
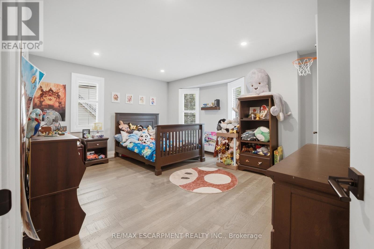
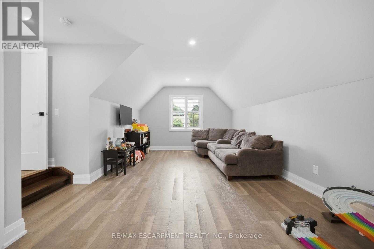
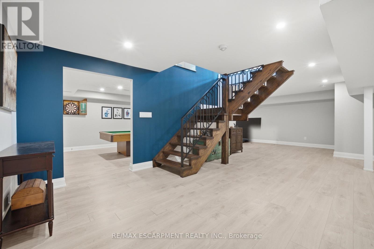
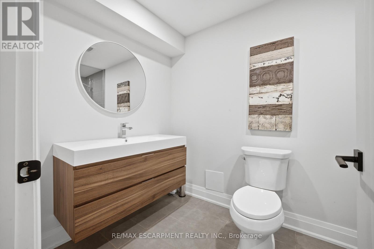
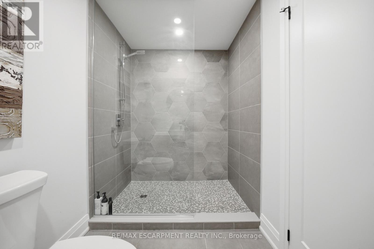
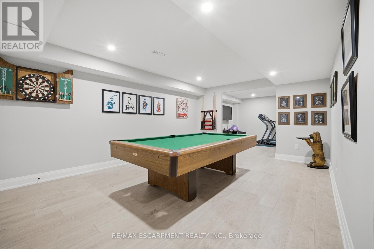
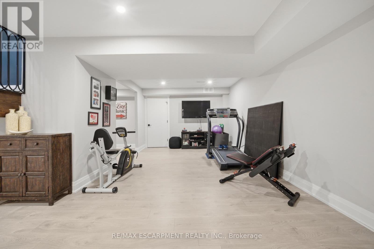
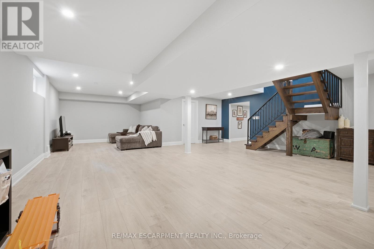
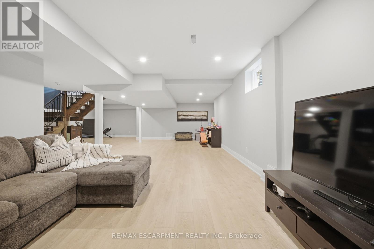
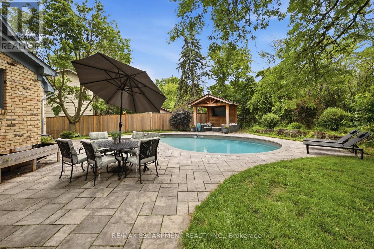
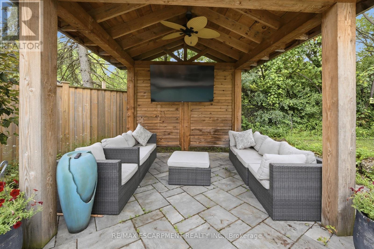
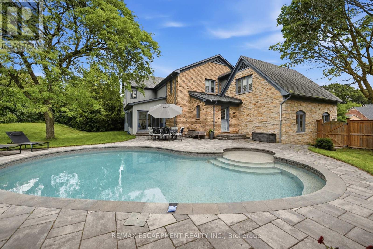
Inspired by timeless European architecture, this distinguished residence pairs classic character with beautifully reimagined interiors, creating a home that feels both refined and effortlessly livable. Set on one of Waterdown's most coveted tree-lined streets, surrounded by mature homes and an established sense of community, it offers more than 4,800 square feet of finished living space designed for every chapter of family life.Step inside and your eye is immediately drawn to the elegant central staircase-an architectural focal point that anchors the home while effortlessly connecting the open-concept main floor. From the kitchen to the dining area and into the inviting living room, each space flows naturally into the next, creating the perfect setting for everything from quiet weekday mornings to lively holiday celebrations. A versatile main-floor office offers the flexibility to work from home, create a children's playroom, or design a cozy lounge tailored to your lifestyle.Open the doors from the sunroom and discover a backyard designed for entertaining on every scale. The saltwater pool becomes the centerpiece of summer, while the pergola creates an inviting space to dine, unwind, or gather with friends long after sunset. Framed by mature landscaping and exceptional privacy, it's a backyard that feels like a private retreat without ever leaving home.The second level is equally impressive, offering four spacious bedrooms, the convenience of bedroom-level laundry, and a thoughtfully designed primary retreat complete with its own walk-in dressing room and a beautifully appointed five-piece ensuite, creating a peaceful escape at the end of each day.Completing the home is a fully finished lower level, providing exceptional flexibility for family movie nights, a home gym, games room, or additional living space as your needs evolve. (id:43681)
房源概要
| MLS® Number | X13545804 |
| 房源类型 | 民宅 |
| 社区名字 | Waterdown |
| 附近的便利设施 | 医院, 公园 |
| 设备类型 | 热水器 |
| 特征 | 树木繁茂的地区, Irregular Lot Size, Conservation/green Belt, Gazebo |
| 总车位 | 6 |
| Pool Features | Salt Water Pool |
| 泳池类型 | Inground Pool |
| 租赁设备类型 | 热水器 |
| 结构 | Patio(s), Porch |
详 情
| 浴室 | 4 |
| 地上卧房 | 4 |
| 总卧房 | 4 |
| Age | 31 To 50 Years |
| 公寓设施 | Fireplace(s) |
| 家电类 | Water Heater, 洗碗机, 烘干机, 炉子, 洗衣机, 冰箱 |
| 地下室进展 | 已装修 |
| 地下室类型 | 全完工 |
| 施工种类 | 独立屋 |
| 空调 | 中央空调 |
| 外墙 | 石 |
| 壁炉 | 有 |
| Fireplace Total | 1 |
| 地基类型 | 混凝土浇筑 |
| 客人卫生间(不包含洗浴) | 1 |
| 供暖方式 | 天然气 |
| 供暖类型 | 压力热风 |
| 储存空间 | 2 |
| 内部尺寸 | 3500 - 5000 Sqft |
| 类型 | 独立屋 |
| 设备间 | 市政供水 |
车 位
| 附加车库 | |
| Garage |
土地
| 英亩数 | 无 |
| 围栏类型 | Fully Fenced, Fenced Yard |
| 土地便利设施 | 医院, 公园 |
| Landscape Features | Landscaped |
| 污水道 | Sanitary Sewer |
| 土地深度 | 119 Ft ,10 In |
| 土地宽度 | 65 Ft ,7 In |
| 不规则大小 | 65.6 X 119.9 Ft ; 117.18 Ft X 74.46 Ft X 59.16 Ft X 119.89 |
| 规划描述 | R1-4 |
房 间
| 楼 层 | 类 型 | 长 度 | 宽 度 | 面 积 |
|---|---|---|---|---|
| 二楼 | 主卧 | 6.02 m | 6.02 m | 6.02 m x 6.02 m |
| 二楼 | 起居室 | 3.45 m | 2.92 m | 3.45 m x 2.92 m |
| 二楼 | 浴室 | Measurements not available | ||
| 二楼 | 洗衣房 | Measurements not available | ||
| 二楼 | 第二卧房 | 5 m | 3.68 m | 5 m x 3.68 m |
| 二楼 | 浴室 | Measurements not available | ||
| 二楼 | 卧室 | 4.14 m | 3.89 m | 4.14 m x 3.89 m |
| 二楼 | 第二卧房 | 6.76 m | 3.76 m | 6.76 m x 3.76 m |
| 地下室 | Exercise Room | 6.83 m | 3.63 m | 6.83 m x 3.63 m |
| 地下室 | 娱乐,游戏房 | 4.72 m | 9.88 m | 4.72 m x 9.88 m |
| 地下室 | 浴室 | Measurements not available | ||
| 地下室 | Games Room | 5.23 m | 3.81 m | 5.23 m x 3.81 m |
| 一楼 | 门厅 | 2.77 m | 3.99 m | 2.77 m x 3.99 m |
| 一楼 | 起居室 | 5.11 m | 3.81 m | 5.11 m x 3.81 m |
| 一楼 | Office | 3.78 m | 3.12 m | 3.78 m x 3.12 m |
| 一楼 | 餐厅 | 5.11 m | 3.76 m | 5.11 m x 3.76 m |
| 一楼 | 厨房 | 3.35 m | 4 m | 3.35 m x 4 m |
| 一楼 | Sunroom | 3.12 m | 4.29 m | 3.12 m x 4.29 m |
| 一楼 | 客厅 | 4.4 m | 6.6 m | 4.4 m x 6.6 m |
| 一楼 | 浴室 | Measurements not available | ||
| 一楼 | Mud Room | 2.06 m | 2.36 m | 2.06 m x 2.36 m |
https://www.realtor.ca/real-estate/30014021/81-flanders-drive-hamilton-waterdown-waterdown

The trademarks REALTOR®, REALTORS®, and the REALTOR® logo are controlled by The Canadian Real Estate Association (CREA) and identify real estate professionals who are members of CREA. The trademarks MLS®, Multiple Listing Service® and the associated logos are owned by The Canadian Real Estate Association (CREA) and identify the quality of services provided by real estate professionals who are members of CREA. The trademark DDF® is owned by The Canadian Real Estate Association (CREA) and identifies CREA's Data Distribution Facility (DDF®)
Toronto Real Estate Board
RE/MAX Escarpment Realty Inc.
July 09 2026 09:09:34
