
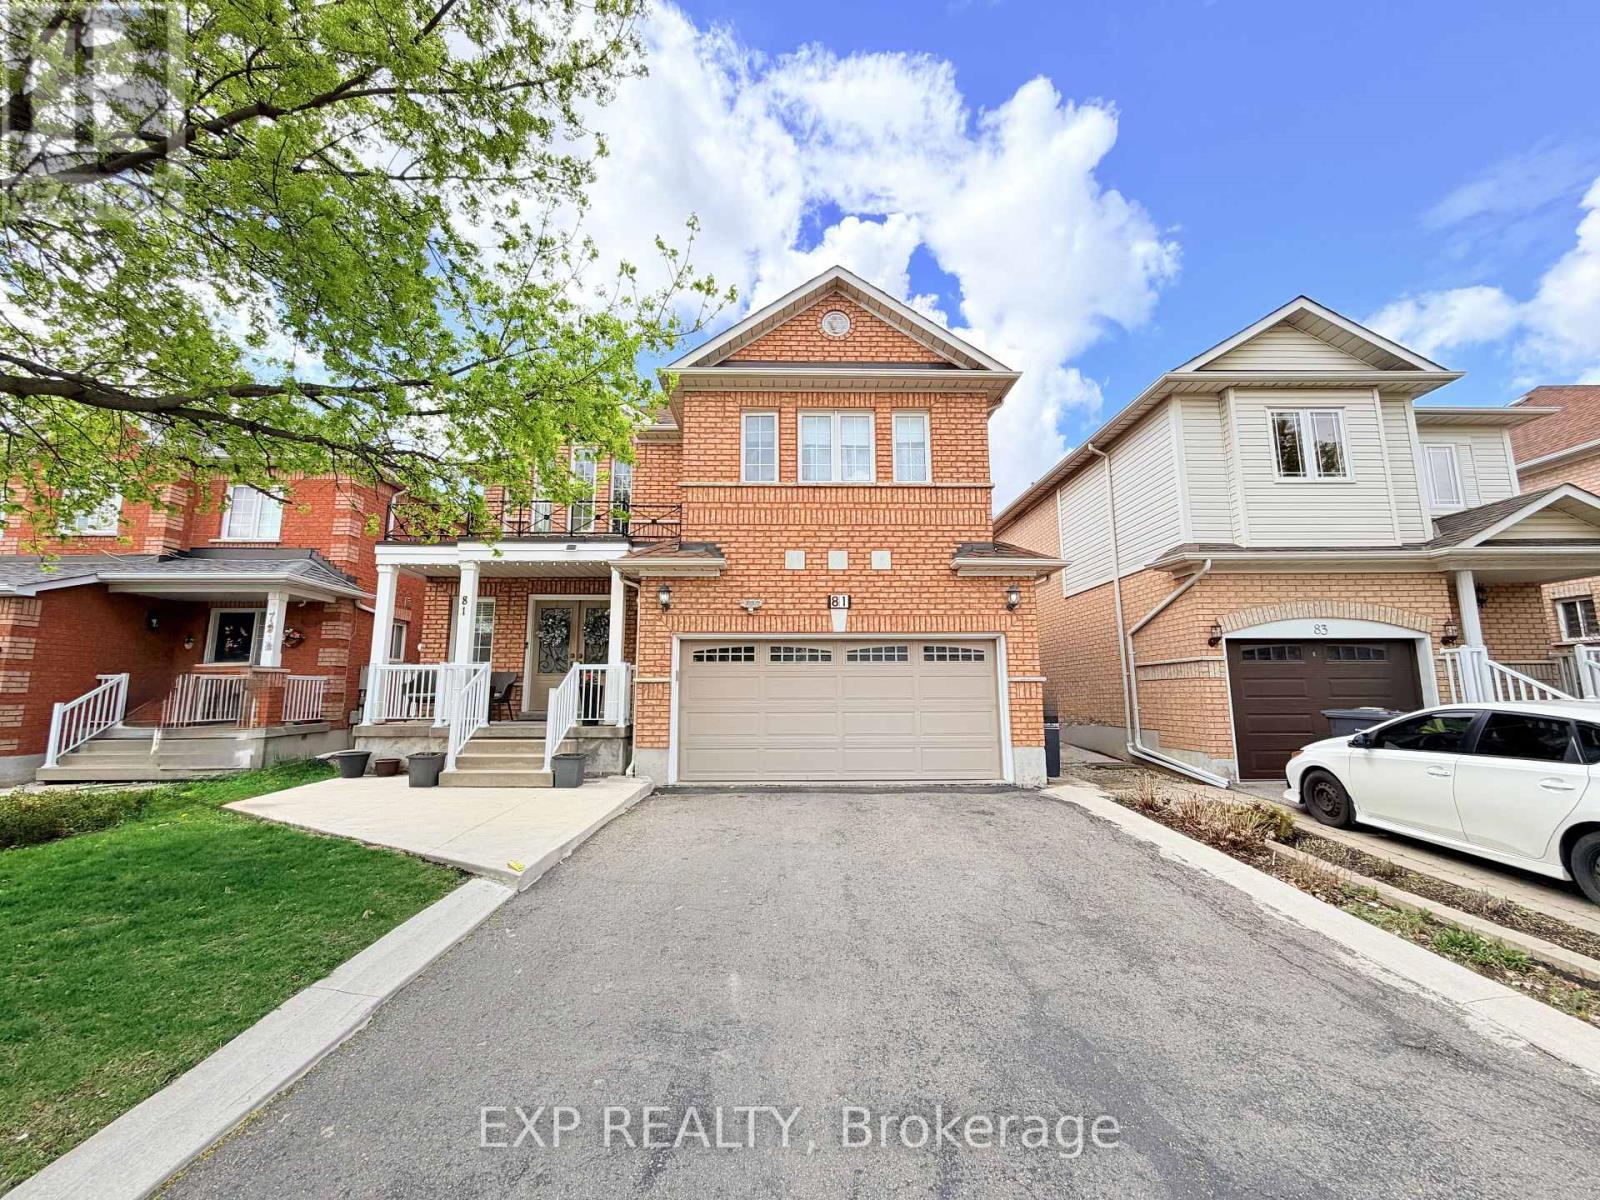
81 Farthingale Crescent Brampton (Fletcher's Meadow), Ontario L7A 1W7


$999,999
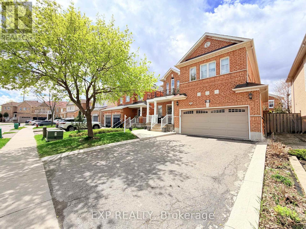
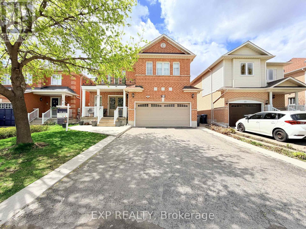
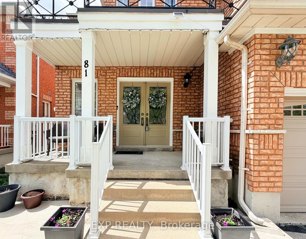
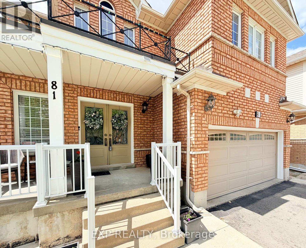
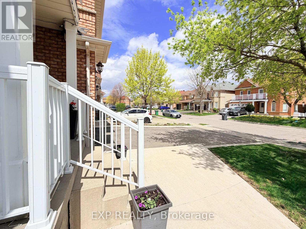
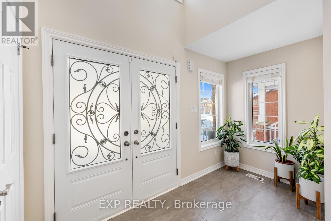
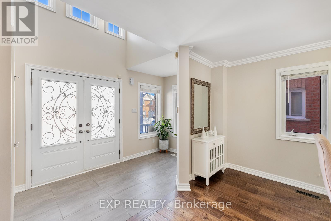
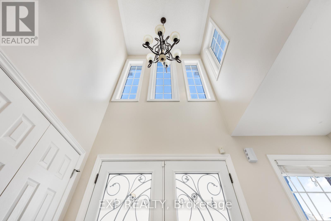
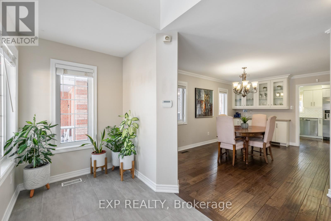
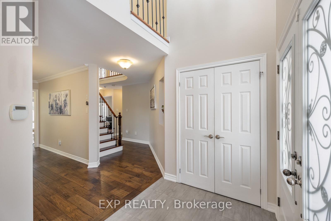
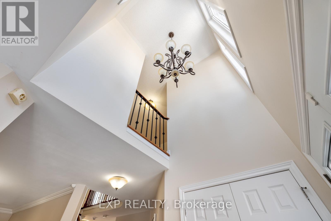
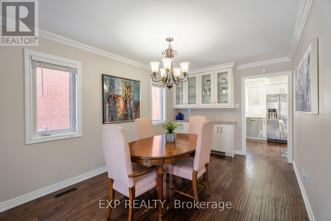
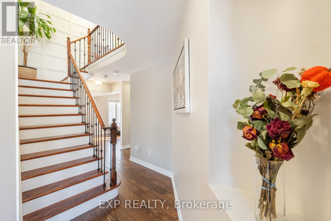
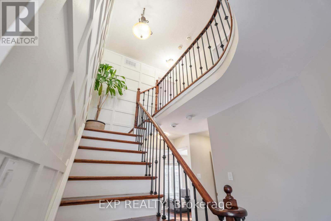
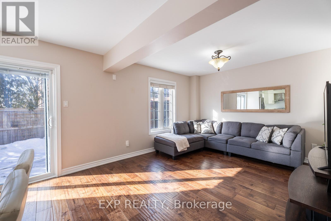
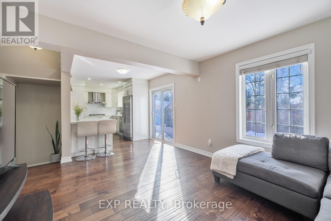
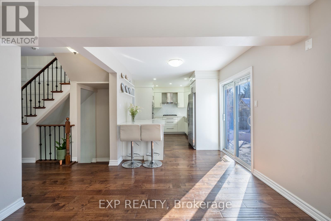
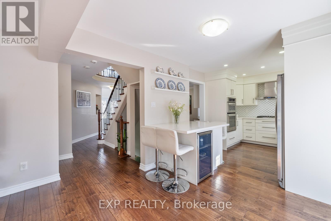
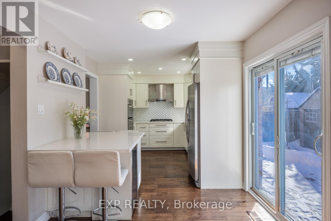
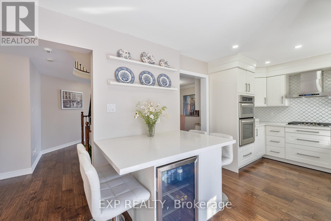
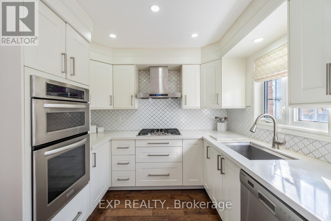
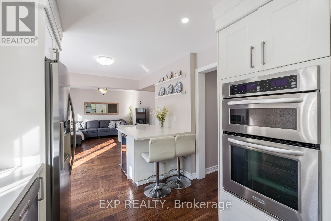
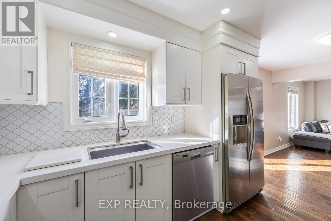
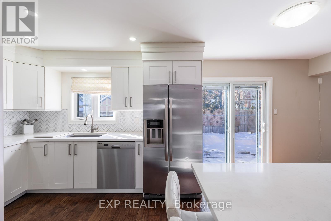
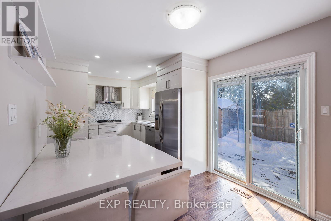
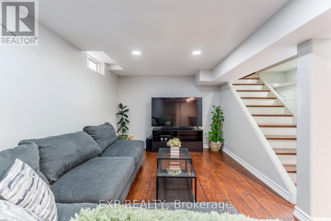
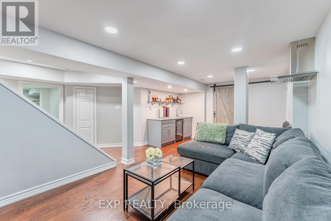
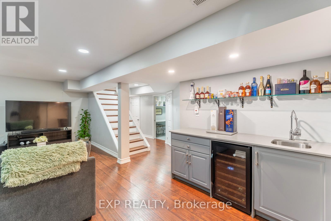
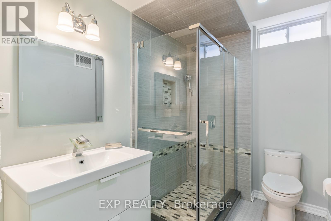
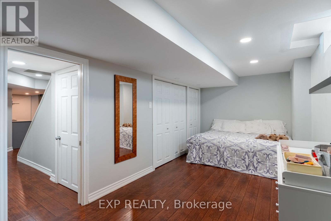
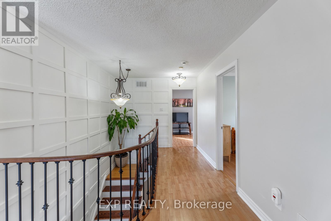
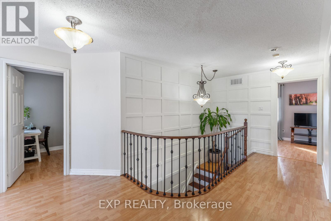
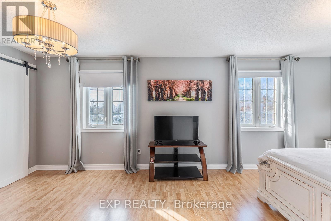
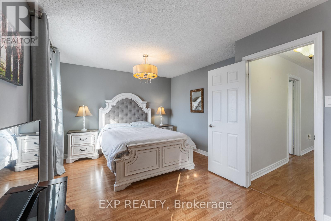
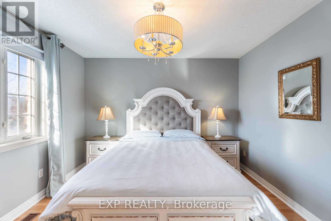
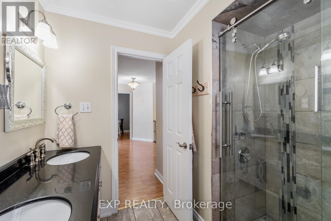
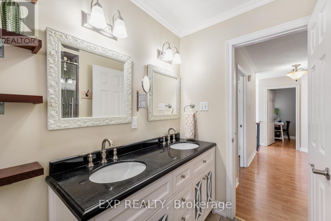
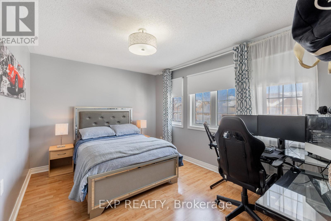
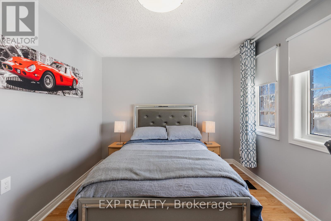
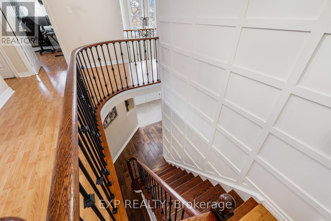
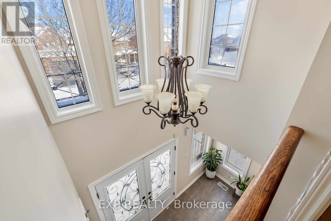
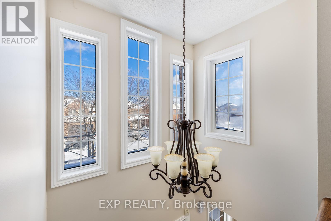
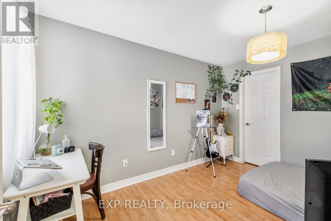
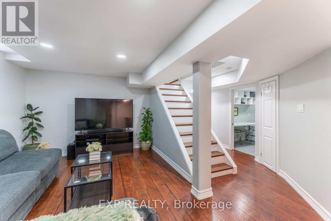
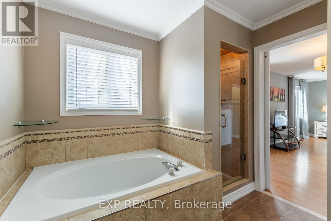
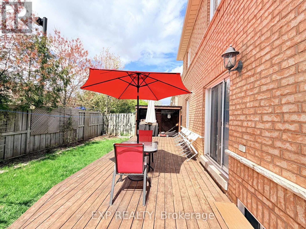
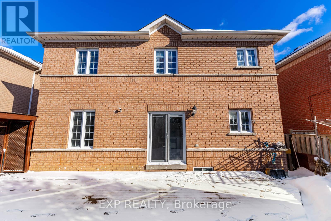
Most families looking in Brampton want 3 things: space, a safe quiet street, and a functional layout. 81 Farthingale delivers all three with 4+1 bedrooms, 4 bathrooms, a finished basement, and a private fenced backyard just minutes from Mount Pleasant GO Station.Step inside to hardwood floors, bright living and dining spaces, and a functional kitchen with stainless steel appliances. Upstairs features four spacious bedrooms including a primary retreat with walk in closet and ensuite bath. The finished basement adds even more flexibility with a rec room, additional bedroom, and full bathroom.Located close to schools including Children's Circle Montessori School, parks, shopping, and commuter routes, this is a great opportunity for growing families looking for comfort, convenience, and space in a family friendly neighbourhood. (id:43681)
房源概要
| MLS® Number | W13215354 |
| 房源类型 | 民宅 |
| 社区名字 | Fletcher's Meadow |
| 设备类型 | 热水器 |
| 特征 | 无地毯 |
| 总车位 | 4 |
| 租赁设备类型 | 热水器 |
详 情
| 浴室 | 4 |
| 地上卧房 | 4 |
| 地下卧室 | 1 |
| 总卧房 | 5 |
| 家电类 | Garage Door Opener Remote(s), 洗碗机, 烤箱, 炉子, Wine Fridge, 冰箱 |
| 地下室进展 | 已装修 |
| 地下室类型 | N/a (finished) |
| 施工种类 | 独立屋 |
| 空调 | 中央空调 |
| 外墙 | 砖 |
| 地基类型 | 混凝土浇筑 |
| 客人卫生间(不包含洗浴) | 1 |
| 供暖方式 | 天然气 |
| 供暖类型 | 压力热风 |
| 储存空间 | 2 |
| 内部尺寸 | 2000 - 2500 Sqft |
| 类型 | 独立屋 |
| 设备间 | 市政供水 |
车 位
| 附加车库 | |
| Garage |
土地
| 英亩数 | 无 |
| 污水道 | Sanitary Sewer |
| 土地深度 | 82 Ft ,1 In |
| 土地宽度 | 36 Ft ,1 In |
| 不规则大小 | 36.1 X 82.1 Ft |
房 间
| 楼 层 | 类 型 | 长 度 | 宽 度 | 面 积 |
|---|---|---|---|---|
| 二楼 | 浴室 | 1 m | 1 m | 1 m x 1 m |
| 二楼 | 浴室 | 1 m | 1 m | 1 m x 1 m |
| 二楼 | 主卧 | 6.53 m | 3.59 m | 6.53 m x 3.59 m |
| 二楼 | 卧室 | 3.19 m | 2.81 m | 3.19 m x 2.81 m |
| 二楼 | 卧室 | 4.93 m | 3.38 m | 4.93 m x 3.38 m |
| 二楼 | 卧室 | 3.13 m | 3.91 m | 3.13 m x 3.91 m |
| 地下室 | 洗衣房 | 3.82 m | 2.05 m | 3.82 m x 2.05 m |
| 地下室 | 卧室 | 6.55 m | 2.86 m | 6.55 m x 2.86 m |
| 地下室 | 浴室 | 1 m | 1 m | 1 m x 1 m |
| 地下室 | 娱乐,游戏房 | 3.13 m | 6 m | 3.13 m x 6 m |
| 一楼 | 门厅 | 1.7 m | 3.51 m | 1.7 m x 3.51 m |
| 一楼 | 餐厅 | 3.13 m | 5.29 m | 3.13 m x 5.29 m |
| 一楼 | 厨房 | 3.13 m | 3.05 m | 3.13 m x 3.05 m |
| 一楼 | Eating Area | 2.33 m | 2.86 m | 2.33 m x 2.86 m |
| 一楼 | 客厅 | 3.68 m | 3.61 m | 3.68 m x 3.61 m |
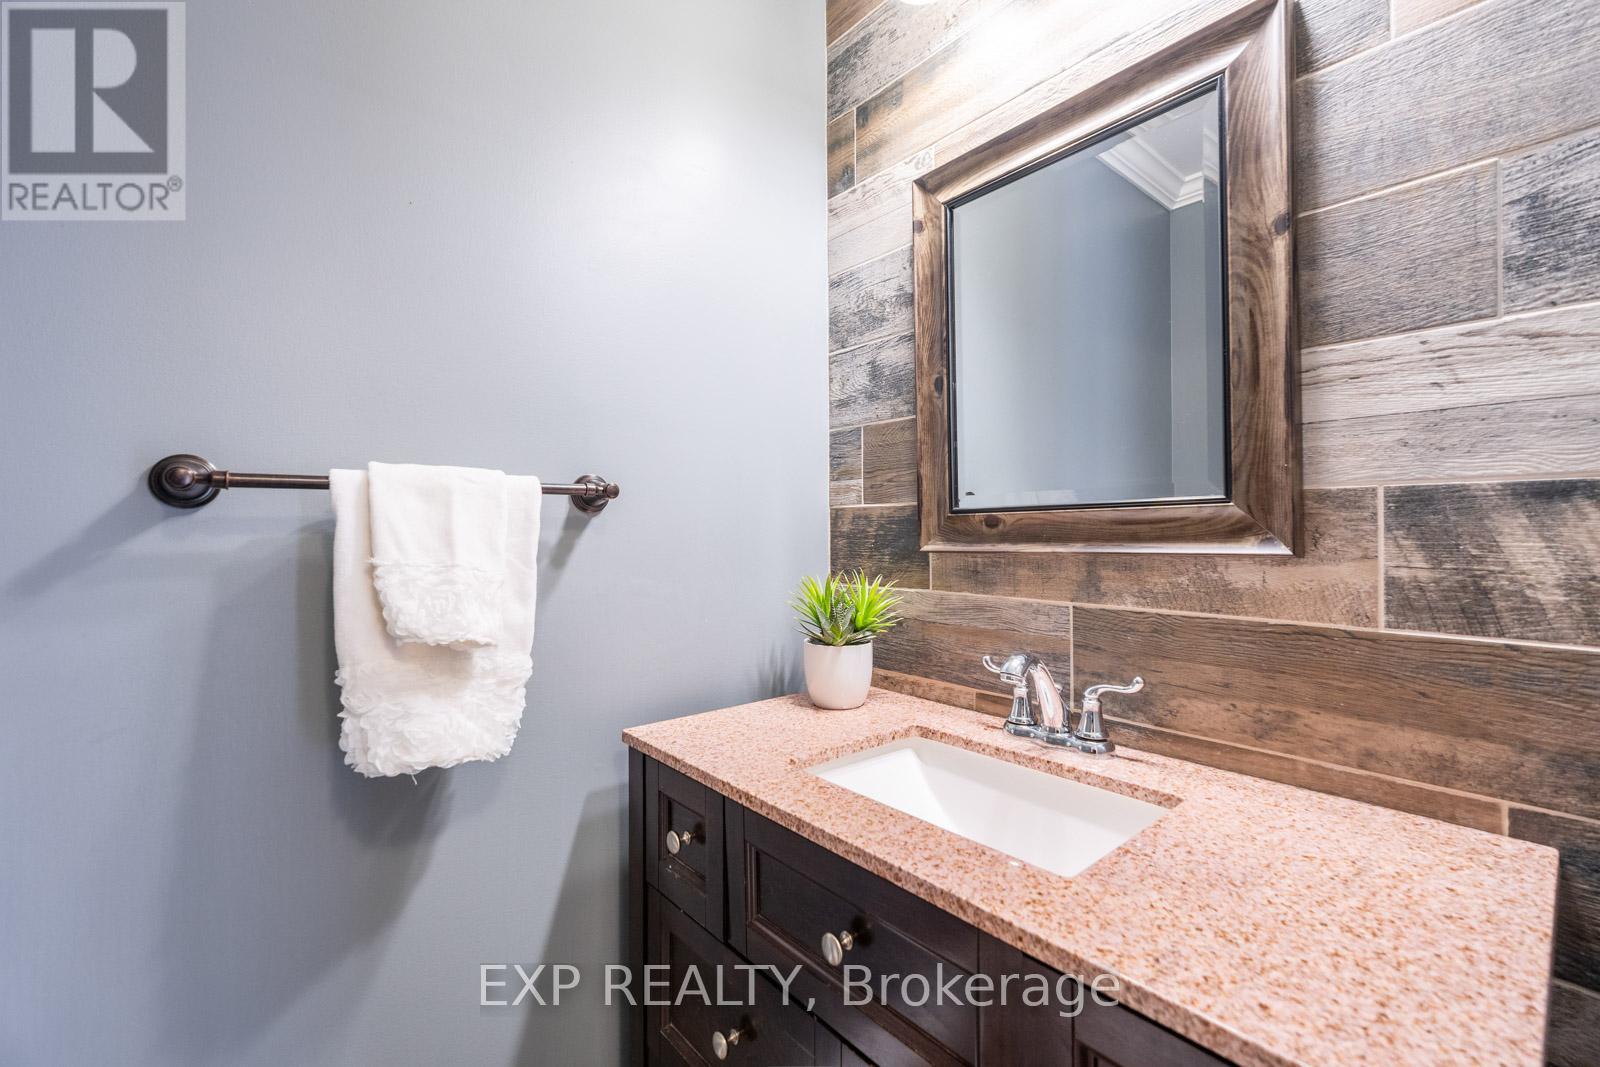
| 一楼 | 浴室 | 1 m | 1 m | 1 m x 1 m |

The trademarks REALTOR®, REALTORS®, and the REALTOR® logo are controlled by The Canadian Real Estate Association (CREA) and identify real estate professionals who are members of CREA. The trademarks MLS®, Multiple Listing Service® and the associated logos are owned by The Canadian Real Estate Association (CREA) and identify the quality of services provided by real estate professionals who are members of CREA. The trademark DDF® is owned by The Canadian Real Estate Association (CREA) and identifies CREA's Data Distribution Facility (DDF®)
Toronto Real Estate Board
Exp Realty
June 23 2026 01:23:20
