2 卧室
3 浴室
1500 - 2000 sqft
平房
中央空调
风热取暖
Landscaped
$978,250
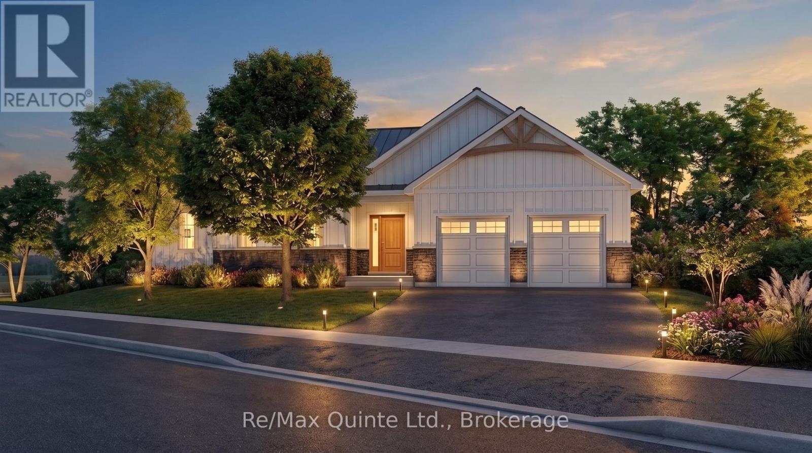
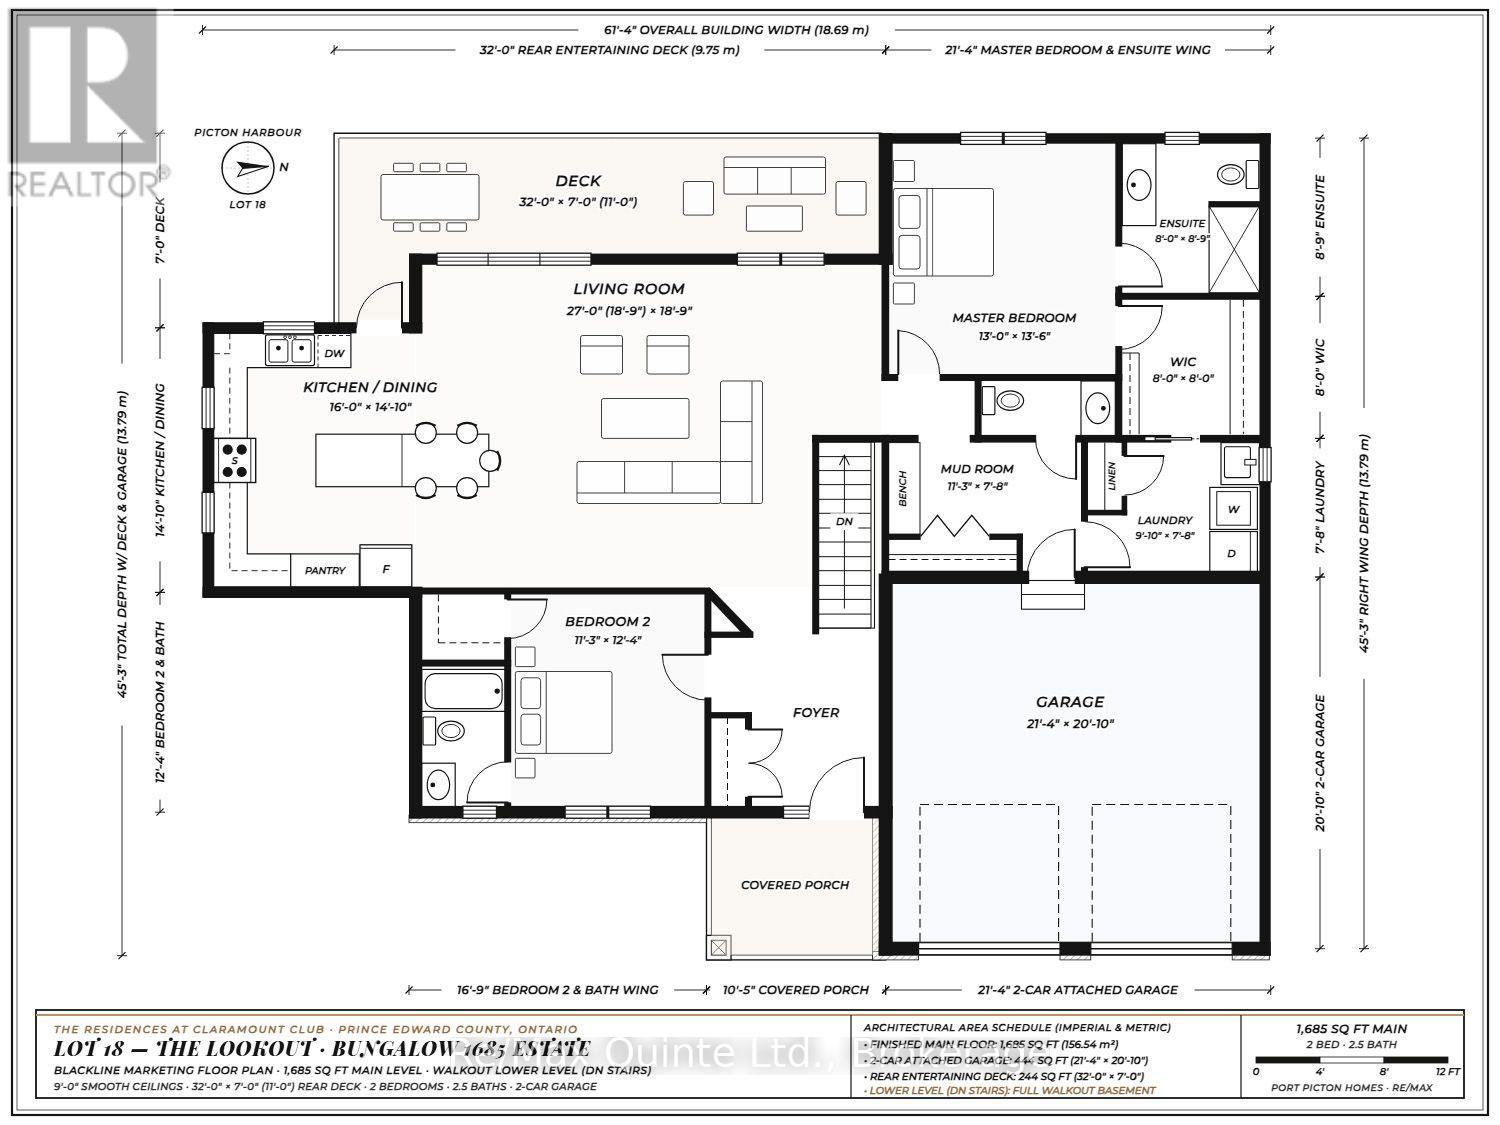
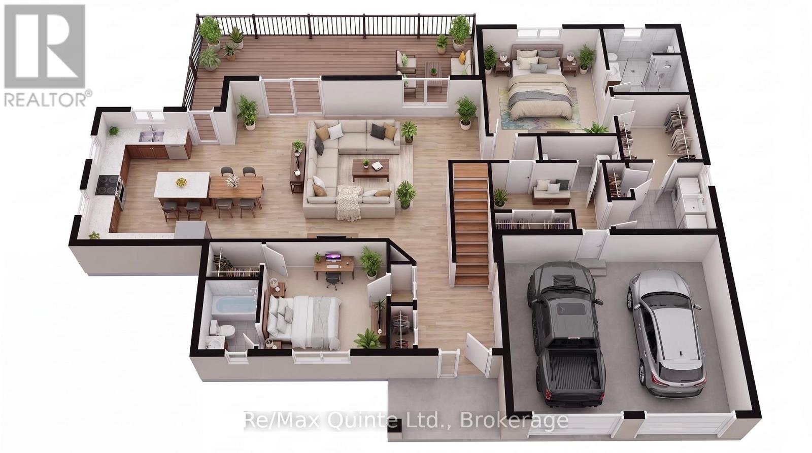
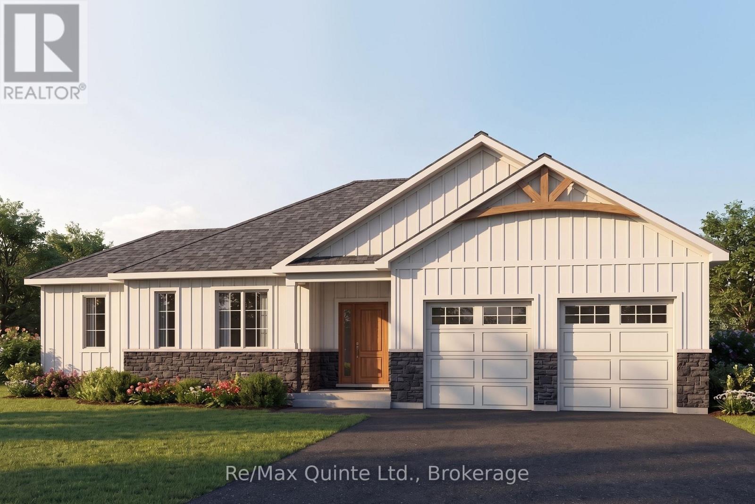
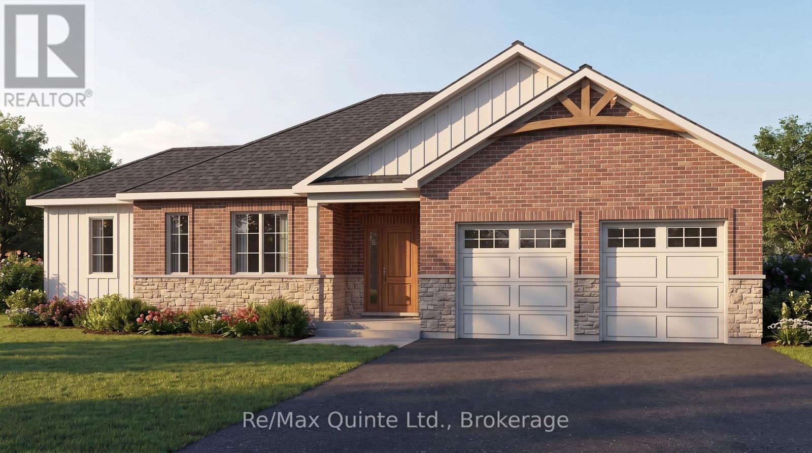
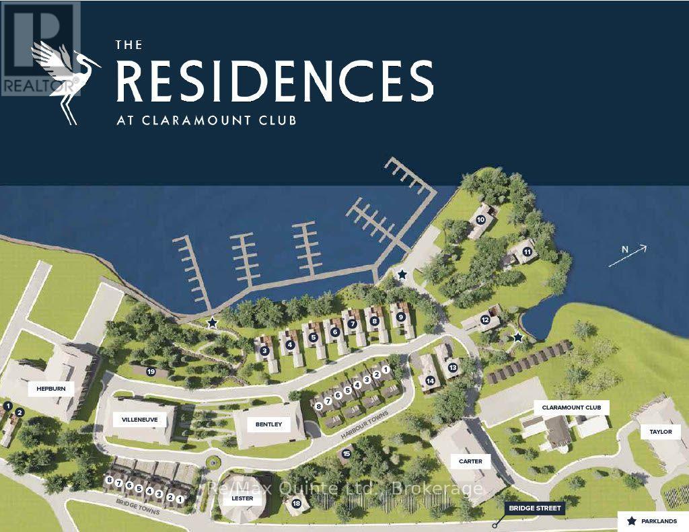
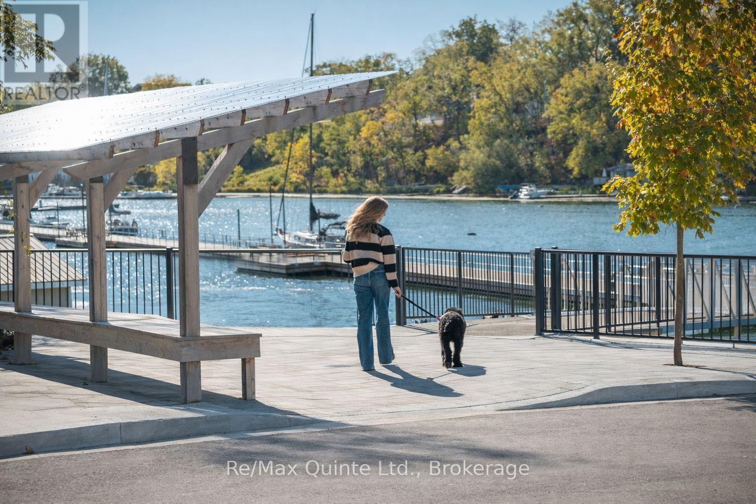
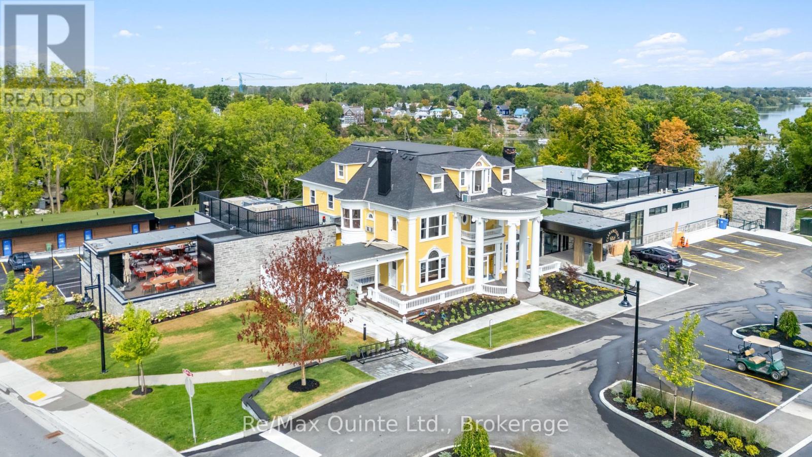
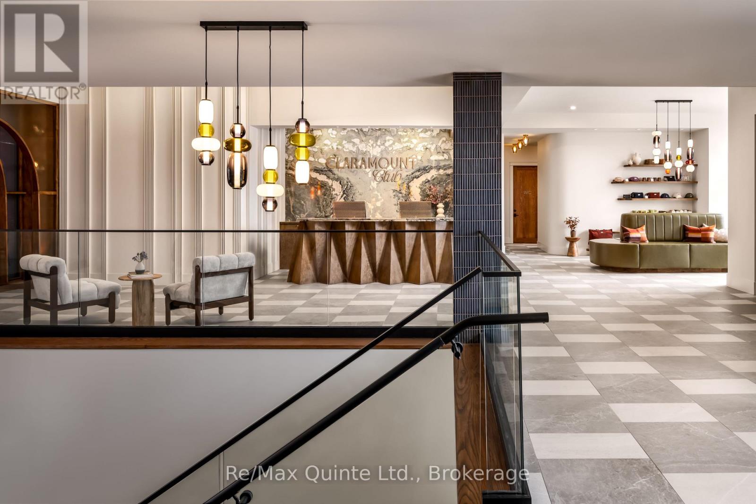
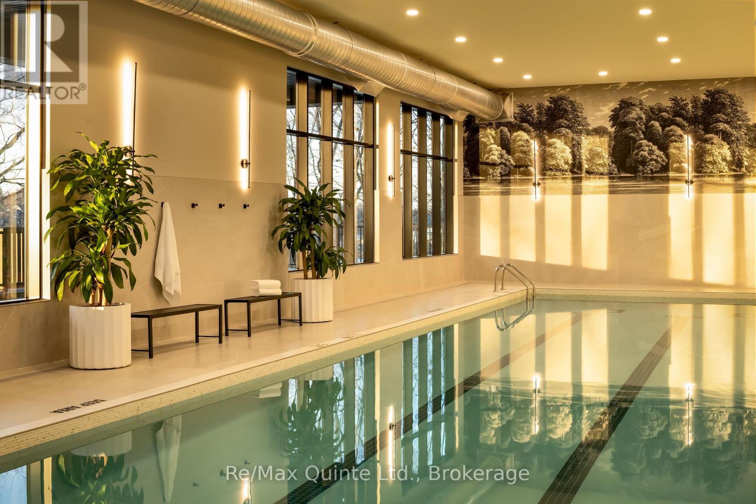
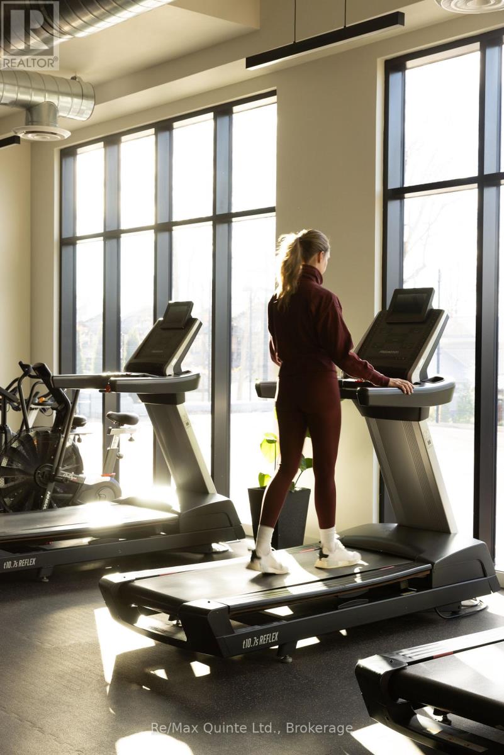
A rare opportunity to build your dream home on the final water-view lot at The Residences at Claramount Club! Overlooking the beautiful inner Picton Harbour, The Lookout is an exclusive 1685 sq ft bungalow offering a rare combination of location, thoughtful design and the opportunity to make it your own. Featuring a full walkout lower level, an expansive 32-foot rear entertaining deck and living spaces designed to capture the surrounding views, this home makes the most of its exceptional setting. Working alongside Port Picton Homes' in-house design team, purchasers have the opportunity to customize their floor plan, finishes and interior details to create a home tailored to their lifestyle. Quality craftsmanship, premium standard features and carefully considered architectural details are found throughout. Beyond your front door, enjoy the exceptional lifestyle offered by Claramount Club, featuring two restaurants, bakery and caf, fitness facilities, 64-foot indoor pool, tennis court, boutique hotel and art gallery. Located just minutes from downtown Picton's shops, restaurants and amenities, The Lookout offers an exceptional opportunity to enjoy a personalized new home in one of Picton's most desirable communities. With only one water-view lot remaining, this is your chance to make it yours. (id:43681)
房源概要
|
MLS® Number
|
X14085716 |
|
房源类型
|
民宅 |
|
社区名字
|
Picton Ward |
|
社区特征
|
School Bus |
|
设备类型
|
热水器 - Gas, 热水器 |
|
特征
|
Irregular Lot Size, Sloping |
|
总车位
|
4 |
|
租赁设备类型
|
热水器 - Gas, 热水器 |
|
结构
|
Deck, Porch |
详 情
|
浴室
|
3 |
|
地上卧房
|
2 |
|
总卧房
|
2 |
|
Age
|
New Building |
|
建筑风格
|
平房 |
|
地下室进展
|
已完成 |
|
地下室功能
|
Walk Out |
|
地下室类型
|
Full, N/a (unfinished), N/a |
|
施工种类
|
独立屋 |
|
空调
|
中央空调 |
|
外墙
|
砖, 乙烯基壁板 |
|
Fire Protection
|
Smoke Detectors |
|
Flooring Type
|
Tile |
|
地基类型
|
混凝土浇筑 |
|
客人卫生间(不包含洗浴)
|
1 |
|
供暖方式
|
天然气 |
|
供暖类型
|
压力热风 |
|
储存空间
|
1 |
|
内部尺寸
|
1500 - 2000 Sqft |
|
类型
|
独立屋 |
|
设备间
|
市政供水 |
车 位
土地
|
英亩数
|
无 |
|
Landscape Features
|
Landscaped |
|
污水道
|
Sanitary Sewer |
|
土地深度
|
120 Ft ,7 In |
|
土地宽度
|
104 Ft ,7 In |
|
不规则大小
|
104.6 X 120.6 Ft ; Angled Side/triangle |
|
规划描述
|
R1-56 |
房 间
| 楼 层 |
类 型 |
长 度 |
宽 度 |
面 积 |
|
一楼 |
浴室 |
|
|
Measurements not available |
|
一楼 |
厨房 |
4.87 m |
4.52 m |
4.87 m x 4.52 m |
|
一楼 |
客厅 |
5.75 m |
5.75 m |
5.75 m x 5.75 m |
|
一楼 |
第二卧房 |
3.42 m |
3.75 m |
3.42 m x 3.75 m |
|
一楼 |
Mud Room |
3.49 m |
2.33 m |
3.49 m x 2.33 m |
|
一楼 |
浴室 |
|
|
Measurements not available |
|
一楼 |
主卧 |
3.96 m |
4.11 m |
3.96 m x 4.11 m |
|
一楼 |
浴室 |
|
|
Measurements not available |
|
一楼 |
洗衣房 |
2.99 m |
2.33 m |
2.99 m x 2.33 m |
设备间
https://www.realtor.ca/real-estate/30409955/81-bridge-street-prince-edward-county-picton-ward-picton-ward