
81 Boulton Avenue Toronto (South Riverdale), Ontario M4M 2J4


$4,500 Monthly
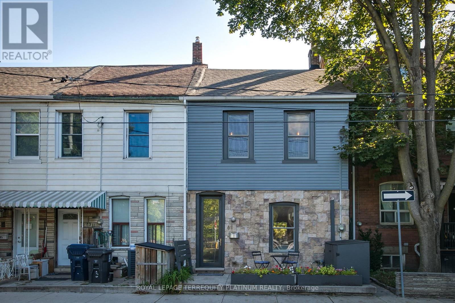
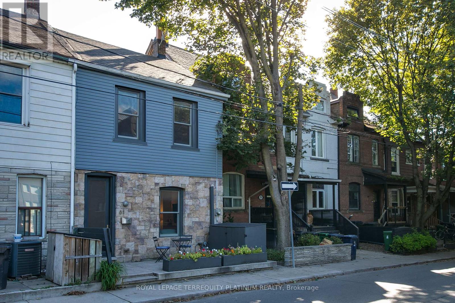
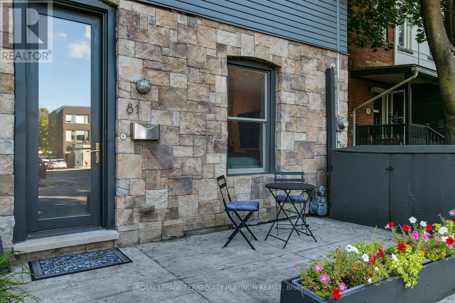
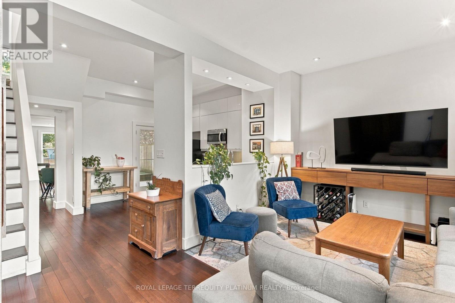
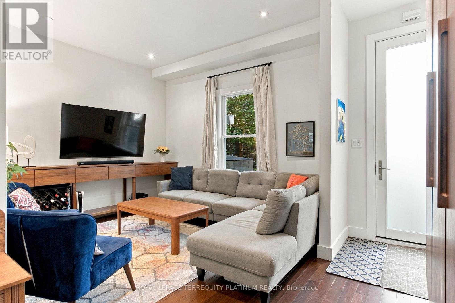
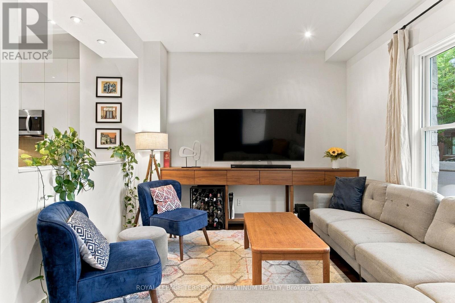
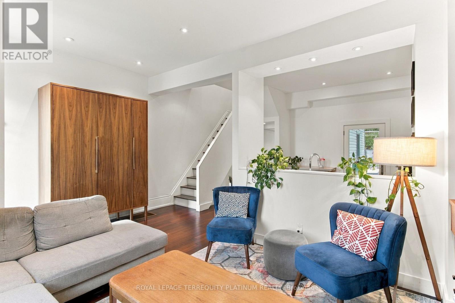
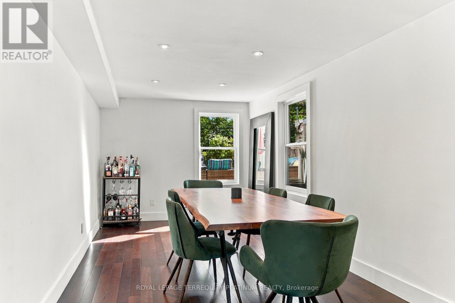
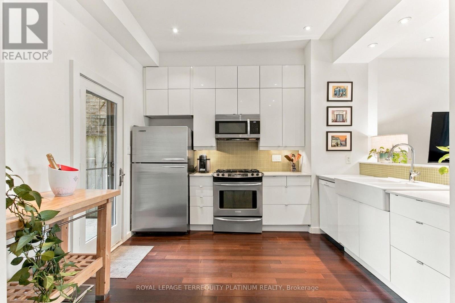
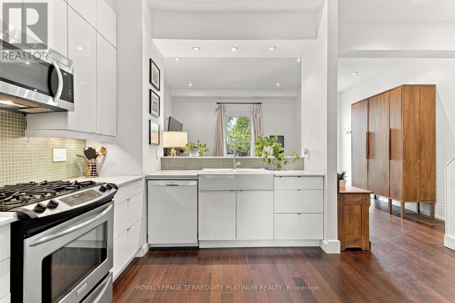
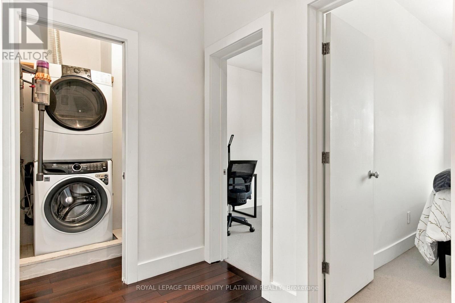
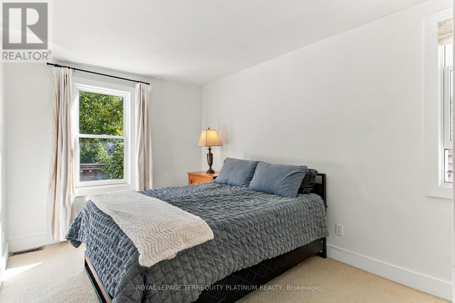
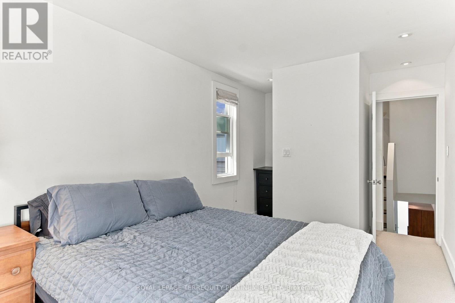
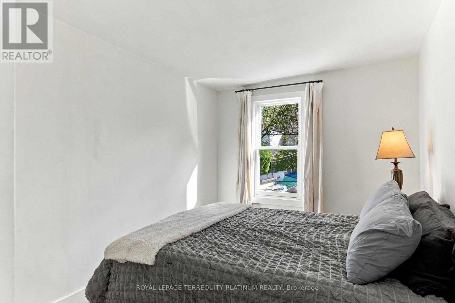
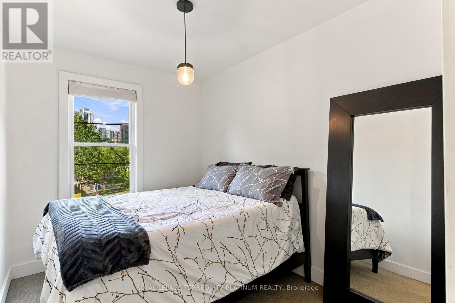
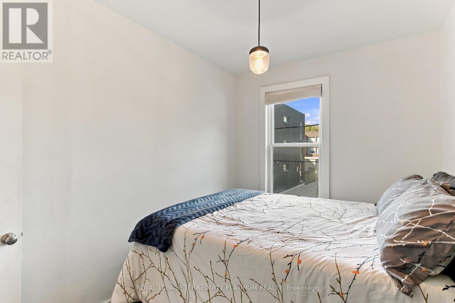
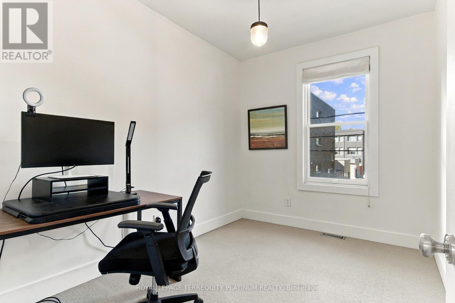
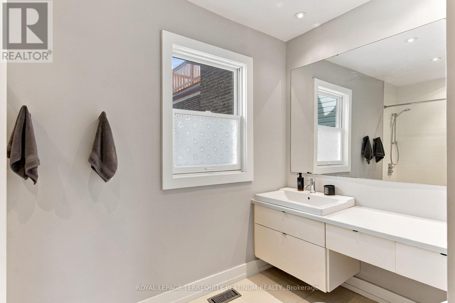
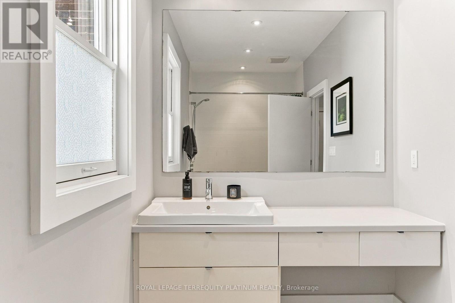
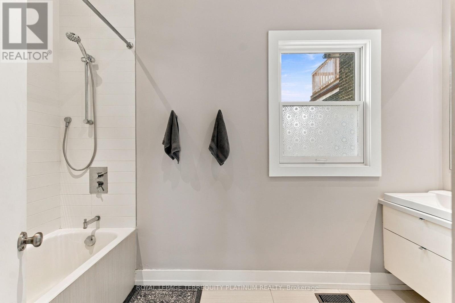
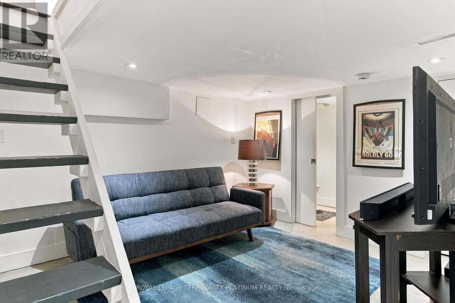
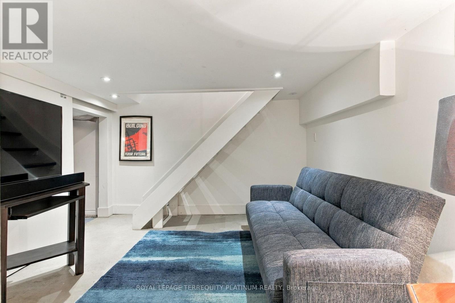
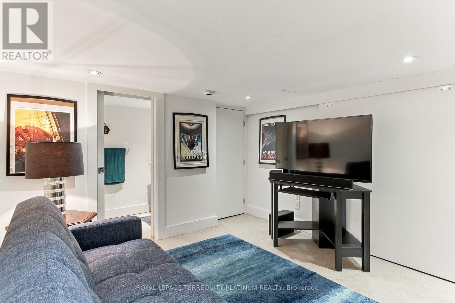
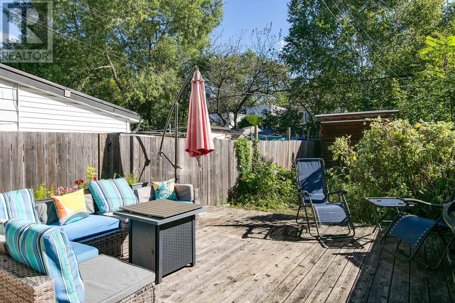
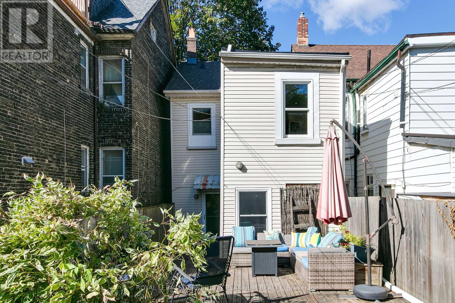
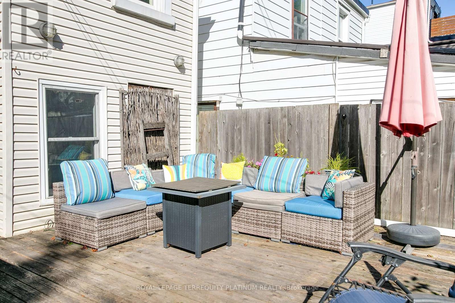
Welcome home to this inviting 3-bedroom residence in South Riverdale, one of Toronto's most vibrant and sought-after east-end neighbourhoods. Blending character, comfort, and everyday convenience, this home offers an exceptional opportunity for families, professionals, and anyone looking to enjoy an outstanding urban lifestyle.The bright, open-concept main floor features a flexible layout with 10 ft ceilings! Enjoy a neat-in kitchen complete with a gas stove, quartz countertops, stainless steel appliances, and a built-in range microwave. A separate, oversized dining room provides plenty of space for hosting family and friends. Walk out from the kitchen to the private, fenced backyard with a spacious deck-an ideal setting for outdoor dining, entertaining, or simply relaxing.Upstairs, you'll find three spacious bedrooms, a generous 4-piece bathroom, and convenient bedroom-level ensuite laundry. Large windows throughout the home fill the space with natural light, creating a warm and welcoming atmosphere.The finished basement provides additional living space with a comfortable recreation room,2-piece bathroom, and oversized utility/storage area offering ample room for all your storage needs.Step outside and enjoy everything South Riverdale has to offer, with an array of cafés,restaurants, shops, parks, trails, and community amenities just moments away. Excellent access to transit, major routes, and downtown Toronto makes commuting and exploring the city convenient and effortless.Located in a vibrant neighbourhood celebrated for its community feel and exceptional lifestyle,this home is a wonderful opportunity to settle into one of Toronto's most dynamic communities and make it your own. This home can be partially furnished for an additional 500/month; see attached list of potential furnishings. (id:43681)
房源概要
| MLS® Number | E13797458 |
| 房源类型 | 民宅 |
| 社区名字 | South Riverdale |
| 附近的便利设施 | 公园, 礼拜场所, 公共交通, 学校 |
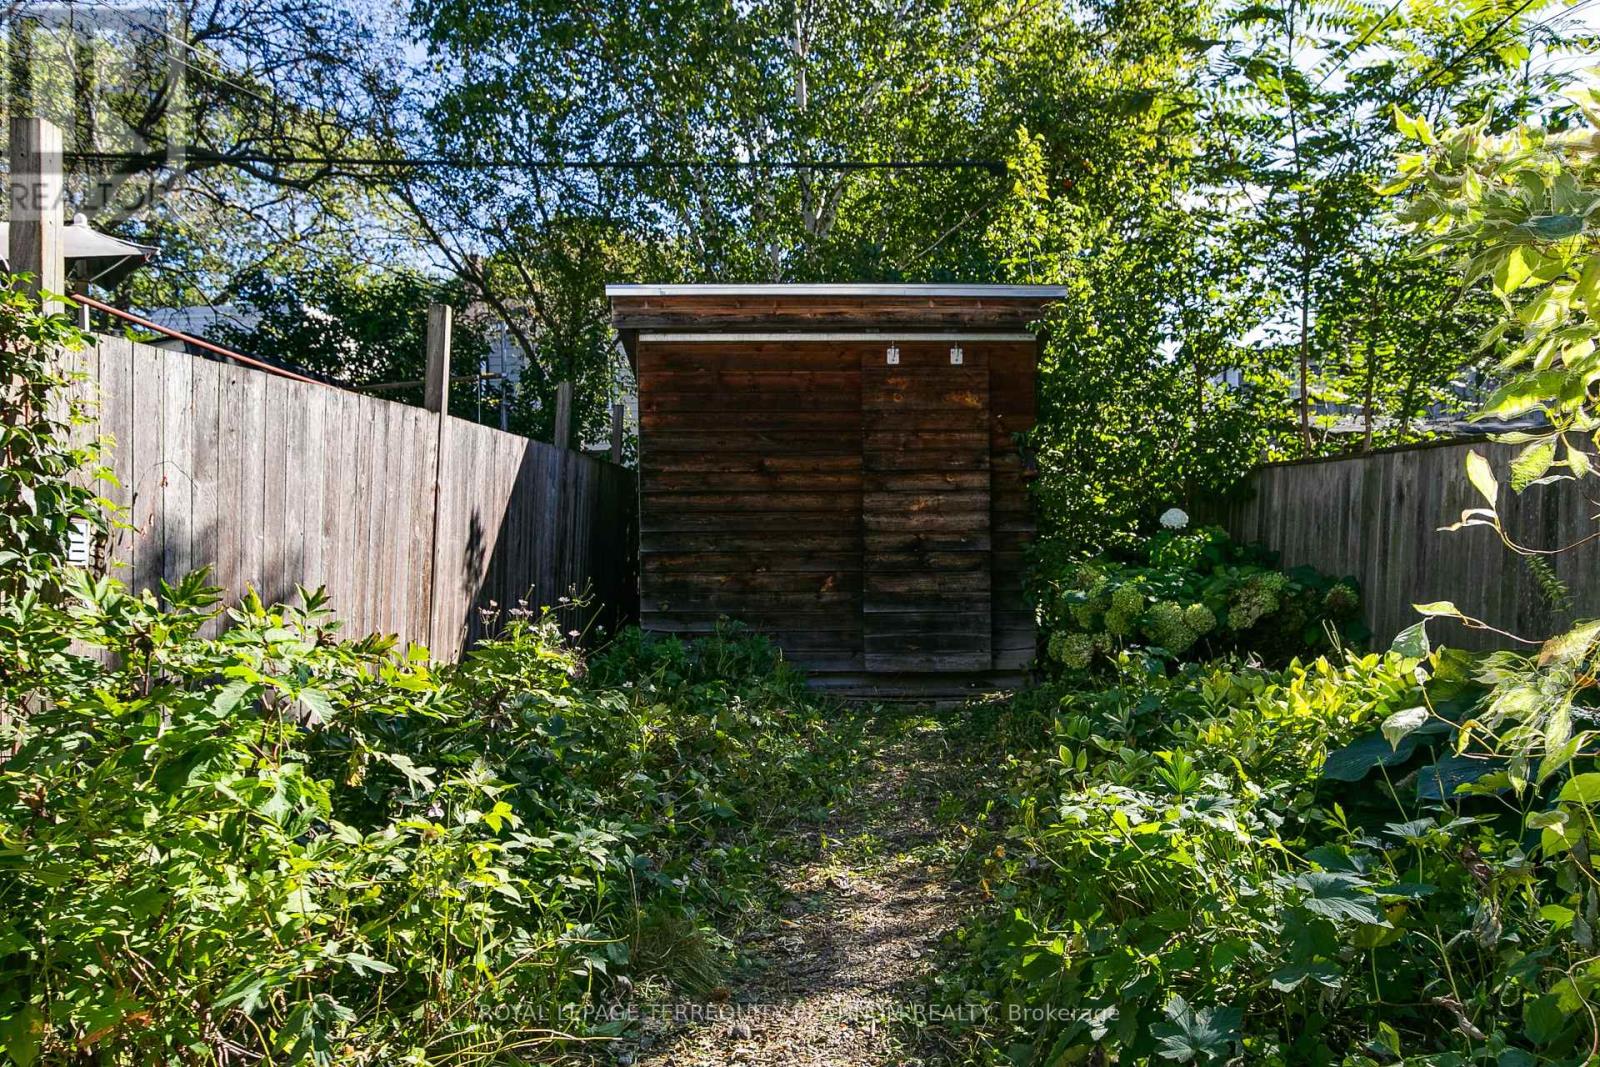
| 结构 | 棚 |
详 情
| 浴室 | 2 |
| 地上卧房 | 3 |
| 总卧房 | 3 |
| 地下室进展 | 部分完成 |
| 地下室类型 | 全部完成 |
| 施工种类 | 附加的 |
| 空调 | 没有 |
| 外墙 | 铝壁板, 砖 |
| Flooring Type | Hardwood |
| 地基类型 | 混凝土 |
| 客人卫生间(不包含洗浴) | 1 |
| 供暖方式 | 天然气 |
| 供暖类型 | 压力热风 |
| 储存空间 | 2 |
| 内部尺寸 | 1100 - 1500 Sqft |
| 类型 | 联排别墅 |
| 设备间 | 市政供水 |
车 位
| 没有车库 |
土地
| 英亩数 | 无 |
| 围栏类型 | Fully Fenced, Fenced Yard |
| 土地便利设施 | 公园, 宗教场所, 公共交通, 学校 |
| 污水道 | Sanitary Sewer |
房 间
| 楼 层 | 类 型 | 长 度 | 宽 度 | 面 积 |
|---|---|---|---|---|
| 二楼 | 主卧 | 2.78 m | 4.85 m | 2.78 m x 4.85 m |
| 二楼 | 第二卧房 | 2.54 m | 3.48 m | 2.54 m x 3.48 m |
| 二楼 | 第三卧房 | 2.54 m | 3.48 m | 2.54 m x 3.48 m |
| 地下室 | 娱乐,游戏房 | 3.21 m | 3.81 m | 3.21 m x 3.81 m |
| 地下室 | 设备间 | 3.35 m | 5.02 m | 3.35 m x 5.02 m |
| 一楼 | 客厅 | 7.06 m | 4.89 m | 7.06 m x 4.89 m |
| 一楼 | 厨房 | 7.06 m | 4.89 m | 7.06 m x 4.89 m |
| 一楼 | 餐厅 | 10.99 m | 2.8 m | 10.99 m x 2.8 m |

The trademarks REALTOR®, REALTORS®, and the REALTOR® logo are controlled by The Canadian Real Estate Association (CREA) and identify real estate professionals who are members of CREA. The trademarks MLS®, Multiple Listing Service® and the associated logos are owned by The Canadian Real Estate Association (CREA) and identify the quality of services provided by real estate professionals who are members of CREA. The trademark DDF® is owned by The Canadian Real Estate Association (CREA) and identifies CREA's Data Distribution Facility (DDF®)
Toronto Real Estate Board
Royal LePage Terrequity Platinum Realty
September 17 2026 04:58:04
