
80938 Falls Reserve Line Ashfield-Colborne-Wawanosh (Colborne), Ontario N7A 3Y1



$1,159,999
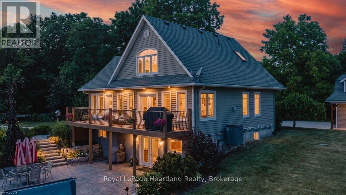
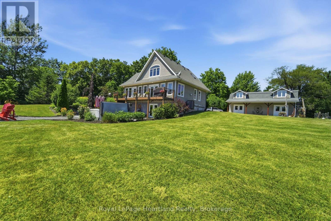
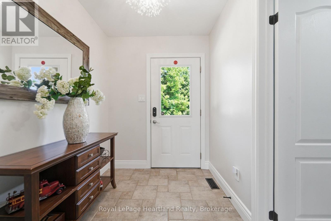
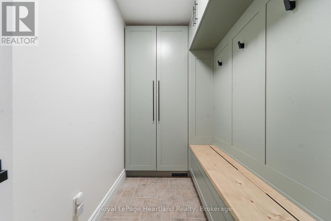
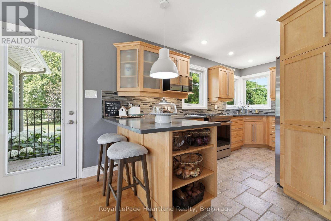
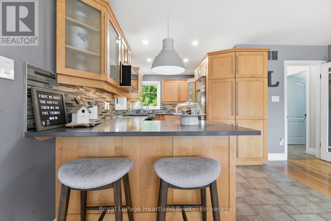
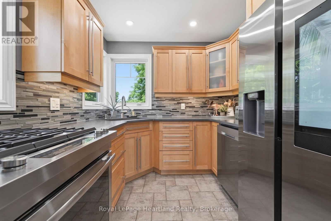
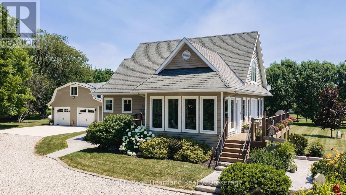
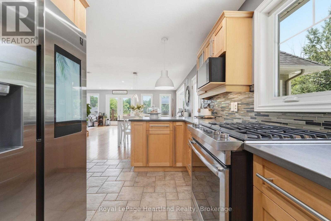
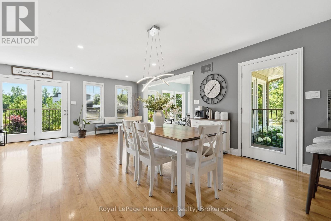
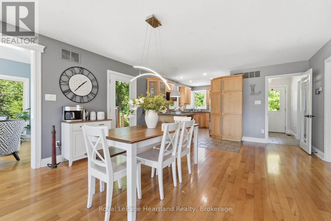
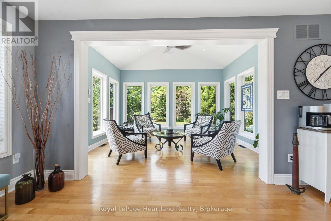
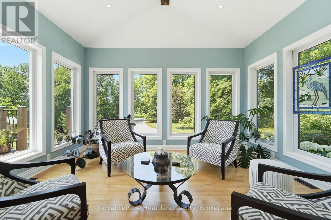
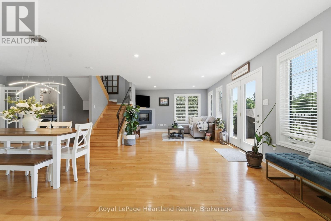
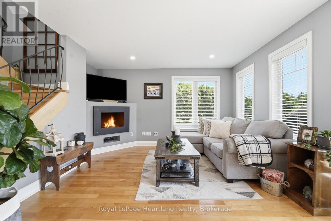
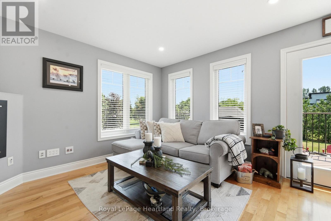
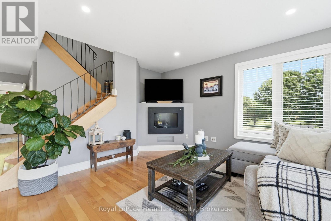
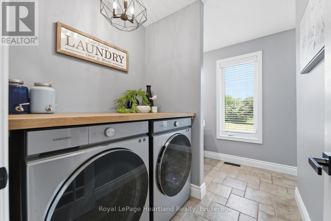
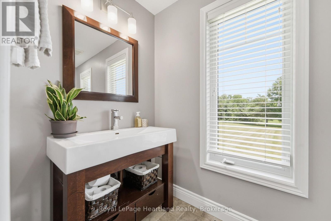
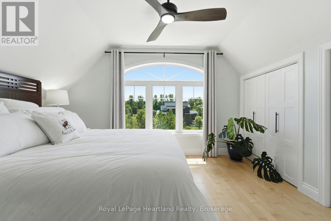
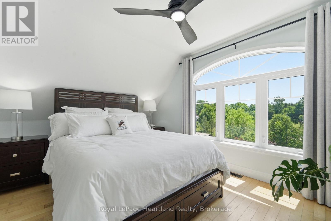
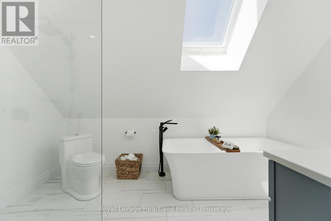
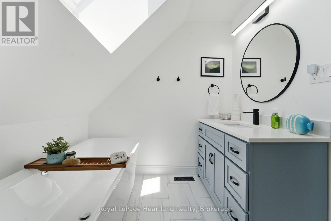
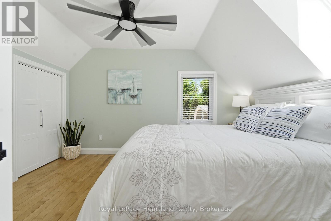
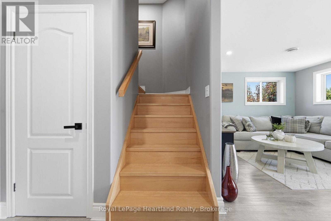
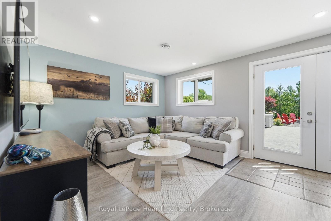
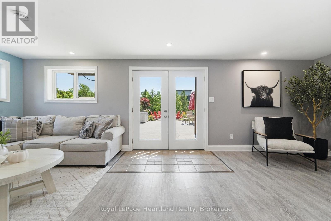
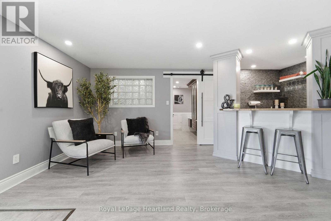
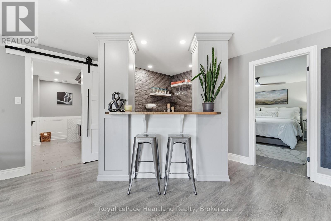
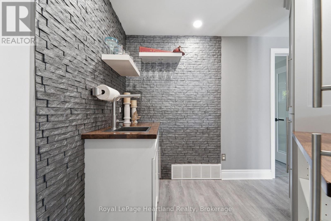
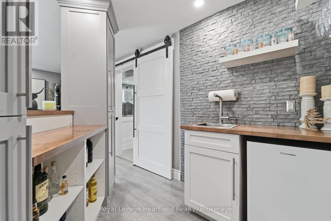
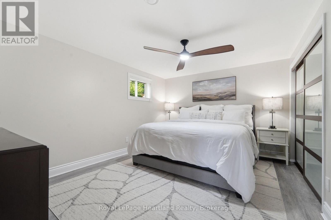
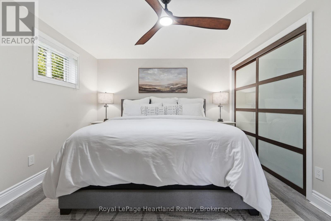
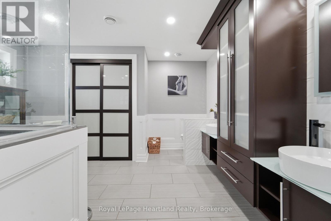
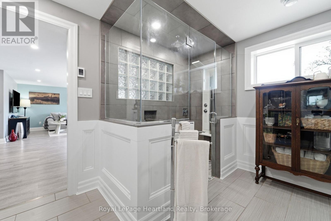
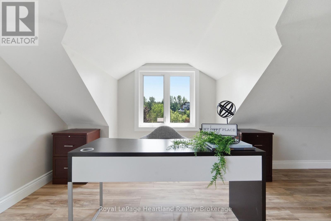
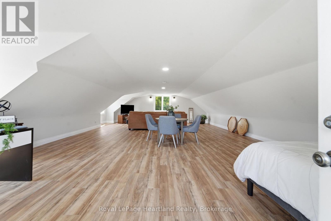
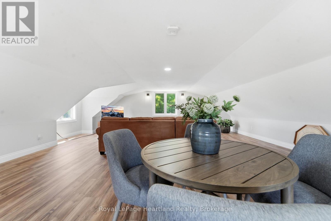
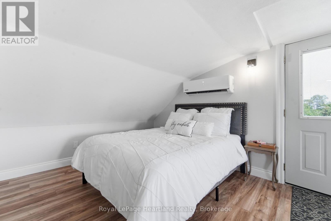
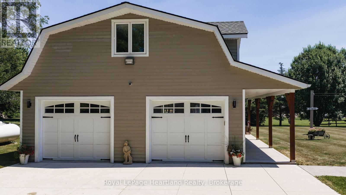
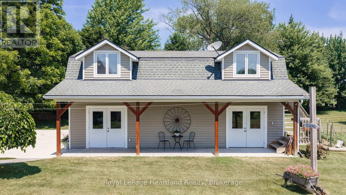
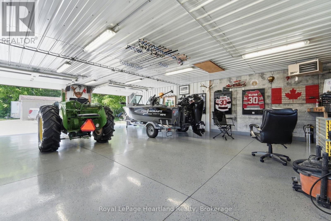
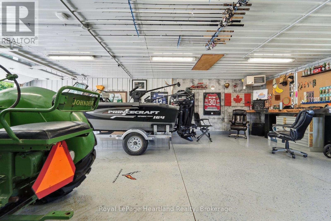
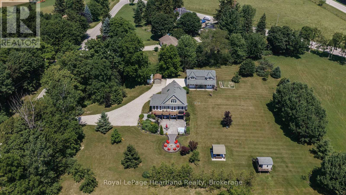
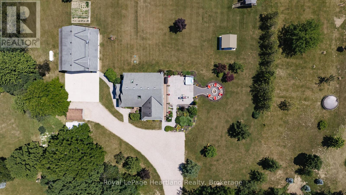
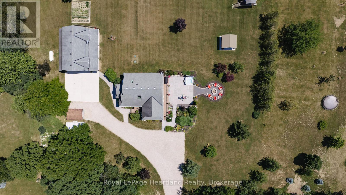
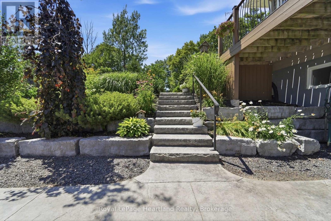
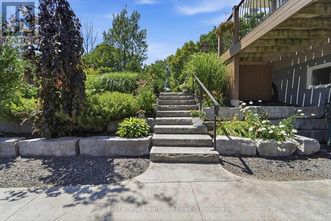
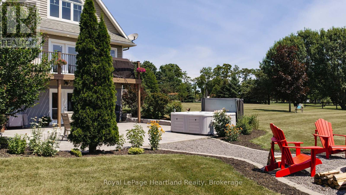
Nestled on 1.4 acres of mature trees and complete privacy, this exceptional Benmiller property is more than just a home-it's your private retreat. Beautifully maintained and thoughtfully updated, every room is tastefully appointed, while every window frames a peaceful view of the surrounding landscape. The hardest decision you'll make each day is where to relax-enjoy your morning coffee on the upper balcony, unwind in the hot tub, gather around the firepit with family and friends, or spend quiet evenings under the gazebo watching the stars. Inside, the open-concept main floor is warm, bright, and inviting, featuring rich maple hardwood floors, an abundance of windows across the back of the home, quartz countertops, and a sunroom anchored by a Regency propane fireplace. Main-floor laundry adds everyday convenience, creating a home that's both functional and beautiful. Upstairs, you'll find two generous bedrooms and a beautifully renovated spa-inspired bathroom featuring a luxurious soaker tub, oversized glass and tile shower, and custom finishes. The fully finished walkout lower level offers a spacious family room with a wet bar, third bedroom, and a stunning full bathroom complete with an oversized tiled walk-in shower and heated floors, with direct access to the patio and hot tub. Just when you think you've seen it all, the detached heated and insulated 900 sq. ft. shop steals the show. Above, an additional 900 sq. ft. finished loft with its own heat pump offers endless possibilities-whether it's a home office, guest retreat, fitness studio, games room, art studio, or the perfect space for teenagers to call their own. Completing the package is a 14 kW Generac backup generator, providing year-round peace of mind. Located just minutes from Goderich, the Benmiller Inn, and Falls Reserve Conservation Area, this is a property where luxury, privacy, and lifestyle come together in perfect harmony. Some homes check the boxes. This one exceeds every expectation. (id:43681)
房源概要
| MLS® Number | X13574946 |
| 房源类型 | 民宅 |
| 社区名字 | Colborne |
| 附近的便利设施 | 近高尔夫球场 |
| 特征 | 树木繁茂的地区, Conservation/green Belt, Gazebo |
| 总车位 | 24 |
| 结构 | Deck, Patio(s), 棚 |
详 情
| 浴室 | 3 |
| 地上卧房 | 3 |
| 总卧房 | 3 |
| Age | 16 To 30 Years |
| 公寓设施 | Fireplace(s) |
| 家电类 | Hot Tub, Water Heater - Tankless, Water Heater, Water Softener, Water Purifier, 洗碗机, 烘干机, Garage Door Opener, 炉子, 洗衣机, Water Treatment, 冰箱 |
| 地下室进展 | 已装修 |
| 地下室功能 | Walk Out |
| 地下室类型 | 全完工 |
| 施工种类 | 独立屋 |
| 空调 | Central Air Conditioning, Wall Unit |
| 外墙 | 木头 |
| Fire Protection | Smoke Detectors |
| 壁炉 | 有 |
| Fireplace Total | 1 |
| 地基类型 | 混凝土 |
| 客人卫生间(不包含洗浴) | 1 |
| 供暖方式 | Propane |
| 供暖类型 | Forced Air, Heat Pump |
| 储存空间 | 2 |
| 内部尺寸 | 2500 - 3000 Sqft |
| 类型 | 独立屋 |
车 位
| Detached Garage | |
| Garage |
土地
| 英亩数 | 无 |
| 土地便利设施 | 近高尔夫球场 |
| 污水道 | Septic System |
| 土地深度 | 278 Ft |
| 土地宽度 | 163 Ft |
| 不规则大小 | 163 X 278 Ft |
| 地表水 | River/stream |
| 规划描述 | 住宅 |
房 间
| 楼 层 | 类 型 | 长 度 | 宽 度 | 面 积 |
|---|---|---|---|---|
| Lower Level | 娱乐,游戏房 | 5.84 m | 7.29 m | 5.84 m x 7.29 m |
| Lower Level | 其它 | 2.8 m | 2.33 m | 2.8 m x 2.33 m |
| Lower Level | 卧室 | 4.41 m | 3.42 m | 4.41 m x 3.42 m |
| Lower Level | 浴室 | 3.92 m | 3.48 m | 3.92 m x 3.48 m |
| Lower Level | 设备间 | 3.18 m | 3.76 m | 3.18 m x 3.76 m |
| Upper Level | 主卧 | 3.79 m | 4.29 m | 3.79 m x 4.29 m |
| Upper Level | 卧室 | 3.35 m | 4.33 m | 3.35 m x 4.33 m |
| Upper Level | 浴室 | 3.52 m | 1.72 m | 3.52 m x 1.72 m |
| 一楼 | 门厅 | 2.42 m | 1.87 m | 2.42 m x 1.87 m |
| 一楼 | Mud Room | 1.36 m | 3.05 m | 1.36 m x 3.05 m |
| 一楼 | 厨房 | 4.15 m | 2.93 m | 4.15 m x 2.93 m |
| 一楼 | 餐厅 | 6.52 m | 4 m | 6.52 m x 4 m |
| 一楼 | Sunroom | 4.27 m | 3.52 m | 4.27 m x 3.52 m |
| 一楼 | 客厅 | 4.41 m | 3.61 m | 4.41 m x 3.61 m |
| 一楼 | 浴室 | 3.44 m | 3.05 m | 3.44 m x 3.05 m |

The trademarks REALTOR®, REALTORS®, and the REALTOR® logo are controlled by The Canadian Real Estate Association (CREA) and identify real estate professionals who are members of CREA. The trademarks MLS®, Multiple Listing Service® and the associated logos are owned by The Canadian Real Estate Association (CREA) and identify the quality of services provided by real estate professionals who are members of CREA. The trademark DDF® is owned by The Canadian Real Estate Association (CREA) and identifies CREA's Data Distribution Facility (DDF®)
Muskoka Haliburton Orillia – The Lakelands Association of REALTORS®
Royal LePage Heartland Realty
July 17 2026 03:59:06
