
80905 Base Line Central Huron (Goderich), Ontario N0M 1L0


$799,900
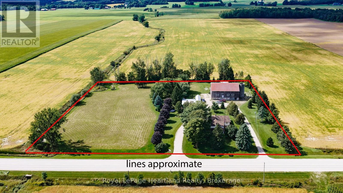
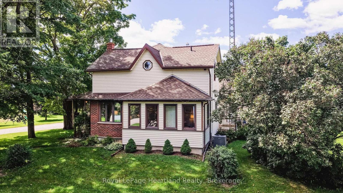
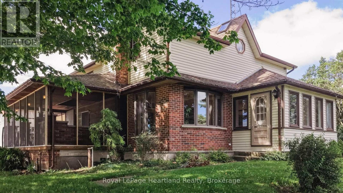
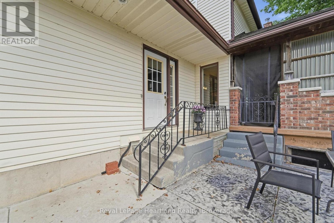
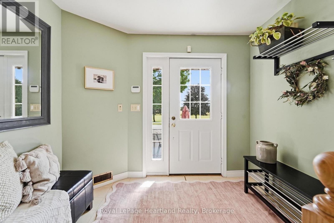
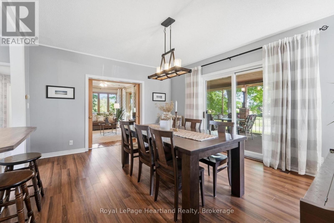
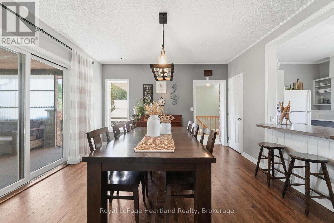
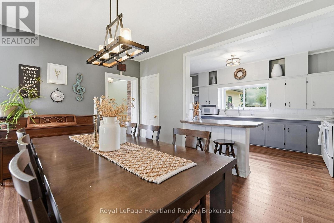
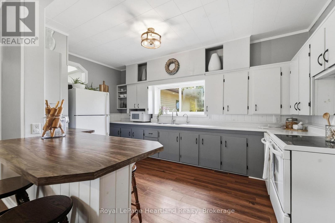
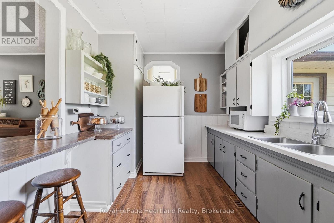
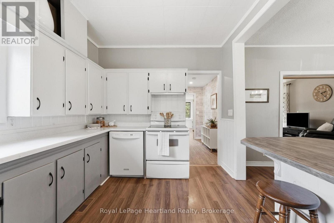
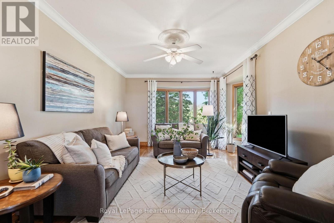
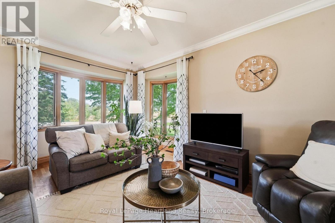
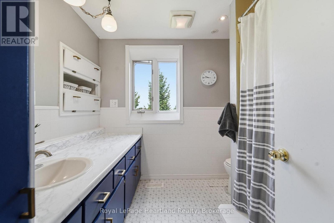
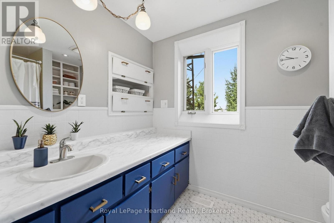
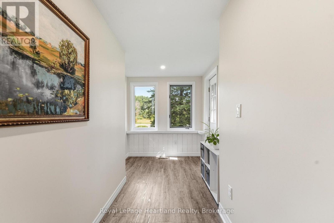
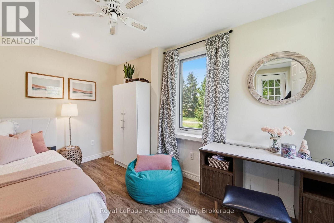
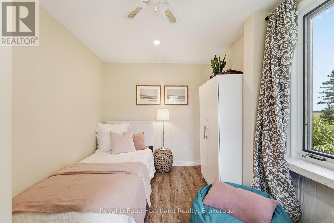
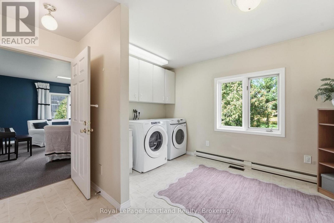
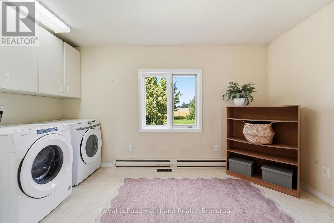
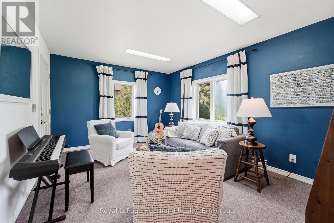
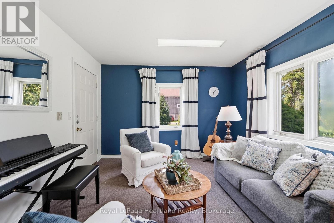
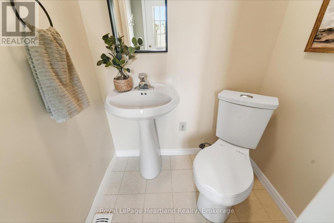
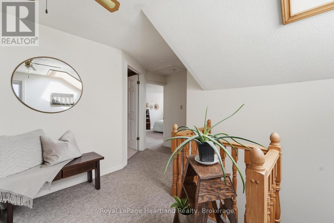
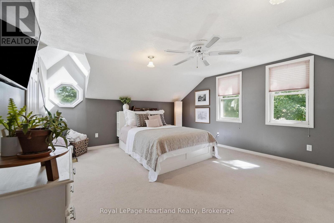
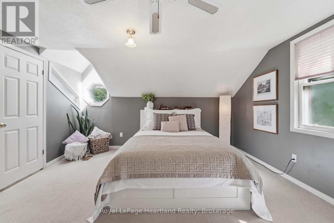
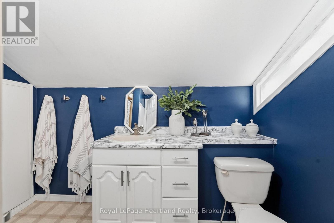
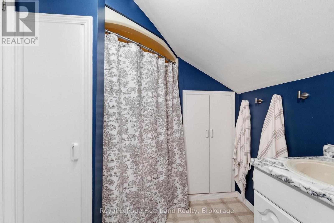
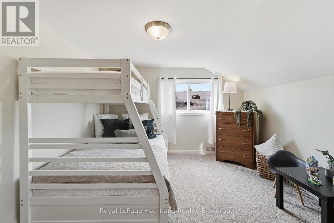
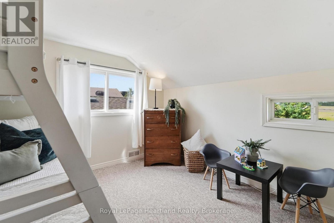
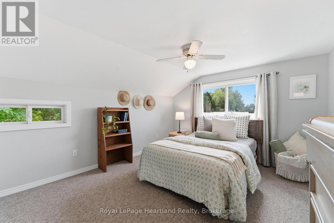
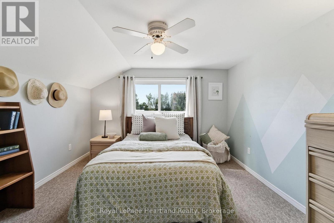
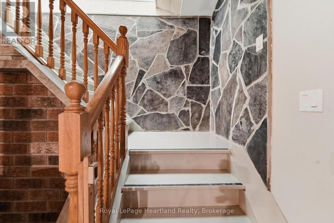
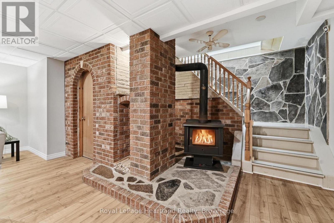
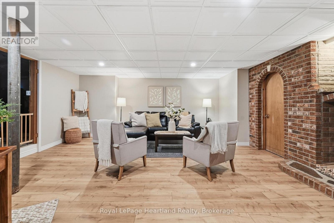
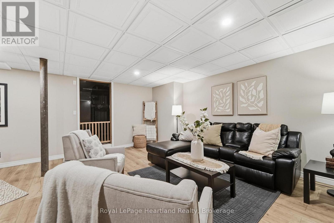
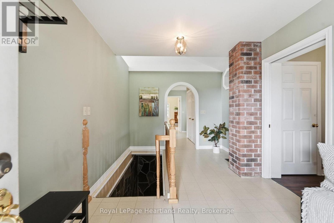
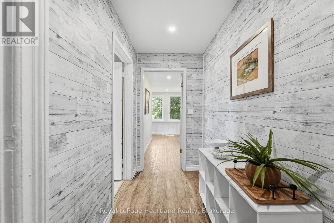
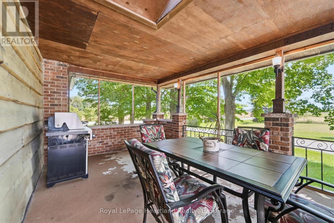
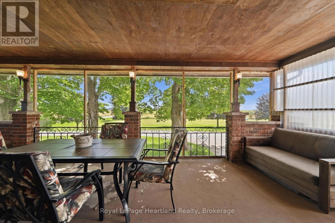
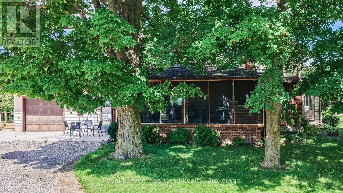
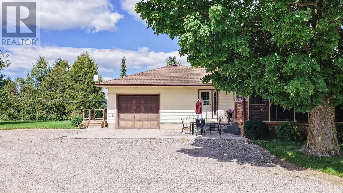
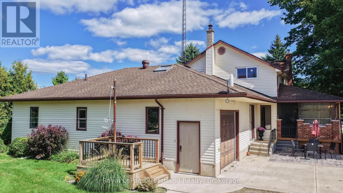
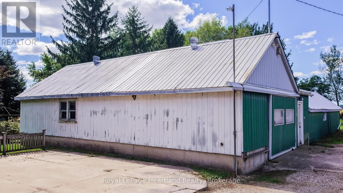
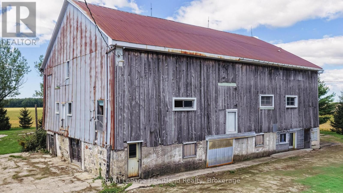
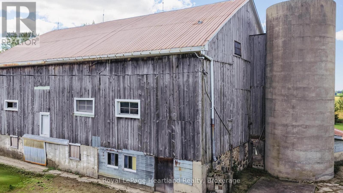
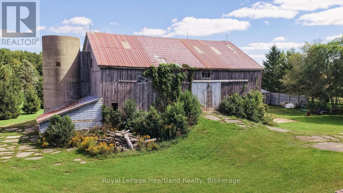
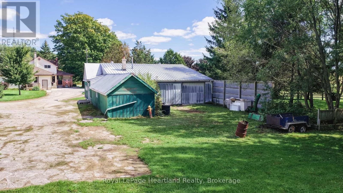
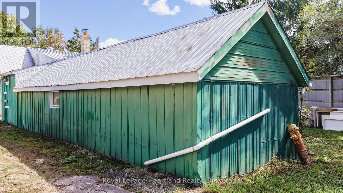
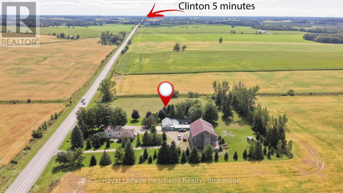
Situated on a 4.9-acre parcel on a paved road, this spacious 3+1 bedroom home offers the perfect blend of country living, functionality, and storage. The main floor features a side entry leading into a formal dining room open to the working kitchen, with a separate front living room. There is also a rec room/den, main-floor bedroom/office, laundry, a 2-piece bath, a full 4-piece bath and a large screened in side porch. Upstairs, you'll find three spacious bedrooms, including a primary suite with a 3-piece ensuite (cheater door).The finished lower level adds even more living space with a cozy family room featuring a wood-burning stove, utility room, some dedicated storage space, and direct wood storage for the combo wood/oil furnace. Mechanical updates include a new central A/C unit (2025) and a new well pump (2026). Outside, the property is tailored for hobbyists, trade workers, or storage with a multi-bay shed/workshop complete with a work/storage zone. A historic century bank barn awaits your vision and TLC for additional storage or agricultural projects. Flexible AG3 zoning opens up a wide range of permitted agricultural uses. (id:43681)
房源概要
| MLS® Number | X13782880 |
| 房源类型 | 民宅 |
| 社区名字 | Goderich |
| 特征 | Lane |
| 总车位 | 2 |
| 结构 | Porch |
详 情
| 浴室 | 3 |
| 地上卧房 | 4 |
| 总卧房 | 4 |
| 公寓设施 | Fireplace(s) |
| 家电类 | Garage Door Opener Remote(s) |
| 地下室进展 | 部分完成 |
| 地下室类型 | N/a (partially Finished) |
| 施工种类 | 独立屋 |
| 空调 | 中央空调 |
| 外墙 | 乙烯基壁板 |
| 壁炉 | 有 |
| 地基类型 | 混凝土 |
| 客人卫生间(不包含洗浴) | 1 |
| 供暖方式 | 油, 木头 |
| 供暖类型 | 压力热风 |
| 储存空间 | 2 |
| 内部尺寸 | 2500 - 3000 Sqft |
| 类型 | 独立屋 |
车 位
| 附加车库 | |
| Garage |
土地
| 英亩数 | 无 |
| 污水道 | Septic System |
| 土地深度 | 433 Ft |
| 土地宽度 | 480 Ft |
| 不规则大小 | 480 X 433 Ft |
| 规划描述 | Ag3 |
房 间
| 楼 层 | 类 型 | 长 度 | 宽 度 | 面 积 |
|---|---|---|---|---|
| 二楼 | 第三卧房 | 4.73 m | 3.44 m | 4.73 m x 3.44 m |
| 二楼 | Bedroom 4 | 3.69 m | 3.42 m | 3.69 m x 3.42 m |
| 二楼 | 浴室 | 3.21 m | 2.12 m | 3.21 m x 2.12 m |
| 二楼 | 主卧 | 5.24 m | 4.28 m | 5.24 m x 4.28 m |
| 地下室 | 娱乐,游戏房 | 7.54 m | 6.35 m | 7.54 m x 6.35 m |
| 地下室 | 其它 | 2.02 m | 0.93 m | 2.02 m x 0.93 m |
| 地下室 | 其它 | 2.85 m | 2.61 m | 2.85 m x 2.61 m |
| 地下室 | 其它 | 2.88 m | 2.22 m | 2.88 m x 2.22 m |
| 地下室 | 设备间 | 7.4 m | 3.75 m | 7.4 m x 3.75 m |
| 一楼 | 客厅 | 5.35 m | 4.1 m | 5.35 m x 4.1 m |
| 一楼 | 厨房 | 4.75 m | 2.75 m | 4.75 m x 2.75 m |
| 一楼 | 餐厅 | 4.76 m | 2.75 m | 4.76 m x 2.75 m |
| 一楼 | 家庭房 | 4.48 m | 3.49 m | 4.48 m x 3.49 m |
| 一楼 | 第二卧房 | 3.99 m | 2.5 m | 3.99 m x 2.5 m |
| 一楼 | 洗衣房 | 4.15 m | 3.49 m | 4.15 m x 3.49 m |
| 一楼 | 浴室 | 1.41 m | 0.97 m | 1.41 m x 0.97 m |
| 一楼 | 浴室 | 2.57 m | 2.38 m | 2.57 m x 2.38 m |
| 一楼 | 门厅 | 4.66 m | 2.95 m | 4.66 m x 2.95 m |
https://www.realtor.ca/real-estate/30277524/80905-base-line-central-huron-goderich-goderich

The trademarks REALTOR®, REALTORS®, and the REALTOR® logo are controlled by The Canadian Real Estate Association (CREA) and identify real estate professionals who are members of CREA. The trademarks MLS®, Multiple Listing Service® and the associated logos are owned by The Canadian Real Estate Association (CREA) and identify the quality of services provided by real estate professionals who are members of CREA. The trademark DDF® is owned by The Canadian Real Estate Association (CREA) and identifies CREA's Data Distribution Facility (DDF®)
Muskoka Haliburton Orillia – The Lakelands Association of REALTORS®
Royal LePage Heartland Realty
September 15 2026 04:59:39
