
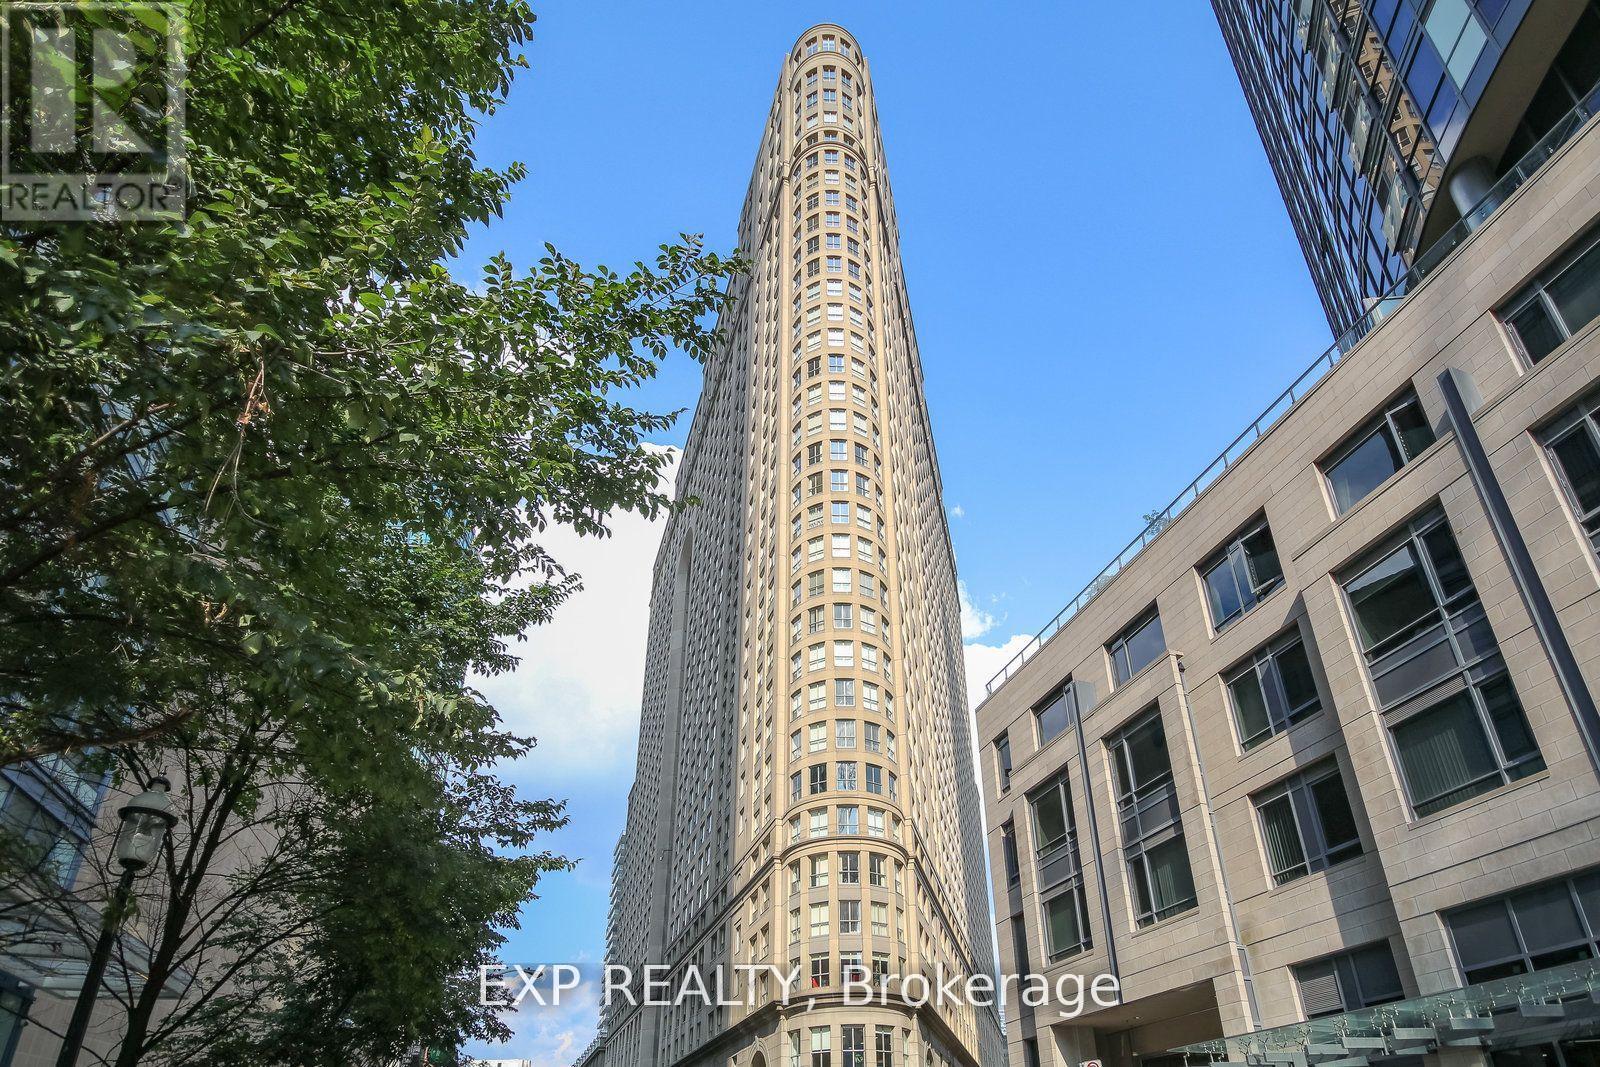
808 - 25 The Esplanade Toronto (Waterfront Communities), Ontario M5E 1W5


$990,000管理费,Heat, Water, Electricity, Common Area Maintenance
$1,037.39 每月
管理费,Heat, Water, Electricity, Common Area Maintenance
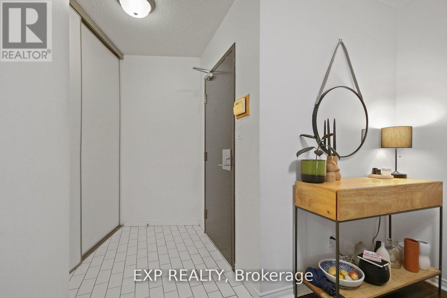
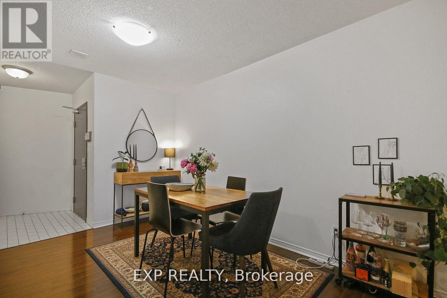
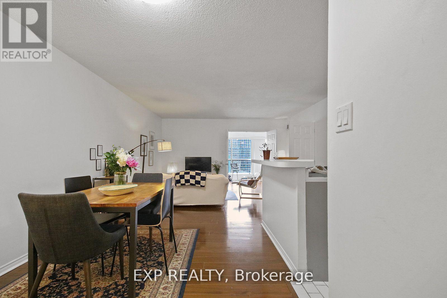
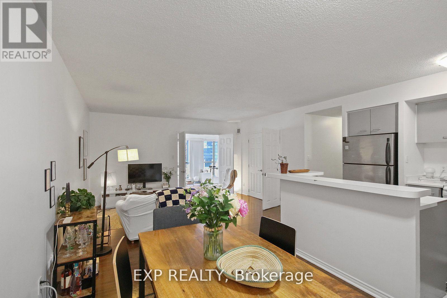
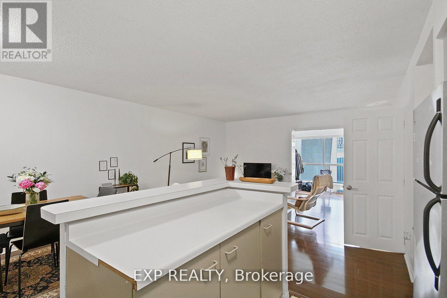
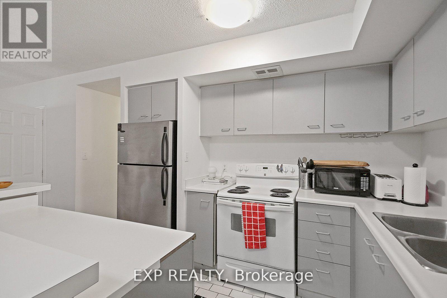
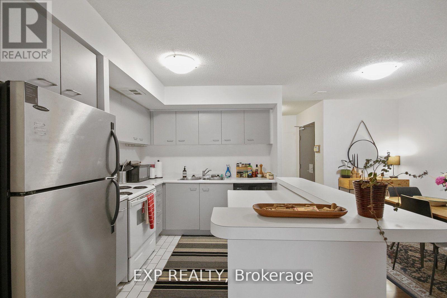
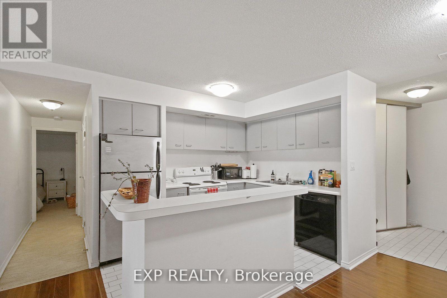
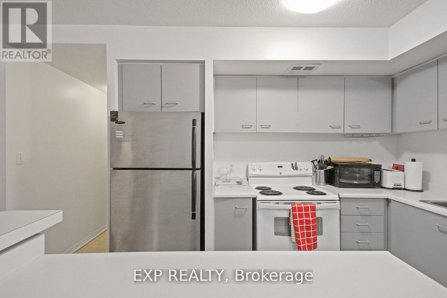
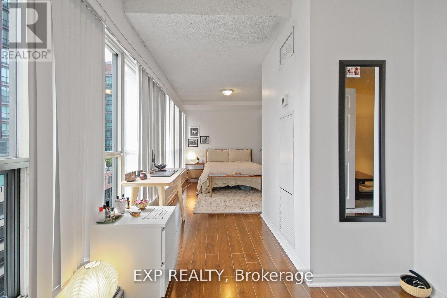
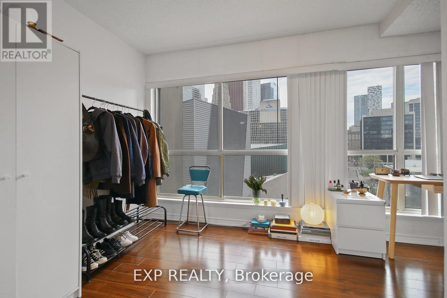
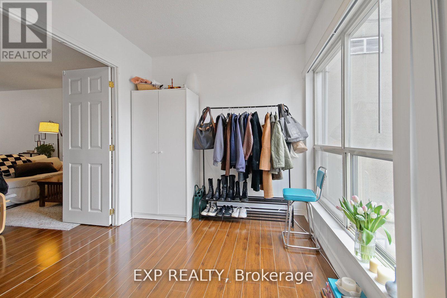
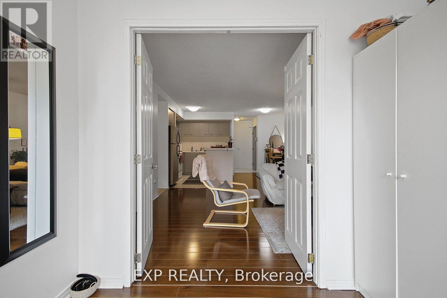
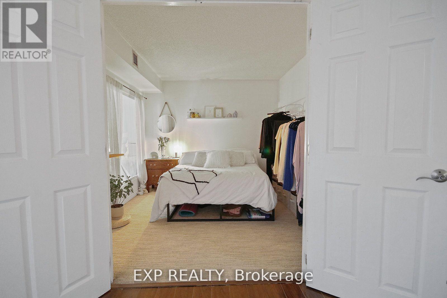
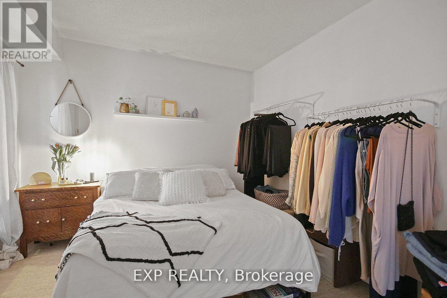
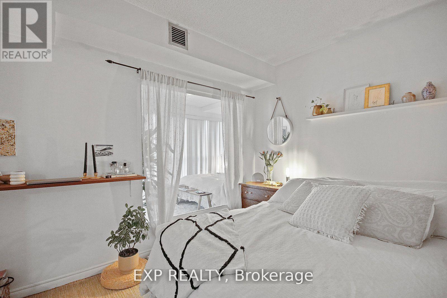
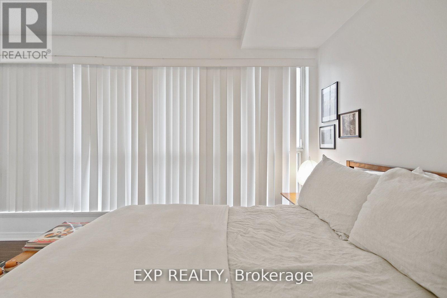
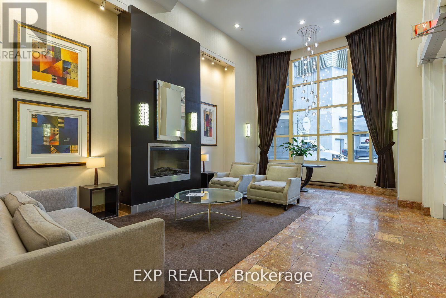
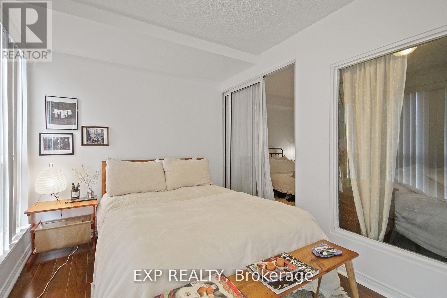
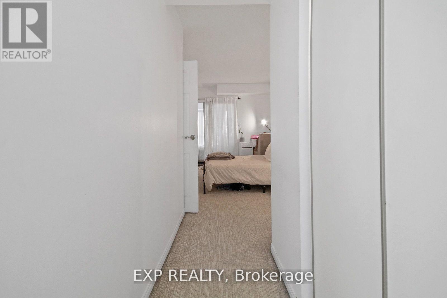
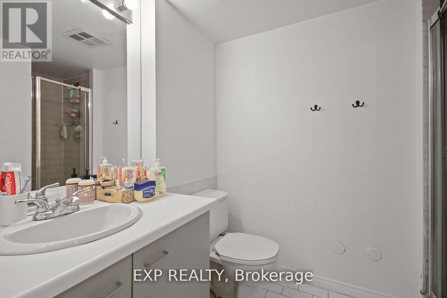
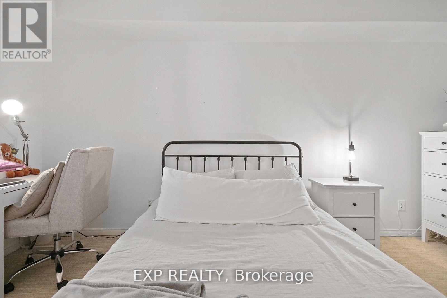
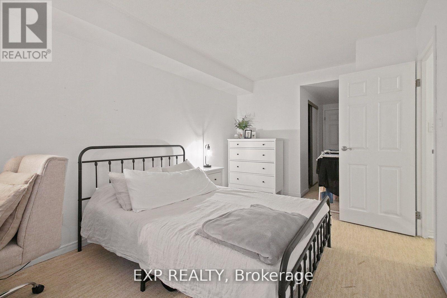
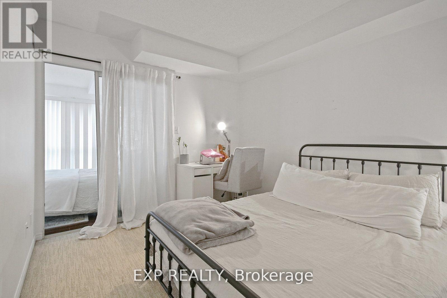
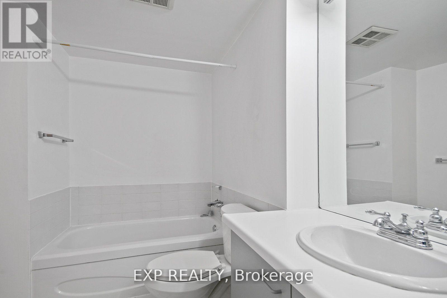
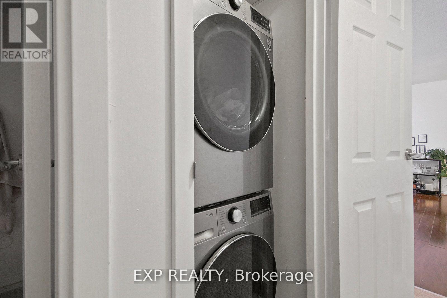
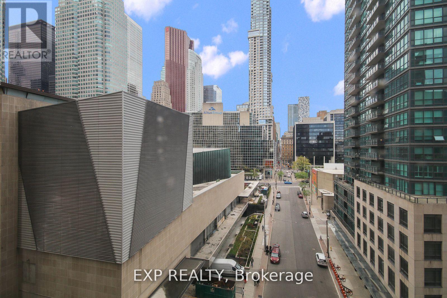
$1,037.39 每月Welcome to this beautifully appointed 2+1 bedroom, 2-bathroom suite offering over 1,200 sq. ft. of bright, functional living space in one of Toronto's most desirable downtown locations. The spacious den is currently used as a third bedroom, making this an ideal home for families, professionals, or investors. The thoughtfully designed open-concept layout seamlessly connects the modern kitchen, living, and dining areas-perfect for entertaining or everyday living. Floor-to-ceiling windows fill the home with natural light, while full-size ensuite laundry and abundant storage provide exceptional convenience. The spacious primary suite features a private ensuite bathroom and a rare walk-in ensuite storage room/locker, a highly sought-after feature that offers valuable additional storage without compromising living space. Enjoy exceptional value with maintenance fees that include heat, air conditioning, electricity, and water. The building is professionally managed and meticulously maintained, reflecting pride of ownership throughout. For added peace of mind, the status certificate has already been ordered. Ideally located just steps from the waterfront, St. Lawrence Market, Union Station, the UP Express, Scotiabank Arena, Meridian Hall, the Financial District, the PATH network, and an endless selection of restaurants, cafés, shopping, and entertainment, this residence offers an unbeatable combination of luxury, convenience, and vibrant city living. Experience the very best of downtown Toronto. (id:43681)
房源概要
| MLS® Number | C13540836 |
| 房源类型 | 民宅 |
| 社区名字 | Waterfront Communities C8 |
| 社区特征 | Pets Allowed With Restrictions |
| Easement | Unknown, None |
详 情
| 浴室 | 2 |
| 地上卧房 | 2 |
| 地下卧室 | 1 |
| 总卧房 | 3 |
| 家电类 | 洗碗机, 烘干机, Hood 电扇, 炉子, 洗衣机, 窗帘, 冰箱 |
| 地下室类型 | 没有 |
| 空调 | 中央空调 |
| 外墙 | 混凝土 |
| Flooring Type | Hardwood |
| 供暖方式 | 天然气 |
| 供暖类型 | 压力热风 |
| 内部尺寸 | 1200 - 1399 Sqft |
| 类型 | 公寓 |
车 位
| 没有车库 |
土地
| 英亩数 | 无 |
房 间
| 楼 层 | 类 型 | 长 度 | 宽 度 | 面 积 |
|---|---|---|---|---|
| 一楼 | 客厅 | 1.2802 m | 1.021 m | 1.2802 m x 1.021 m |
| 一楼 | 餐厅 | 1.1823 m | 0.8835 m | 1.1823 m x 0.8835 m |

The trademarks REALTOR®, REALTORS®, and the REALTOR® logo are controlled by The Canadian Real Estate Association (CREA) and identify real estate professionals who are members of CREA. The trademarks MLS®, Multiple Listing Service® and the associated logos are owned by The Canadian Real Estate Association (CREA) and identify the quality of services provided by real estate professionals who are members of CREA. The trademark DDF® is owned by The Canadian Real Estate Association (CREA) and identifies CREA's Data Distribution Facility (DDF®)
Toronto Real Estate Board
Exp Realty
July 16 2026 04:31:50
