
808 - 2323 Confederation Parkway Mississauga (Cooksville), Ontario L5B 1R6

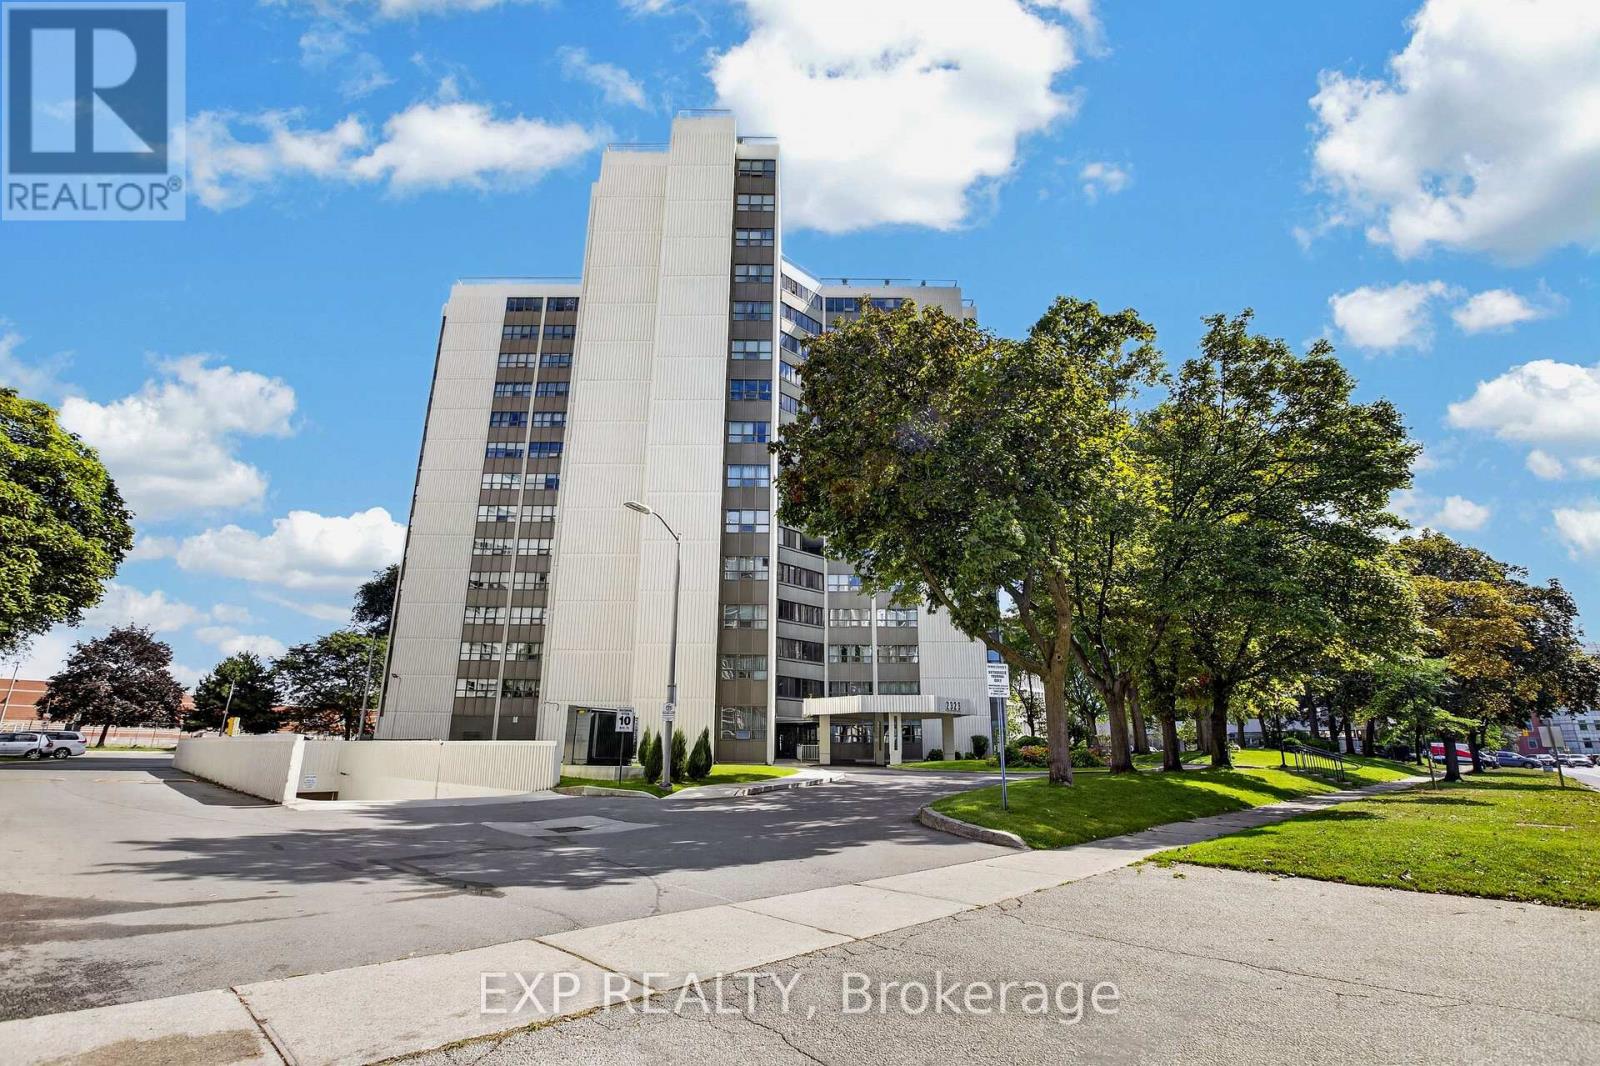

$429,000管理费,Heat, Electricity, Insurance, Parking, Common Area Maintenance
$1,351 每月
管理费,Heat, Electricity, Insurance, Parking, Common Area Maintenance
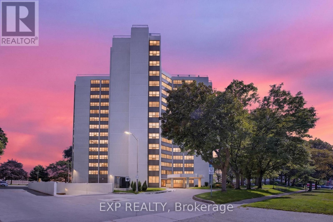
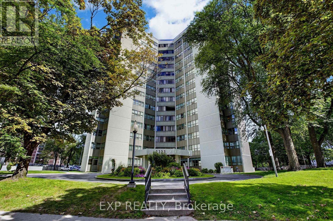
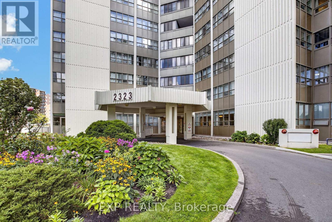
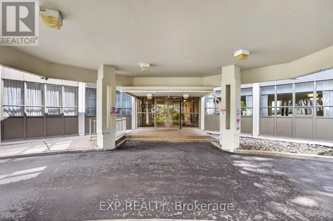
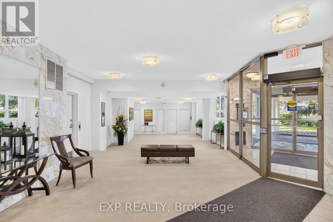
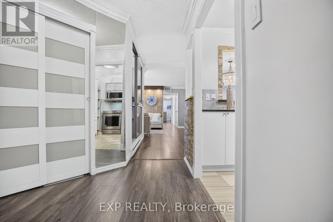
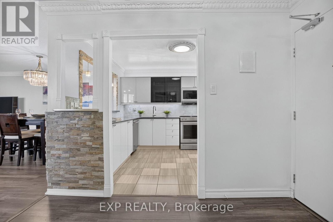
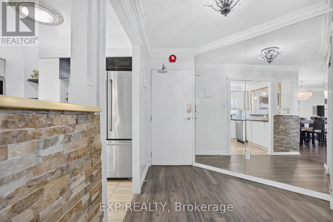
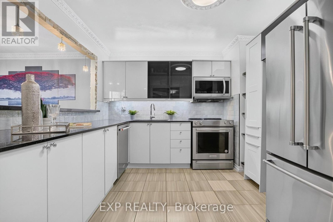
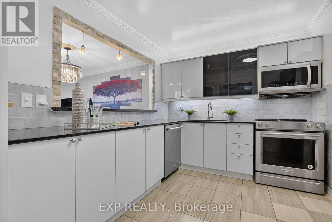
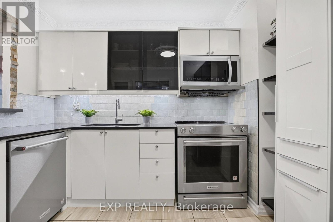
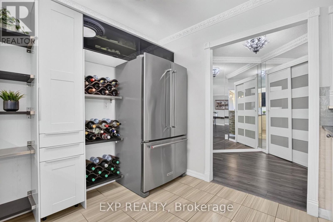
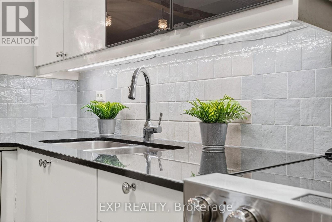
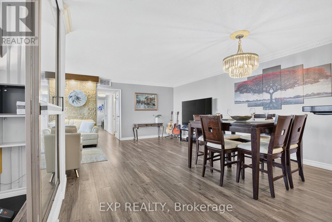
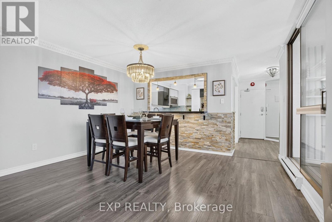
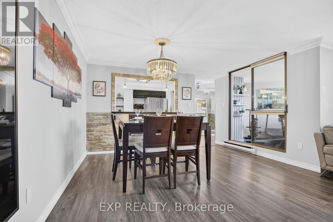
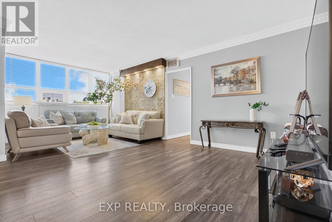
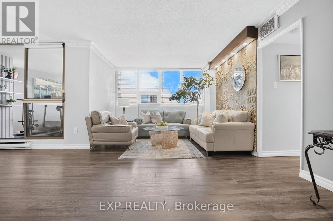
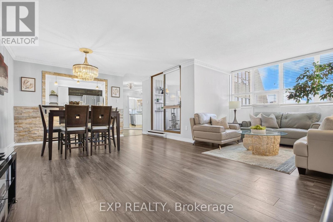
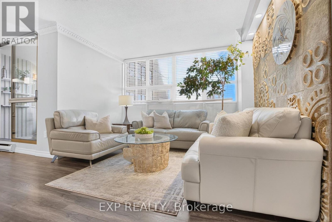
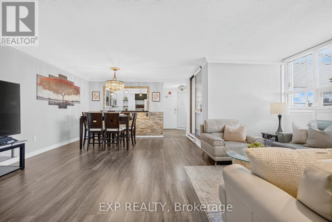
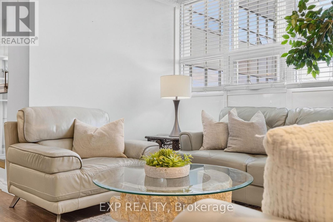
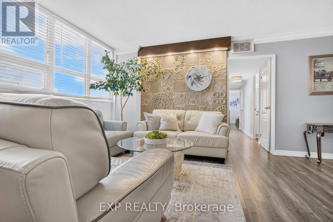
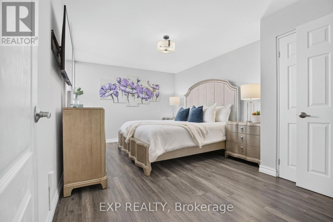
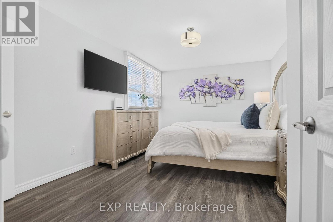
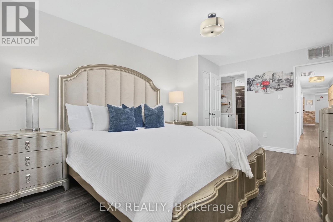
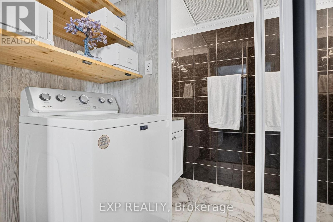
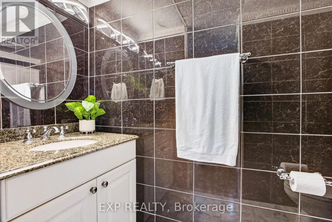
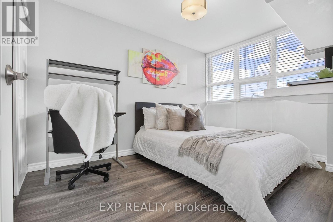
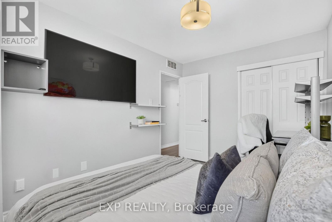
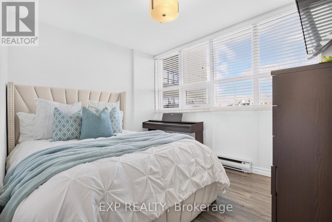
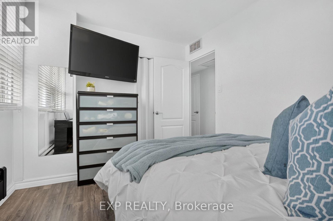
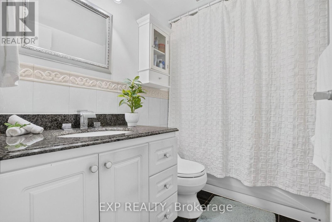
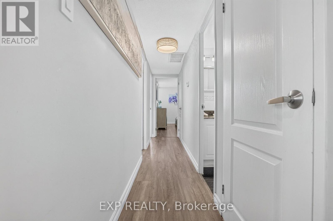
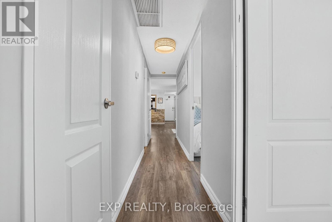
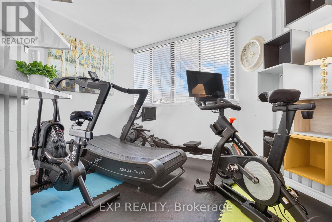
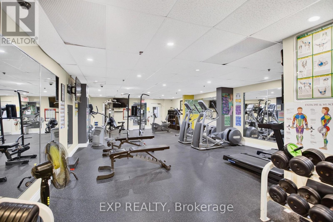
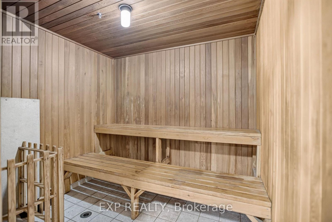
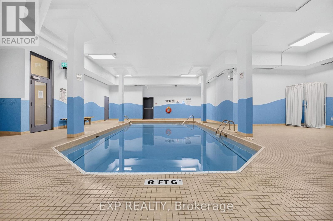
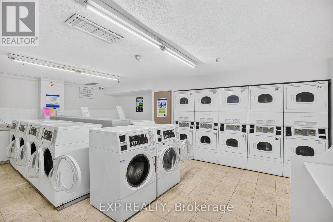
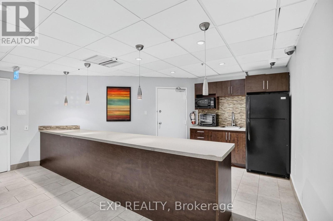
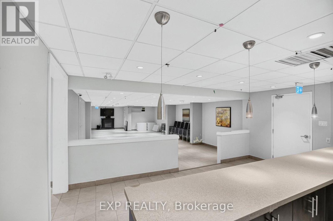
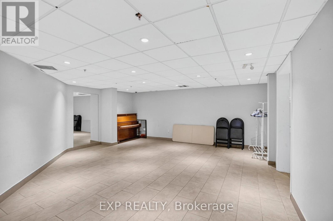
$1,351 每月Space, light, and comfort come together in this move-in-ready Mississauga condo, offering abundant natural light throughout. Hardwood floors run through the living space and bedrooms, while a versatile den provides the ideal home office or additional bedroom. The open-concept living and dining area is bright and inviting, complemented by a freshly painted kitchen with ceramic tile flooring, and an impressive amount of cabinet space. The primary bedroom features his-and-her closets and a private 2-piece ensuite. Enjoy all-inclusive maintenance covering heat, hydro, cable, internet, and insurance, plus excellent amenities including an indoor pool, gym, sauna, workshop, and party room. Prime central Mississauga location just minutes to Trillium Hospital, Hwy 403, Square One, Port Credit, and Hwy 401, with Cooksville GO and the future Hurontario LRT steps away. Walking distance to schools, parks, shopping, and restaurants. Visitor parking and pride of ownership throughout. (id:43681)
房源概要
| MLS® Number | W13807744 |
| 房源类型 | 民宅 |
| 社区名字 | Cooksville |
| 附近的便利设施 | 医院, 公园, 公共交通, 学校 |
| 社区特征 | Pets Allowed With Restrictions |
| 特征 | Irregular Lot Size, 阳台, In Suite Laundry |
| 总车位 | 1 |
| 泳池类型 | 地下游泳池 |
详 情
| 浴室 | 2 |
| 地上卧房 | 3 |
| 地下卧室 | 1 |
| 总卧房 | 4 |
| Age | 51 To 99 Years |
| 公寓设施 | 健身房, Recreation Centre, 宴会厅, Sauna, Storage - Locker |
| 家电类 | 洗碗机, 烘干机, 微波炉, 炉子, 洗衣机, 冰箱 |
| 地下室类型 | 没有 |
| 空调 | 中央空调 |
| 外墙 | 混凝土 |
| 地基类型 | 混凝土 |
| 客人卫生间(不包含洗浴) | 1 |
| 供暖方式 | 电, Natural Gas |
| 供暖类型 | Baseboard Heaters |
| 内部尺寸 | 1200 - 1399 Sqft |
| 类型 | 公寓 |
车 位
| 地下 | |
| Garage |
土地
| 英亩数 | 无 |
| 土地便利设施 | 医院, 公园, 公共交通, 学校 |
| 规划描述 | Rm7d5 |
房 间
| 楼 层 | 类 型 | 长 度 | 宽 度 | 面 积 |
|---|---|---|---|---|
| 一楼 | 卧室 | 2.66 m | 3.28 m | 2.66 m x 3.28 m |
| 一楼 | 浴室 | 2.45 m | 1.44 m | 2.45 m x 1.44 m |
| 一楼 | 第二卧房 | 2.66 m | 3.77 m | 2.66 m x 3.77 m |
| 一楼 | 餐厅 | 4.13 m | 2.65 m | 4.13 m x 2.65 m |
| 一楼 | 门厅 | 2.38 m | 3.12 m | 2.38 m x 3.12 m |
| 一楼 | 衣帽间 | 3.5 m | 3.49 m | 3.5 m x 3.49 m |
| 一楼 | 厨房 | 2.97 m | 2.97 m | 2.97 m x 2.97 m |
| 一楼 | 客厅 | 6.17 m | 3.4 m | 6.17 m x 3.4 m |
| 一楼 | 主卧 | 3.4 m | 4.87 m | 3.4 m x 4.87 m |
| 一楼 | 其它 | 2.45 m | 1.05 m | 2.45 m x 1.05 m |
| 一楼 | 浴室 | 2.43 m | 1.94 m | 2.43 m x 1.94 m |

The trademarks REALTOR®, REALTORS®, and the REALTOR® logo are controlled by The Canadian Real Estate Association (CREA) and identify real estate professionals who are members of CREA. The trademarks MLS®, Multiple Listing Service® and the associated logos are owned by The Canadian Real Estate Association (CREA) and identify the quality of services provided by real estate professionals who are members of CREA. The trademark DDF® is owned by The Canadian Real Estate Association (CREA) and identifies CREA's Data Distribution Facility (DDF®)
Toronto Real Estate Board
Exp Realty
September 21 2026 05:34:55
