
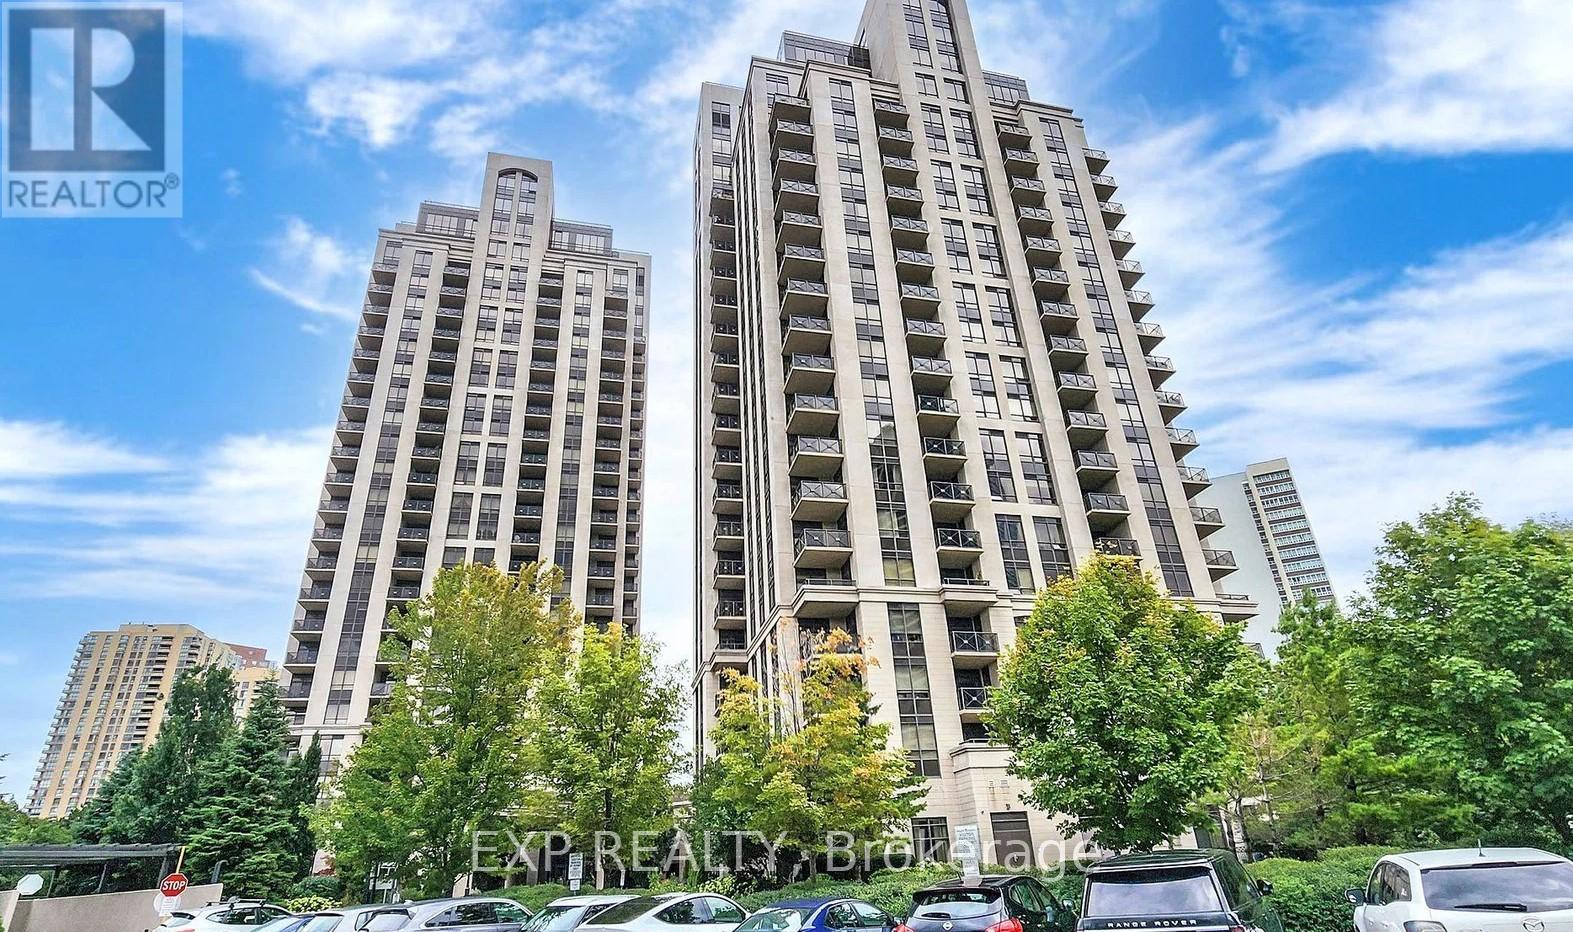
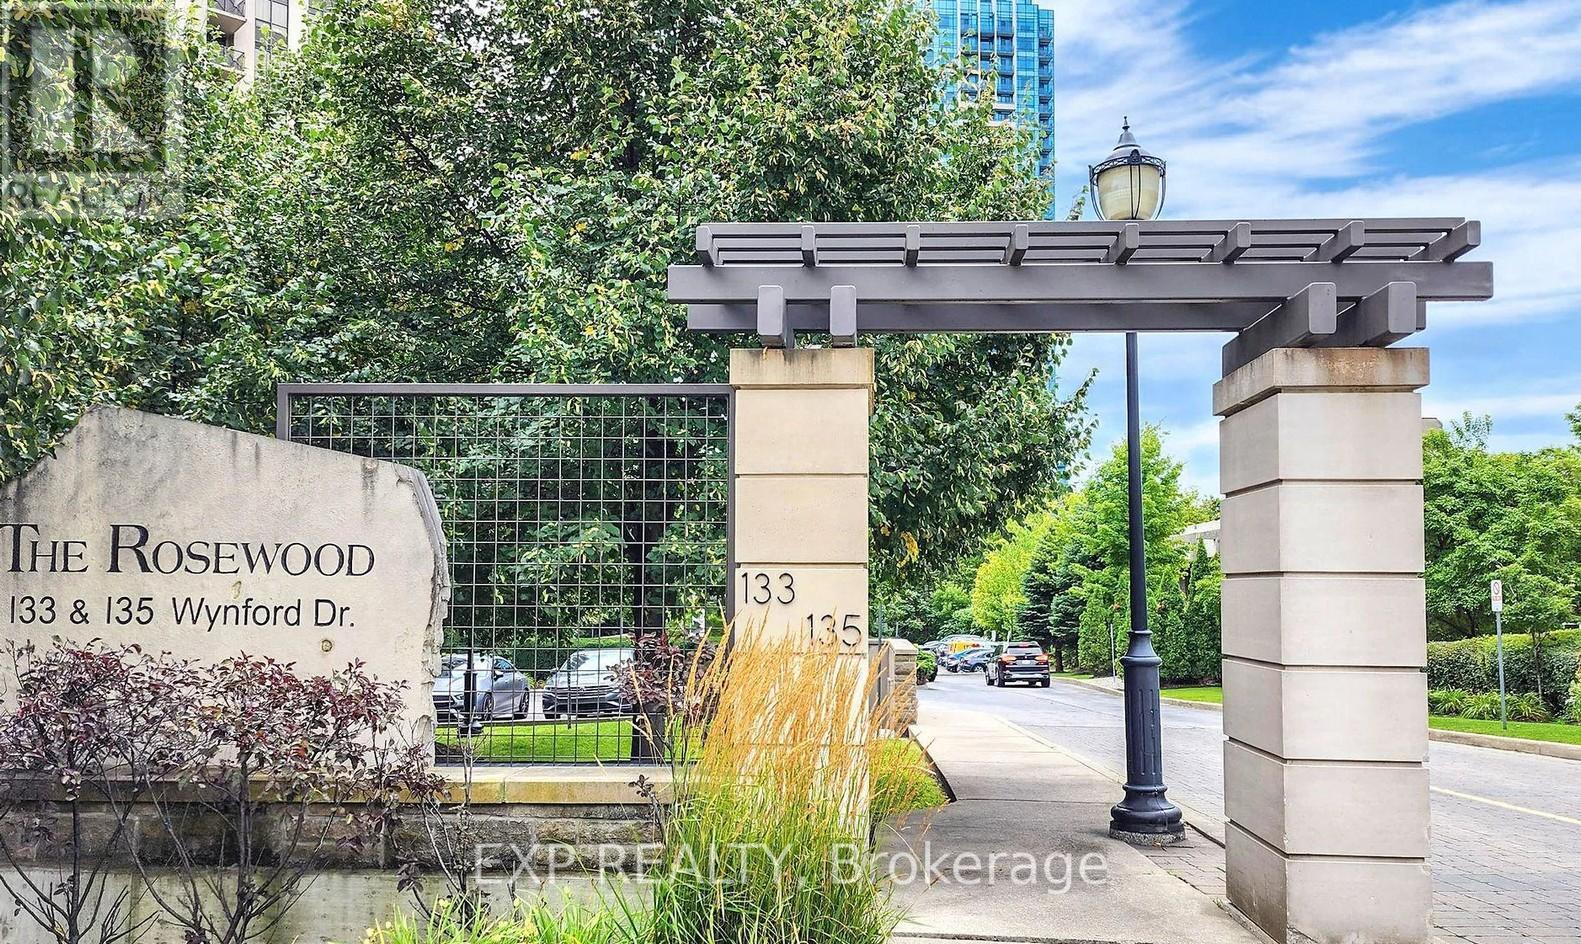
808 - 133 Wynford Drive Toronto (Banbury-Don Mills), Ontario M3C 1K1

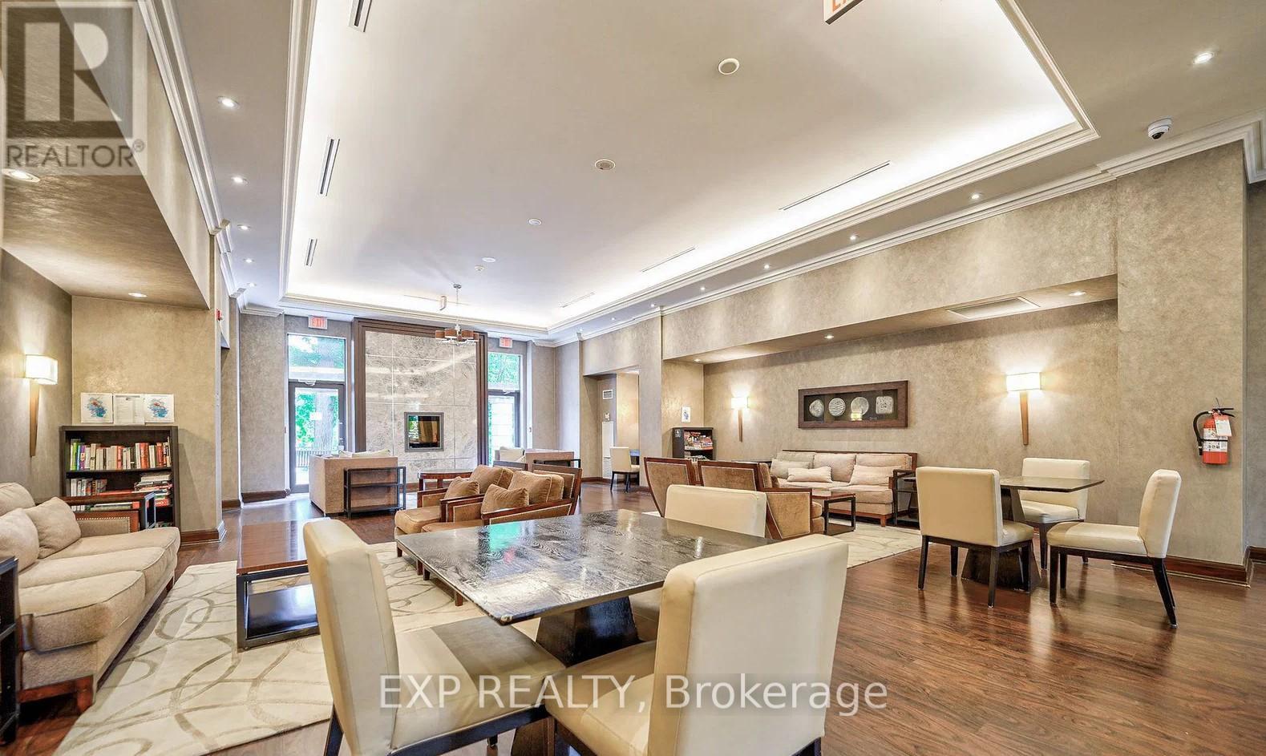
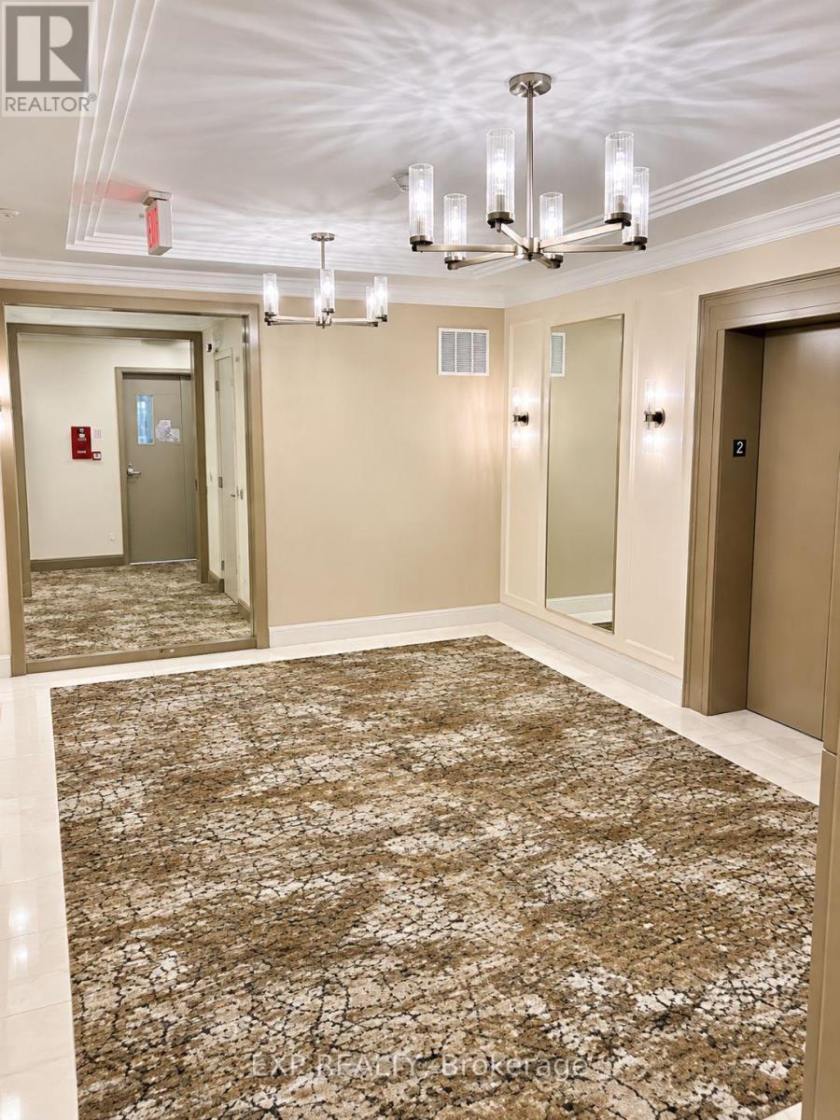
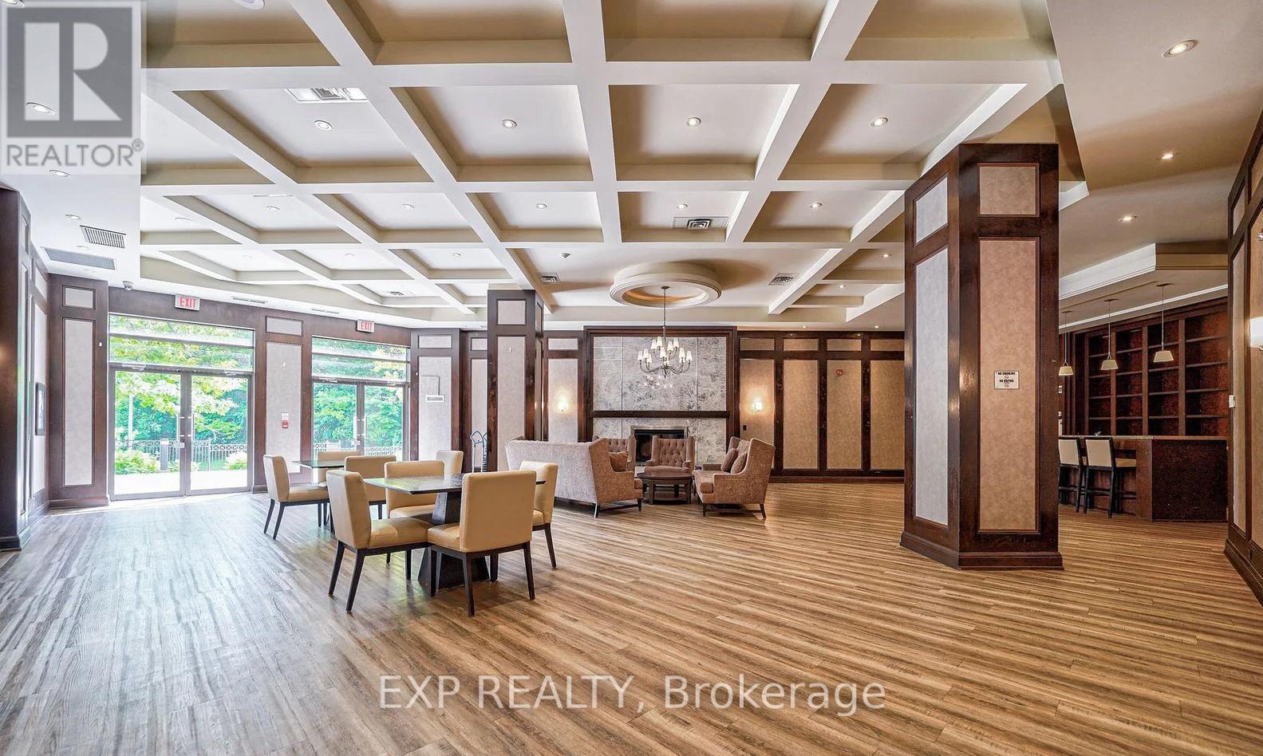
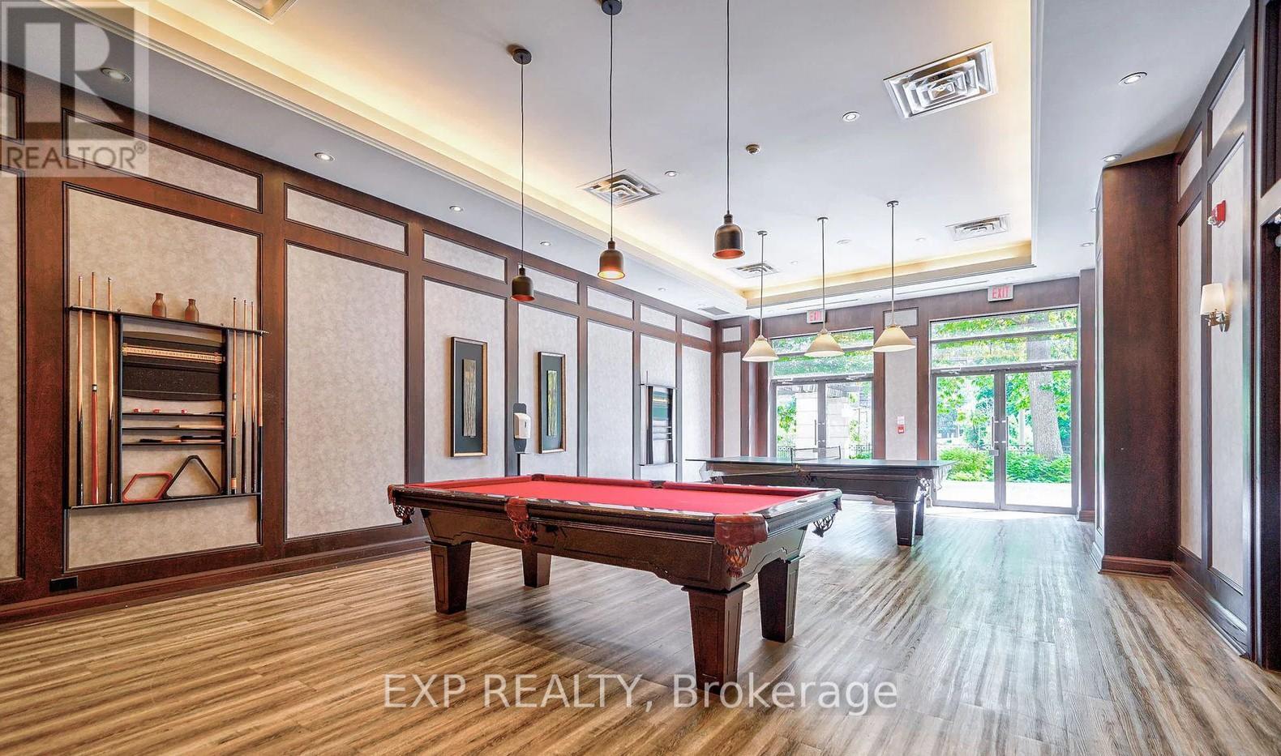

$655,000管理费,Water, Common Area Maintenance
$671 每月
管理费,Water, Common Area Maintenance
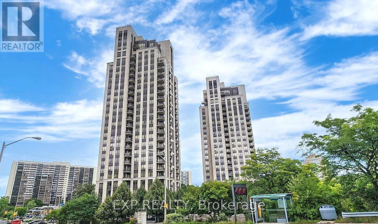
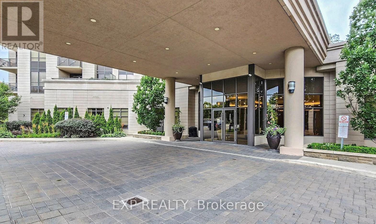
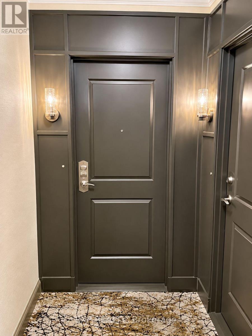
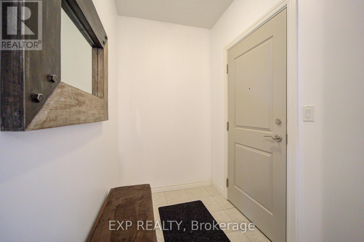
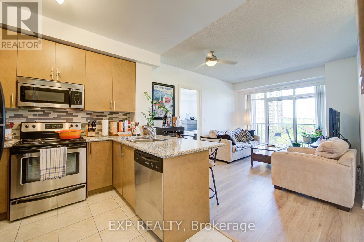
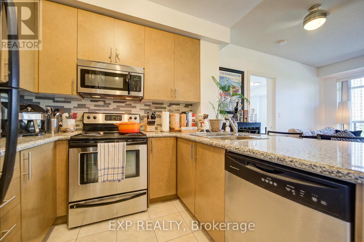
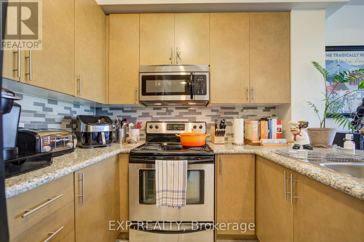
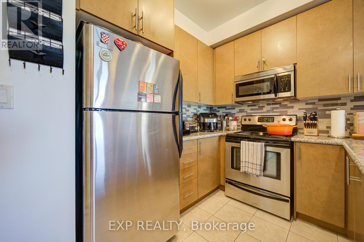
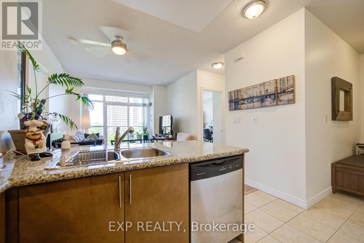
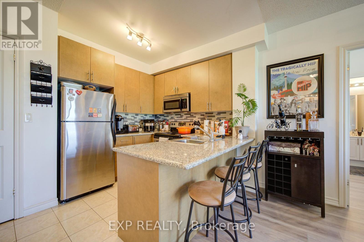
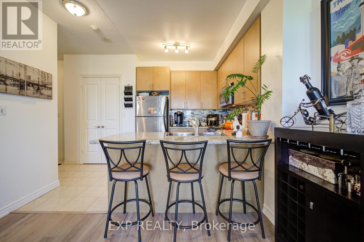
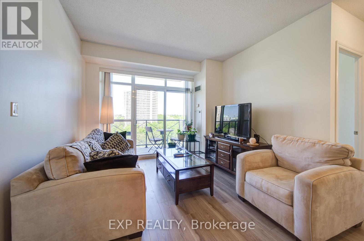
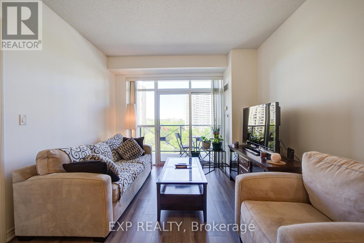
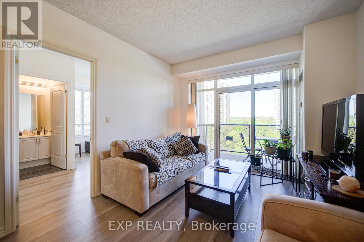
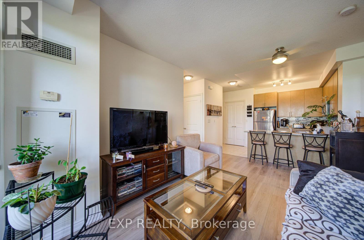
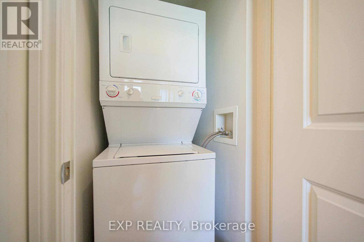
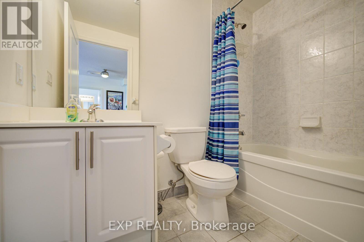
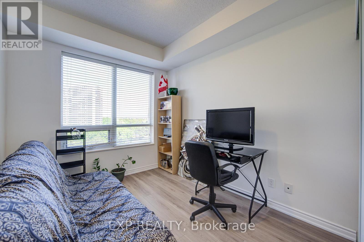
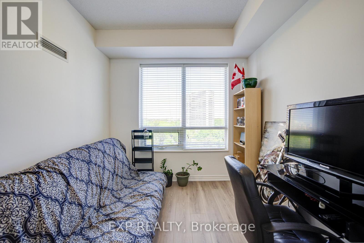
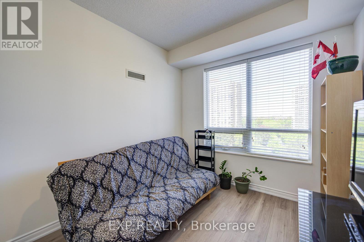
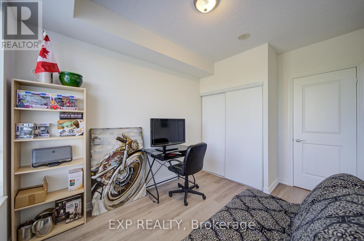
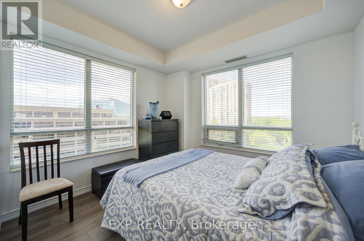
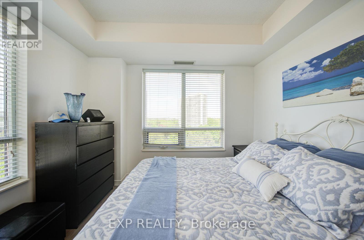
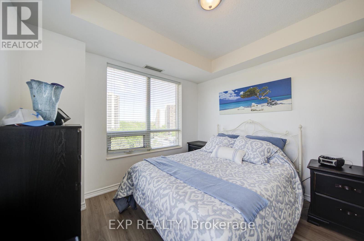
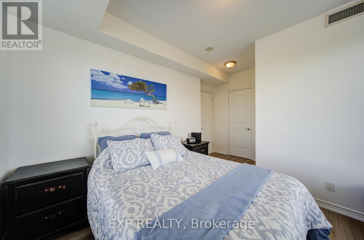
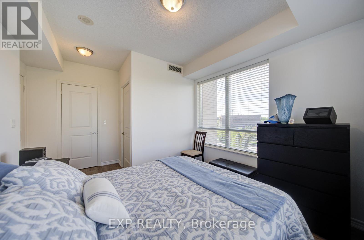
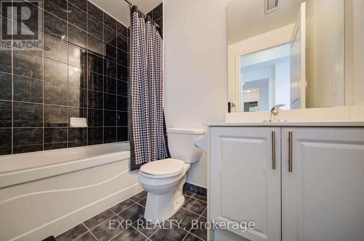
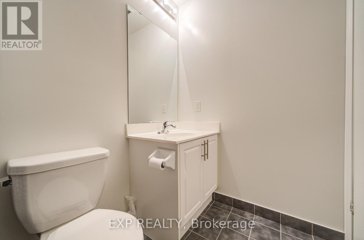
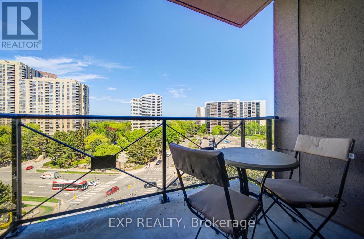
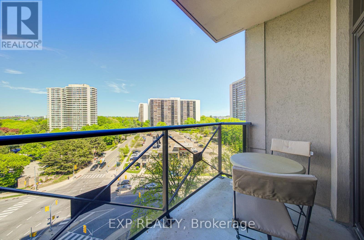
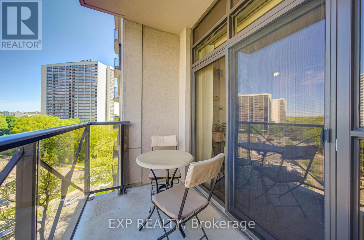
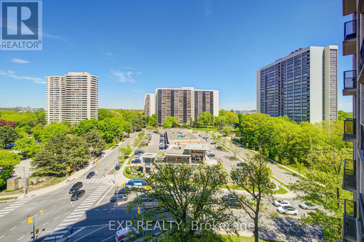
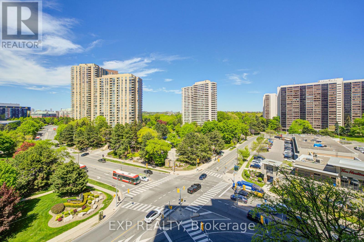
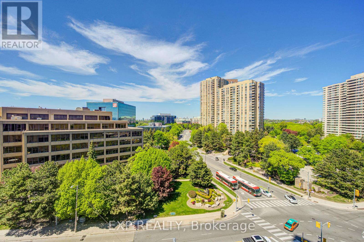
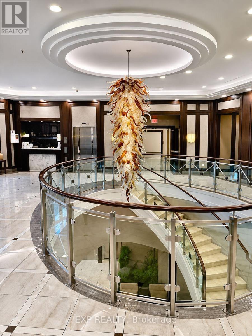
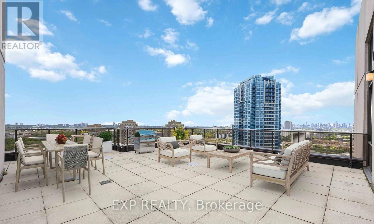
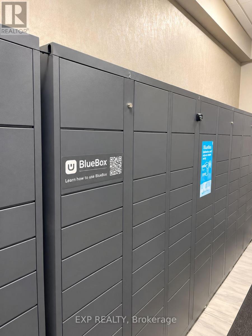
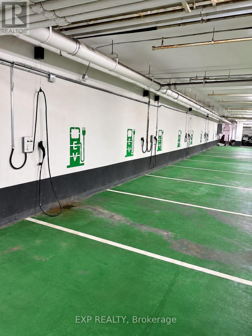
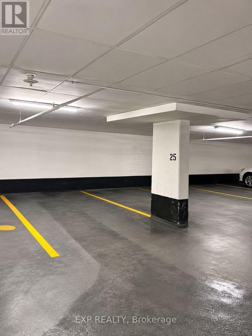
$671 每月Welcome To This Bright And Functional 2-Bedroom, 2 Full Bathroom Condo In A Prime Toronto Location *Featuring A Popular Split-Bedroom Layout With Approx. 824 Sq.Ft. Plus Open Balcony *Modern Open-Concept Kitchen With Stylish Backsplash And Ample Cabinetry Overlooking A Spacious Living/Dining Area Filled With Natural Light *Primary Bedroom Features A Walk-In Closet And Private Ensuite Bath *Convenient Ensuite Laundry And Large Windows Throughout Includes Parking And Locker For Added Convenience *Building Features 24-Hour Security And 5 EV Charging Stations *TTC At Your Doorstep *Ideally Located Near Hwy 404/DVP, Hwy 401, Shopping, Restaurants, Parks And Minutes To Downtown Toronto *Perfect For First-Time Buyers, Investors Or Downsizers Seeking Comfort And Convenience! (id:43681)
房源概要
| MLS® Number | C14158538 |
| 房源类型 | 民宅 |
| 社区名字 | Banbury-Don Mills |
| 社区特征 | Pets Allowed With Restrictions |
| 特征 | 阳台 |
| 总车位 | 1 |
详 情
| 浴室 | 2 |
| 地上卧房 | 2 |
| 总卧房 | 2 |
| 公寓设施 | Storage - Locker |
| 家电类 | 洗碗机, 烘干机, Hood 电扇, 炉子, 窗帘, 冰箱 |
| 地下室类型 | 没有 |
| 外墙 | 灰泥 |
| Flooring Type | Laminate, Ceramic, Carpeted |
| 供暖方式 | 天然气 |
| 供暖类型 | Coil 电扇 |
| 内部尺寸 | 800 - 899 Sqft |
| 类型 | 公寓 |
车 位
| 地下 | |
| Garage |
土地
| 英亩数 | 无 |
房 间
| 楼 层 | 类 型 | 长 度 | 宽 度 | 面 积 |
|---|---|---|---|---|
| 一楼 | 客厅 | 5.1 m | 3.3 m | 5.1 m x 3.3 m |
| 一楼 | 餐厅 | 5.1 m | 3.3 m | 5.1 m x 3.3 m |
| 一楼 | 厨房 | 2.65 m | 2.65 m | 2.65 m x 2.65 m |
| 一楼 | 主卧 | 3.63 m | 3.33 m | 3.63 m x 3.33 m |
| 一楼 | 第二卧房 | 3.45 m | 3 m | 3.45 m x 3 m |

The trademarks REALTOR®, REALTORS®, and the REALTOR® logo are controlled by The Canadian Real Estate Association (CREA) and identify real estate professionals who are members of CREA. The trademarks MLS®, Multiple Listing Service® and the associated logos are owned by The Canadian Real Estate Association (CREA) and identify the quality of services provided by real estate professionals who are members of CREA. The trademark DDF® is owned by The Canadian Real Estate Association (CREA) and identifies CREA's Data Distribution Facility (DDF®)
Toronto Real Estate Board
Exp Realty
November 06 2026 09:01:29
