
8073 Lynhurst Drive Niagara Falls (West Wood), Ontario L2H 2A3


$399,999
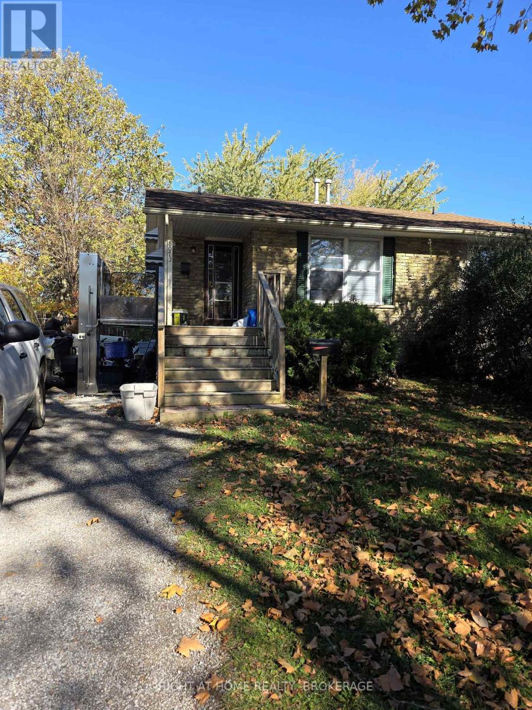
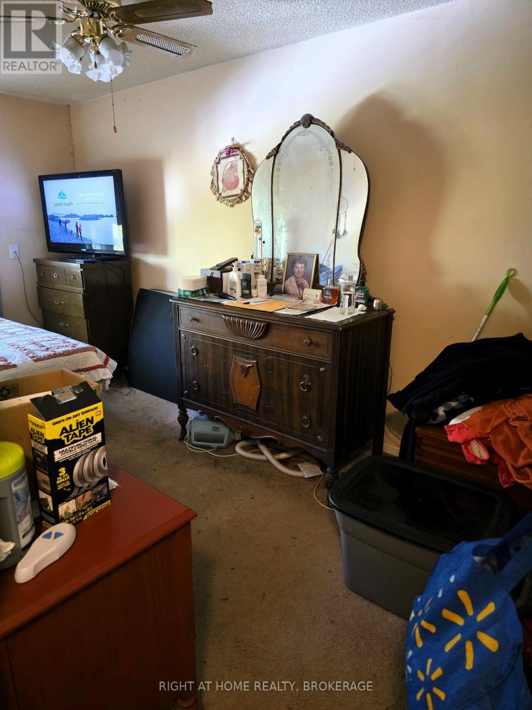
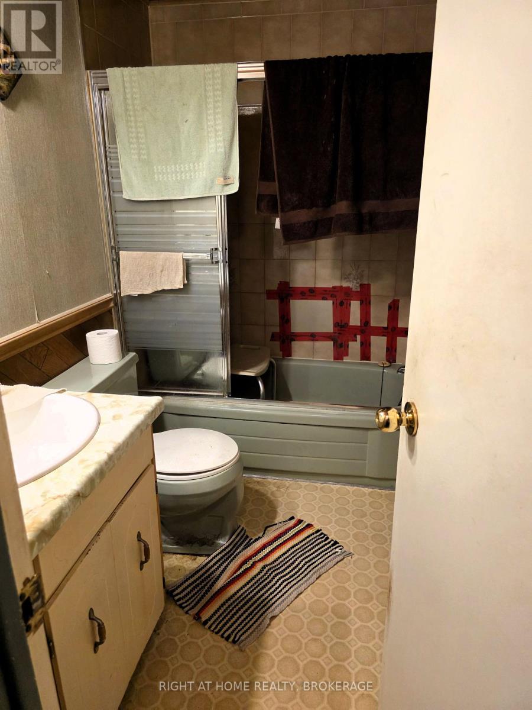
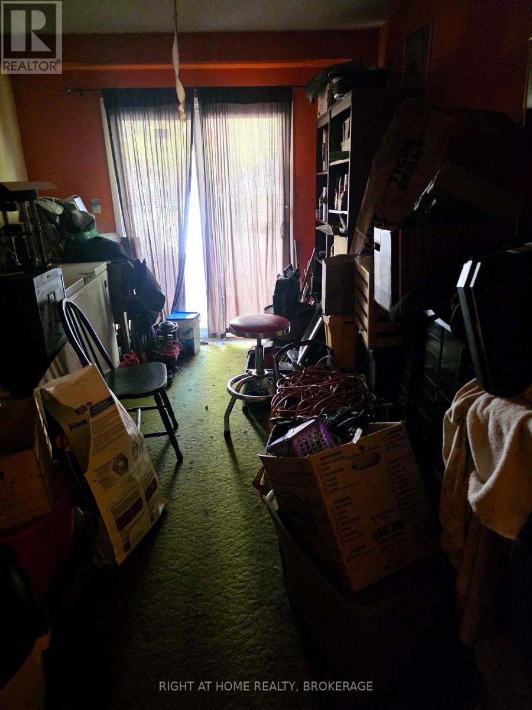
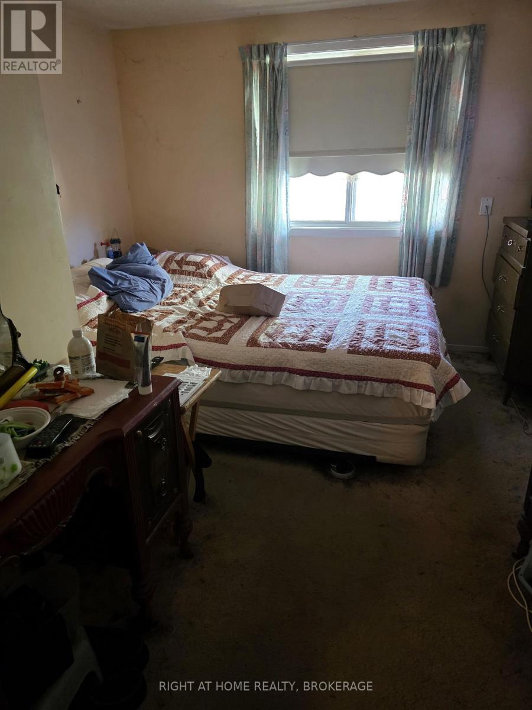
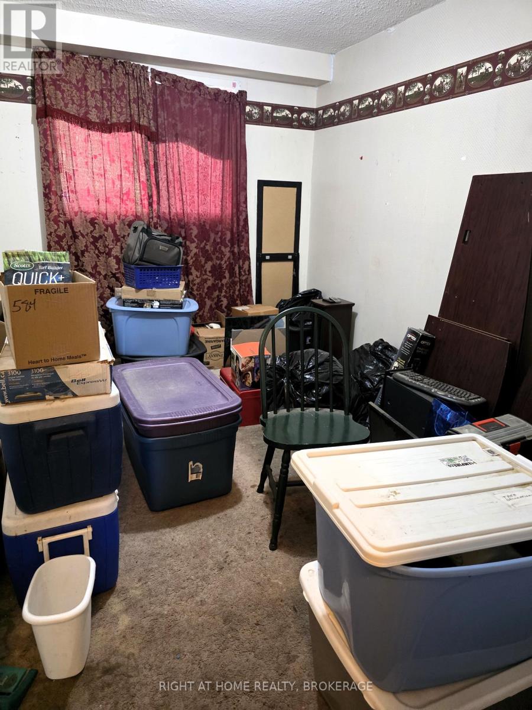
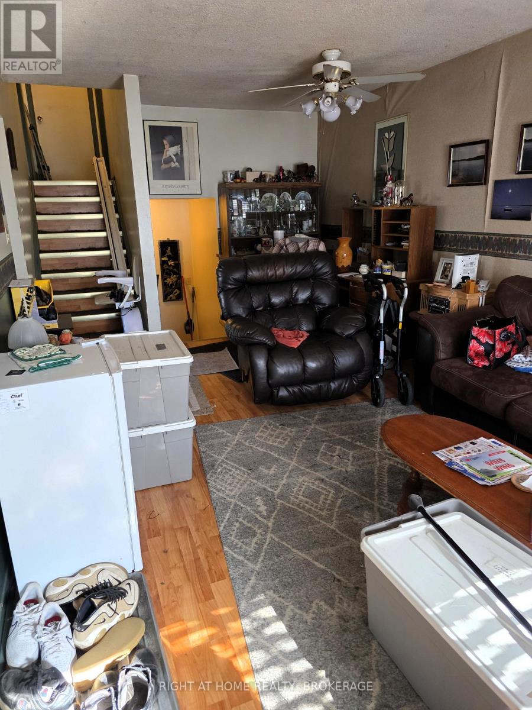
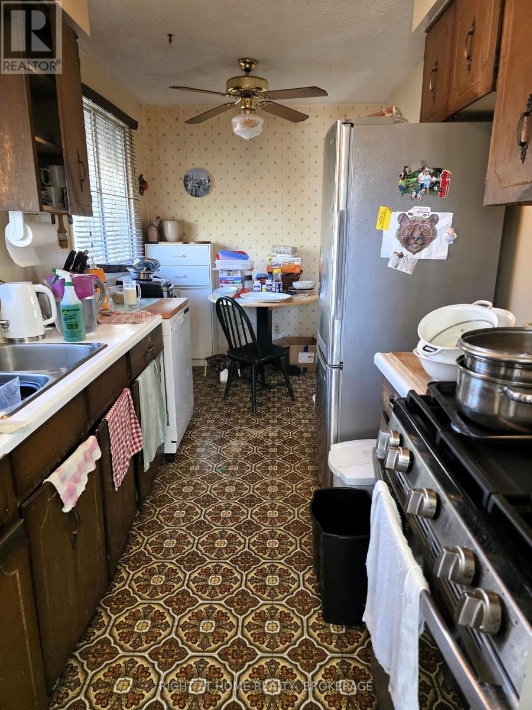
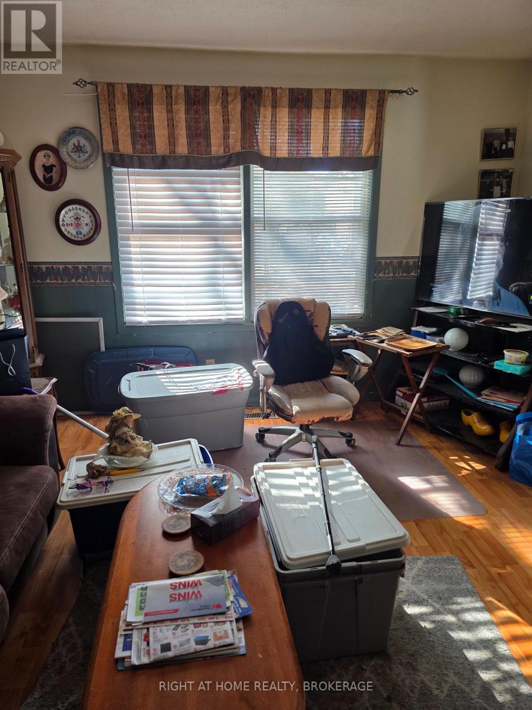
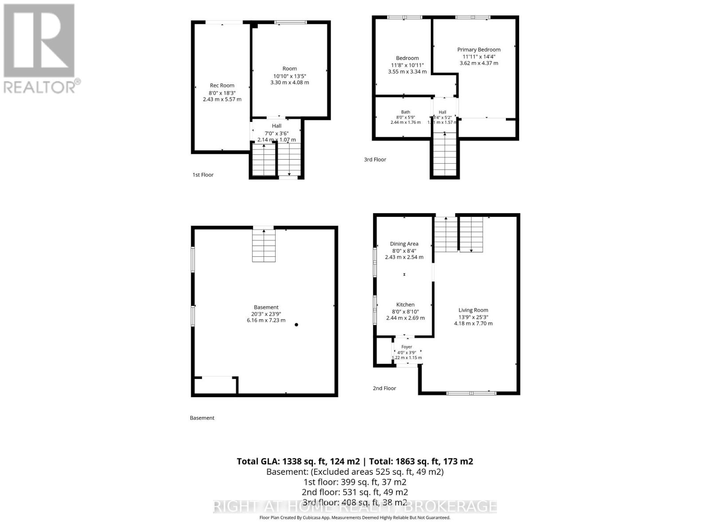
BRING YOUR PAINTBRUSHES - UNLOCK THE ULTIMATE MULTI-GENERATIONAL JACKPOT! Roll up your sleeves, bring your imagination, a little love, and secure a layout that is nearly impossible to find in today's market! This spacious Niagara Falls semi detached home needs some updating, but if you can tap into your imagination, the upside here is absolutely massive. For families looking to blend independent spaces under one roof, this home is a goldmine. The upper level features two good-sized bedrooms and comes uniquely equipped with an exterior driveway-to-porch elevator and an interior stair lift, an ideal setup to keep an older parent safe and comfortable. If you don't need the elevator and chair lift, they can be removed. The first lower level offers a third bedroom, a large recreation room with patio doors walking out directly to the backyard. It is perfectly primed to be turned into a private apartment or independent secondary suite for a family member. There is also a 4th level, plus crawl space that handles all your seasonal storage needs. Situated in a highly desirable neighbourhood minutes from great schools, local shopping, restaurants and Costco, this home is a great opportunity for the right person or investor. The sellers are incredibly realistic, cooperative, and ready to look at all reasonable offers. So don't be shy. If you are ready to put in a little work to build some equity and have a desirable 4 level backsplit semi in a fantastic location, this is the one. Schedule your private tour today and bring your offer! (id:43681)
房源概要
| MLS® Number | X14114038 |
| 房源类型 | 民宅 |
| 社区名字 | 218 - West Wood |
| 特征 | Wheelchair Access |
| 总车位 | 2 |
详 情
| 浴室 | 1 |
| 地上卧房 | 2 |
| 地下卧室 | 1 |
| 总卧房 | 3 |
| 地下室进展 | 部分完成 |
| 地下室功能 | Walk Out, Separate Entrance |
| 地下室类型 | N/a, N/a (partially Finished), N/a |
| 施工种类 | Semi-detached |
| Construction Style Split Level | Backsplit |
| 空调 | 没有 |
| 外墙 | 铝壁板, 砖 |
| 地基类型 | 混凝土浇筑 |
| 供暖方式 | 天然气 |
| 供暖类型 | 压力热风 |
| 内部尺寸 | 700 - 1100 Sqft |
| 类型 | 独立屋 |
| 设备间 | 市政供水 |
车 位
| 没有车库 |
土地
| 英亩数 | 无 |
| 污水道 | Sanitary Sewer |
| 土地深度 | 110 Ft ,2 In |
| 土地宽度 | 33 Ft ,2 In |
| 不规则大小 | 33.2 X 110.2 Ft |
| 规划描述 | R2 |
房 间
| 楼 层 | 类 型 | 长 度 | 宽 度 | 面 积 |
|---|---|---|---|---|
| 二楼 | 卧室 | 4.37 m | 3.62 m | 4.37 m x 3.62 m |
| 二楼 | 卧室 | 3.55 m | 3.34 m | 3.55 m x 3.34 m |
| Lower Level | 卧室 | 4.08 m | 3.3 m | 4.08 m x 3.3 m |
| Lower Level | 娱乐,游戏房 | 5.57 m | 2.43 m | 5.57 m x 2.43 m |
| 一楼 | 客厅 | 7.7 m | 4.18 m | 7.7 m x 4.18 m |
| 一楼 | 厨房 | 2.69 m | 2.44 m | 2.69 m x 2.44 m |
| 一楼 | 餐厅 | 2.54 m | 2.43 m | 2.54 m x 2.43 m |

The trademarks REALTOR®, REALTORS®, and the REALTOR® logo are controlled by The Canadian Real Estate Association (CREA) and identify real estate professionals who are members of CREA. The trademarks MLS®, Multiple Listing Service® and the associated logos are owned by The Canadian Real Estate Association (CREA) and identify the quality of services provided by real estate professionals who are members of CREA. The trademark DDF® is owned by The Canadian Real Estate Association (CREA) and identifies CREA's Data Distribution Facility (DDF®)
Niagara Association of REALTORS®
Right At Home Realty, Brokerage
October 24 2026 04:52:54
