
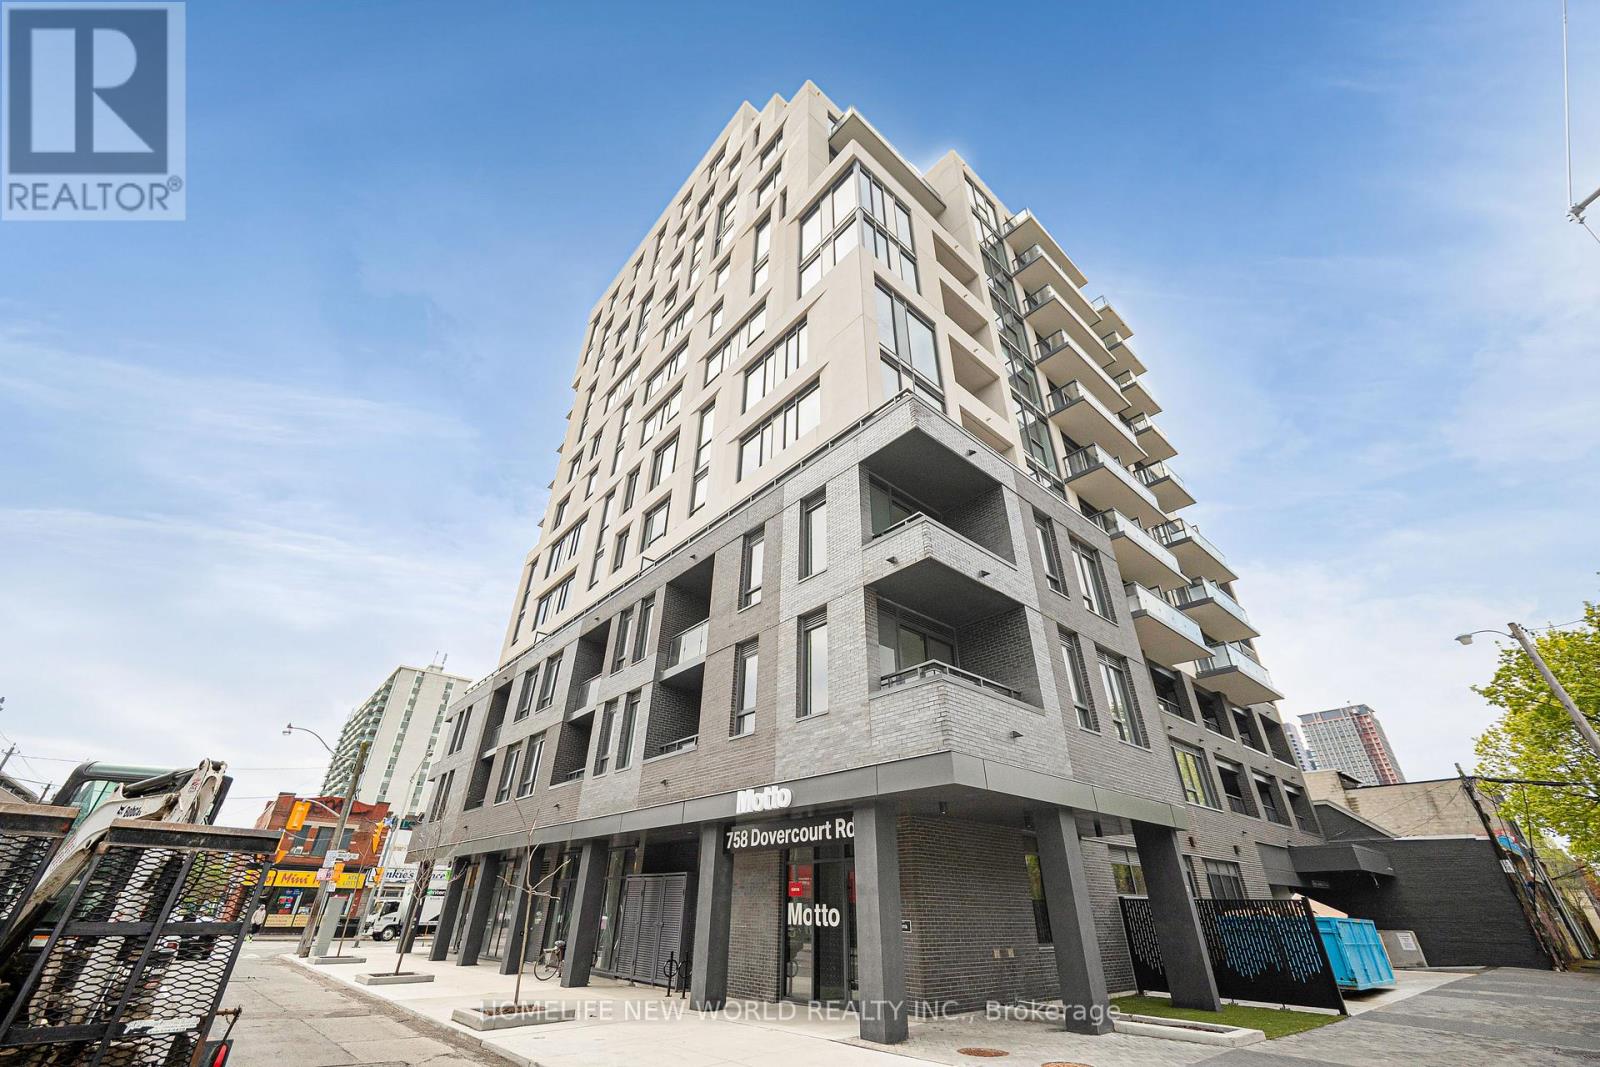
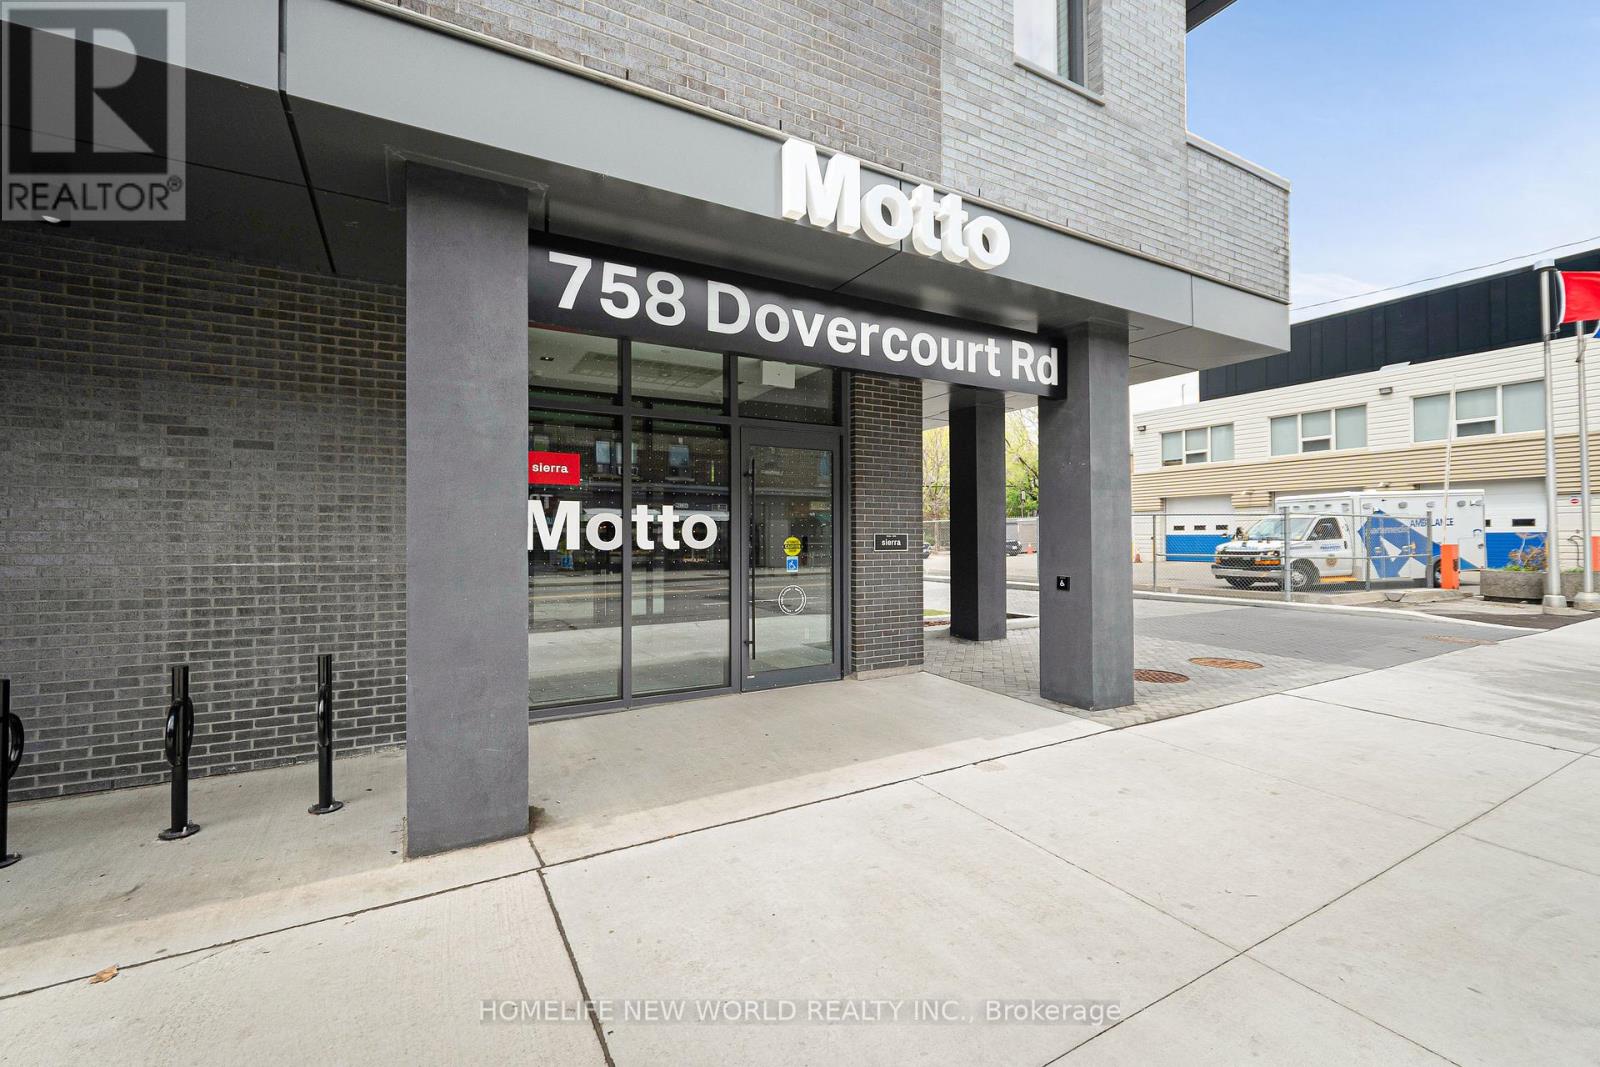
807 - 758 Dovercourt Road Toronto (Dovercourt-Wallace Emerson-Junction), Ontario M6H 0G7


$529,000管理费,Common Area Maintenance, Insurance
$312 每月
管理费,Common Area Maintenance, Insurance
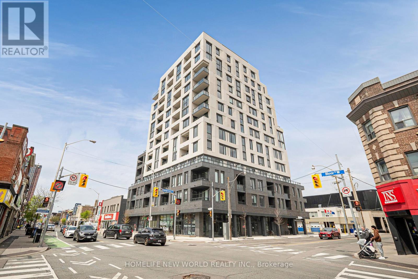
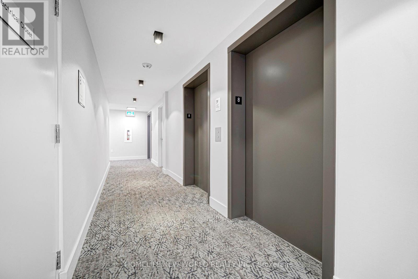
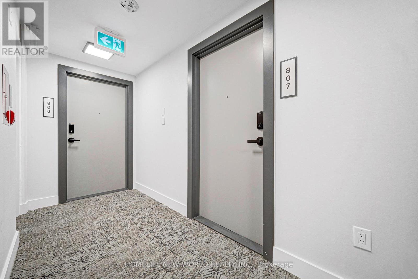
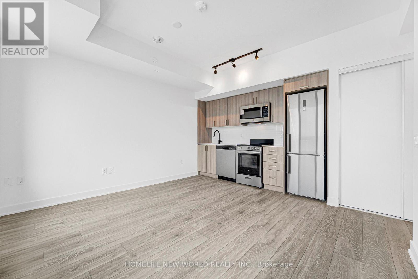
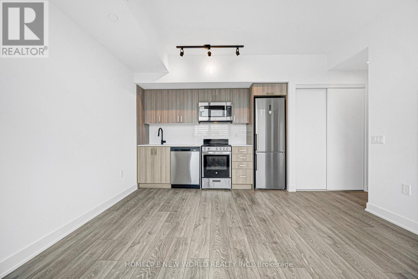
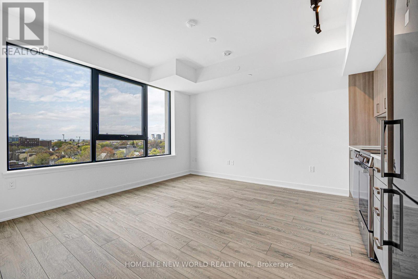
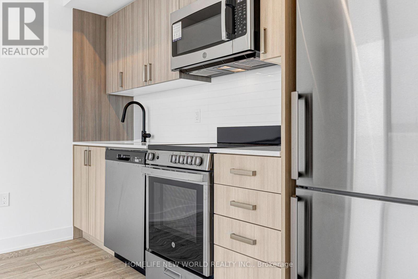
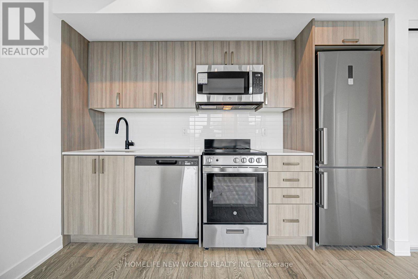
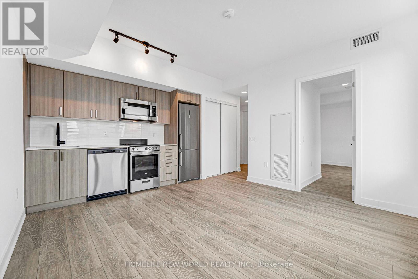
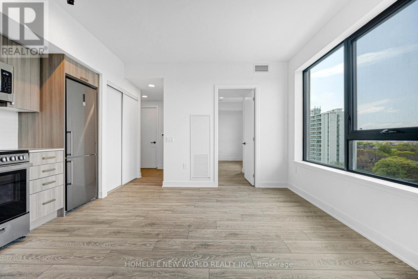
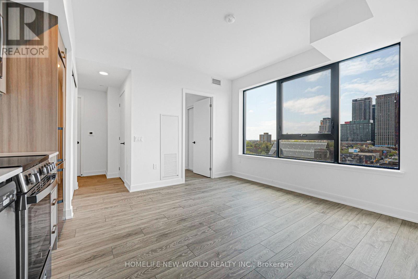
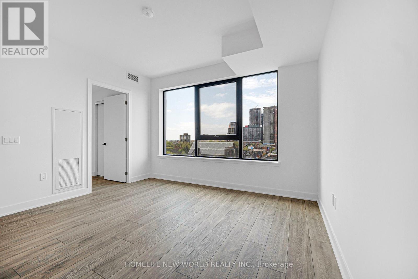
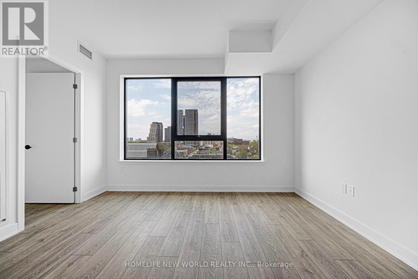
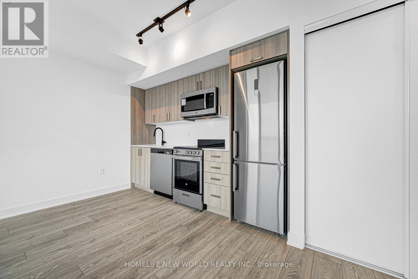
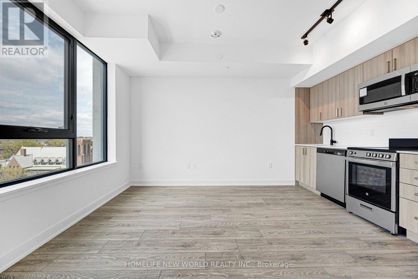
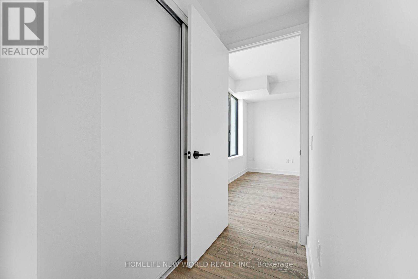
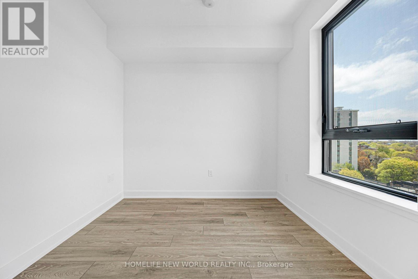
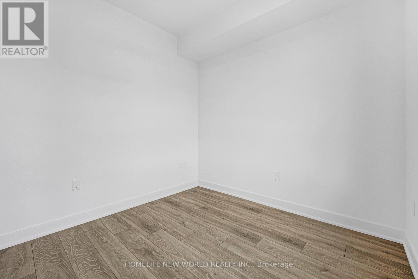
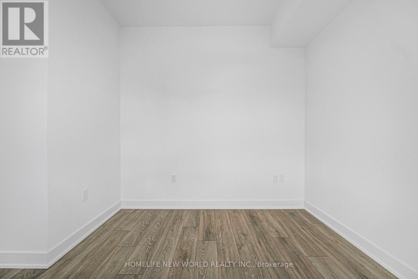
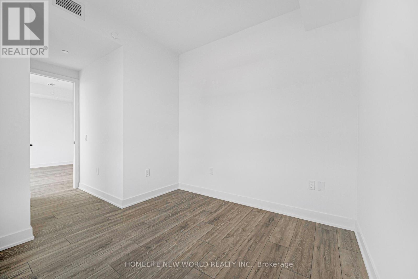
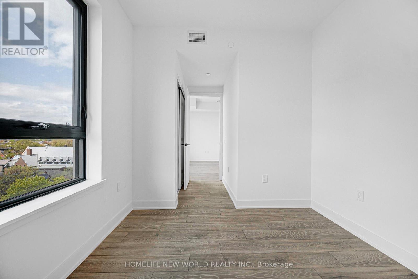
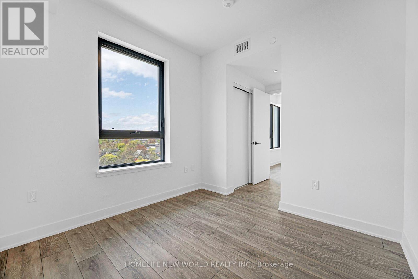
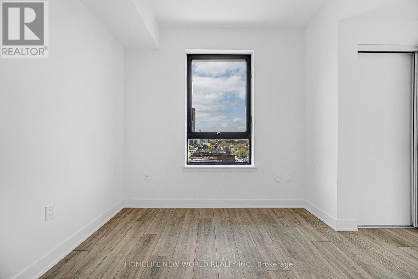
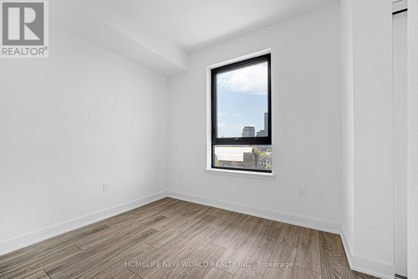
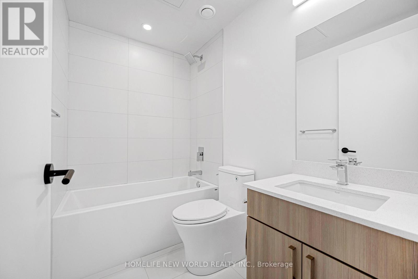
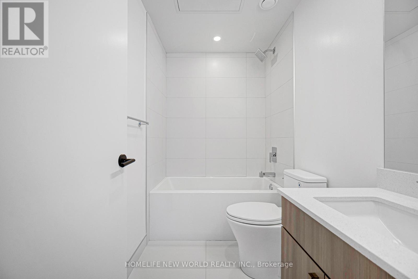
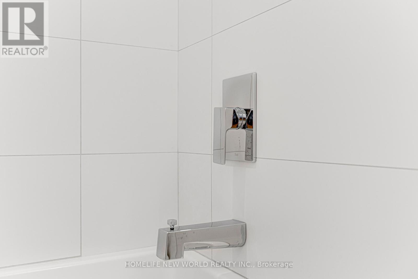
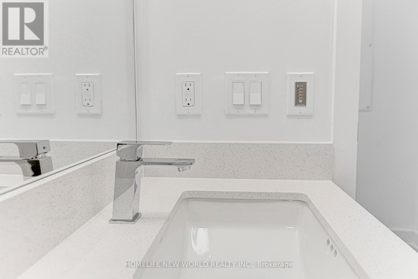
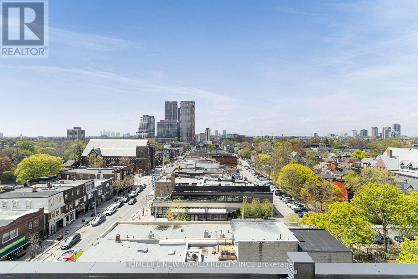
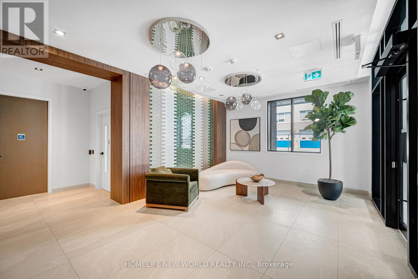
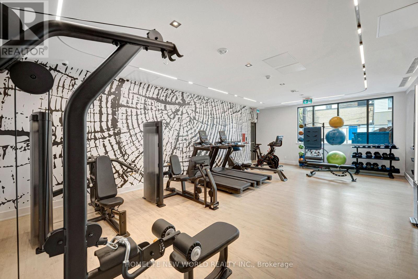
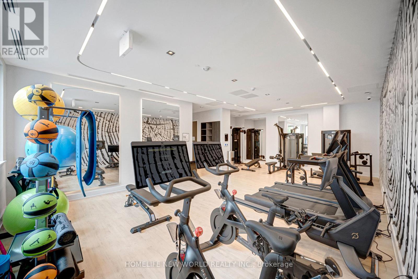
$312 每月Welcome to your new urban retreat in the heart of Bloor West. This brand new, never-lived-in 1-bedroom suite on the 8th floor offers breathtaking unobstructed views, abundant natural light, and beautifully designed contemporary living space. Thoughtfully crafted with an open-concept kitchen, dining, and living area, this bright and airy home is perfect for both relaxing and entertaining. Located at the vibrant intersection of Bloor St. W. and Dovercourt Rd., you are just steps from the TTC subway, trendy cafes, renowned restaurants, parks, and local boutiques. Developed by Sierra Developments and designed by acclaimed RAW Architects with interiors by Patton Design Studio, Motto Condos offers exceptional amenities including co-working spaces, a fitness centre, bike storage and repair station, and a stunning landscaped rooftop terrace with BBQs, lounge seating, a kids play area, and dog run. With a Walk Score of 89 and Transit Score of 91, this is a rare opportunity to enjoy stylish, connected city living in one of Toronto's most sought-after neighbourhoods. (id:43681)
房源概要
| MLS® Number | W13151514 |
| 房源类型 | 民宅 |
| 社区名字 | Dovercourt-Wallace Emerson-Junction |
| 附近的便利设施 | 公园, 礼拜场所, 公共交通, 学校 |
| 社区特征 | Pets Allowed With Restrictions |
| 设备类型 | Heat Pump |
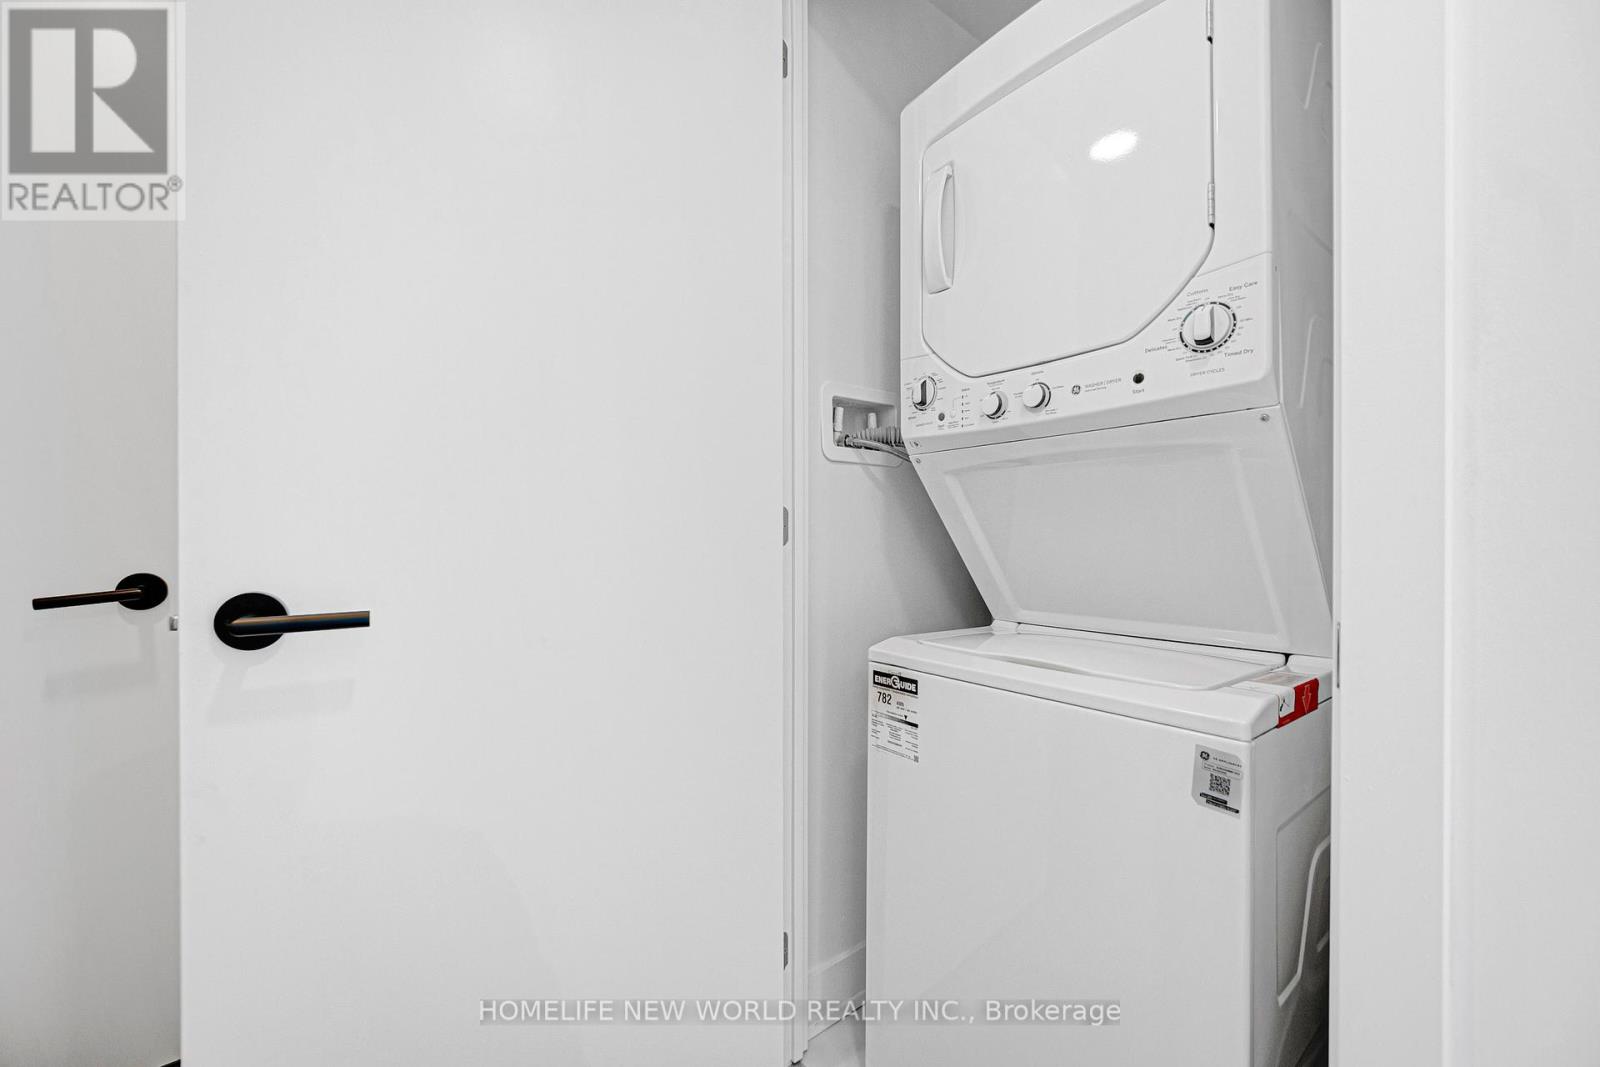
| 特征 | Elevator, 无地毯, In Suite Laundry |
| 租赁设备类型 | Heat Pump |
| View Type | View, City View |
详 情
| 浴室 | 1 |
| 地上卧房 | 1 |
| 总卧房 | 1 |
| Age | New Building |
| 公寓设施 | 健身房, Separate 电ity Meters |
| 家电类 | 洗碗机, 烘干机, 微波炉, 炉子, 洗衣机, 冰箱 |
| 地下室类型 | 没有 |
| 空调 | 中央空调 |
| 外墙 | 混凝土 |
| Fire Protection | Security System, Smoke Detectors |
| 供暖方式 | Other |
| 供暖类型 | Heat Pump |
| 内部尺寸 | 0 - 499 Sqft |
| 类型 | 公寓 |
车 位
| 地下 | |
| Garage |
土地
| 英亩数 | 无 |
| 土地便利设施 | 公园, 宗教场所, 公共交通, 学校 |
房 间
| 楼 层 | 类 型 | 长 度 | 宽 度 | 面 积 |
|---|---|---|---|---|
| Flat | 厨房 | 4.34 m | 3.12 m | 4.34 m x 3.12 m |
| Flat | 客厅 | 3.43 m | 2.57 m | 3.43 m x 2.57 m |
| Flat | 主卧 | 3.1 m | 2.77 m | 3.1 m x 2.77 m |
| Flat | 衣帽间 | 2.03 m | 2.01 m | 2.03 m x 2.01 m |
| Flat | 餐厅 | 4.34 m | 3.12 m | 4.34 m x 3.12 m |

The trademarks REALTOR®, REALTORS®, and the REALTOR® logo are controlled by The Canadian Real Estate Association (CREA) and identify real estate professionals who are members of CREA. The trademarks MLS®, Multiple Listing Service® and the associated logos are owned by The Canadian Real Estate Association (CREA) and identify the quality of services provided by real estate professionals who are members of CREA. The trademark DDF® is owned by The Canadian Real Estate Association (CREA) and identifies CREA's Data Distribution Facility (DDF®)
Toronto Real Estate Board
Homelife New World Realty Inc.
June 22 2026 04:51:08
