
806 Hudson Court Milton (Dp Dorset Park), Ontario L9T 3T4


$959,900
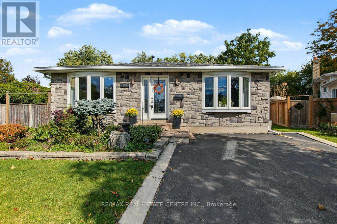
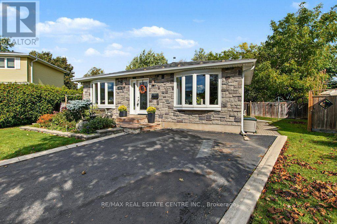
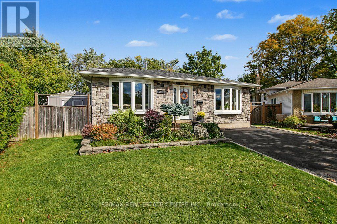
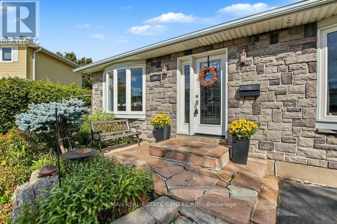
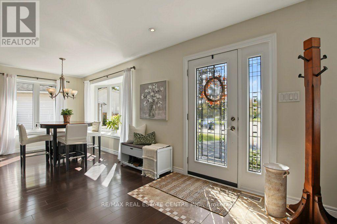
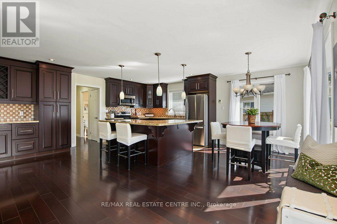
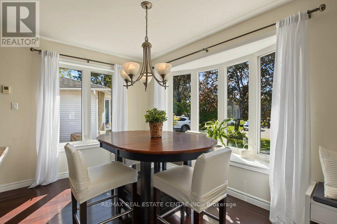
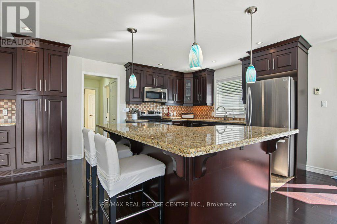
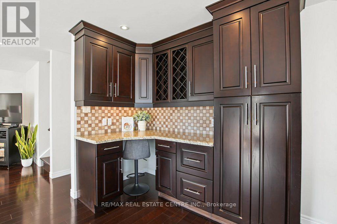
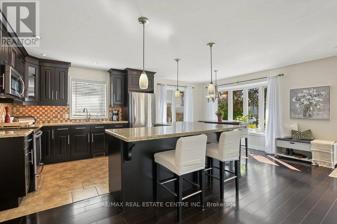
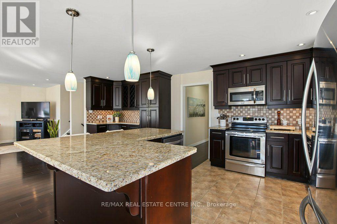
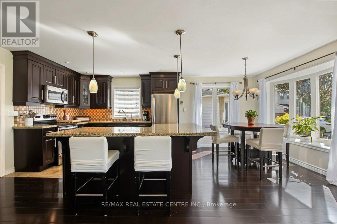
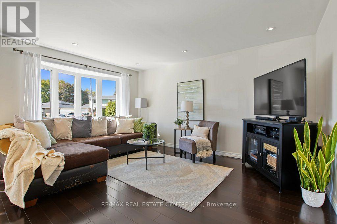
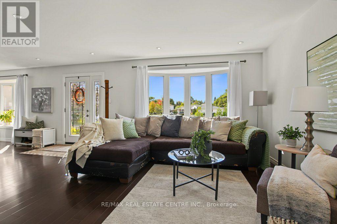
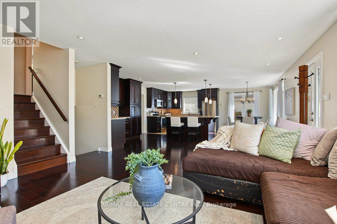
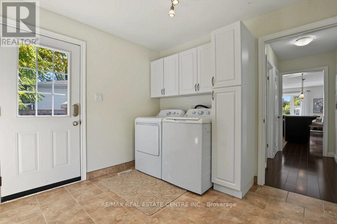
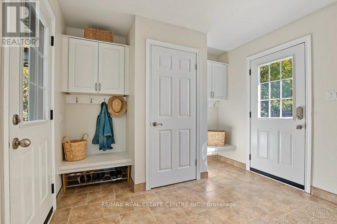
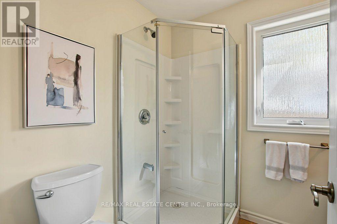
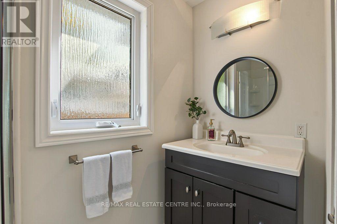
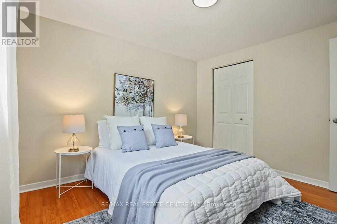
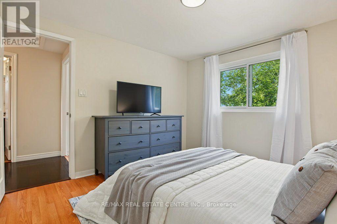
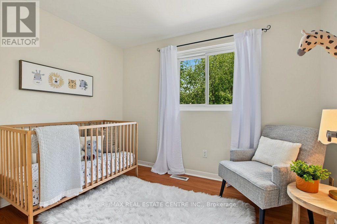
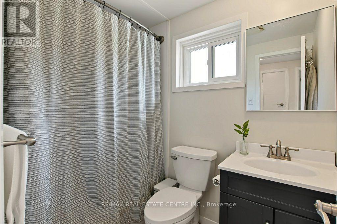
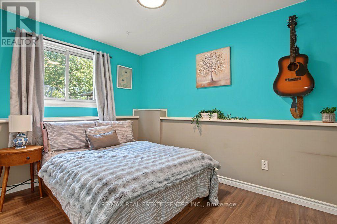
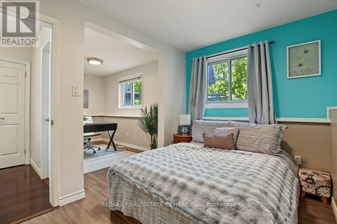
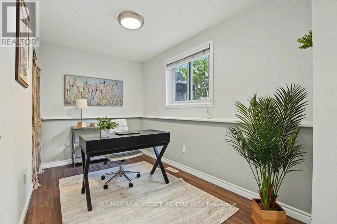
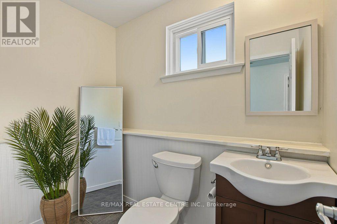
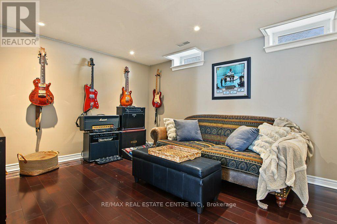
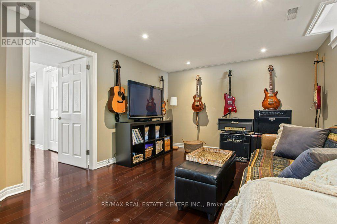
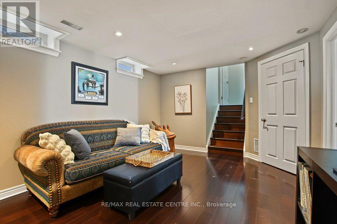
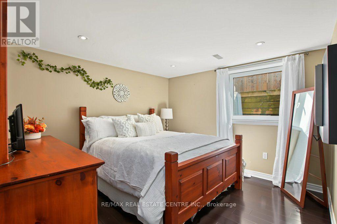
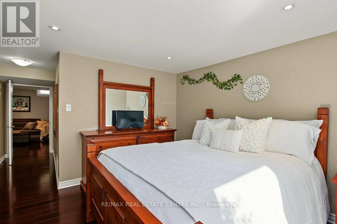
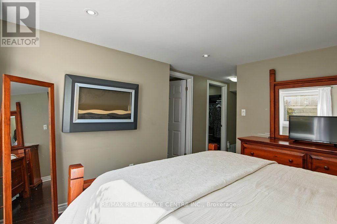
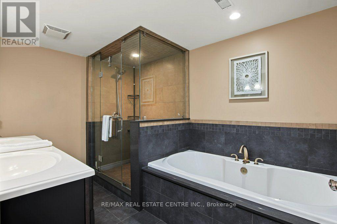
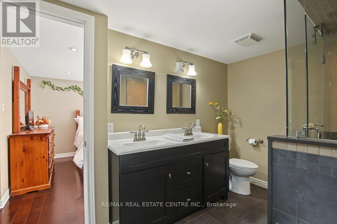
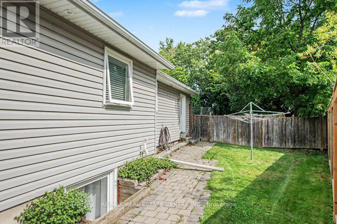
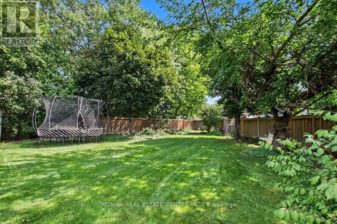
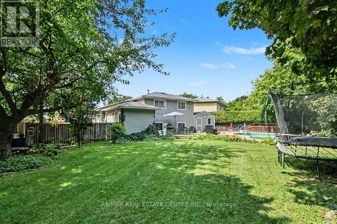
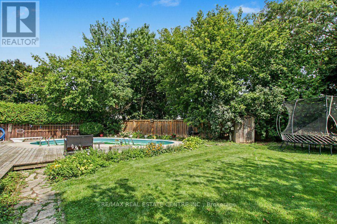
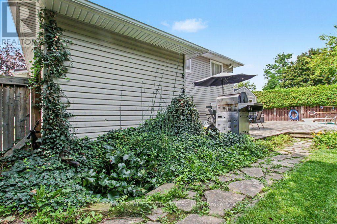
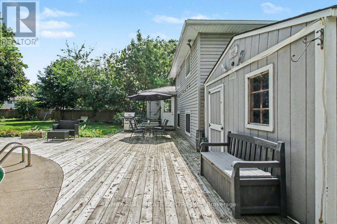
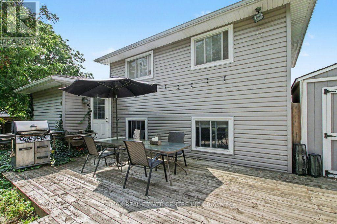
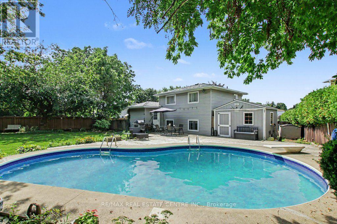
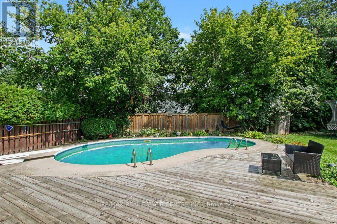
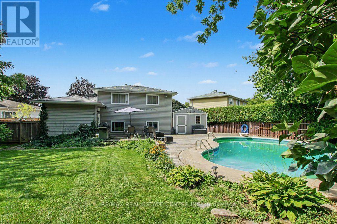
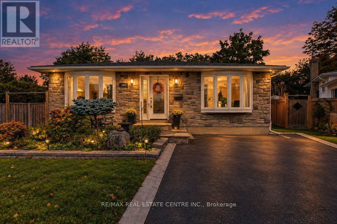
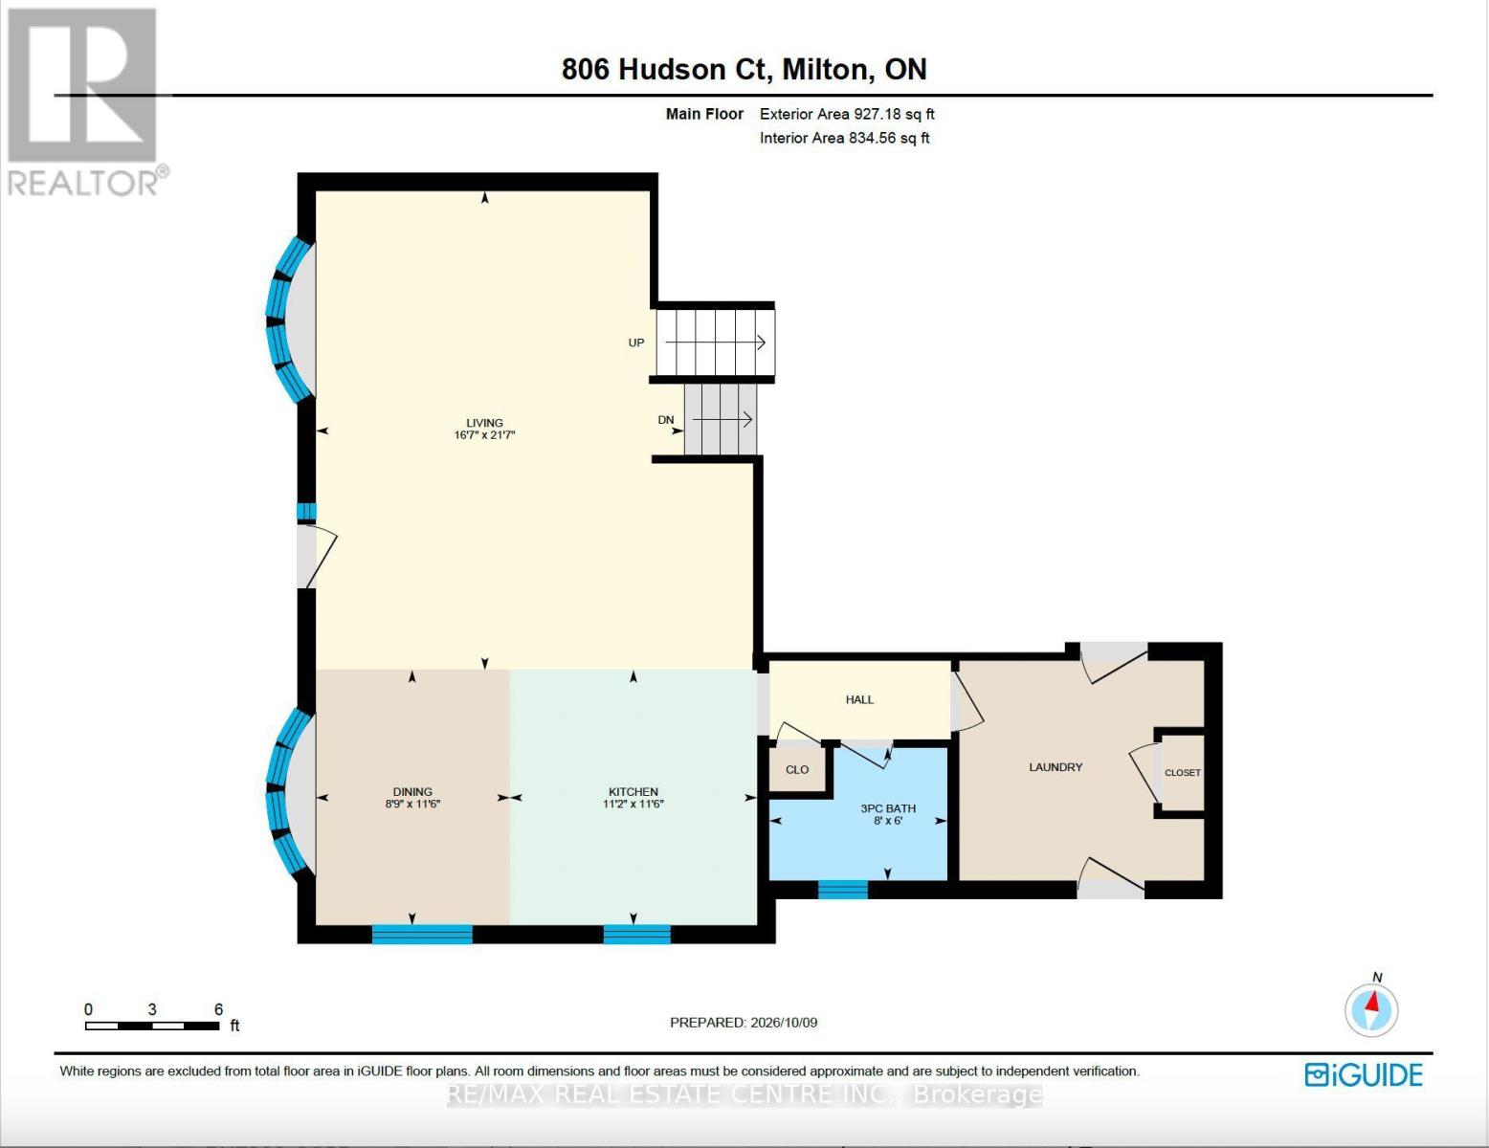
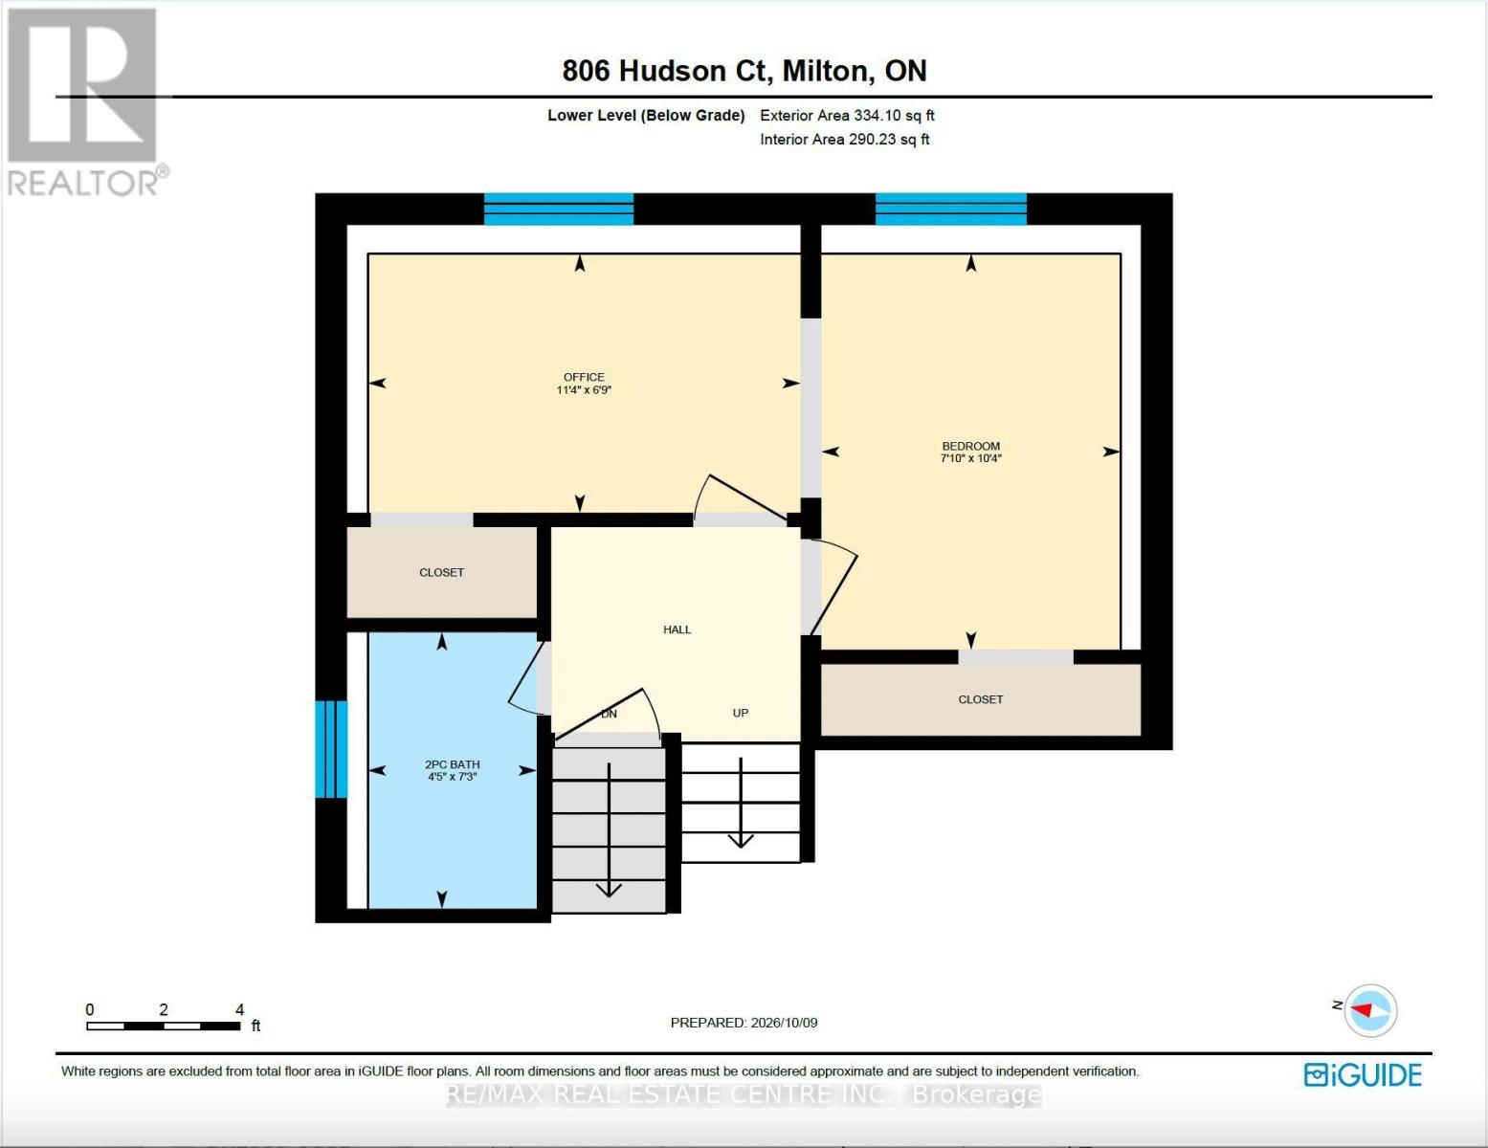
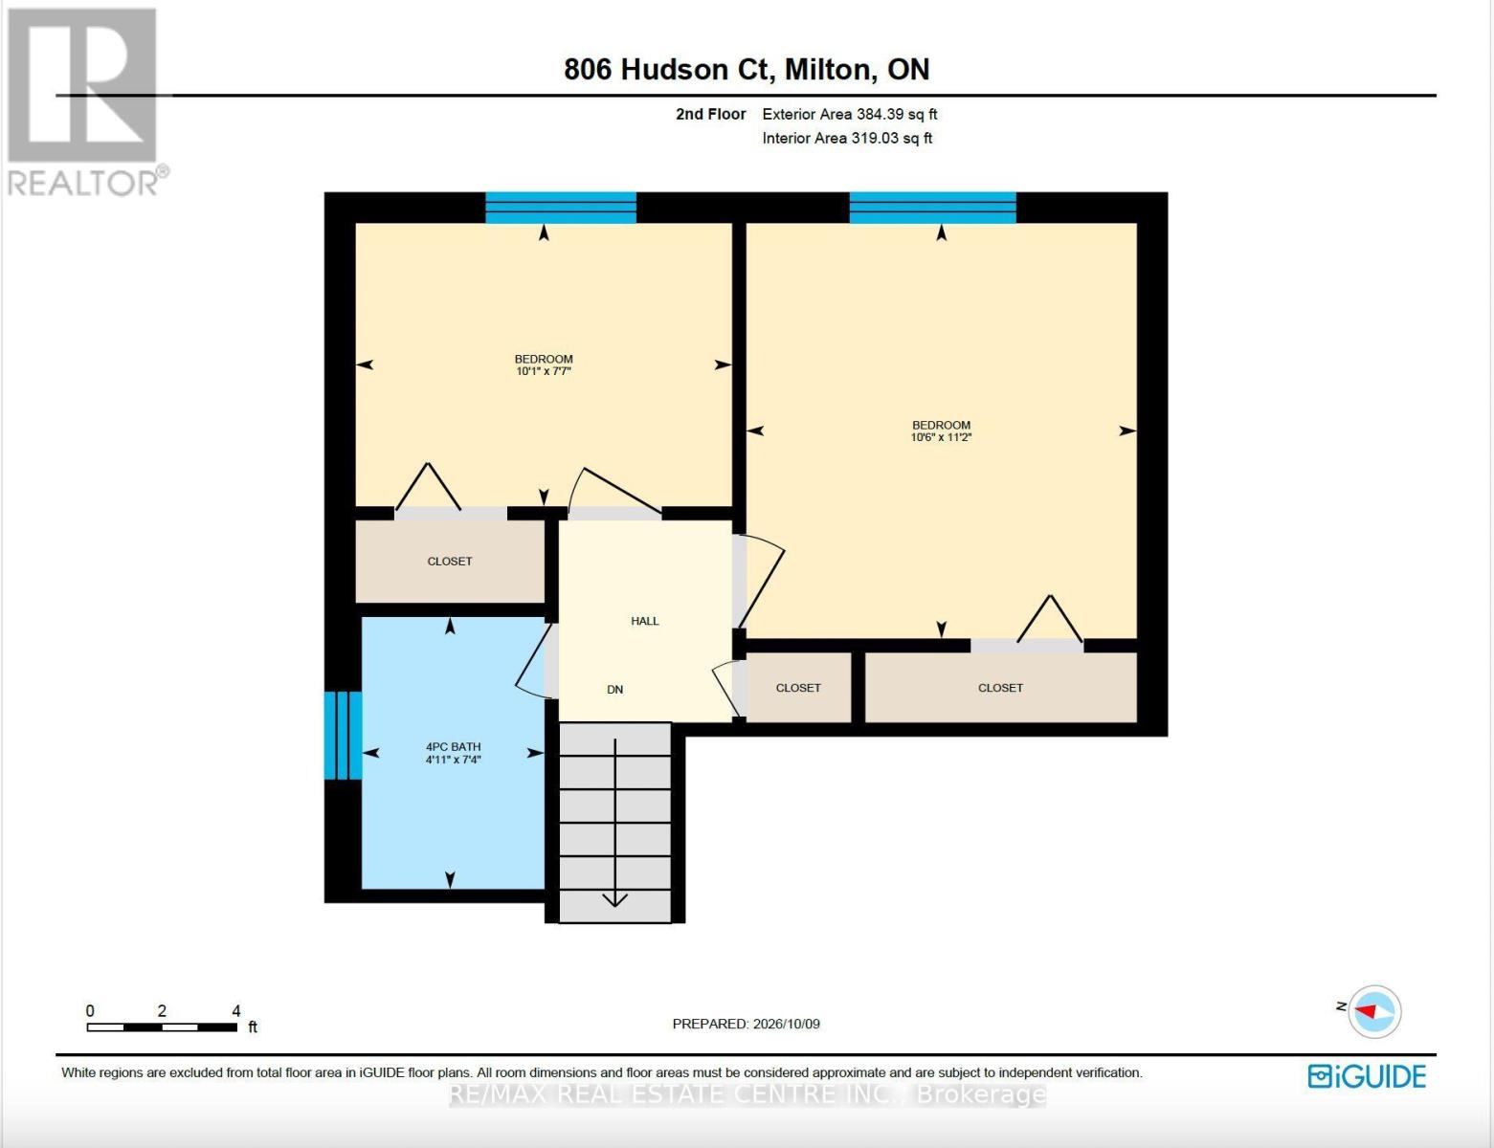
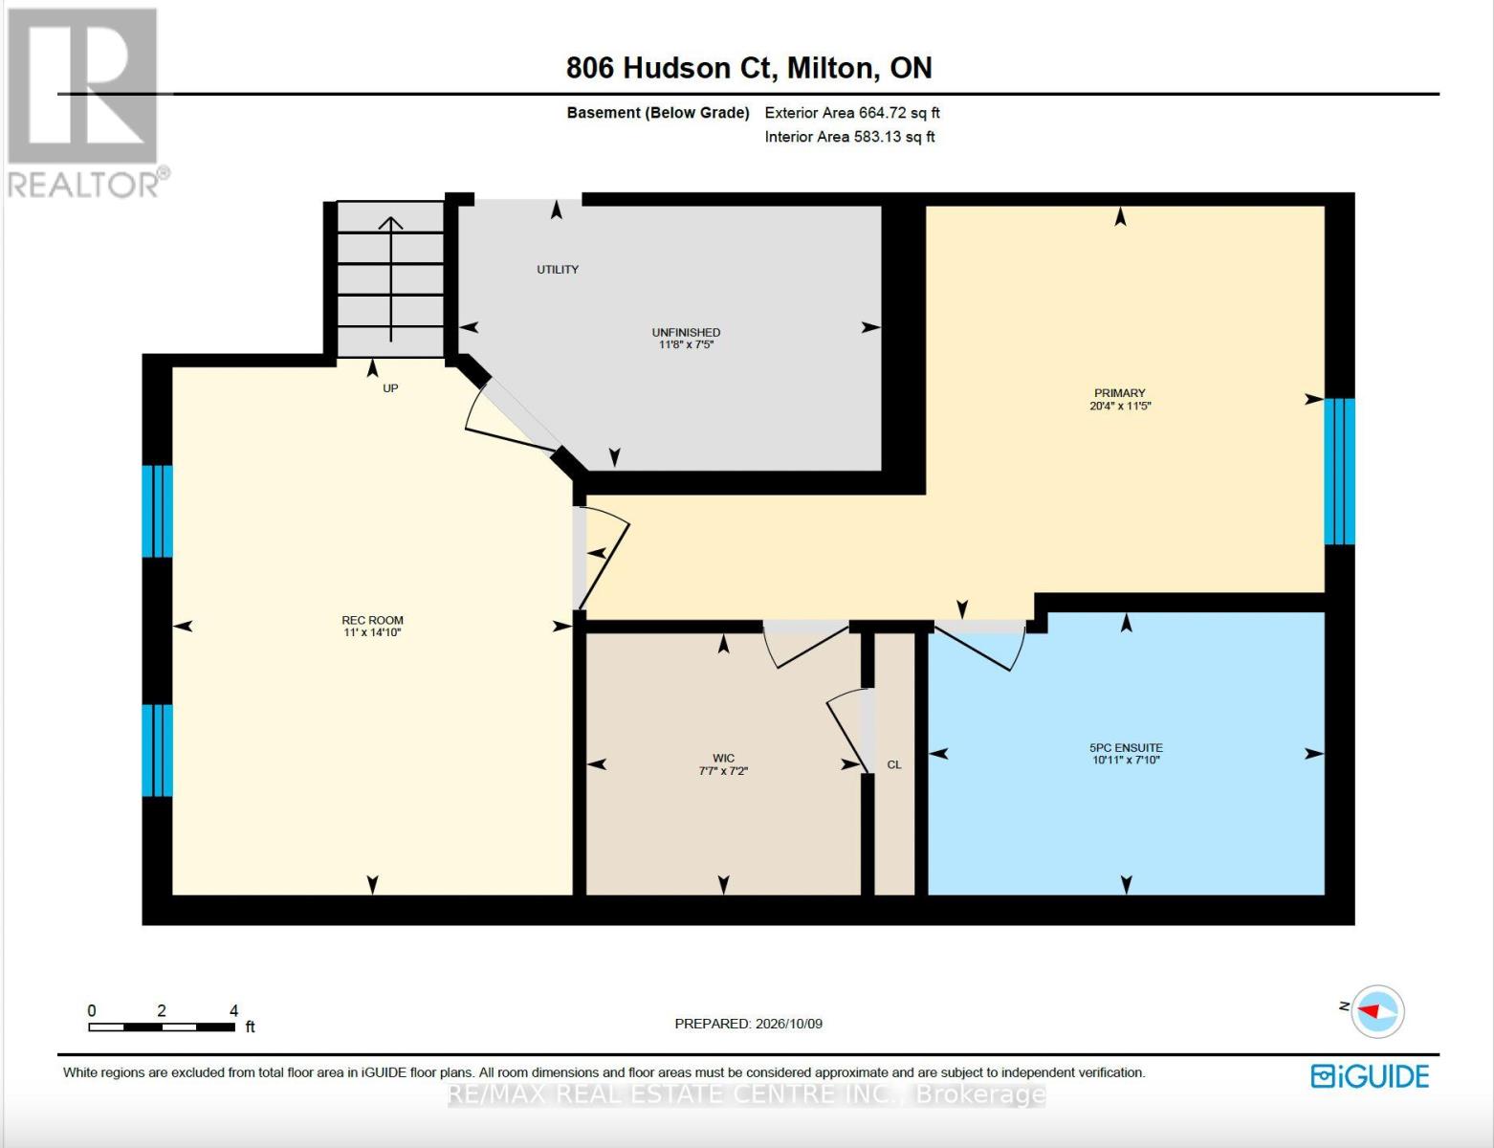
Tucked away at the end of a quiet court in sought-after Dorset Park, this versatile 4-level backsplit offers space, flexibility and outdoor living. Set on a huge, mature-tree-lined pie-shaped lot, the backyard features an inground pool, wood deck, perennial gardens, pond, putting green, sizable shed and plenty of lawn. No-sidewalk driveway parks 4 cars.Inside, the bright, open main level offers spacious kitchen, living and dining areas. The kitchen boasts extensive cabinetry, granite counters, stainless steel appliances, an oversized island with seating and a reverse-osmosis drinking water system. Hardwood flooring runs through much of the home, with laminate in the upper bedrooms and no carpet. A practical mudroom/laundry room has its own side entrance, plus ample closets and a main-floor 3-piece bath.With 3 full baths plus a powder room and living spaces on multiple levels, the layout offers flexibility for family, guests, work-from-home or multigenerational living. Upstairs are 2 bedrooms and a 4-piece bath. On the first lower level, a bedroom and adjoining office have been opened into one large space; reinstalling a dividing wall could restore 2 separate bedrooms. The generous 2-piece bath has room to explore adding a shower.The lowest level offers a private suite ideal for extended family or an adult child, with a spacious, soundproofed bedroom, huge walk-in closet and 5-piece ensuite featuring double sinks, soaker tub and glass shower. An adjoining rec room provides a separate living area, plus crawl-space storage.Updates include windows, a durable 2010 aluminum roof, central A/C (approx. 2013), furnace and water softener (approx. 2023), and a new winter pool cover. Steps to walking trails leading to tucked-away Centre Park! Walk to Robert Baldwin Public School, École élémentaire catholique Saint-Nicolas, Bishop P. F. Reding Catholic Secondary School and Milton GO. Hwy 401, shopping, restaurants, library, arts and recreation are close by. (id:43681)
房源概要
| MLS® Number | W13881894 |
| 房源类型 | 民宅 |
| 社区名字 | 1031 - DP Dorset Park |
| 设备类型 | 热水器 |
| 特征 | 无地毯 |
| 总车位 | 4 |
| 泳池类型 | Inground Pool |
| 租赁设备类型 | 热水器 |
详 情
| 浴室 | 4 |
| 地上卧房 | 4 |
| 地下卧室 | 1 |
| 总卧房 | 5 |
| Age | 51 To 99 Years |
| 家电类 | Water Softener, Water Treatment, Water Heater, 洗碗机, 烘干机, 微波炉, 炉子, 洗衣机, 窗帘, 冰箱 |
| 地下室进展 | 已装修 |
| 地下室类型 | Crawl Space (finished) |
| 施工种类 | 独立屋 |
| Construction Style Split Level | Backsplit |
| 空调 | 中央空调 |
| 外墙 | 乙烯基壁板, 石 |
| Flooring Type | Ceramic, Hardwood, Laminate |
| 地基类型 | Unknown |
| 客人卫生间(不包含洗浴) | 1 |
| 供暖方式 | 天然气 |
| 供暖类型 | 压力热风 |
| 内部尺寸 | 1500 - 2000 Sqft |
| 类型 | 独立屋 |
| 设备间 | 市政供水 |
车 位
| 没有车库 |
土地
| 英亩数 | 无 |
| 污水道 | Sanitary Sewer |
| 土地深度 | 102 Ft ,10 In |
| 土地宽度 | 36 Ft ,8 In |
| 不规则大小 | 36.7 X 102.9 Ft |
| 规划描述 | R4-3 |
房 间
| 楼 层 | 类 型 | 长 度 | 宽 度 | 面 积 |
|---|---|---|---|---|
| 地下室 | 娱乐,游戏房 | 3.36 m | 4.52 m | 3.36 m x 4.52 m |
| 地下室 | Bedroom 5 | 6.2 m | 3.47 m | 6.2 m x 3.47 m |
| 地下室 | 浴室 | 3.33 m | 2.39 m | 3.33 m x 2.39 m |
| Lower Level | 浴室 | 3.33 m | 2.38 m | 3.33 m x 2.38 m |
| Lower Level | 第三卧房 | 2.39 m | 3.16 m | 2.39 m x 3.16 m |
| Lower Level | Bedroom 4 | 3.45 m | 2.06 m | 3.45 m x 2.06 m |
| 一楼 | 厨房 | 3.51 m | 3.4 m | 3.51 m x 3.4 m |
| 一楼 | Eating Area | 3.51 m | 2.66 m | 3.51 m x 2.66 m |
| 一楼 | 客厅 | 6.58 m | 5.6 m | 6.58 m x 5.6 m |
| 一楼 | 洗衣房 | 3.02 m | 2.67 m | 3.02 m x 2.67 m |
| 一楼 | 浴室 | 1.82 m | 2.45 m | 1.82 m x 2.45 m |
| Upper Level | 主卧 | 3.19 m | 3.39 m | 3.19 m x 3.39 m |
| Upper Level | 第二卧房 | 3.07 m | 2.31 m | 3.07 m x 2.31 m |
| Upper Level | 浴室 | 1.49 m | 2.22 m | 1.49 m x 2.22 m |

The trademarks REALTOR®, REALTORS®, and the REALTOR® logo are controlled by The Canadian Real Estate Association (CREA) and identify real estate professionals who are members of CREA. The trademarks MLS®, Multiple Listing Service® and the associated logos are owned by The Canadian Real Estate Association (CREA) and identify the quality of services provided by real estate professionals who are members of CREA. The trademark DDF® is owned by The Canadian Real Estate Association (CREA) and identifies CREA's Data Distribution Facility (DDF®)
Toronto Real Estate Board
RE/MAX Real Estate Centre Inc.
November 06 2026 01:04:12
