
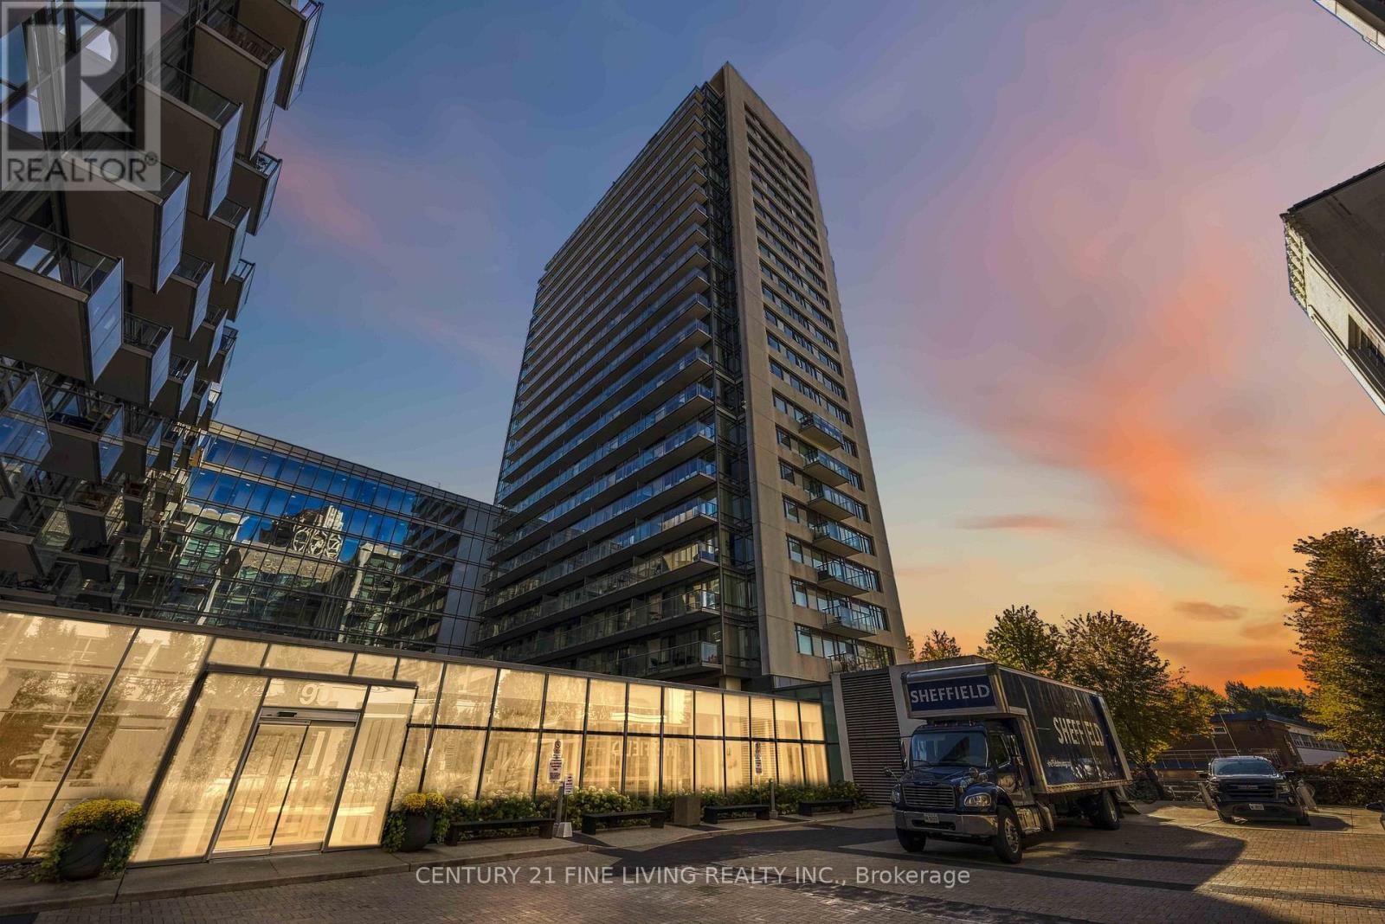
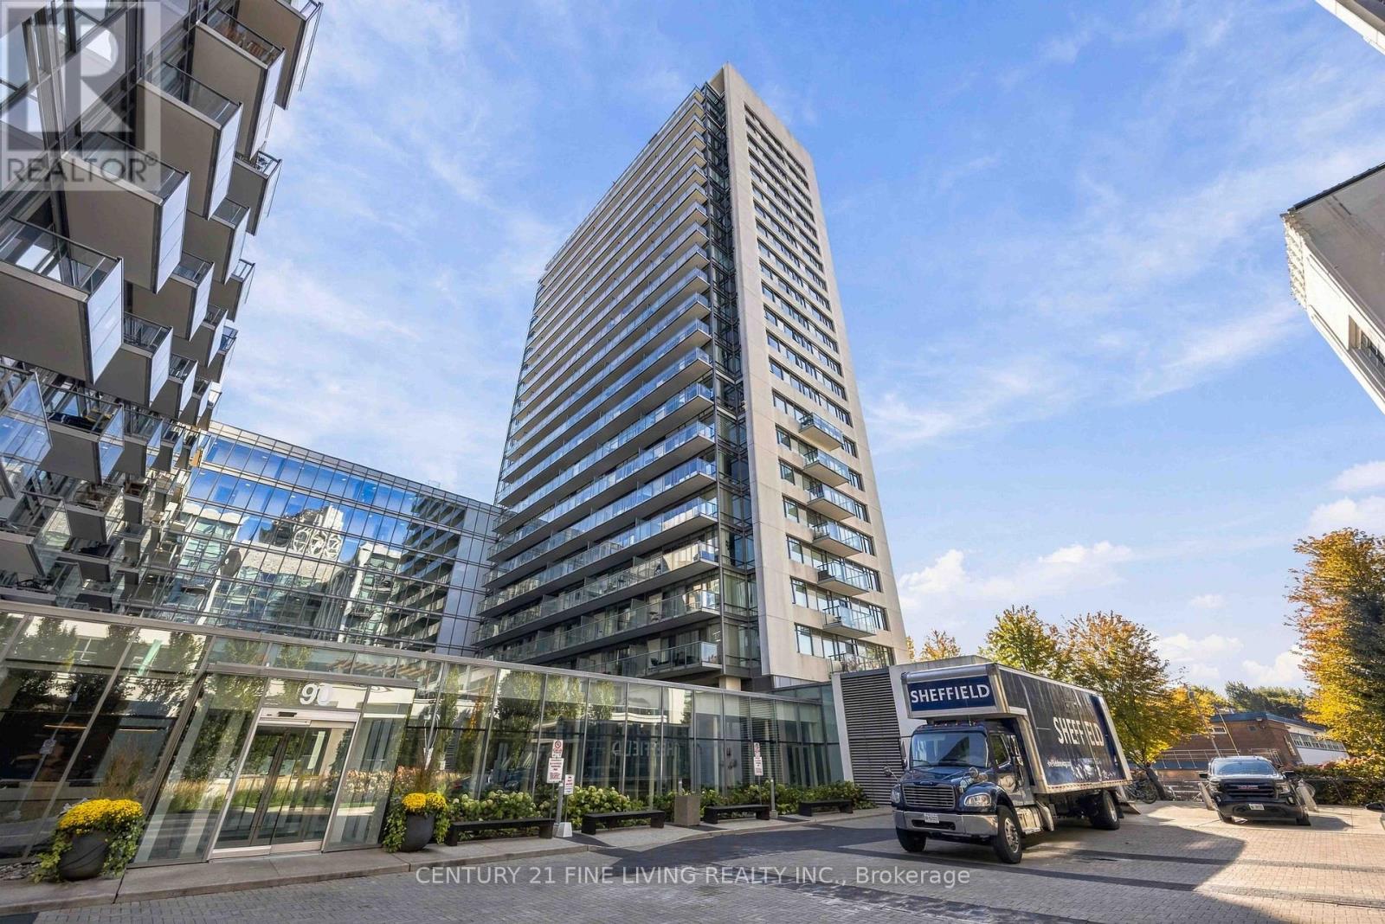
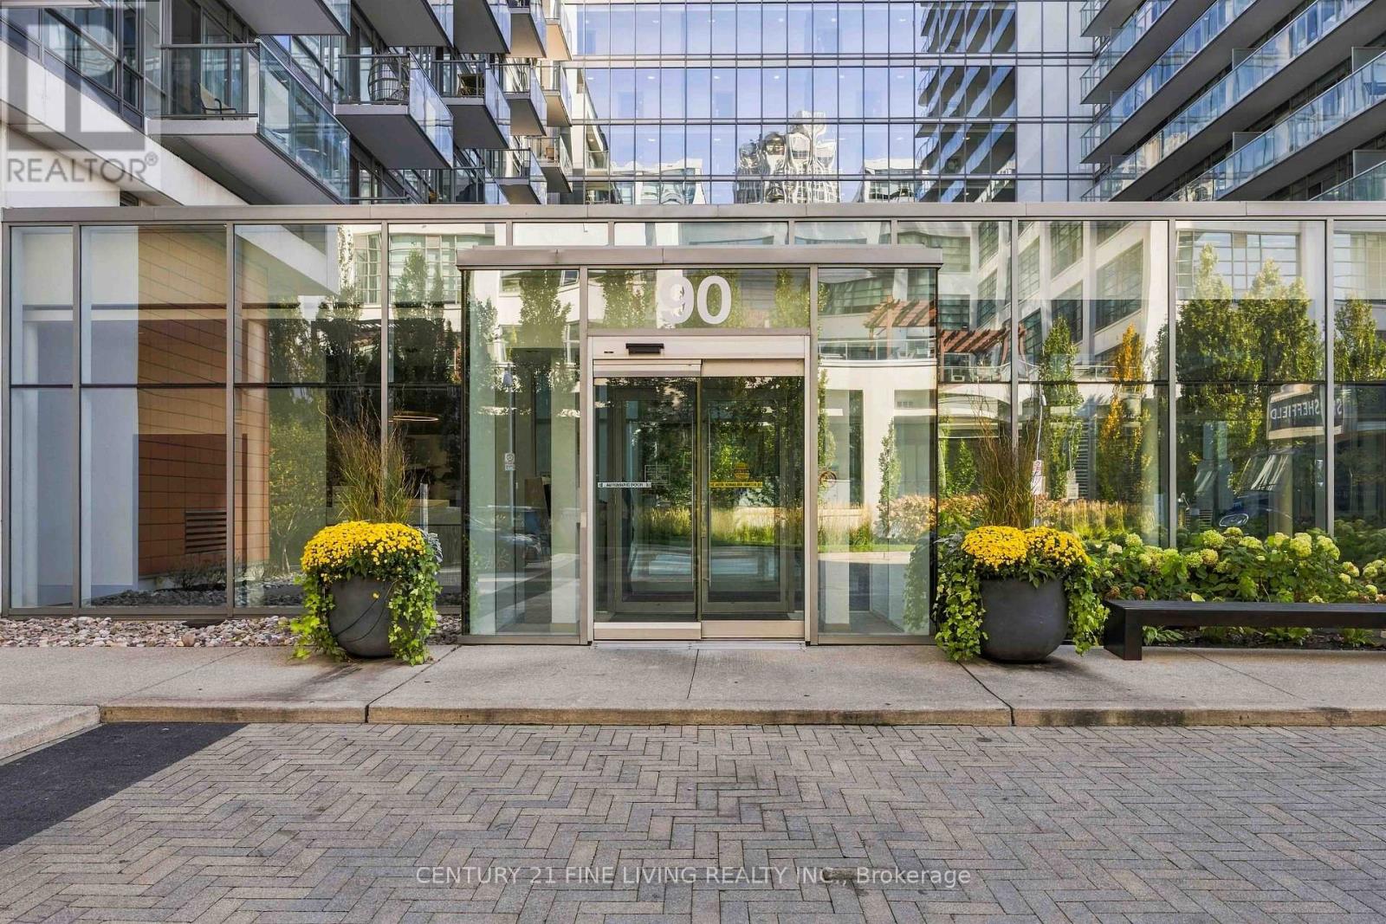
806 - 90 Stadium Road Toronto (Niagara), Ontario M5V 3W5


$649,999管理费,Heat, Water, Common Area Maintenance, Insurance, Parking
$833.65 每月
管理费,Heat, Water, Common Area Maintenance, Insurance, Parking
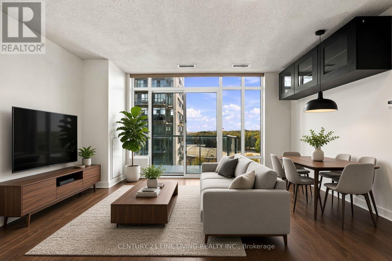
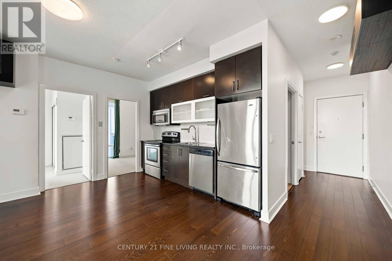
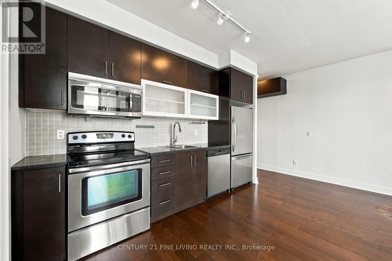
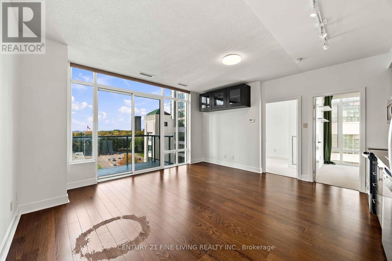
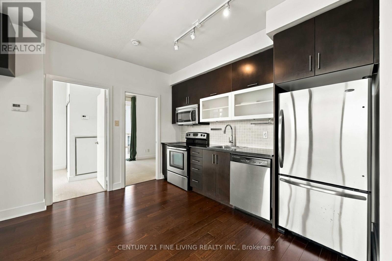
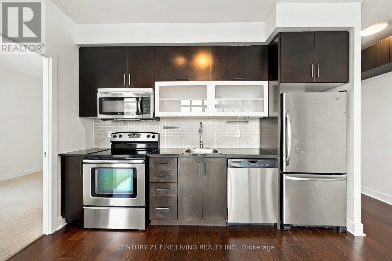
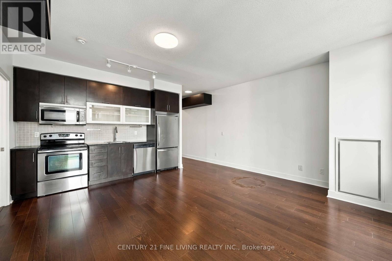
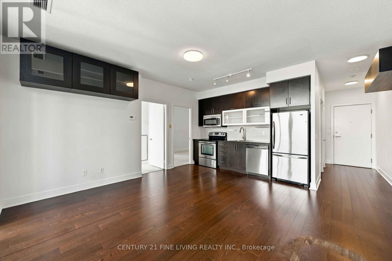
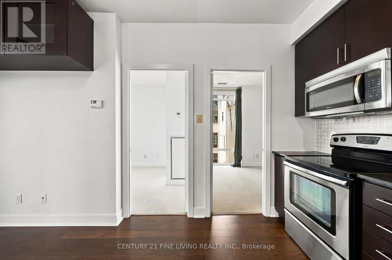
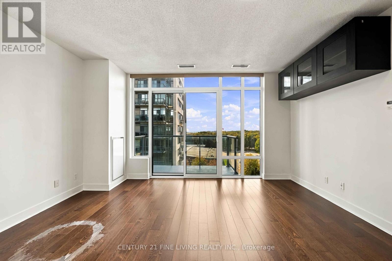
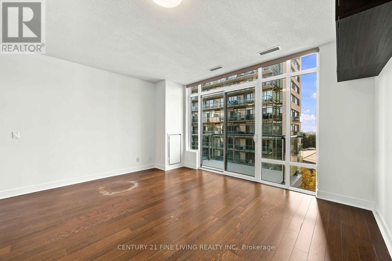
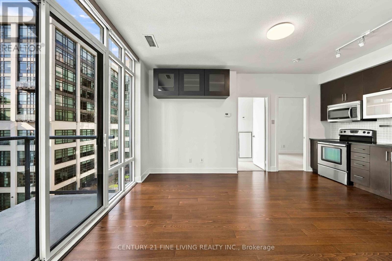
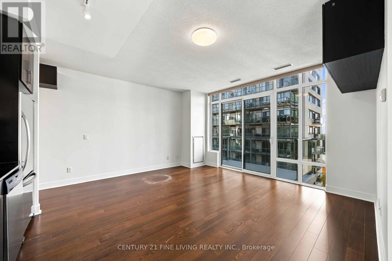
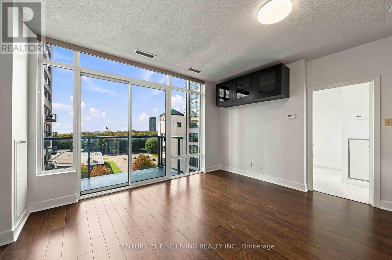
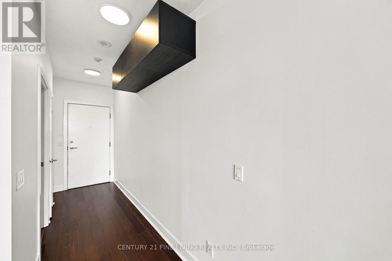
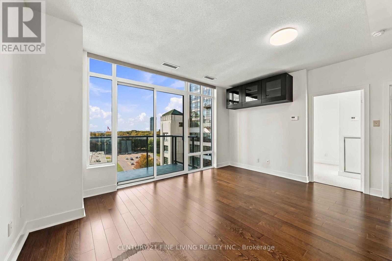
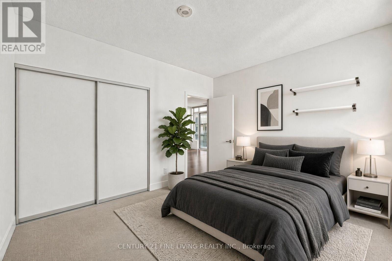
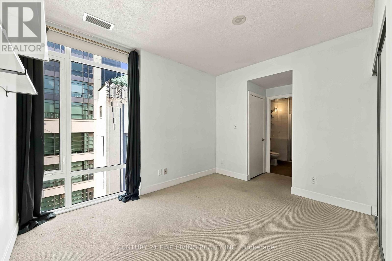
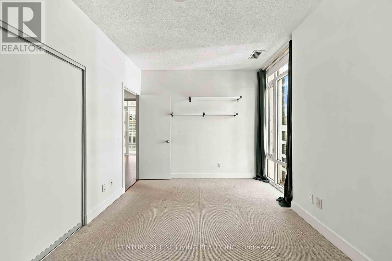
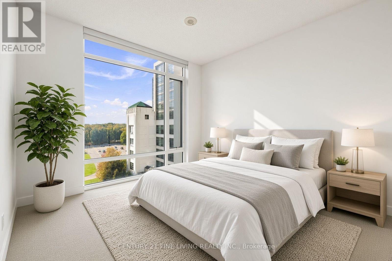
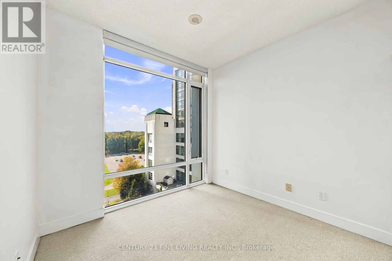
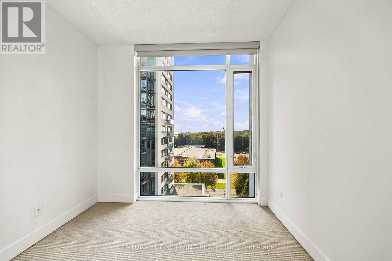
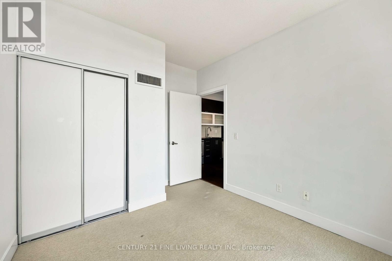
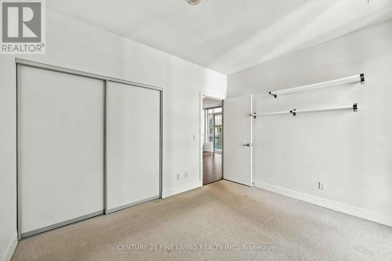
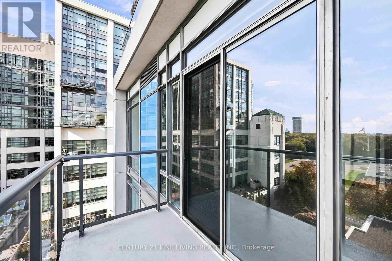
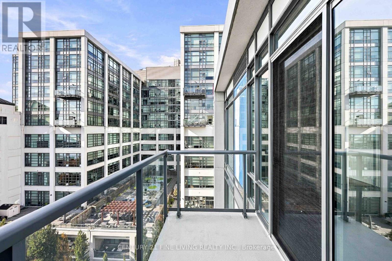
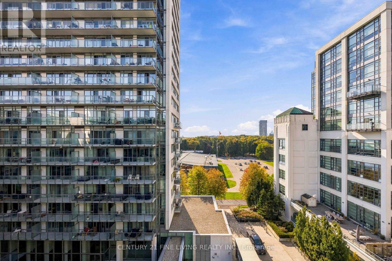
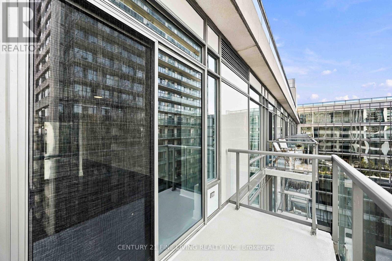
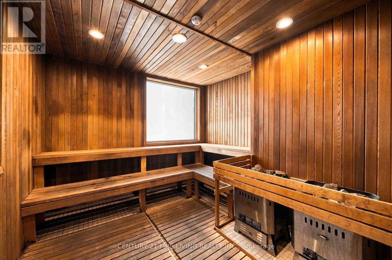
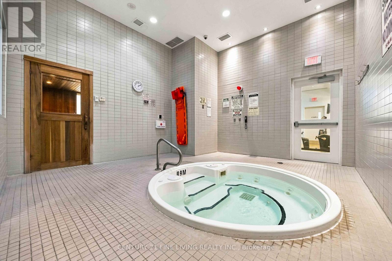
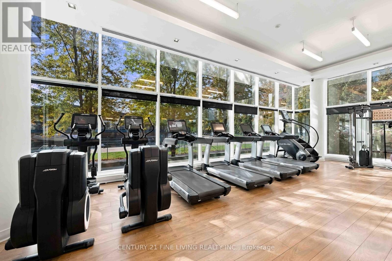
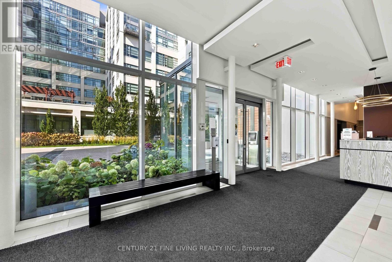
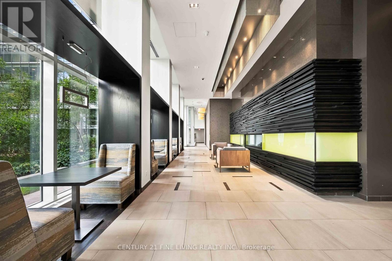
$833.65 每月Welcome to this bright, west-facing corner suite, offering nearly 800 sq ft of living space with soaring high ceilings and excellent natural light. This functional 2-bedroom, 2-bathroom layout provides a rare opportunity to create your ideal waterfront home in one of Toronto's most sought-after lakeside communities.The corner exposure maximizes light and privacy, while the open layout and high ceilings give the space a sense of volume that feels larger than the square footage suggests. Currently awaiting your personal touch, this unit is a blank canvas ready for your vision - an ideal opportunity for buyers looking to add value through thoughtful updates. Step outside and you're immediately in a nature lover's paradise. The building sits steps from the Martin Goodman Trail, with Coronation Park, Stadium Road Park, and Little Norway Park right at your doorstep. Enjoy morning walks or evening bike rides along the waterfront, with the National Yacht Club and Lake Ontario just moments away. The building itself offers excellent amenities, including 24-hour concierge, a well-equipped gym, sauna, party room, guest suites, and visitor parking. Perfect for anyone who wants the energy of the city with the calm of waterfront living, this is true value in a prime location. Bring your ideas and make it your own. (id:43681)
房源概要
| MLS® Number | C14034362 |
| 房源类型 | 民宅 |
| 社区名字 | Niagara |
| 附近的便利设施 | 码头, 公园, 公共交通, 学校 |
| 社区特征 | Pets Allowed With Restrictions |
| Easement | Unknown |
| 特征 | 阳台 |
| 总车位 | 1 |
| View Type | Lake View |
| Water Front Name | Lake Ontario |
| 湖景类型 | 湖景房 |
详 情
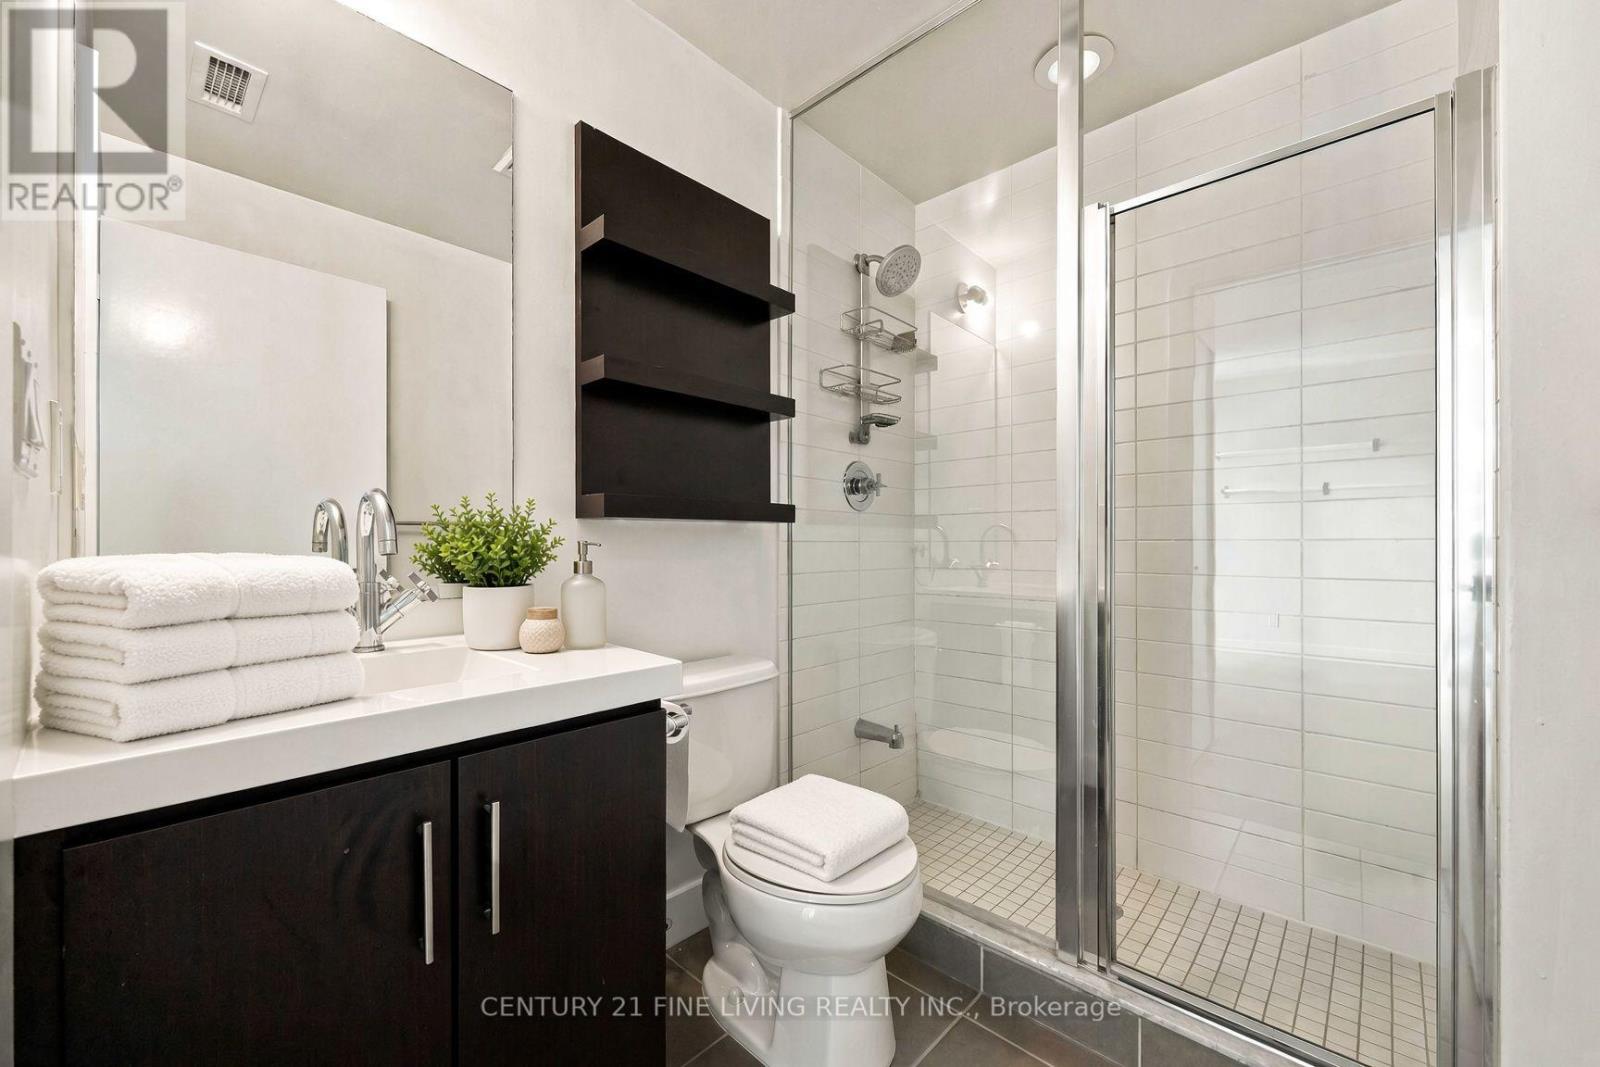
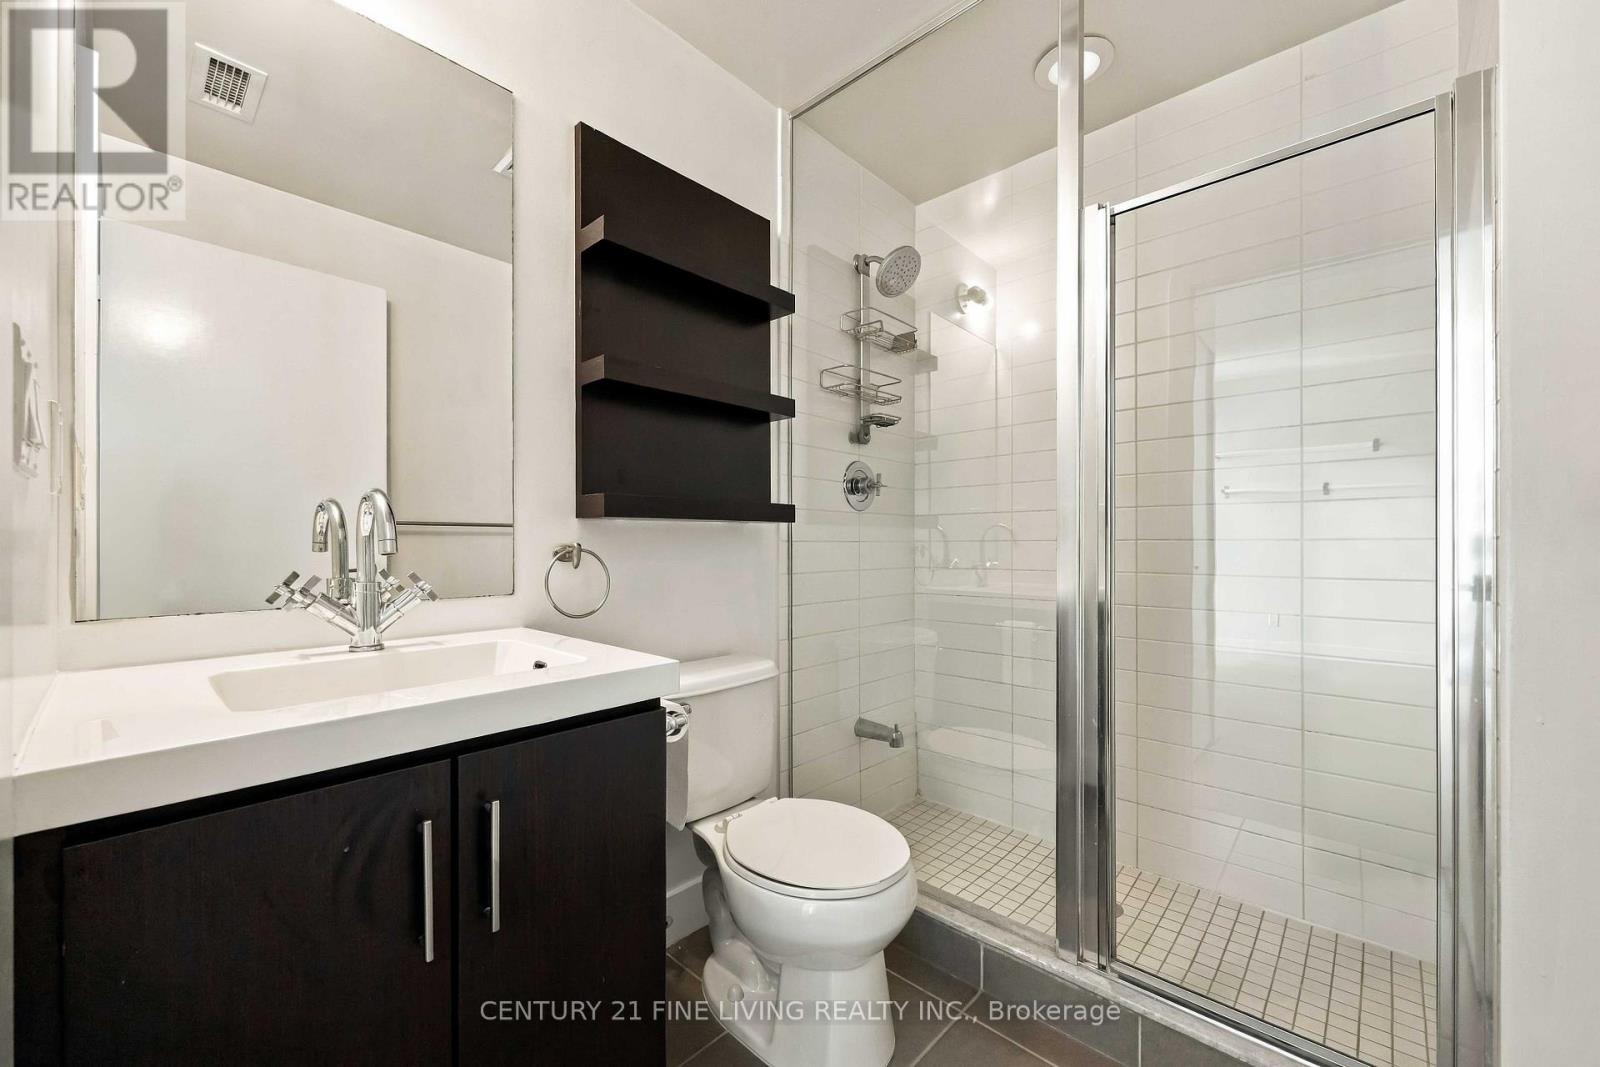
| 浴室 | 2 |
| 地上卧房 | 2 |
| 总卧房 | 2 |
| 公寓设施 | Security/concierge, 健身房, 宴会厅, Sauna, Visitor Parking |
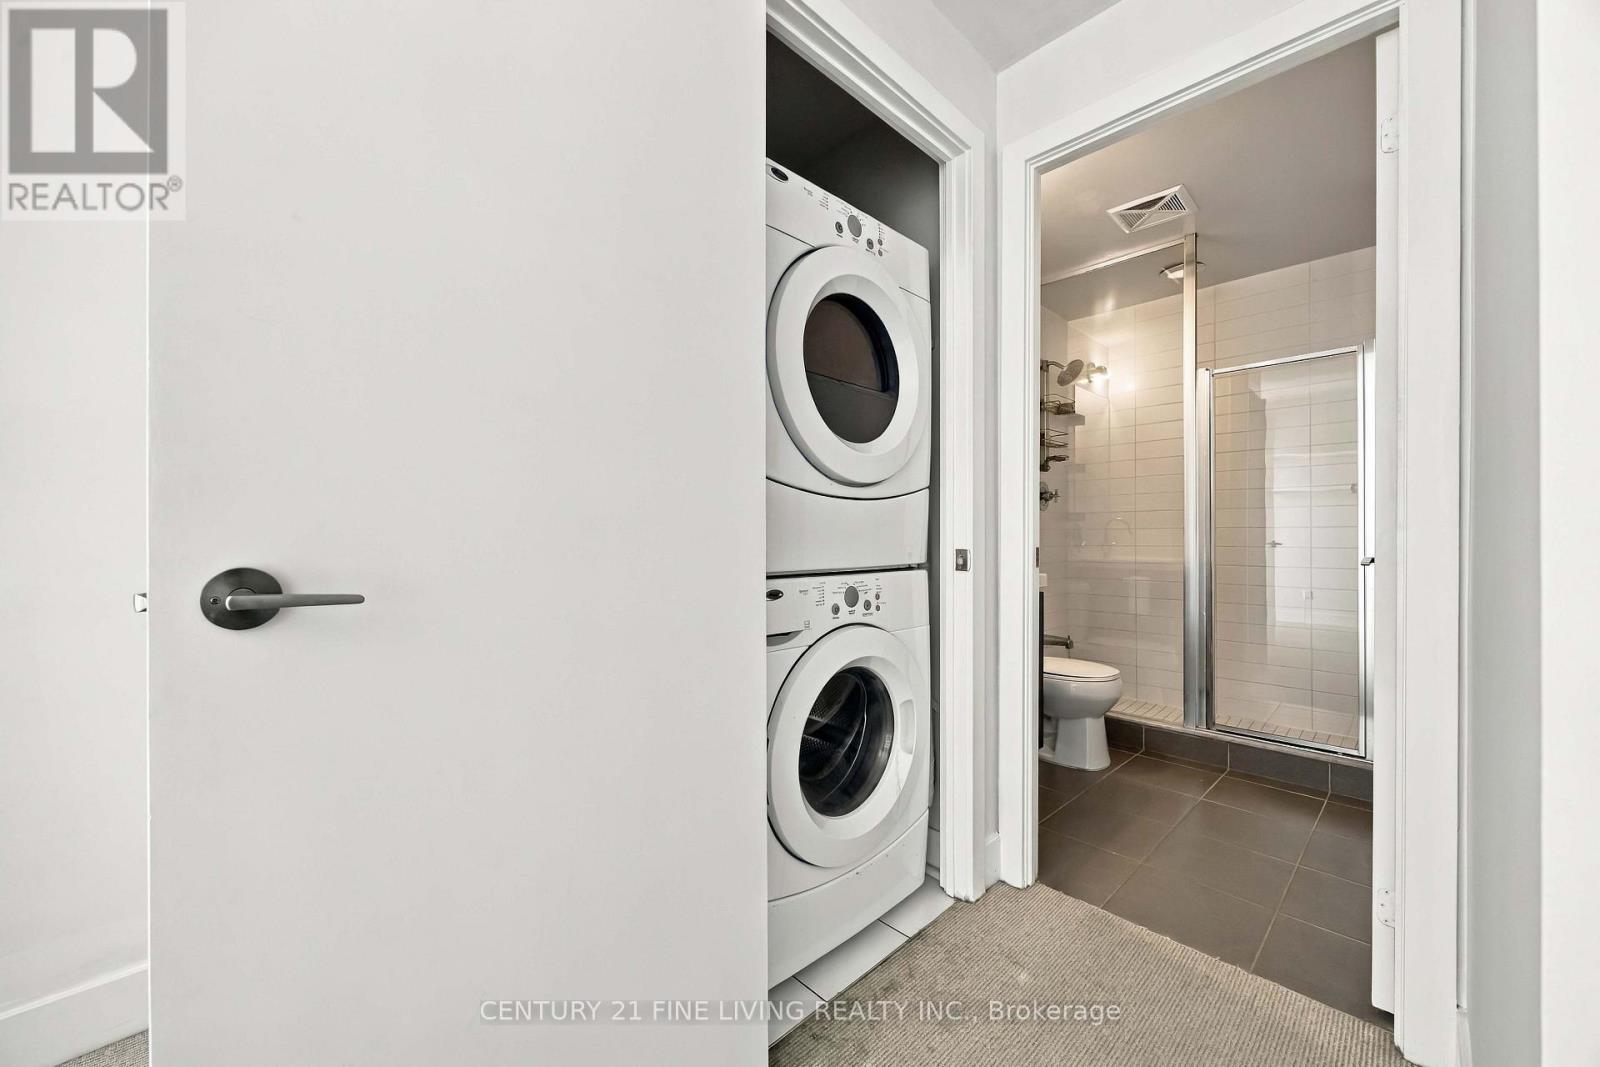
| 家电类 | 洗碗机, 烘干机, 微波炉, 炉子, 洗衣机, 窗帘, 冰箱 |
| 地下室类型 | 没有 |
| 空调 | 中央空调 |
| 外墙 | 混凝土 |
| Fire Protection | Security System |
| 供暖方式 | 天然气 |
| 供暖类型 | 压力热风 |
| 内部尺寸 | 700 - 799 Sqft |
| 类型 | 公寓 |
车 位
| 地下 | |
| Garage |
土地
| 英亩数 | 无 |
| 土地便利设施 | 码头, 公园, 公共交通, 学校 |
房 间
| 楼 层 | 类 型 | 长 度 | 宽 度 | 面 积 |
|---|---|---|---|---|
| 一楼 | 客厅 | 5.23 m | 4.75 m | 5.23 m x 4.75 m |
| 一楼 | 厨房 | 5.23 m | 4.75 m | 5.23 m x 4.75 m |
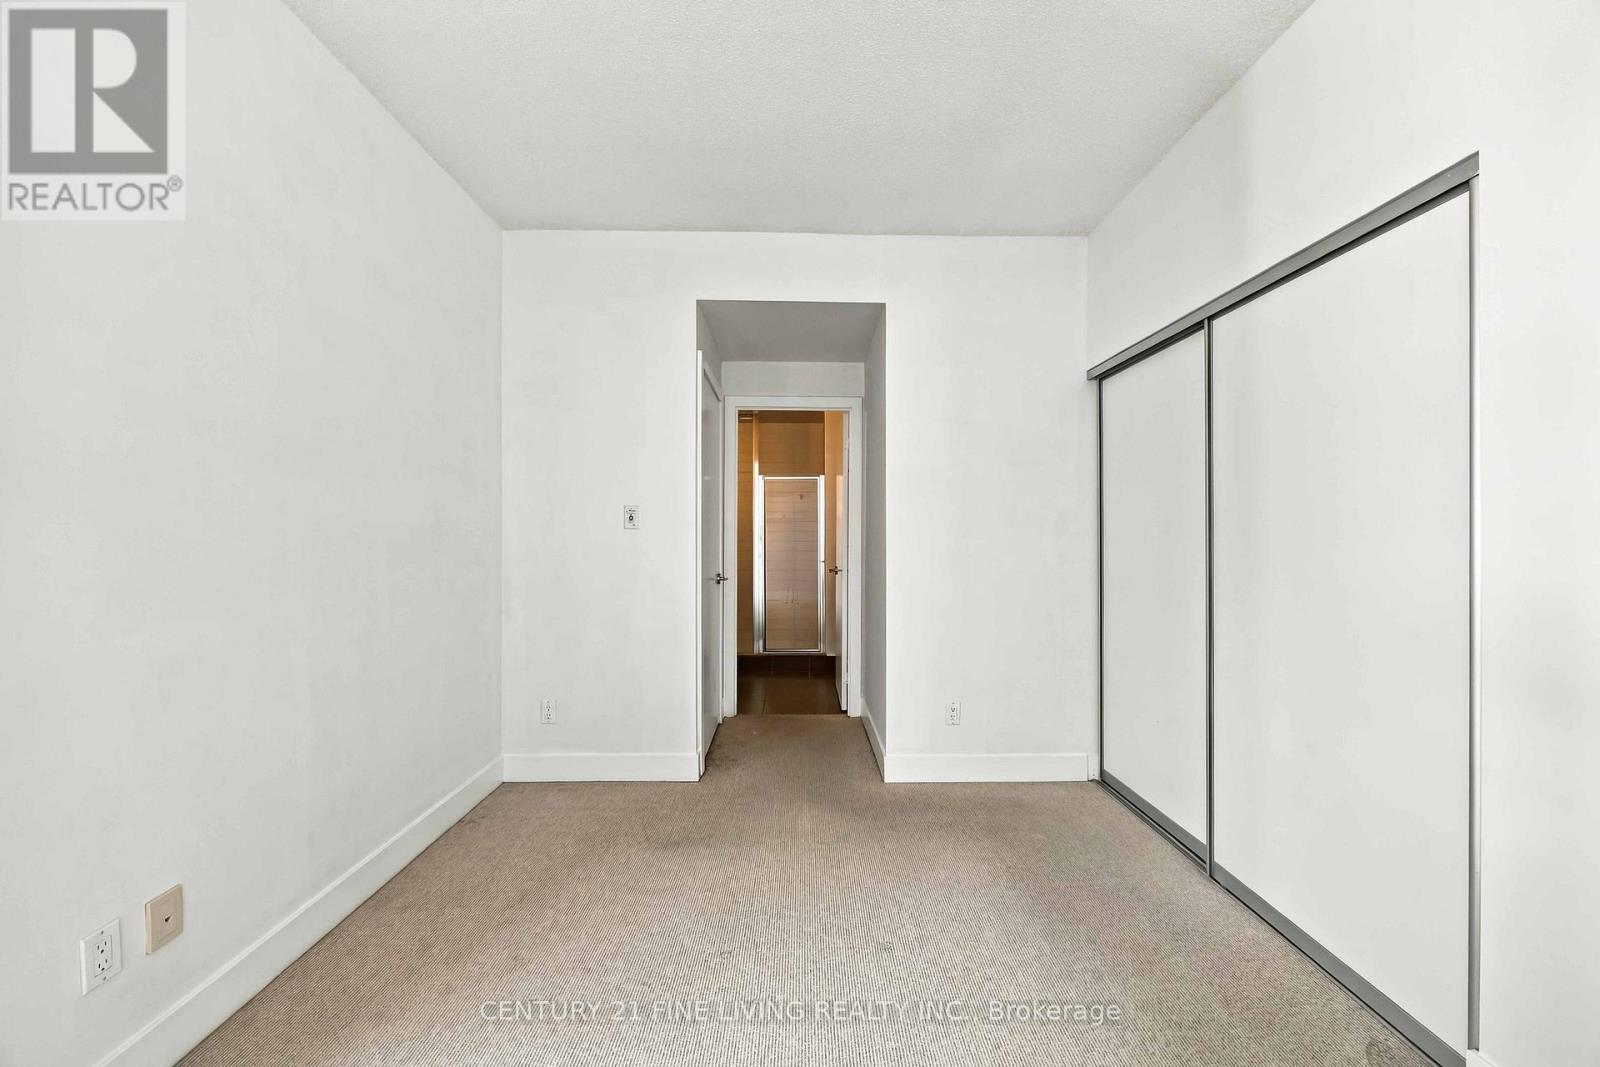
| 一楼 | 主卧 | 3.69 m | 2.95 m | 3.69 m x 2.95 m |
| 一楼 | 第二卧房 | 2.92 m | 2.95 m | 2.92 m x 2.95 m |
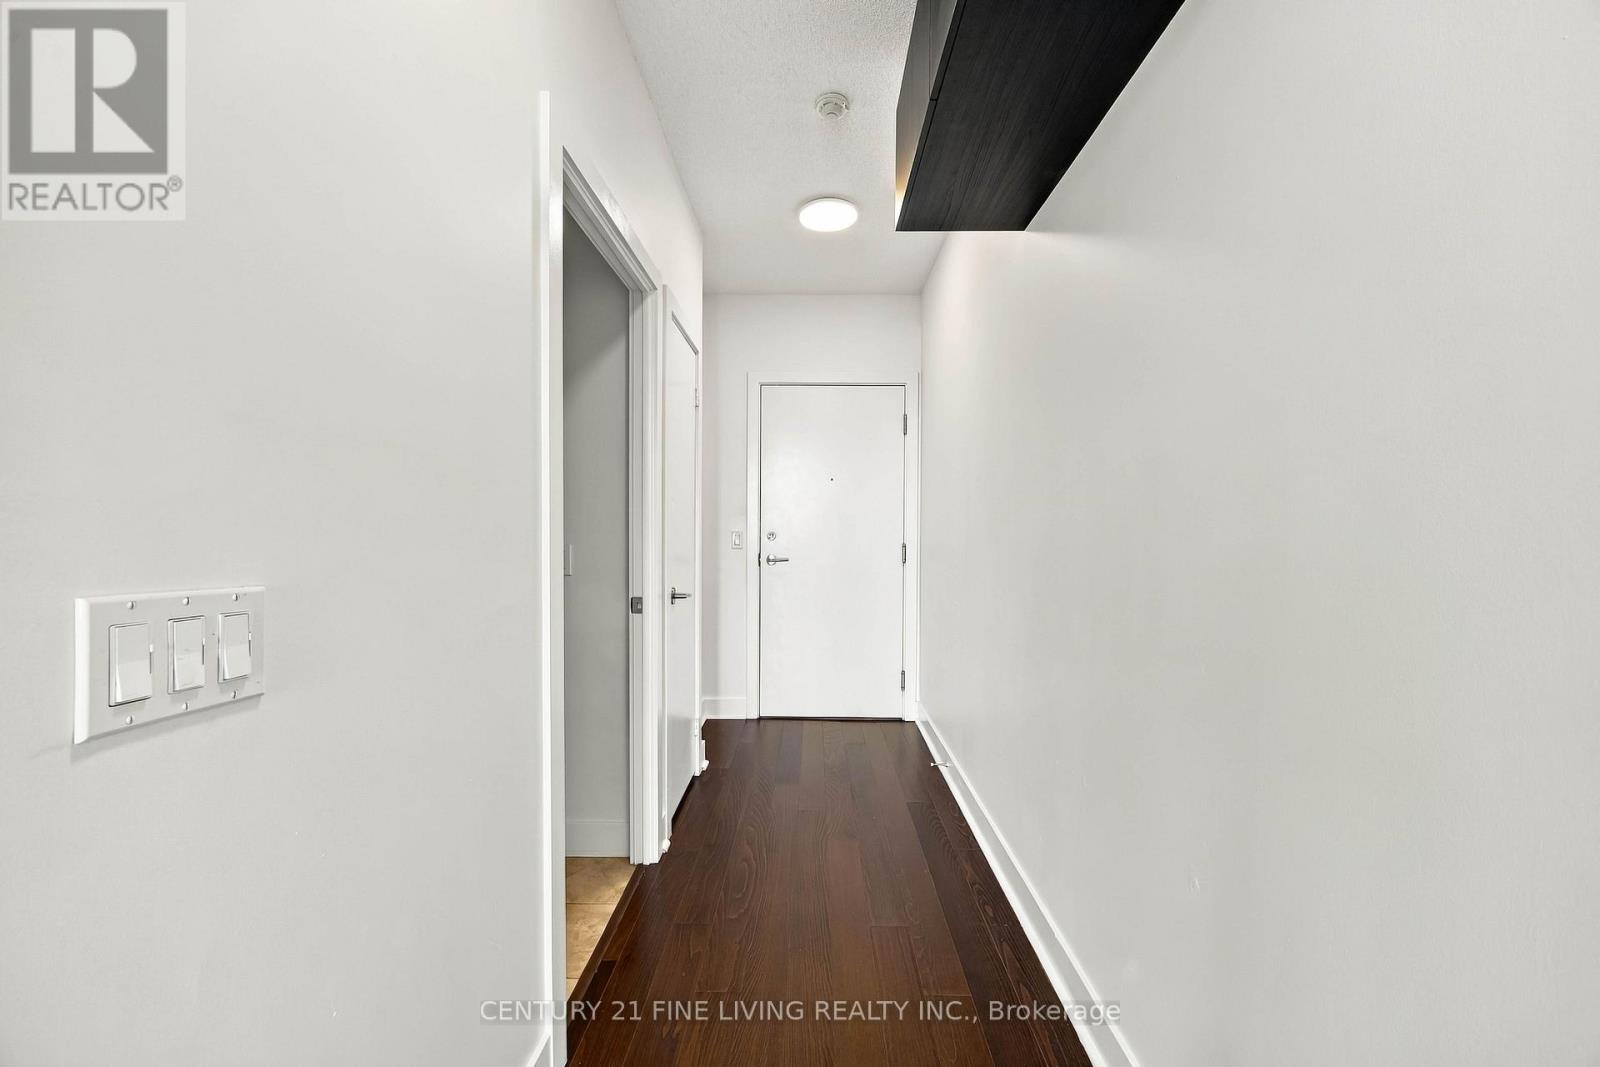
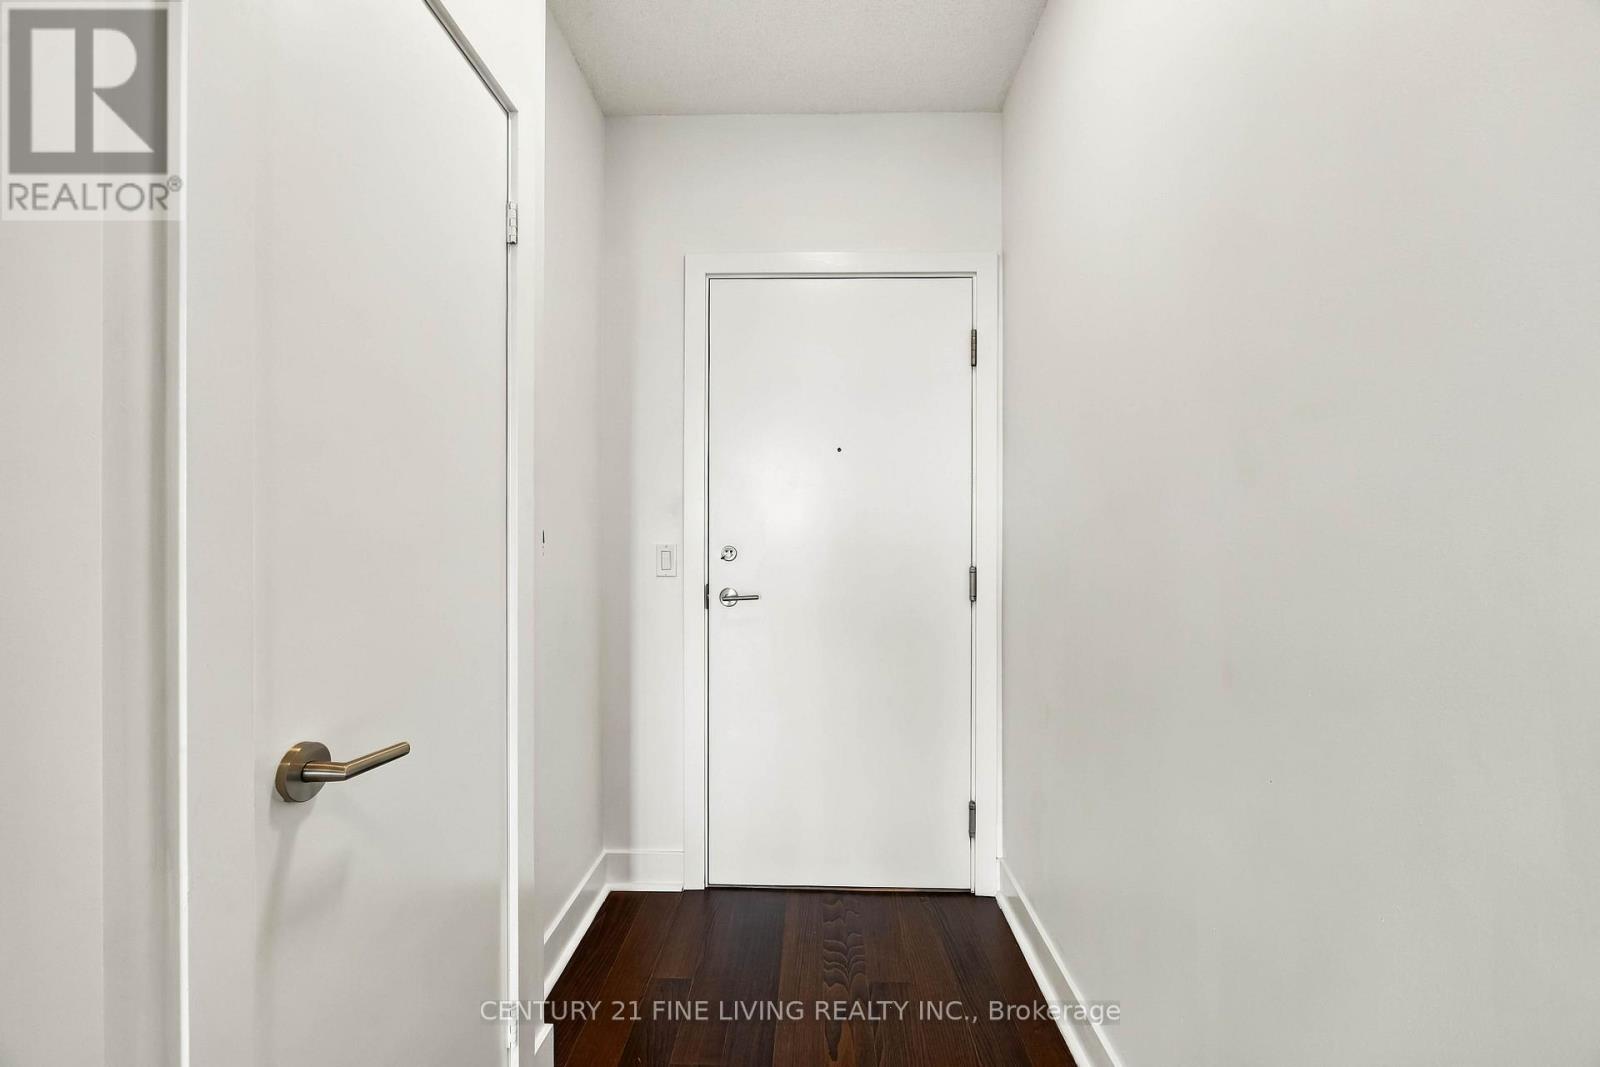
| 一楼 | 门厅 | 3.62 m | 1.4 m | 3.62 m x 1.4 m |
https://www.realtor.ca/real-estate/30403139/806-90-stadium-road-toronto-niagara-niagara

The trademarks REALTOR®, REALTORS®, and the REALTOR® logo are controlled by The Canadian Real Estate Association (CREA) and identify real estate professionals who are members of CREA. The trademarks MLS®, Multiple Listing Service® and the associated logos are owned by The Canadian Real Estate Association (CREA) and identify the quality of services provided by real estate professionals who are members of CREA. The trademark DDF® is owned by The Canadian Real Estate Association (CREA) and identifies CREA's Data Distribution Facility (DDF®)
Toronto Real Estate Board
Century 21 Fine Living Realty Inc.
November 02 2026 01:24:54
