
806 - 101 Charles Street E Toronto (Church-Yonge Corridor), Ontario M4Y 0A9


$5,700 Monthly
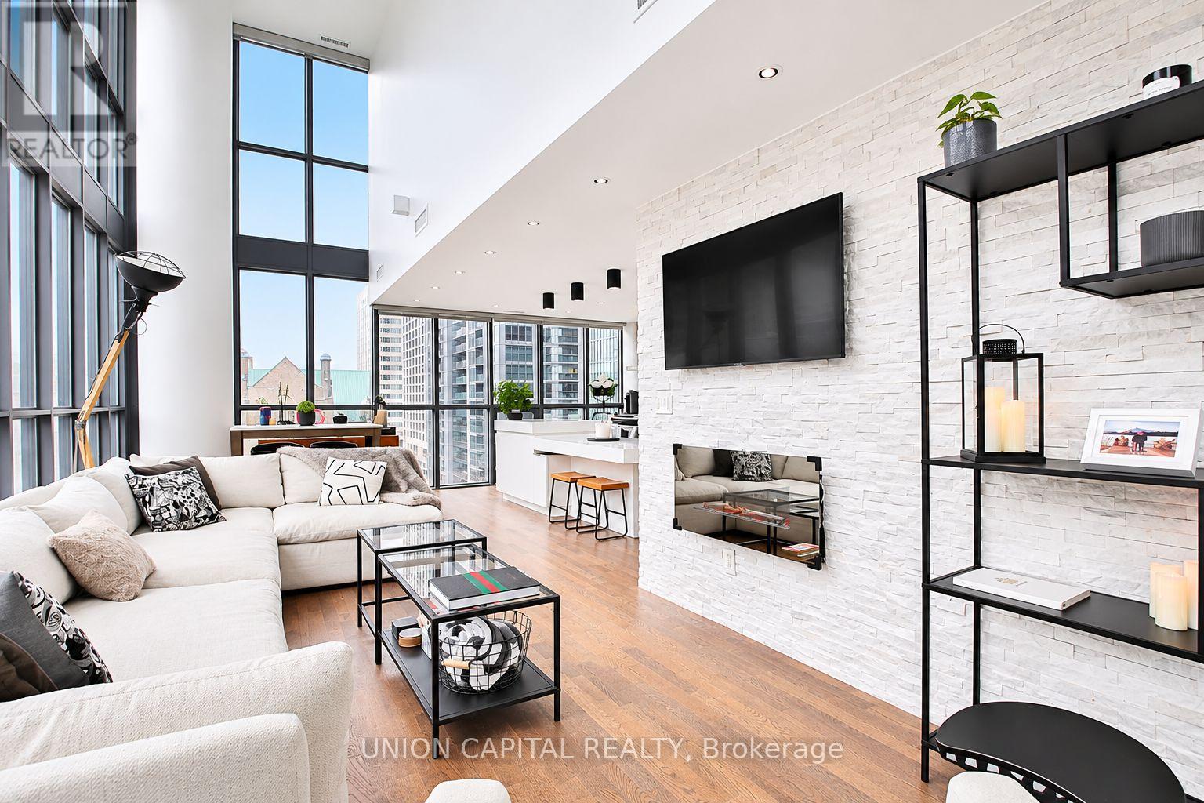
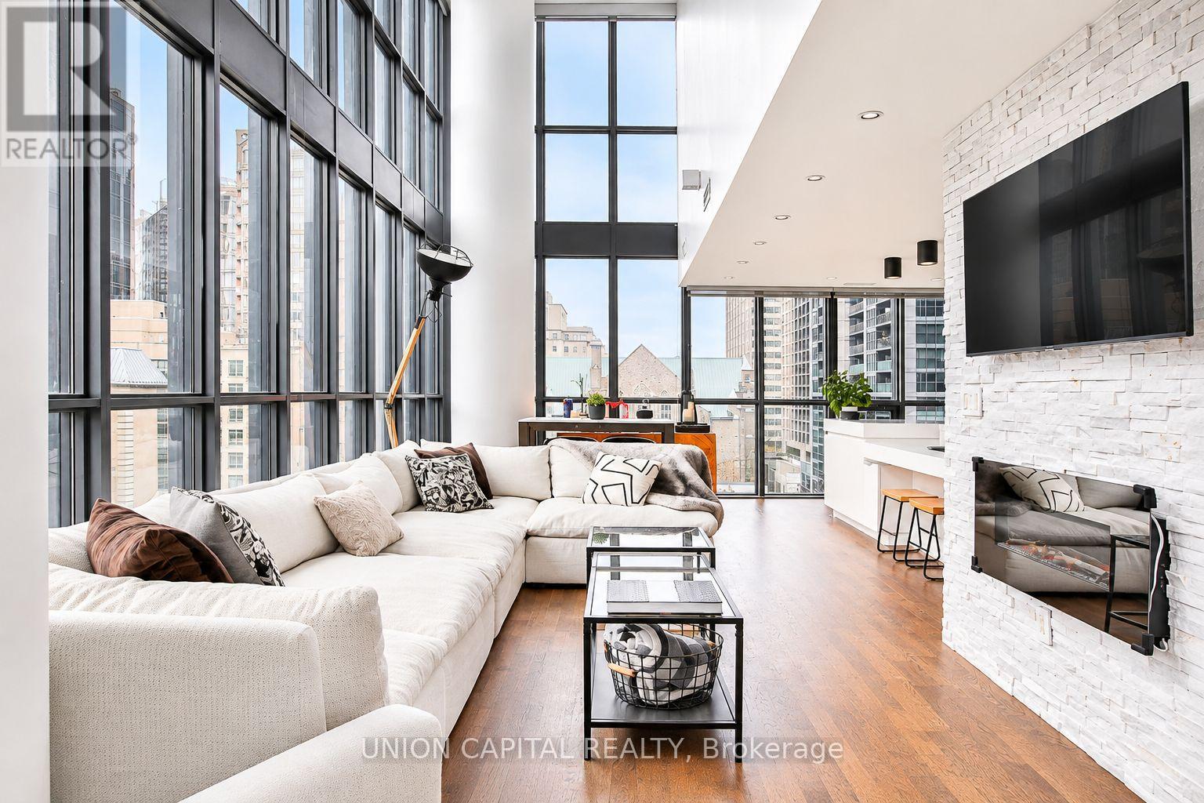
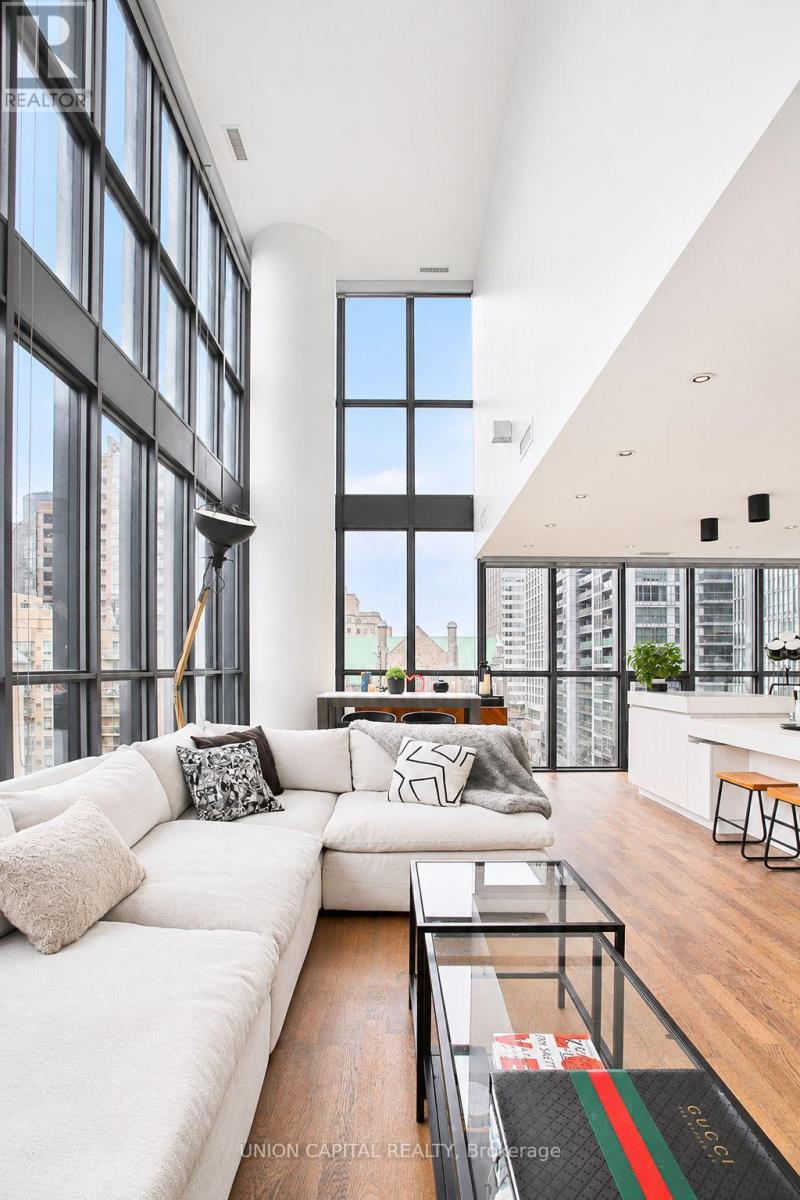
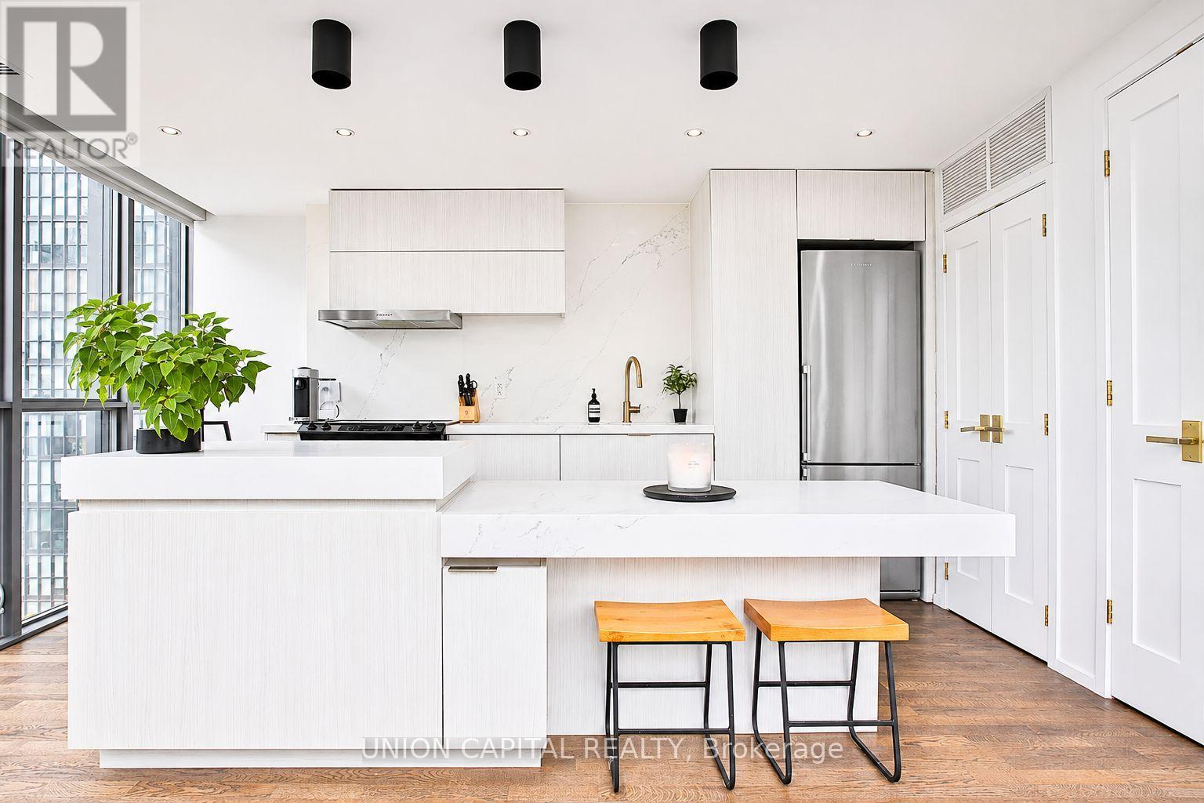
Bright two-storey corner loft steps from Yorkville. Double-height ceilings and South, North and West exposures bring natural light into the open living area. The suite offers 1,376 sqft of interior space plus a balcony, a spacious open kitchen with ample storage, and a main-floor den ideal for a home office. Each bedroom has its own ensuite. One parking space and one storage locker included. Offered mostly unfurnished, with a few furniture pieces and a Peloton bike included. Close to the subway, U of T, restaurants and shops. (id:43681)
房源概要
| MLS® Number | C14168454 |
| 房源类型 | 民宅 |
| 社区名字 | Church-Yonge Corridor |
| 附近的便利设施 | 公园, 礼拜场所, 公共交通, 学校 |
| 社区特征 | Pets Allowed With Restrictions |
| 特征 | 阳台, 无地毯 |
| 总车位 | 1 |
| 泳池类型 | Outdoor Pool |
详 情
| 浴室 | 3 |
| 地上卧房 | 2 |
| 地下卧室 | 1 |
| 总卧房 | 3 |
| 公寓设施 | Security/concierge, 健身房, 宴会厅, Fireplace(s), Storage - Locker |
| 家电类 | 烤箱 - Built-in, 洗碗机, 烘干机, 微波炉, Hood 电扇, 炉子, 洗衣机, 窗帘, 冰箱 |
| 建筑风格 | Loft |
| 地下室类型 | 没有 |
| 空调 | 中央空调 |
| 外墙 | 混凝土 |
| 壁炉 | 有 |
| Flooring Type | Hardwood |
| 客人卫生间(不包含洗浴) | 1 |
| 供暖方式 | 天然气 |
| 供暖类型 | 压力热风 |
| 内部尺寸 | 1200 - 1399 Sqft |
| 类型 | 公寓 |
车 位
| 地下 | |
| Garage |
土地
| 英亩数 | 无 |
| 土地便利设施 | 公园, 宗教场所, 公共交通, 学校 |
房 间
| 楼 层 | 类 型 | 长 度 | 宽 度 | 面 积 |
|---|---|---|---|---|
| 二楼 | 主卧 | 4 m | 3.2 m | 4 m x 3.2 m |
| 二楼 | 第二卧房 | 3.41 m | 3.01 m | 3.41 m x 3.01 m |
| 一楼 | 厨房 | 4.55 m | 2.85 m | 4.55 m x 2.85 m |
| 一楼 | 客厅 | 8.4 m | 3.14 m | 8.4 m x 3.14 m |
| 一楼 | 餐厅 | 8.4 m | 3.14 m | 8.4 m x 3.14 m |
| 一楼 | 衣帽间 | 2.61 m | 1.93 m | 2.61 m x 1.93 m |

The trademarks REALTOR®, REALTORS®, and the REALTOR® logo are controlled by The Canadian Real Estate Association (CREA) and identify real estate professionals who are members of CREA. The trademarks MLS®, Multiple Listing Service® and the associated logos are owned by The Canadian Real Estate Association (CREA) and identify the quality of services provided by real estate professionals who are members of CREA. The trademark DDF® is owned by The Canadian Real Estate Association (CREA) and identifies CREA's Data Distribution Facility (DDF®)
Toronto Real Estate Board
Union Capital Realty
November 10 2026 10:59:34
