
8057 Citation Road Niagara Falls (Ascot), Ontario L2H 3E5


$754,900
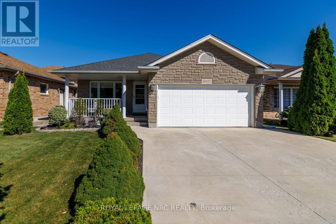
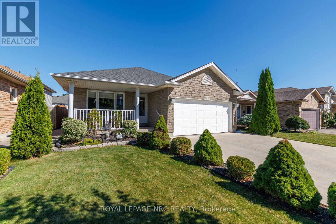
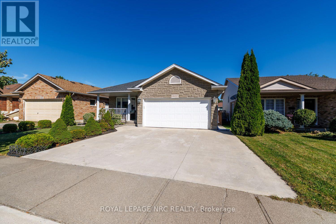
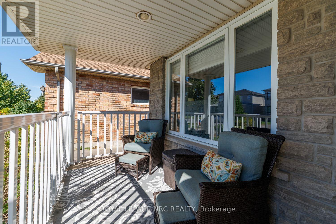
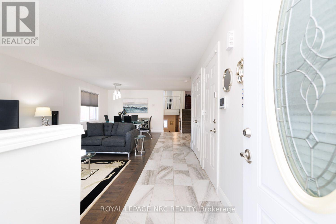
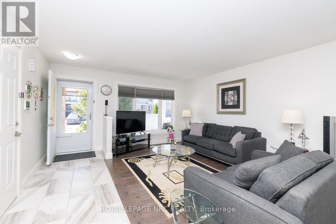
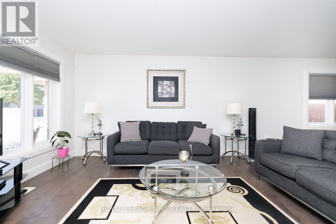
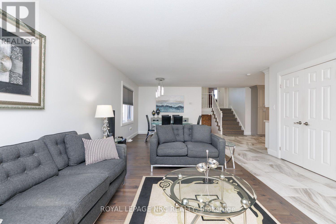
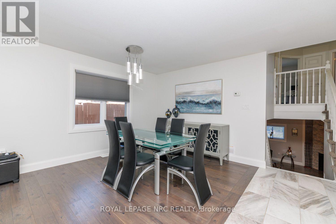
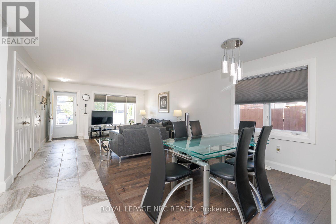
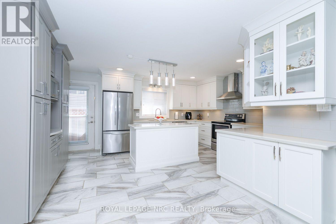
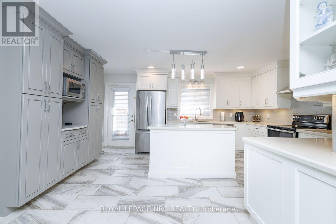
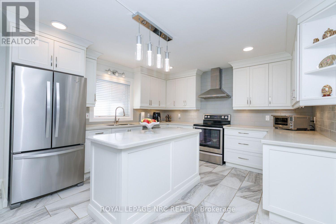
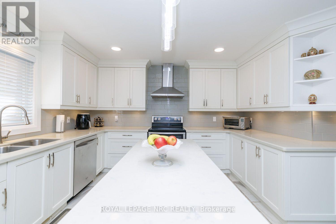
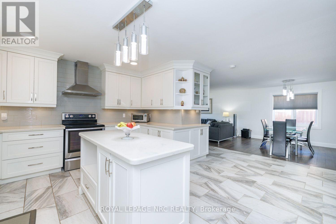
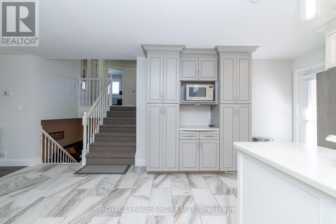
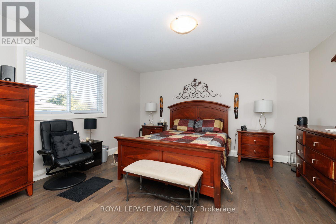
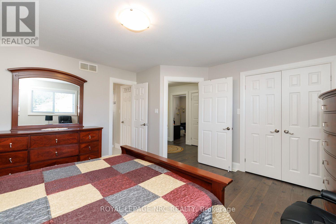
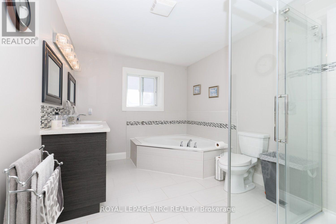
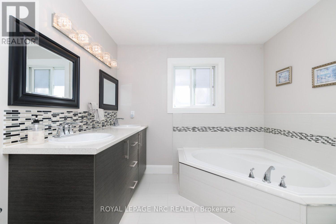
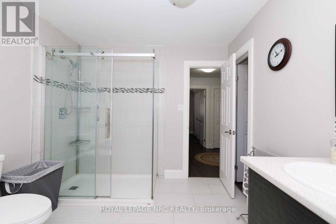
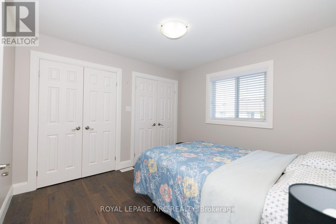
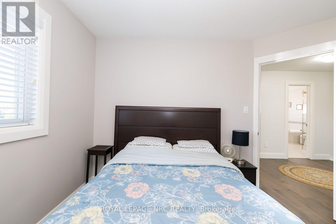
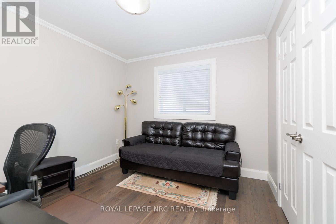
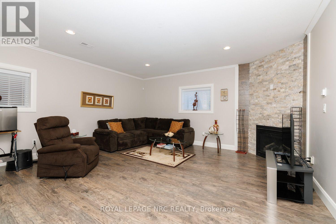
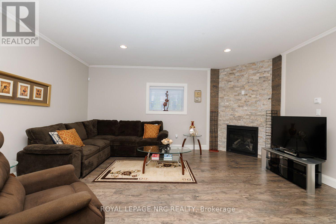
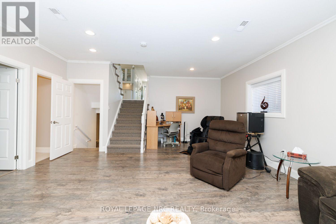
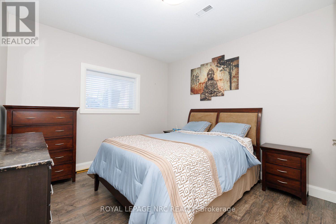
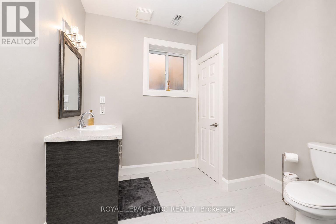
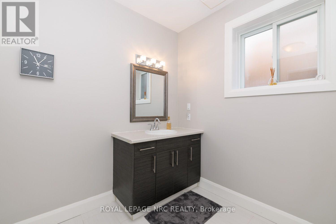
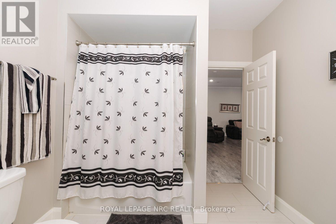
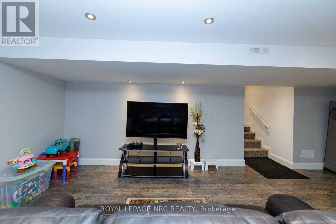
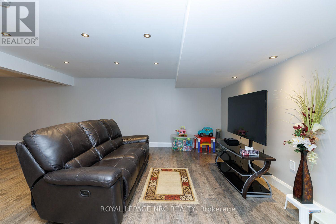
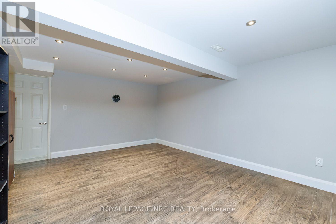
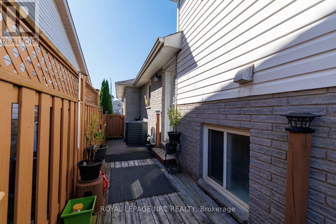
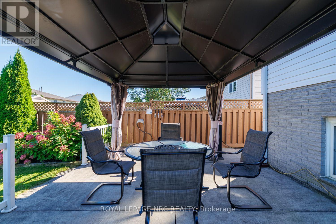
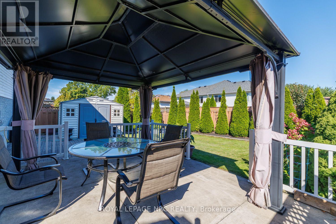
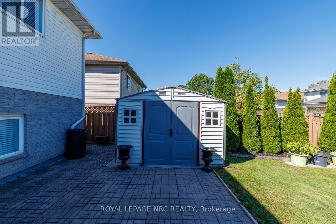
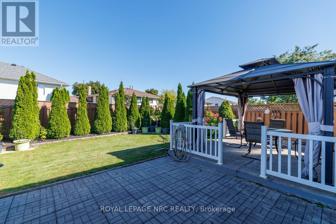
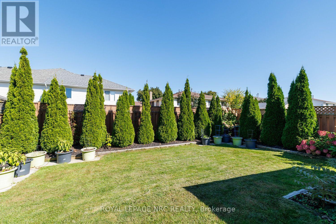
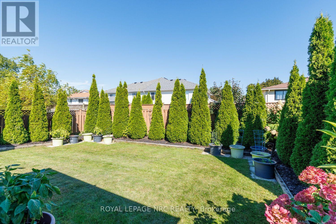
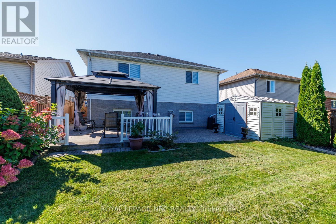
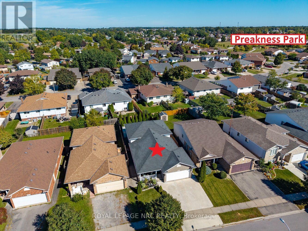
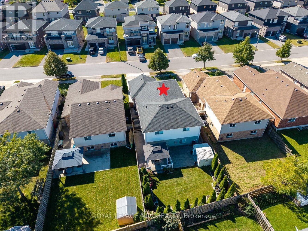
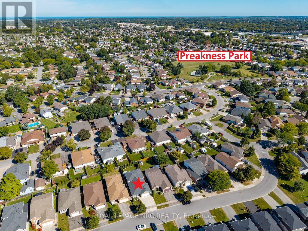
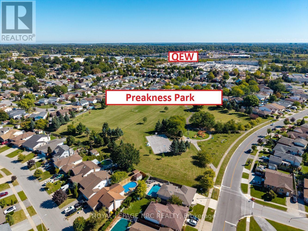
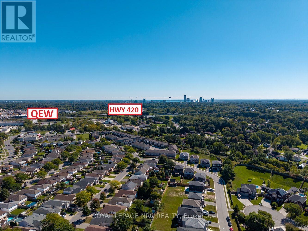
Welcome to this exceptional four level backsplit in the sought after Ascot neighbourhood. Offering 1,490 sq. ft. of above grade living space plus two additional finished lower levels, this home provides an impressive amount of space and is much larger than it appears from the curb. The stunning kitchen is the showpiece of the home, featuring an abundance of cabinetry and storage, quartz countertops, stainless steel appliances, under-cabinet lighting, convenient pull-out drawers and an additional wall unit with double pantry. Open concept living room, dining room and kitchen. The spacious primary bedroom features ensuite privilege to the impressive 5pc main bathroom, complete with double sinks, a soaker tub and a glass-enclosed shower. Two additional bedrooms are located on the upper level, with the second bedroom offering double closets. Wood and ceramic flooring run throughout the main and upper levels. The lower level is ideal for relaxing or entertaining, showcasing a generously sized family room with high ceilings, crown moulding and a gas fireplace, as well as a 4th bedroom and a full 4pc bath. Step down to the finished basement to find a rec room illuminated by abundant pot lights, a fruit cellar and a functional laundry/utility area. Outdoors, the beautifully landscaped yard features cedar trees, a concrete patio with gazebo, an interlock patio and a garden shed. A stone façade, inviting front porch, and tankless water heater add to the total package. Enjoy a fantastic location just a short walk to Preakness Park, with quick QEW access and close proximity to everyday amenities. (id:43681)
房源概要
| MLS® Number | X13836562 |
| 房源类型 | 民宅 |
| 社区名字 | 213 - Ascot |
| 附近的便利设施 | 公园 |
| 设备类型 | 热水器, 热水器 - Tankless |
| 特征 | Gazebo |
| 总车位 | 4 |
| 租赁设备类型 | 热水器, 热水器 - Tankless |
| 结构 | Patio(s), Porch, 棚 |
详 情
| 浴室 | 2 |
| 地上卧房 | 3 |
| 地下卧室 | 1 |
| 总卧房 | 4 |
| Age | 16 To 30 Years |
| 公寓设施 | Fireplace(s) |
| 家电类 | Water Heater - Tankless, 洗碗机, 烘干机, Garage Door Opener, 炉子, 洗衣机, 窗帘, 冰箱 |
| 地下室进展 | 已装修 |
| 地下室类型 | 全完工 |
| 施工种类 | 独立屋 |
| Construction Style Split Level | Backsplit |
| 空调 | 中央空调 |
| 外墙 | 石, 砖 |
| Fire Protection | Security System |
| 壁炉 | 有 |
| Fireplace Total | 1 |
| Flooring Type | Hardwood |
| 地基类型 | 混凝土浇筑 |
| 供暖方式 | 天然气 |
| 供暖类型 | 压力热风 |
| 内部尺寸 | 1100 - 1500 Sqft |
| 类型 | 独立屋 |
| 设备间 | 市政供水 |
车 位
| 附加车库 | |
| Garage |
土地
| 英亩数 | 无 |
| 围栏类型 | Fenced Yard |
| 土地便利设施 | 公园 |
| Landscape Features | Landscaped |
| 污水道 | Sanitary Sewer |
| 土地深度 | 125 Ft ,6 In |
| 土地宽度 | 42 Ft ,8 In |
| 不规则大小 | 42.7 X 125.5 Ft |
房 间
| 楼 层 | 类 型 | 长 度 | 宽 度 | 面 积 |
|---|---|---|---|---|
| 地下室 | 娱乐,游戏房 | 8.03 m | 6.6 m | 8.03 m x 6.6 m |
| 地下室 | 设备间 | 4.95 m | 2.13 m | 4.95 m x 2.13 m |
| 地下室 | Cold Room | 1.75 m | 4.42 m | 1.75 m x 4.42 m |
| Lower Level | 家庭房 | 7.01 m | 5.36 m | 7.01 m x 5.36 m |
| Lower Level | Bedroom 4 | 4.09 m | 3.33 m | 4.09 m x 3.33 m |
| Lower Level | 浴室 | 2.69 m | 3.33 m | 2.69 m x 3.33 m |
| 一楼 | 客厅 | 4.91 m | 3.15 m | 4.91 m x 3.15 m |
| 一楼 | 餐厅 | 3.33 m | 3.15 m | 3.33 m x 3.15 m |
| 一楼 | 厨房 | 4.88 m | 3.76 m | 4.88 m x 3.76 m |
| Upper Level | 主卧 | 4.34 m | 4.5 m | 4.34 m x 4.5 m |
| Upper Level | 第二卧房 | 3.33 m | 3.2 m | 3.33 m x 3.2 m |
| Upper Level | 第三卧房 | 3 m | 3.2 m | 3 m x 3.2 m |
| Upper Level | 浴室 | 2.72 m | 3.53 m | 2.72 m x 3.53 m |
https://www.realtor.ca/real-estate/30336903/8057-citation-road-niagara-falls-ascot-213-ascot

The trademarks REALTOR®, REALTORS®, and the REALTOR® logo are controlled by The Canadian Real Estate Association (CREA) and identify real estate professionals who are members of CREA. The trademarks MLS®, Multiple Listing Service® and the associated logos are owned by The Canadian Real Estate Association (CREA) and identify the quality of services provided by real estate professionals who are members of CREA. The trademark DDF® is owned by The Canadian Real Estate Association (CREA) and identifies CREA's Data Distribution Facility (DDF®)
Niagara Association of REALTORS®
Royal LePage Nrc Realty
November 05 2026 01:52:58
