
805 Centre Road Hamilton, Ontario L8N 2Z7


$2,099,900
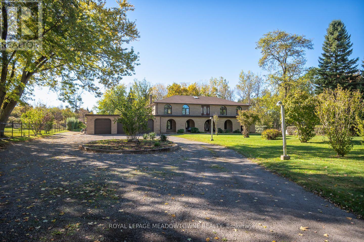
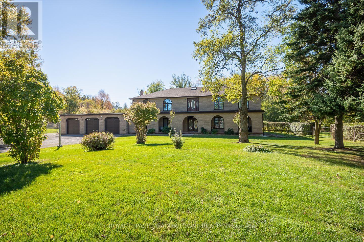
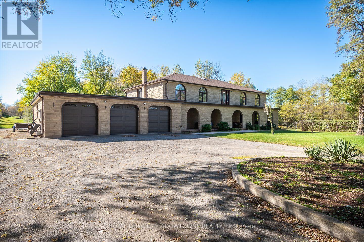
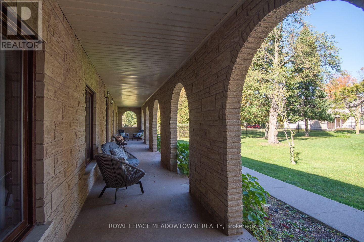
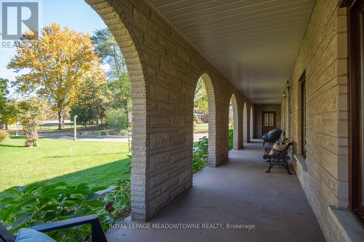
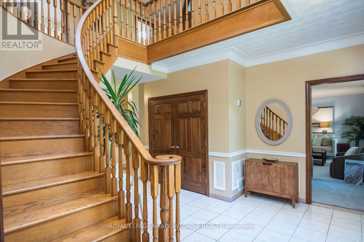
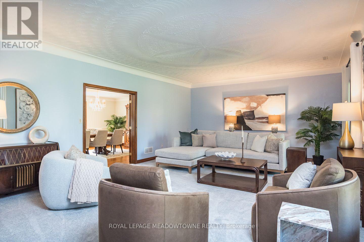
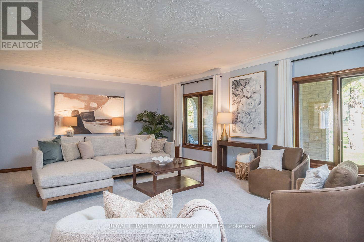
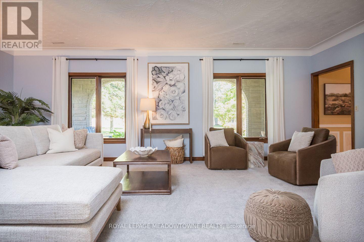
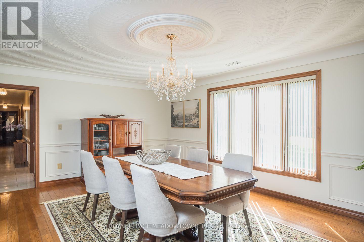
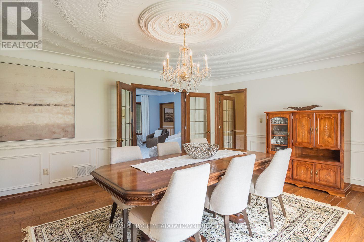
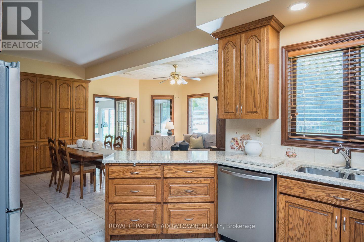
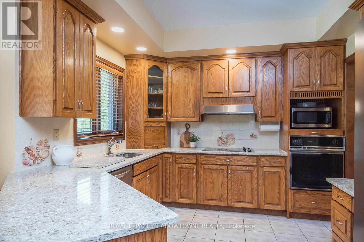
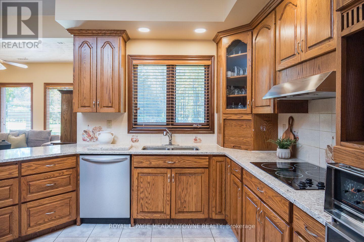
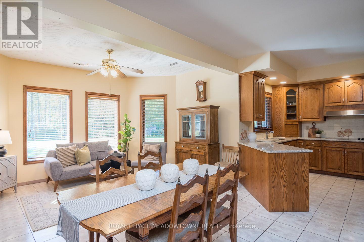
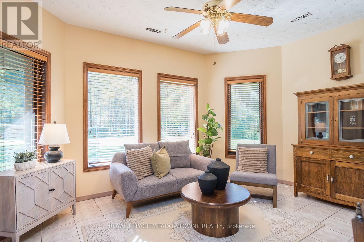
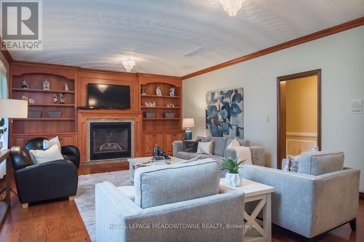
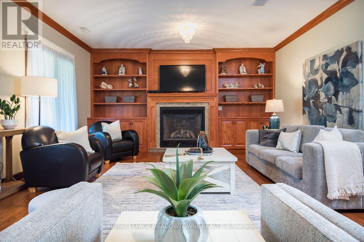
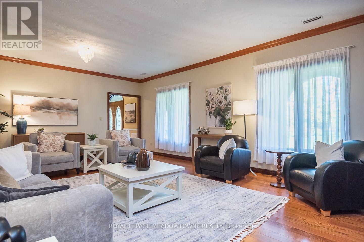
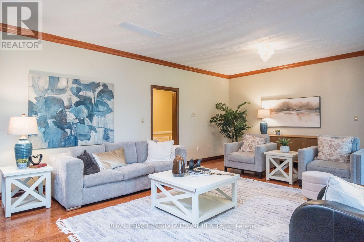
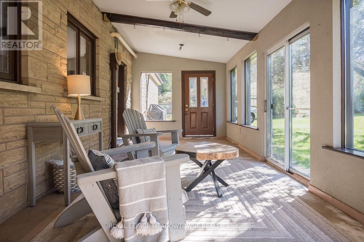
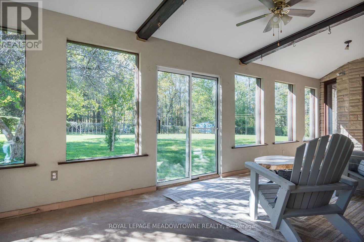
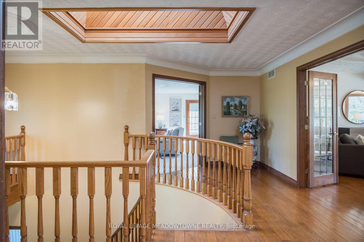
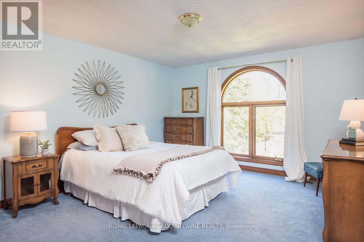
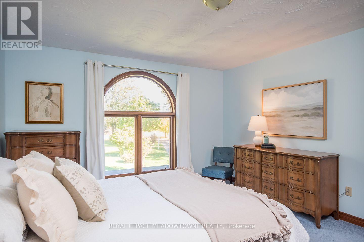
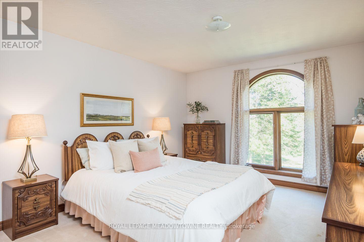
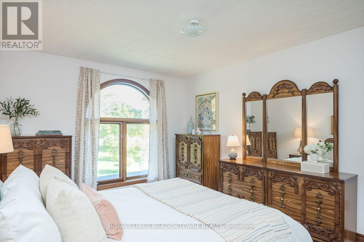
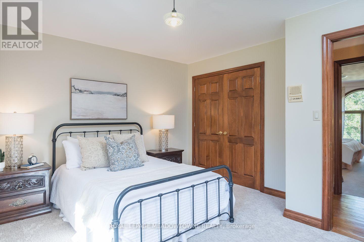
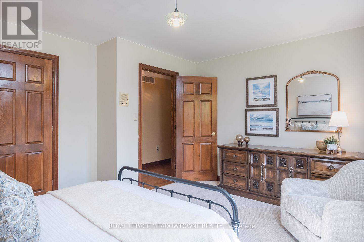
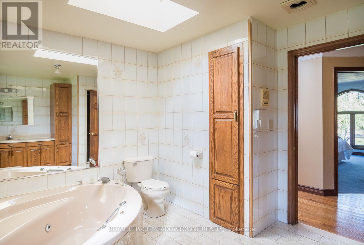
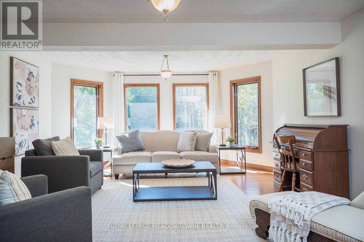
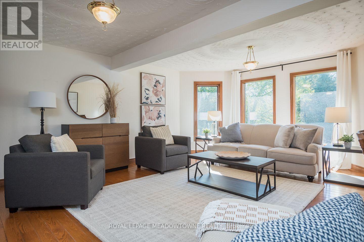
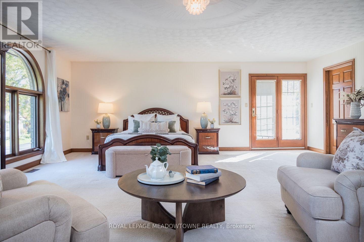
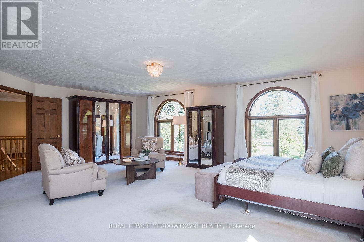
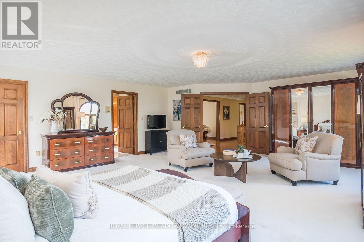
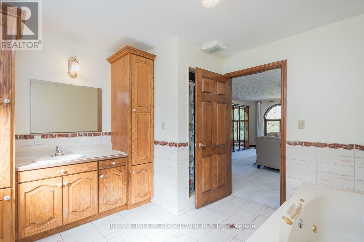
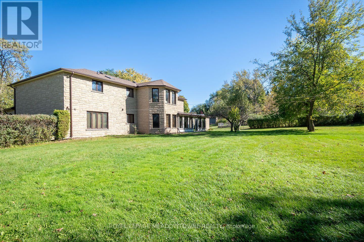
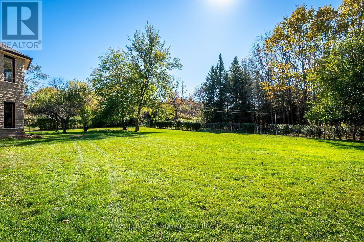
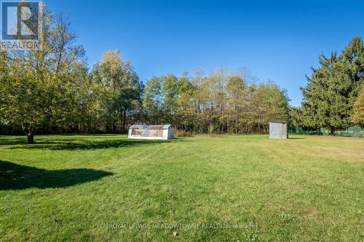
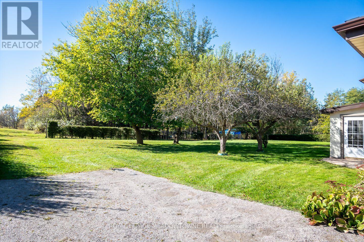
Welcome to 805 Centre Road, a beautiful 5-bedroom, 3-bathroom detached home situated on 17 private acres in Rural Flamborough. Surrounded by lush greenery and views of your own forest, this exceptional property offers a peaceful country setting while remaining close to the shops and amenities of nearby Waterdown. A circular driveway with parking for 15+ vehicles and a triple-car garage welcome you home. Inside, a grand foyer filled with natural light from an overhead skylight creates an inviting first impression. The spacious, open kitchen features beautiful oak cabinetry, granite countertops, a breakfast bar peninsula, wall-to-wall pantry storage and a sunny eat-in area. Direct access to the sunroom with a gas line hookup adds to the home's versatility. The inviting family room offers hardwood flooring, a cozy gas fireplace and beautiful built-ins. A formal front living room with plush carpeting provides additional space to relax, while the elegant dining room showcases a stunning plaster feature ceiling and crown mouldings. Upstairs, the primary suite features double-door entry, a walk-in closet and a 5-piece ensuite. 4 additional bedrooms offer generous closet space and large windows with panoramic views of the surrounding greenery. A second 5-piece bathroom completes the upper level. Additional conveniences include main-floor laundry and a mechanical/mudroom with access to the wine cellar, cold room, backyard and garage. With 17 acres of privacy, generous living spaces and the convenience of nearby Waterdown, this Rural Flamborough property offers a wonderful opportunity to enjoy country living. Book your private showing and experience 805 Centre Road for yourself. (id:43681)
房源概要
| MLS® Number | X14102572 |
| 房源类型 | 民宅 |
| 社区名字 | Rural Flamborough |
| 设备类型 | 热水器 |
| 特征 | 树木繁茂的地区, Partially Cleared |
| 总车位 | 18 |
| 租赁设备类型 | 热水器 |
详 情
| 浴室 | 3 |
| 地上卧房 | 5 |
| 总卧房 | 5 |
| Age | 31 To 50 Years |
| 公寓设施 | Fireplace(s) |
| 家电类 | Water Heater, Cooktop, 洗碗机, 烘干机, 烤箱, 洗衣机, Water Softener, 窗帘, 冰箱 |
| 地下室类型 | 没有 |
| 施工种类 | 独立屋 |
| 空调 | 中央空调 |
| 外墙 | 砖 |
| 壁炉 | 有 |
| Fireplace Total | 1 |
| 地基类型 | 混凝土 |
| 供暖方式 | 天然气 |
| 供暖类型 | 压力热风 |
| 储存空间 | 2 |
| 内部尺寸 | 5000 - 100000 Sqft |
| 类型 | 独立屋 |
| 设备间 | Drilled Well |
车 位
| 附加车库 | |
| Garage |
土地
| 英亩数 | 无 |
| 污水道 | Septic System |
| 土地深度 | 1364 Ft |
| 土地宽度 | 148 Ft |
| 不规则大小 | 148 X 1364 Ft |
| 地表水 | River/stream |
| 规划描述 | A2, P8 |
房 间
| 楼 层 | 类 型 | 长 度 | 宽 度 | 面 积 |
|---|---|---|---|---|
| 二楼 | 主卧 | 6.48 m | 7.54 m | 6.48 m x 7.54 m |
| 二楼 | 第二卧房 | 5.05 m | 3.94 m | 5.05 m x 3.94 m |
| 二楼 | 第三卧房 | 5.08 m | 3.51 m | 5.08 m x 3.51 m |
| 二楼 | Bedroom 4 | 3.76 m | 4.37 m | 3.76 m x 4.37 m |
| 二楼 | 娱乐,游戏房 | 6.43 m | 4.8 m | 6.43 m x 4.8 m |
| 一楼 | 门厅 | 2.44 m | 4.17 m | 2.44 m x 4.17 m |
| 一楼 | 家庭房 | 5.03 m | 7.44 m | 5.03 m x 7.44 m |
| 一楼 | 餐厅 | 4.5 m | 5.79 m | 4.5 m x 5.79 m |
| 一楼 | 厨房 | 3.17 m | 3.81 m | 3.17 m x 3.81 m |
| 一楼 | Eating Area | 3.17 m | 3.63 m | 3.17 m x 3.63 m |
| 一楼 | 衣帽间 | 3.25 m | 4.78 m | 3.25 m x 4.78 m |
| 一楼 | 洗衣房 | 3.17 m | 1.73 m | 3.17 m x 1.73 m |
| 一楼 | Sunroom | 3.02 m | 8.79 m | 3.02 m x 8.79 m |
| 一楼 | 设备间 | 4.55 m | 2.26 m | 4.55 m x 2.26 m |
| 一楼 | 客厅 | 5.03 m | 7.54 m | 5.03 m x 7.54 m |
https://www.realtor.ca/real-estate/30428083/805-centre-road-hamilton-rural-flamborough

The trademarks REALTOR®, REALTORS®, and the REALTOR® logo are controlled by The Canadian Real Estate Association (CREA) and identify real estate professionals who are members of CREA. The trademarks MLS®, Multiple Listing Service® and the associated logos are owned by The Canadian Real Estate Association (CREA) and identify the quality of services provided by real estate professionals who are members of CREA. The trademark DDF® is owned by The Canadian Real Estate Association (CREA) and identifies CREA's Data Distribution Facility (DDF®)
Toronto Real Estate Board
Royal LePage Meadowtowne Realty
October 22 2026 04:05:28
