
805 - 185 Alberta Avenue Toronto (Oakwood Village), Ontario M6C 0A5


$2,500 Monthly
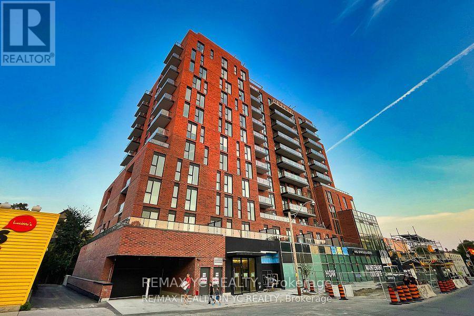
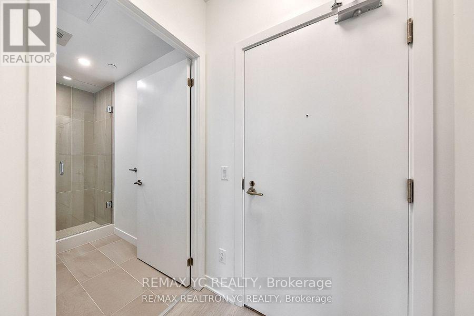
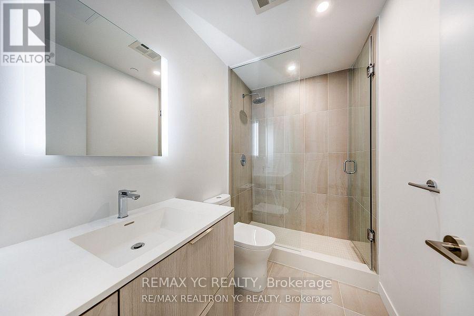
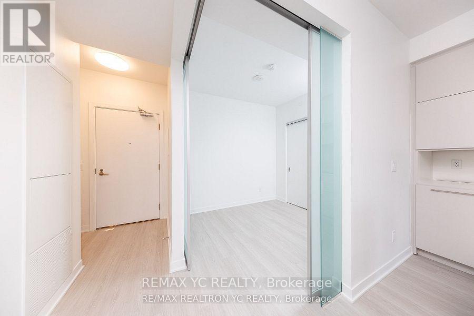
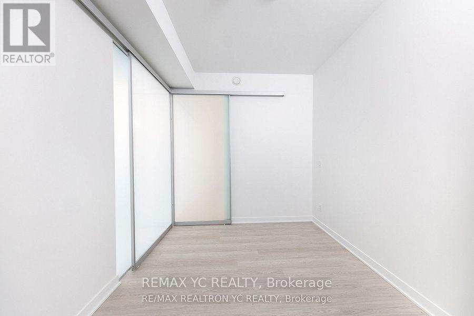
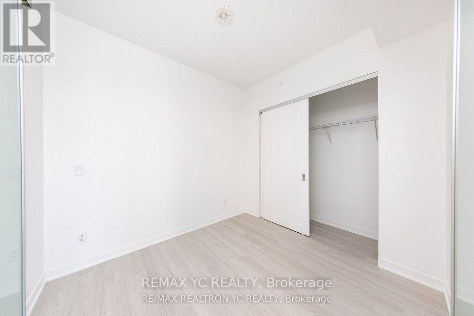
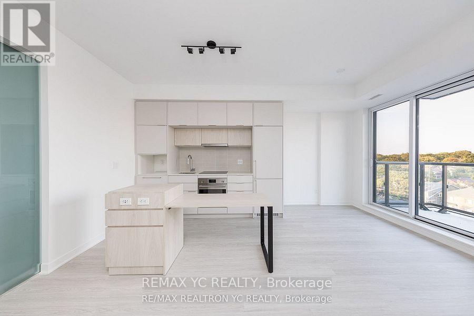
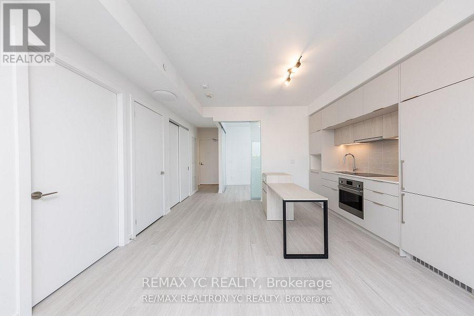
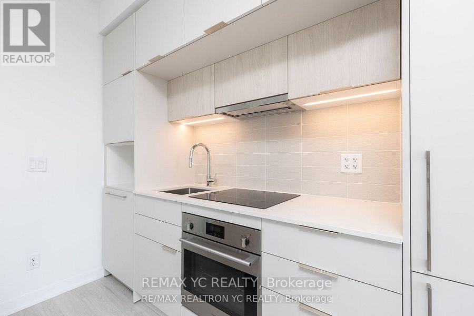
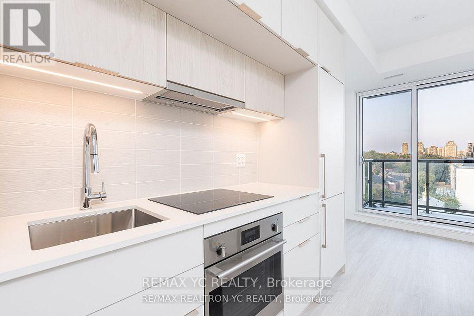
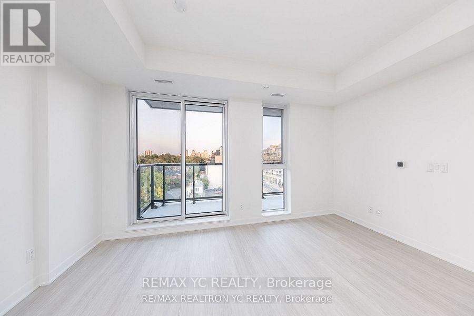
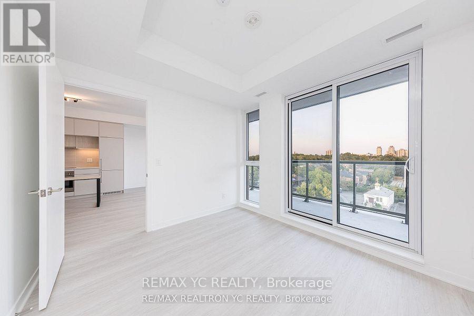
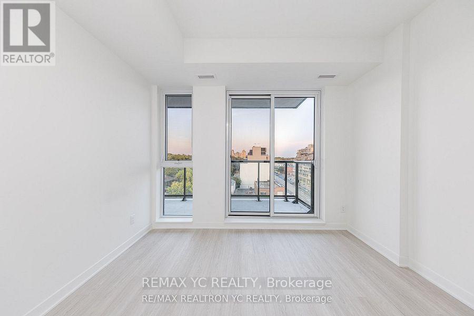
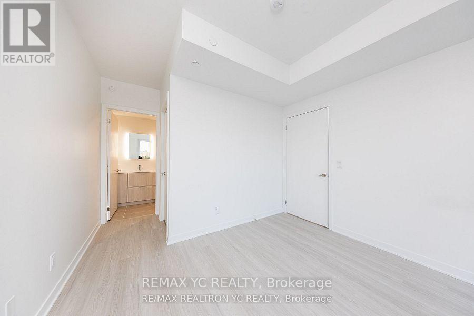
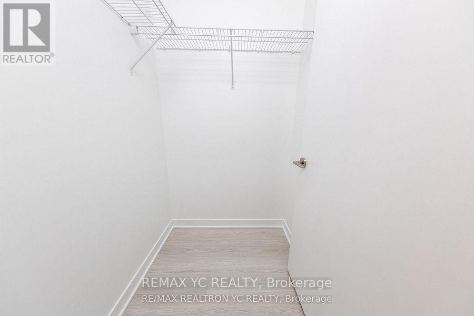
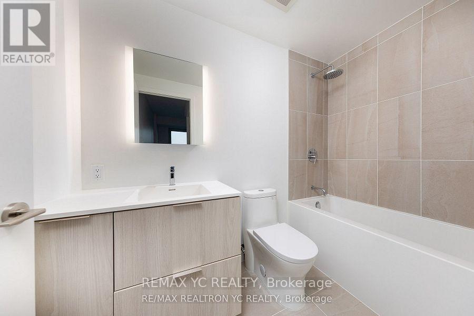
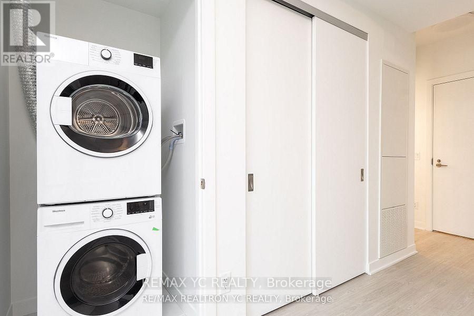
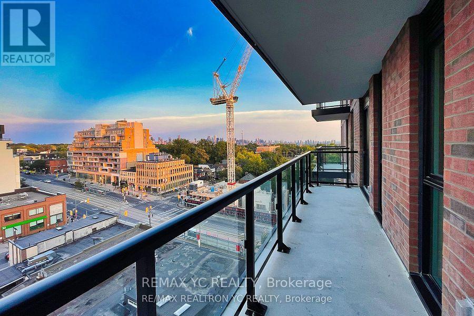
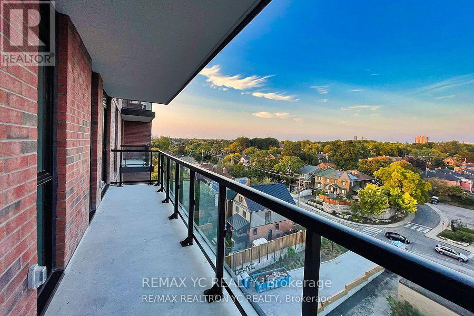
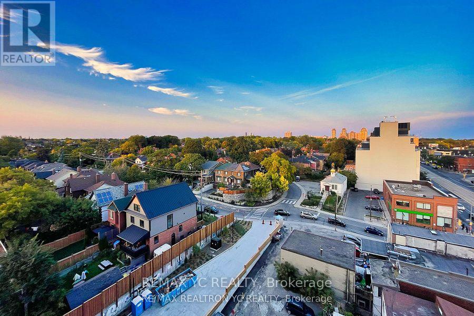
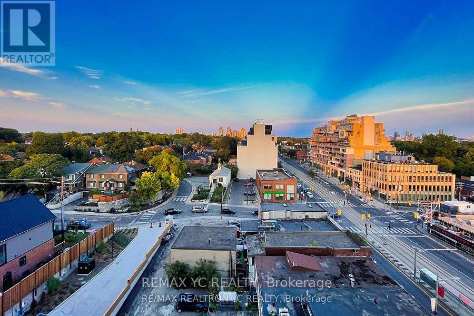
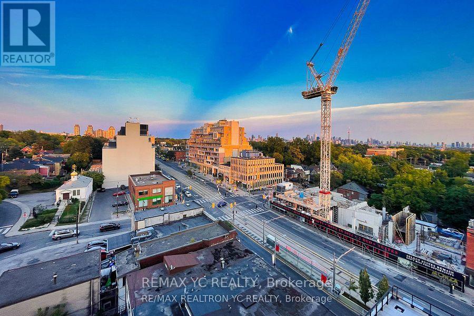
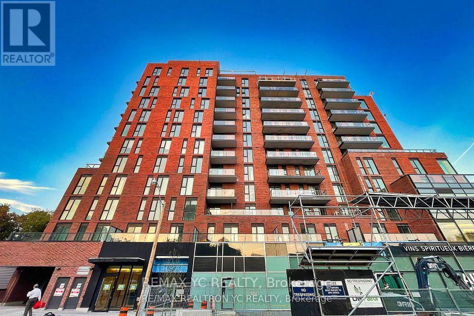
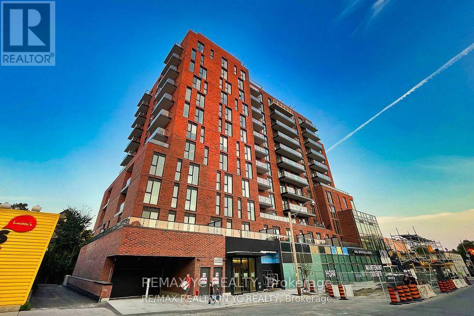
Welcome to the vibrant St. Clair West neighbourhood! This brand new, never-lived-in condo offers a practical and well-designed layout with unobstructed east-facing views. Featuring 9-foot ceilings and laminate flooring throughout, the unit provides a bright and modern living space. The contemporary kitchen is equipped with built-in appliances, seamlessly flowing into a spacious living area with access to a large private balcony. The primary bedroom includes a private ensuite bathroom for added comfort and convenience. Ideally located with No Frills, TTC streetcar access, and LCBO conveniently situated within the building. Move-in ready and perfect for urban living! (id:43681)
房源概要
| MLS® Number | C13414596 |
| 房源类型 | 民宅 |
| 社区名字 | Oakwood Village |
| 社区特征 | Pets Allowed With Restrictions |
| 特征 | 阳台 |
详 情
| 浴室 | 2 |
| 地上卧房 | 2 |
| 总卧房 | 2 |
| 家电类 | Cooktop, 洗碗机, 烘干机, 微波炉, 烤箱, 洗衣机, 窗帘, 冰箱 |
| 地下室类型 | 没有 |
| 空调 | 中央空调 |
| 外墙 | 混凝土 |
| Flooring Type | Laminate |
| 供暖方式 | 天然气 |
| 供暖类型 | 压力热风 |
| 内部尺寸 | 700 - 799 Sqft |
| 类型 | 公寓 |
车 位
| 没有车库 |
土地
| 英亩数 | 无 |
房 间
| 楼 层 | 类 型 | 长 度 | 宽 度 | 面 积 |
|---|---|---|---|---|
| 一楼 | 客厅 | 5.13 m | 4.5 m | 5.13 m x 4.5 m |
| 一楼 | 餐厅 | 5.13 m | 4.5 m | 5.13 m x 4.5 m |
| 一楼 | 厨房 | 5.13 m | 4.5 m | 5.13 m x 4.5 m |
| 一楼 | 主卧 | 3.32 m | 2.97 m | 3.32 m x 2.97 m |
| 一楼 | 第二卧房 | 2.59 m | 2.79 m | 2.59 m x 2.79 m |

The trademarks REALTOR®, REALTORS®, and the REALTOR® logo are controlled by The Canadian Real Estate Association (CREA) and identify real estate professionals who are members of CREA. The trademarks MLS®, Multiple Listing Service® and the associated logos are owned by The Canadian Real Estate Association (CREA) and identify the quality of services provided by real estate professionals who are members of CREA. The trademark DDF® is owned by The Canadian Real Estate Association (CREA) and identifies CREA's Data Distribution Facility (DDF®)
Toronto Real Estate Board
RE/MAX Yc Realty
June 08 2026 04:38:45
