
804 Forest Glen Avenue Burlington, Ontario L7T 2L2


$1,799,900
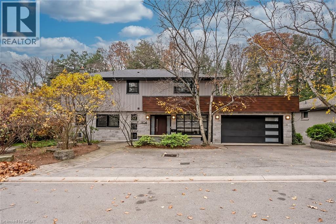
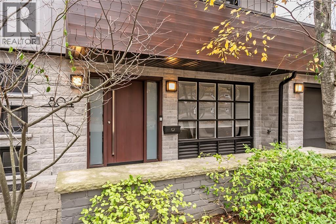
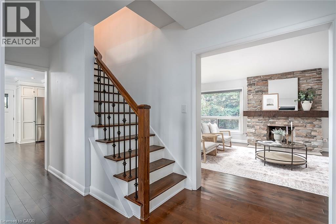
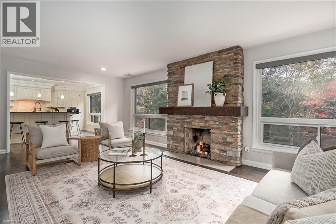
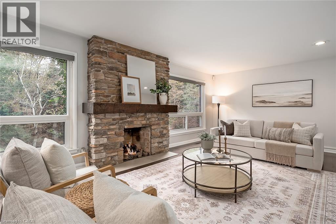
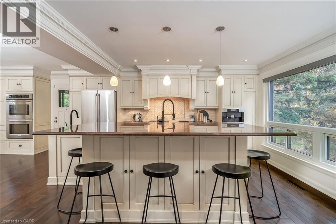
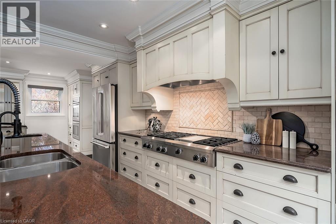
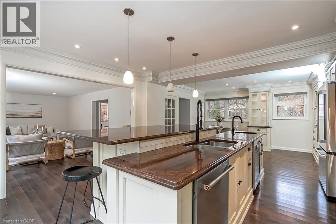
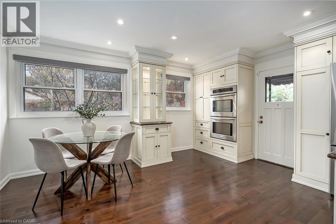
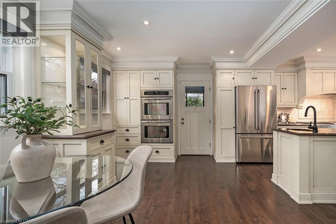
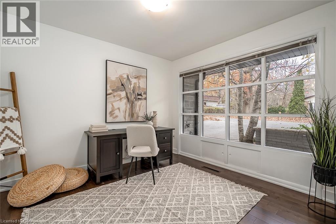
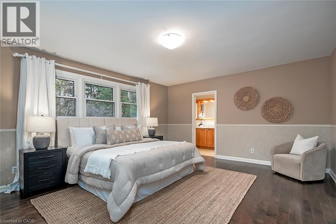
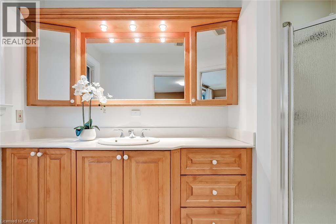
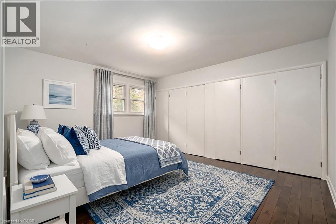
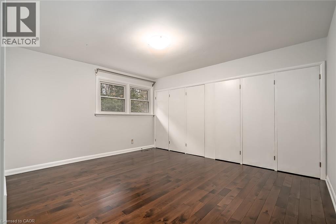
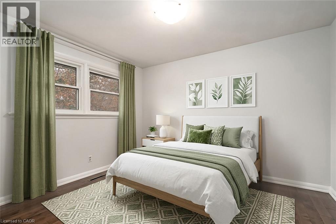
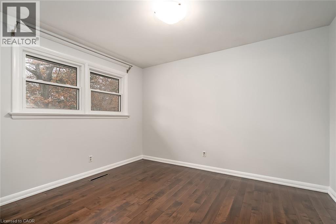
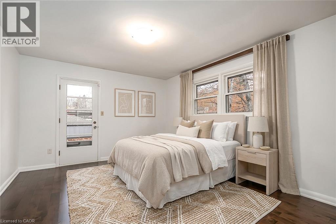
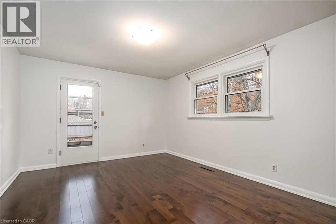
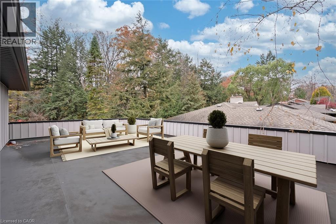
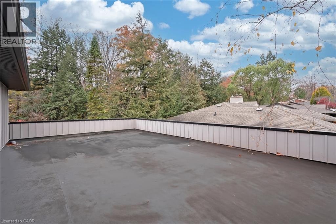
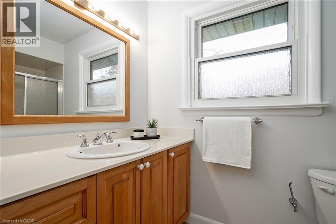
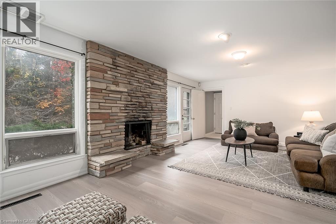
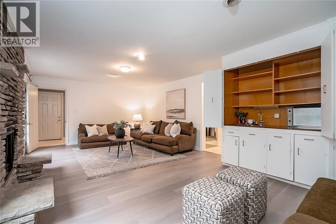
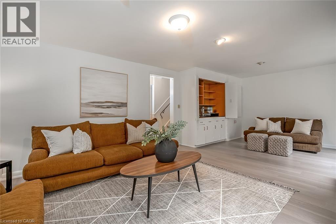
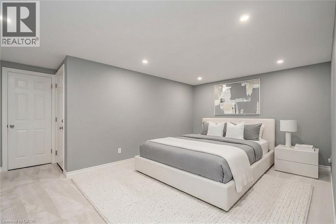
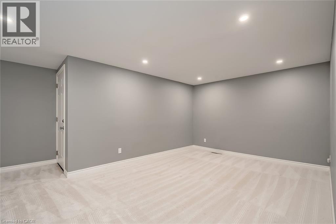
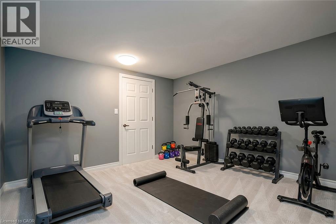
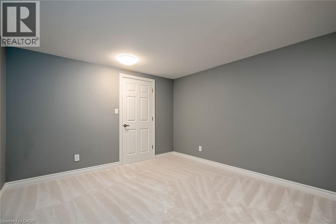
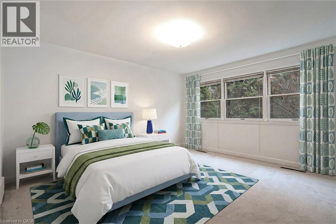
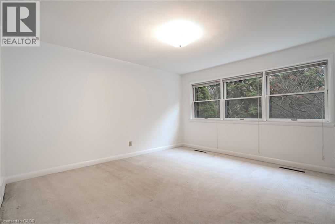
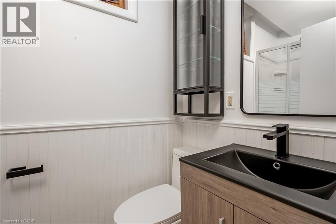
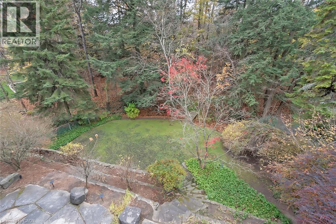
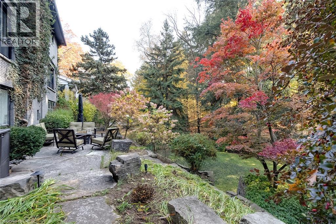
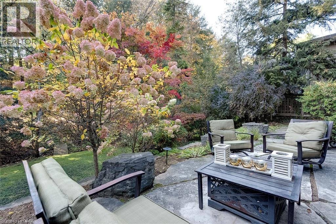
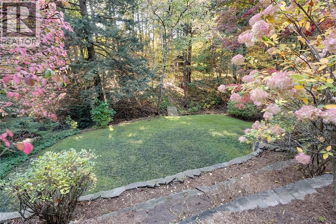
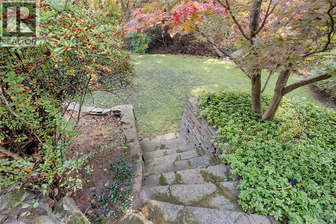
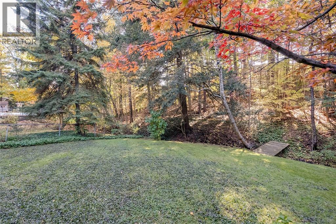
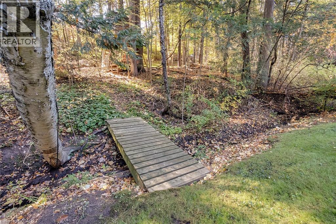
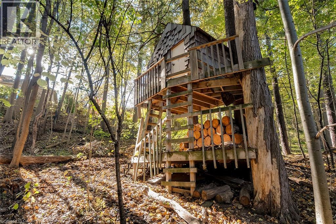
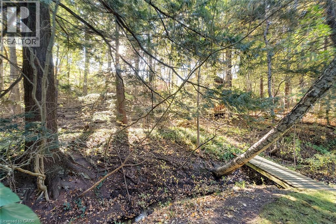
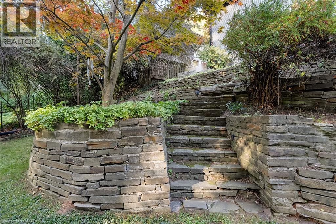
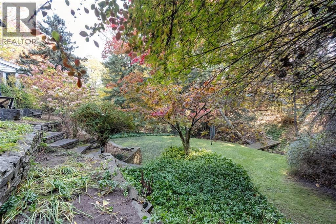
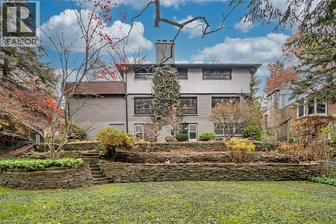
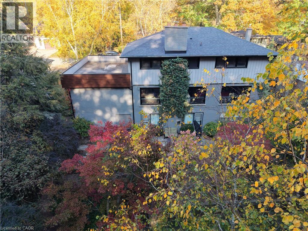
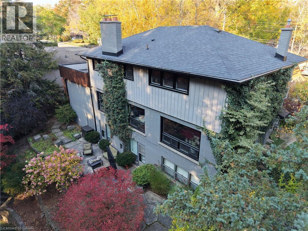
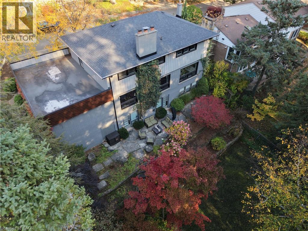
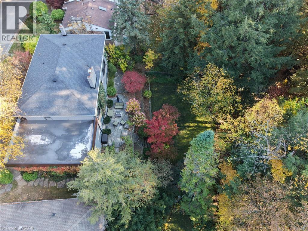
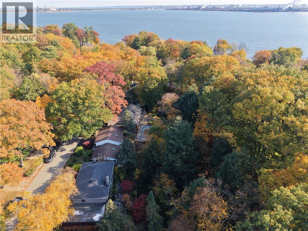
Set on an impressive 83 x 205 ft. lot framed by majestic trees, this spacious home offers 3,948 sq. ft. of total living space. With four upper-level bedrooms, two additional bedrooms on the lower level, a main-floor office and four bathrooms, the versatile layout offers room for family life, working from home and entertaining. Hardwood floors flow throughout the main and upper levels. The inviting living and dining area features a gas fireplace with a stone surround and wood mantel, while expansive picture windows capture beautiful treed views. Automated blinds add everyday convenience. Open to this welcoming space, the custom eat-in kitchen features stone countertops, extensive cabinetry and a large island with seating and pendant lighting. A six-burner gas cooktop with griddle, double wall ovens, built-in Miele coffee maker and wine fridge make this a wonderful gathering place for cooks and guests alike. Upstairs, the primary bedroom offers wall-to-wall closets and a three-piece ensuite. Three additional bedrooms provide generous accommodation, including one with a walkout to a rooftop patio. A full bathroom completes this level. The finished lower level extends the living space with a recreation room featuring a wood-burning fireplace, built-in cabinetry and a wet bar. A walkout leads to the backyard patio, creating an easy connection to the outdoors. Two additional bedrooms, an exercise room, a three-piece bathroom, laundry facilities and abundant storage offer exceptional flexibility. Enjoy a beautiful backyard with a stone patio, mature trees and plenty of lawn for children, pets and outdoor gatherings. A double garage and five-car driveway provide ample parking. The exterior was updated in 2021, including the roof. A home with space to spread out, inviting gathering areas, a remarkable natural backdrop, and close to the RBG, LaSalle Park, the Burlington Golf and Country club, parks, schools, transportation and Lake Ontario. (id:43681)
房源概要
| MLS® Number | 40878834 |
| 房源类型 | 民宅 |
| 附近的便利设施 | 近高尔夫球场, 码头, 公园, 学校 |
| 设备类型 | 热水器 |
| 特征 | 铺设车道, 自动车库门 |
| 总车位 | 7 |
| 租赁设备类型 | 热水器 |
详 情
| 浴室 | 4 |
| 地上卧房 | 4 |
| 地下卧室 | 2 |
| 总卧房 | 6 |
| 家电类 | 洗碗机, 烘干机, 冰箱, 洗衣机, Hood 电扇, 窗帘, Garage Door Opener |
| 建筑风格 | Other |
| 地下室进展 | 已装修 |
| 地下室类型 | 全完工 |
| 施工种类 | 独立屋 |
| 空调 | 中央空调 |
| 外墙 | 石 |
| 地基类型 | 水泥 |
| 客人卫生间(不包含洗浴) | 1 |
| 供暖方式 | 天然气 |
| 供暖类型 | 压力热风 |
| 储存空间 | 2 |
| 内部尺寸 | 2261 Sqft |
| 类型 | 独立屋 |
| 设备间 | 市政供水 |
车 位
| 附加车库 |
土地
| 英亩数 | 无 |
| 土地便利设施 | 近高尔夫球场, 码头, 公园, 学校 |
| 污水道 | 城市污水处理系统 |
| 土地深度 | 205 Ft |
| 土地宽度 | 83 Ft |
| 规划描述 | R2.1 |
房 间
| 楼 层 | 类 型 | 长 度 | 宽 度 | 面 积 |
|---|---|---|---|---|
| 二楼 | 四件套浴室 | Measurements not available | ||
| 二楼 | 卧室 | 14'2'' x 11'10'' | ||
| 二楼 | 卧室 | 11'10'' x 10'0'' | ||
| 二楼 | 卧室 | 14'4'' x 12'3'' | ||
| 二楼 | 三件套浴室 | Measurements not available | ||
| 二楼 | 主卧 | 17'0'' x 14'3'' | ||
| 地下室 | 三件套卫生间 | Measurements not available | ||
| 地下室 | 卧室 | 17'1'' x 10'11'' | ||
| 地下室 | 洗衣房 | 16'6'' x 10'6'' | ||
| 地下室 | Exercise Room | 12'11'' x 11'3'' | ||
| 地下室 | 卧室 | 14'7'' x 13'9'' | ||
| 地下室 | 娱乐室 | 24'7'' x 13'10'' | ||
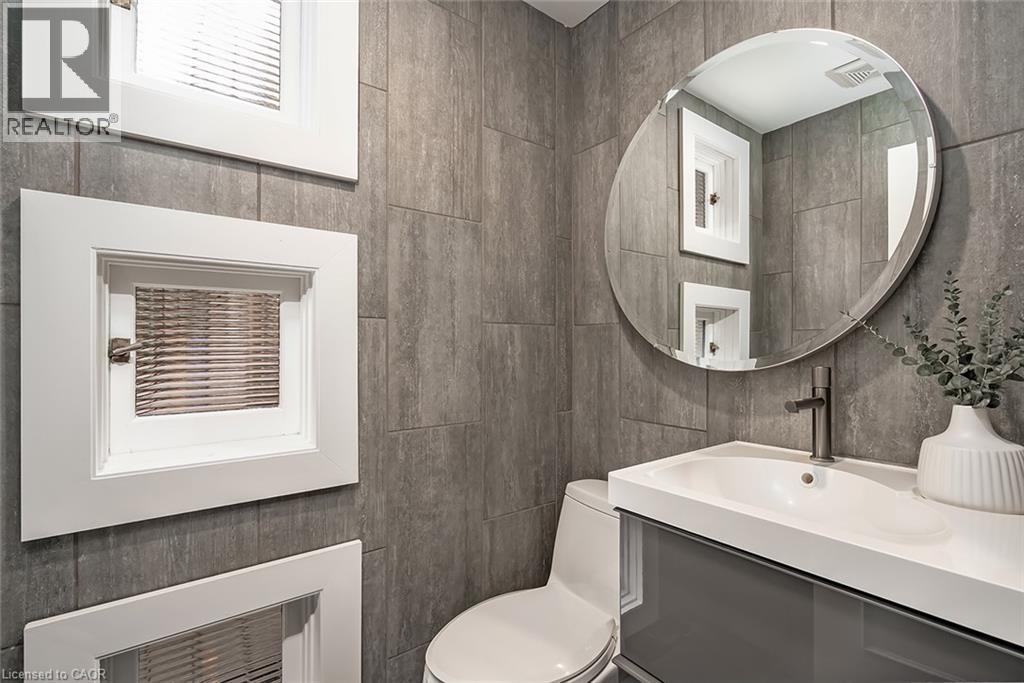
| 一楼 | 两件套卫生间 | Measurements not available | ||
| 一楼 | 厨房 | 25'3'' x 15'0'' | ||
| 一楼 | Office | 10'10'' x 10'1'' | ||
| 一楼 | 客厅/饭厅 | 24'5'' x 15'10'' |
https://www.realtor.ca/real-estate/30520443/804-forest-glen-avenue-burlington

The trademarks REALTOR®, REALTORS®, and the REALTOR® logo are controlled by The Canadian Real Estate Association (CREA) and identify real estate professionals who are members of CREA. The trademarks MLS®, Multiple Listing Service® and the associated logos are owned by The Canadian Real Estate Association (CREA) and identify the quality of services provided by real estate professionals who are members of CREA. The trademark DDF® is owned by The Canadian Real Estate Association (CREA) and identifies CREA's Data Distribution Facility (DDF®)
REALTORS® Association of Hamilton-Burlington
Royal LePage Burloak Real Estate Services
November 17 2026 04:08:48
