
803 Sidney Drive Selwyn, Ontario K0L 1T0


$1,249,900
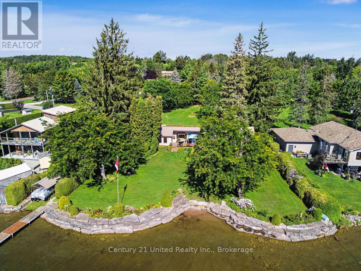
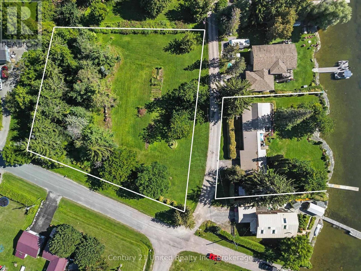
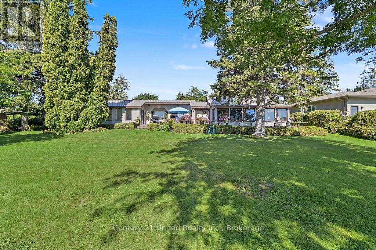
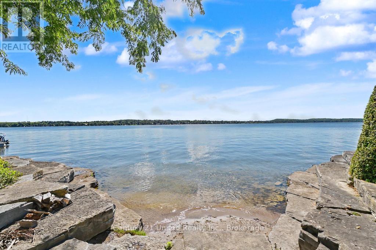
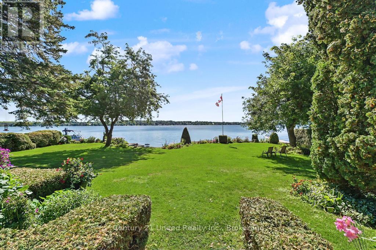
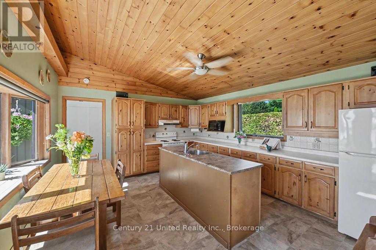
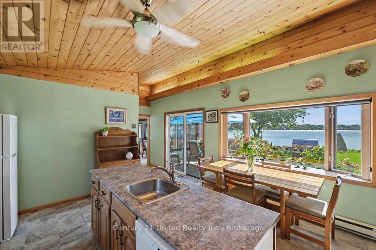
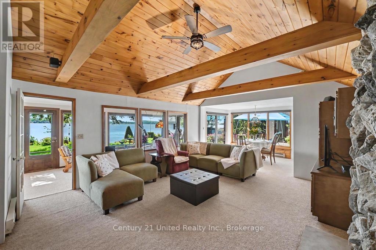
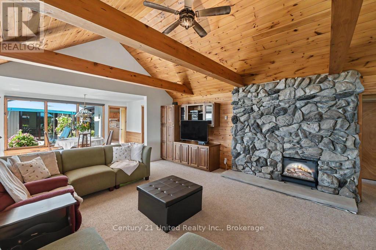
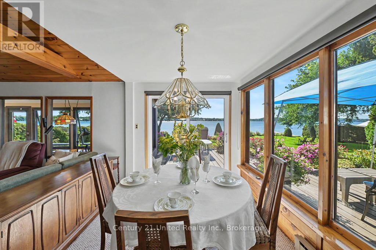
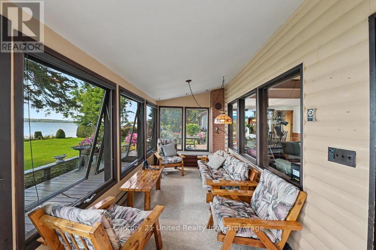
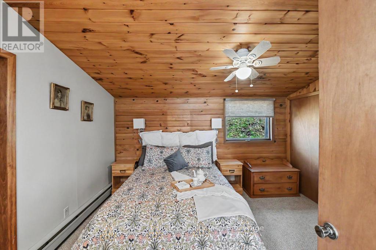
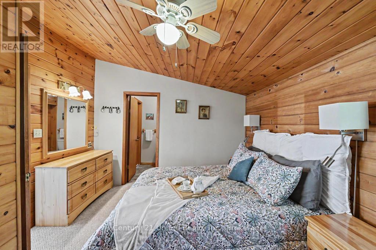
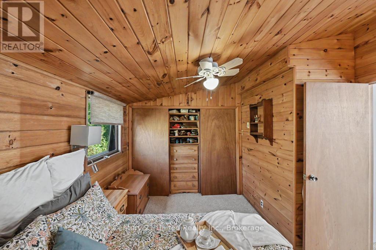
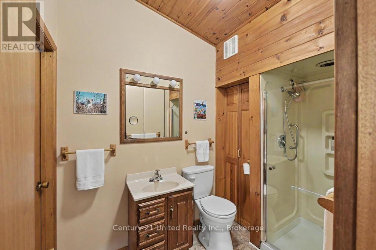
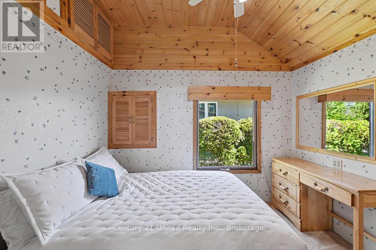
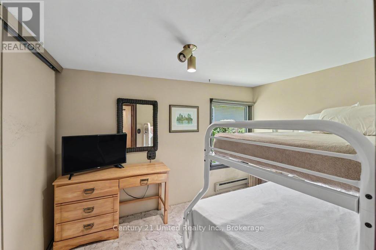
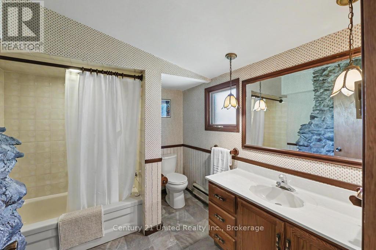
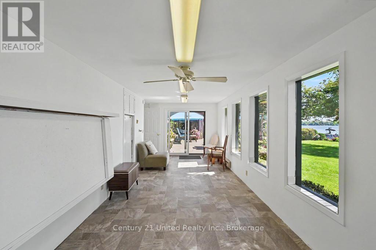
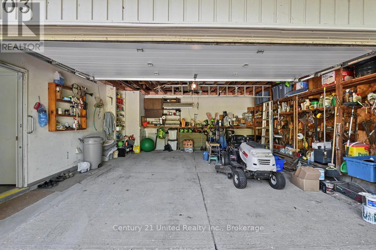
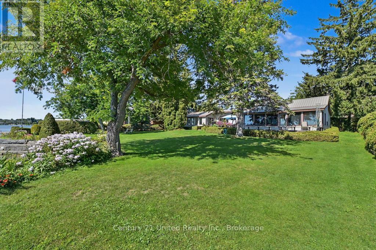
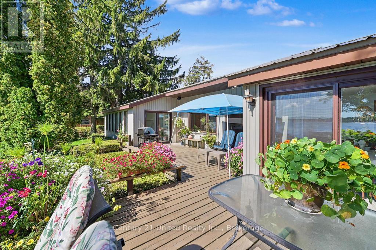
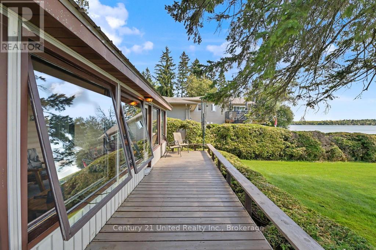
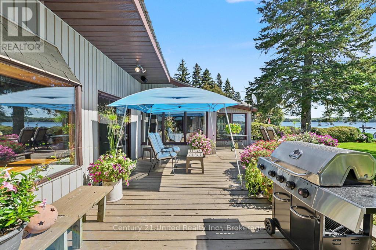
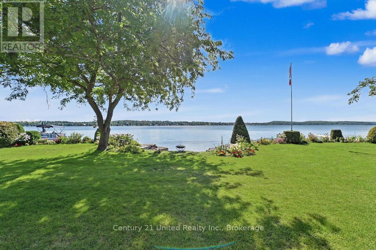
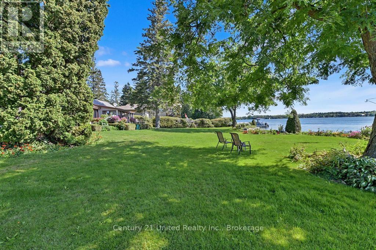
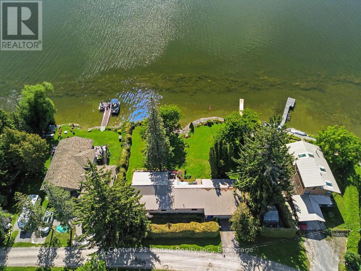
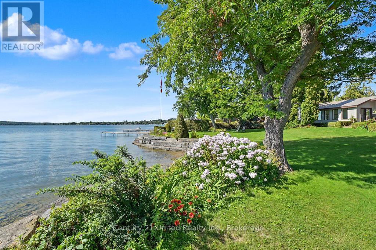
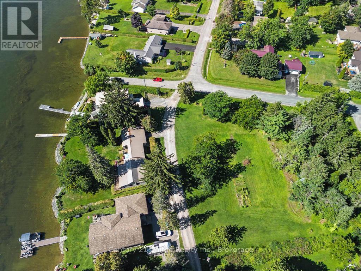
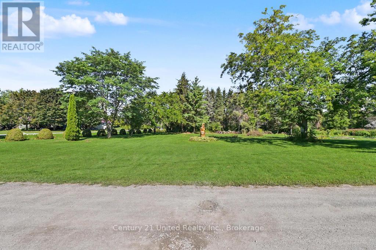
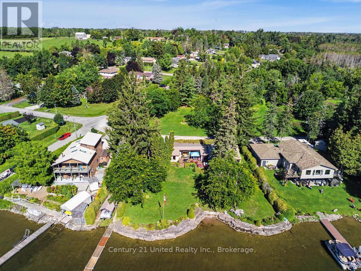
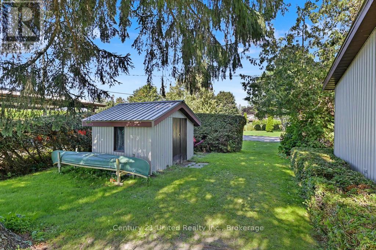
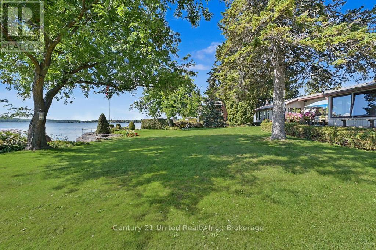
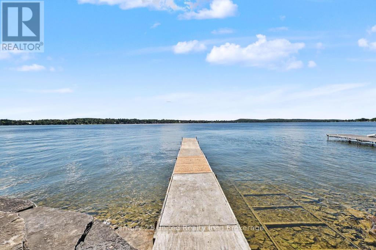
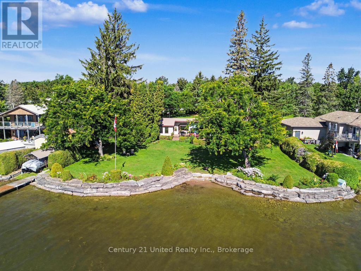
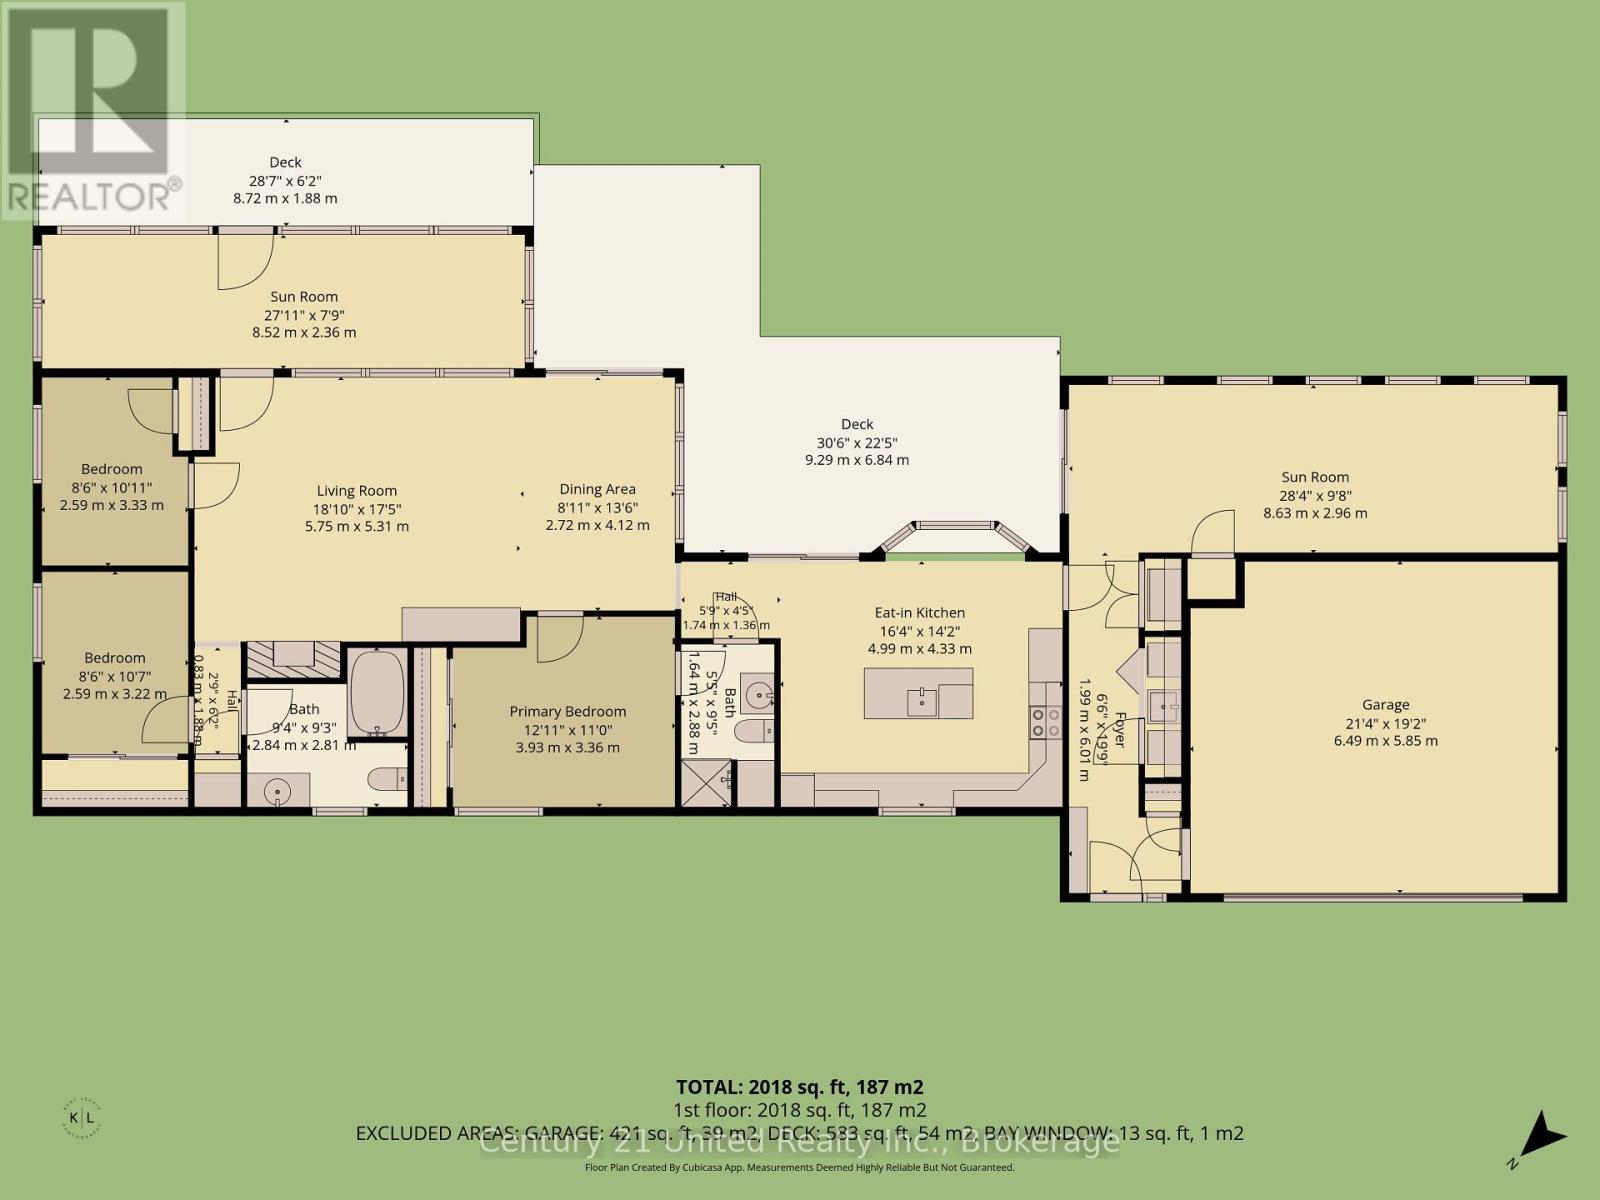
140 FEET OF PREMIUM WALK-IN SAND SHORELINE ON CHEMONG LAKE + 1 ACRE BACK LOT! This 2,000+ sq.ft. 3-bed, 2-bath bungalow sits on some of the finest waterfront in Ennismore - a long sand beach with a shallow, walkable approach, south exposure, and a stepped armour stone retaining wall running the full width of the lot. The waterfront yard is fully landscaped with mature trees and established gardens. Swimming, kayaking, and fishing are all right off your own shoreline. Inside, vaulted ceilings lift the living room, with a bright kitchen and two sunrooms overlooking the water. Additional features include a marine railway, steel roof, and double car garage. A separate 1-acre back lot is included - ideal for storage, gardens, parking, or an additional residence. Chemong connects to Pigeon and Buckhorn with no locks, so you can spend the day on the water and pull up to a waterfront patio for lunch, or drop into the locking system and run the full Trent-Severn Waterway. Minutes to local amenities and under 20 minutes to Peterborough. Don't miss this opportunity to make 803 Sidney Drive your new lifestyle - book your personal viewing today! (id:43681)
房源概要
| MLS® Number | X13732490 |
| 房源类型 | 民宅 |
| 社区名字 | Selwyn |
| 附近的便利设施 | Beach, 近高尔夫球场, 礼拜场所, 码头, 学校 |
| 社区特征 | Fishing |
| Easement | Unknown |
| 特征 | Irregular Lot Size, Flat Site |
| 总车位 | 4 |
| 结构 | Deck, 棚, Dock |
| View Type | Lake View, Direct Water View |
| Water Front Name | Chemong Lake |
| 湖景类型 | Waterfront On Lake |
详 情
| 浴室 | 2 |
| 地上卧房 | 3 |
| 总卧房 | 3 |
| 公寓设施 | Fireplace(s) |
| 家电类 | Water Heater, 洗碗机, 烘干机, Garage Door Opener, 炉子, 洗衣机, 窗帘, 冰箱 |
| 建筑风格 | 平房 |
| 地下室类型 | Crawl Space |
| 施工种类 | 独立屋 |
| 空调 | 没有 |
| 外墙 | 乙烯基壁板 |
| Fire Protection | Smoke Detectors |
| 壁炉 | 有 |
| Fireplace Total | 1 |
| 地基类型 | Unknown |
| 供暖方式 | 电 |
| 供暖类型 | Baseboard Heaters |
| 储存空间 | 1 |
| 内部尺寸 | 2000 - 2500 Sqft |
| 类型 | 独立屋 |
| 设备间 | Drilled Well |
车 位
| 附加车库 | |
| Garage |
土地
| 入口类型 | Year-round Access, Private Docking |
| 英亩数 | 无 |
| 土地便利设施 | Beach, 近高尔夫球场, 宗教场所, 码头, 学校 |
| Landscape Features | Landscaped |
| 污水道 | Septic System |
| 土地深度 | 114 Ft |
| 土地宽度 | 139 Ft ,3 In |
| 不规则大小 | 139.3 X 114 Ft ; Lot Size Listed Is For Main Lot Only |
| 地表水 | 湖泊/池塘 |
| 规划描述 | Lr & Rr |
房 间
| 楼 层 | 类 型 | 长 度 | 宽 度 | 面 积 |
|---|---|---|---|---|
| 一楼 | 厨房 | 4.99 m | 4.33 m | 4.99 m x 4.33 m |
| 一楼 | 客厅 | 5.75 m | 5.31 m | 5.75 m x 5.31 m |
| 一楼 | 餐厅 | 2.72 m | 4.12 m | 2.72 m x 4.12 m |
| 一楼 | Sunroom | 8.52 m | 2.36 m | 8.52 m x 2.36 m |
| 一楼 | 主卧 | 3.93 m | 3.36 m | 3.93 m x 3.36 m |
| 一楼 | 第二卧房 | 2.59 m | 3.33 m | 2.59 m x 3.33 m |
| 一楼 | 第三卧房 | 2.59 m | 3.22 m | 2.59 m x 3.22 m |
| 一楼 | Sunroom | 8.63 m | 2.96 m | 8.63 m x 2.96 m |
设备间
| 有线电视 | 可用 |
| 配电箱 | 已安装 |
| Natural Gas Available | 可用 |
https://www.realtor.ca/real-estate/30220289/803-sidney-drive-selwyn-selwyn

The trademarks REALTOR®, REALTORS®, and the REALTOR® logo are controlled by The Canadian Real Estate Association (CREA) and identify real estate professionals who are members of CREA. The trademarks MLS®, Multiple Listing Service® and the associated logos are owned by The Canadian Real Estate Association (CREA) and identify the quality of services provided by real estate professionals who are members of CREA. The trademark DDF® is owned by The Canadian Real Estate Association (CREA) and identifies CREA's Data Distribution Facility (DDF®)
Durham Region Association of REALTORS®
Century 21 United Realty Inc.
September 06 2026 04:19:59
