
803 Ridge Road Hamilton, Ontario L8J 2Y3




$2,790,000
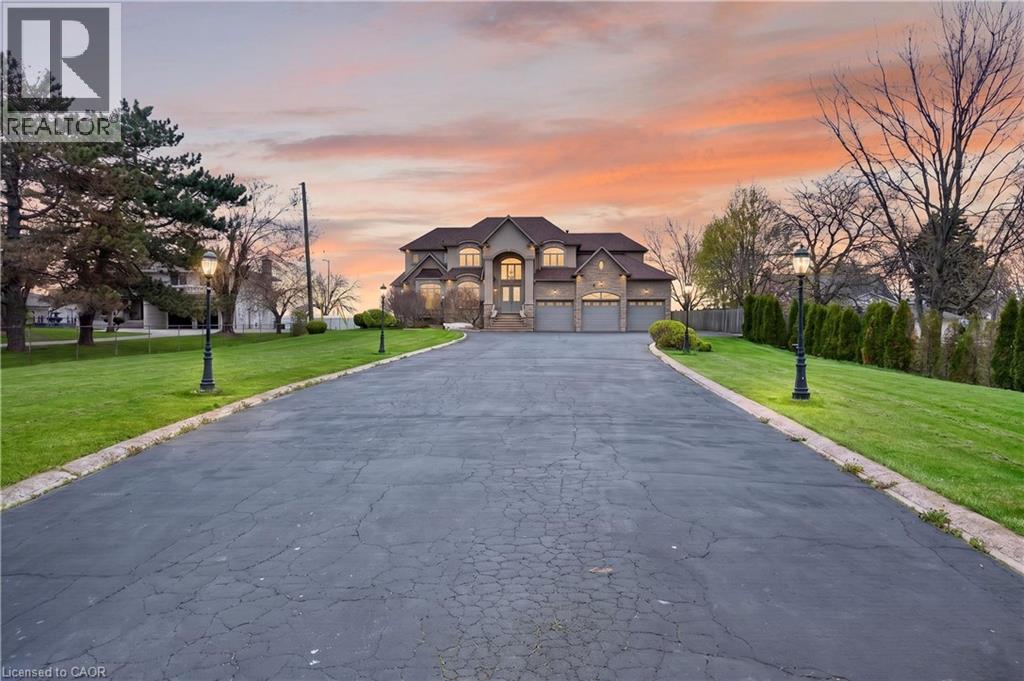
Perched atop the Niagara Escarpment on a spectacular 0.81-acre gated estate, 803 Ridge Road offers an extraordinary combination of privacy, craftsmanship, and breathtaking panoramic views stretching across Lake Ontario, the city skyline, and all the way to Toronto. Offering nearly 9,000 sqft of finished living space, this custom-built residence has been thoughtfully designed for both grand-scale entertaining and luxurious everyday living. A long, light-lined driveway leads to the impressive entrance, where soaring ceilings, rich hardwood flooring, and timeless architectural details create an unforgettable first impression. The heart of the home is the expansive chef's kitchen and family room, centred around a dramatic double-sided fireplace and framed by spectacular lake views. The kitchen is equipped with premium appliances, extensive custom cabinetry, and garden doors leading to the full-width rear patio. The adjoining family room features panoramic views, a second walkout, and a custom wet bar. The upper level is highlighted by an exceptional primary suite featuring a fireplace, private balcony overlooking the escarpment, hidden wet bar with reverse osmosis, spacious walk-in closet, and luxurious 7pc ensuite. Three additional bedrooms each offer their own private ensuite, while two also enjoy private balconies with incredible views. Designed for entertaining, the fully finished lower level includes an eight-seat theatre with projector and 130-inch screen, gym, wine cellar, cedar closet, rec room, additional bedrooms and bathrooms, double laundry facilities, and convenient walk-up access. Exceptional features continue throughout with a three-bay garage equipped with car lifts, built-in speakers on every level, a dumbwaiter, irrigation system, and numerous updates. Located just minutes from major highways while offering the peace and privacy of an exclusive escarpment setting, this is a truly remarkable estate unlike anything else on the market. Luxury Certified. (id:43681)
房源概要
| MLS® Number | 40842425 |
| 房源类型 | 民宅 |
| 特征 | Southern Exposure, Wet Bar, 铺设车道, Country Residential, Sump Pump, 自动车库门 |
| 总车位 | 23 |
| 结构 | Porch |
| View Type | City View |
详 情
| 浴室 | 7 |
| 地上卧房 | 4 |
| 地下卧室 | 2 |
| 总卧房 | 6 |
| 家电类 | 洗碗机, 烘干机, Freezer, 冰箱, 炉子, Water Purifier, Wet Bar, 洗衣机, Hood 电扇, 窗帘, Garage Door Opener |
| 建筑风格 | Other |
| 地下室进展 | 已装修 |
| 地下室类型 | 全完工 |
| 施工日期 | 2007 |
| 施工种类 | 独立屋 |
| 空调 | 中央空调 |
| 外墙 | Other, 石, 灰泥 |
| Fire Protection | Alarm System |
| 壁炉燃料 | Propane |
| 壁炉 | 有 |
| Fireplace Total | 6 |
| 壁炉类型 | 其他-见备注 |
| 固定装置 | 吊扇 |
| 地基类型 | 混凝土浇筑 |
| 客人卫生间(不包含洗浴) | 1 |
| 供暖方式 | Propane |
| 供暖类型 | 压力热风 |
| 储存空间 | 2 |
| 内部尺寸 | 8733 Sqft |
| 类型 | 独立屋 |
| 设备间 | Cistern, Drilled Well |
车 位
| 附加车库 |
土地
| 英亩数 | 无 |
| 污水道 | Septic System |
| 土地深度 | 326 Ft |
| 土地宽度 | 110 Ft |
| 不规则大小 | 0.81 |
| Size Total | 0.81 Ac|1/2 - 1.99 Acres |
| 规划描述 | A1 |
房 间
| 楼 层 | 类 型 | 长 度 | 宽 度 | 面 积 |
|---|---|---|---|---|
| 二楼 | 5pc Ensuite Bath | 13'8'' x 19'8'' | ||
| 二楼 | 四件套浴室 | 9'10'' x 7'0'' | ||
| 二楼 | 四件套浴室 | 6'9'' x 7'7'' | ||
| 二楼 | 三件套卫生间 | 11'6'' x 8'10'' | ||
| 二楼 | 卧室 | 18'0'' x 12'7'' | ||
| 二楼 | 卧室 | 18'0'' x 13'0'' | ||
| 二楼 | 卧室 | 16'2'' x 11'0'' | ||
| 二楼 | 主卧 | 22'9'' x 15'8'' | ||
| 地下室 | 三件套卫生间 | 7'1'' x 7'8'' | ||
| 地下室 | 三件套卫生间 | 11'6'' x 10'6'' | ||
| 地下室 | Wine Cellar | 14'10'' x 14'11'' | ||
| 地下室 | 设备间 | 8'5'' x 10'5'' | ||
| 地下室 | 设备间 | 8'1'' x 9'2'' | ||
| 地下室 | Media | 18'8'' x 18'10'' | ||
| 地下室 | Storage | 20'7'' x 10'9'' | ||
| 地下室 | Storage | 20'5'' x 10'9'' | ||
| 地下室 | 娱乐室 | 30'5'' x 14'8'' | ||
| 地下室 | 卧室 | 16'3'' x 14'0'' | ||
| 地下室 | 卧室 | 16'4'' x 14'5'' | ||
| 地下室 | Gym | 18'0'' x 22'1'' | ||
| 一楼 | 其它 | 11'11'' x 11'4'' | ||
| 一楼 | Mud Room | 7'4'' x 10'11'' | ||
| 一楼 | Sunroom | 14'9'' x 14'8'' | ||
| 一楼 | 两件套卫生间 | 6'4'' x 6'9'' | ||
| 一楼 | 大型活动室 | 17'10'' x 18'11'' | ||
| 一楼 | 小饭厅 | 22'10'' x 121'5'' | ||
| 一楼 | 厨房 | 18'5'' x 13'10'' | ||
| 一楼 | 餐厅 | 32'9'' x 15'7'' | ||
| 一楼 | 门厅 | 18'8'' x 12'5'' |
https://www.realtor.ca/real-estate/29945456/803-ridge-road-hamilton

The trademarks REALTOR®, REALTORS®, and the REALTOR® logo are controlled by The Canadian Real Estate Association (CREA) and identify real estate professionals who are members of CREA. The trademarks MLS®, Multiple Listing Service® and the associated logos are owned by The Canadian Real Estate Association (CREA) and identify the quality of services provided by real estate professionals who are members of CREA. The trademark DDF® is owned by The Canadian Real Estate Association (CREA) and identifies CREA's Data Distribution Facility (DDF®)
REALTORS® Association of Hamilton-Burlington
RE/MAX Escarpment Realty Inc.
October 16 2026 05:10:34
