
8023 Main Street Adjala-Tosorontio (Everett), Ontario L0M 1J0


$1,279,000
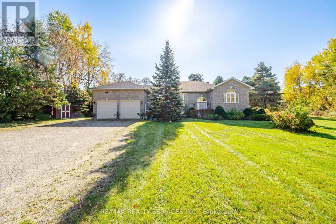
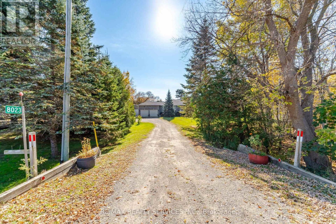
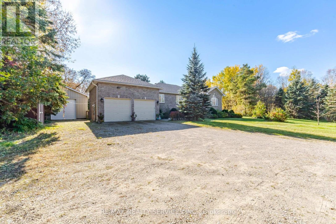
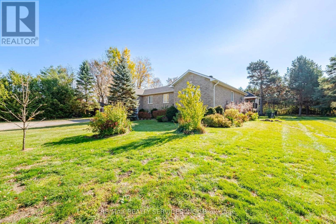
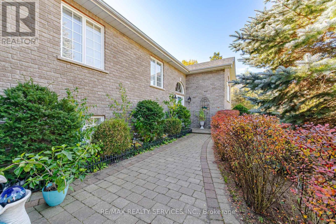
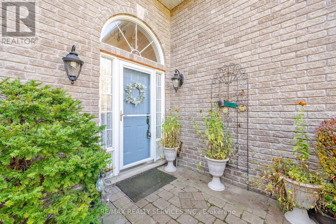
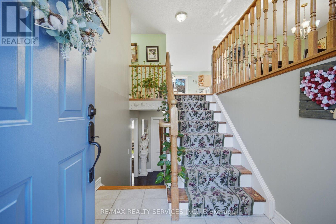
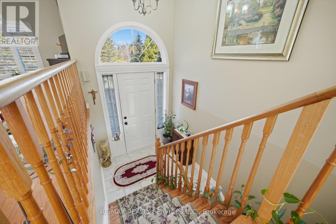
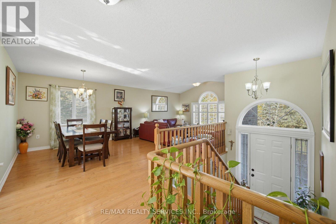
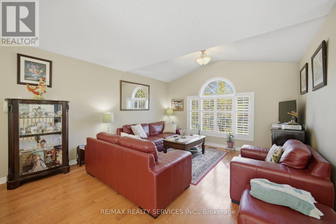
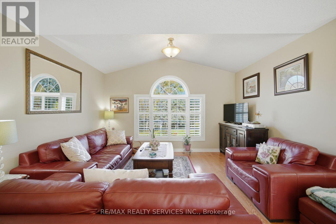
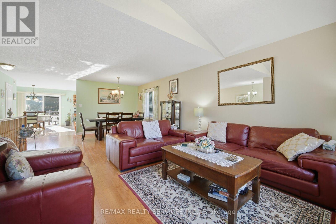
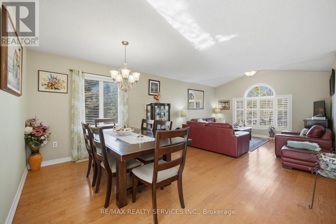
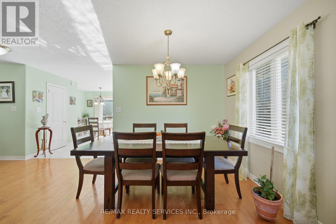
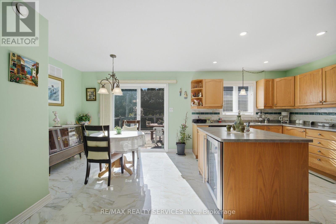
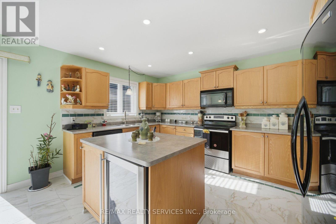
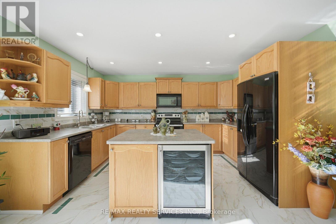
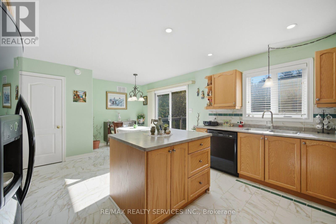
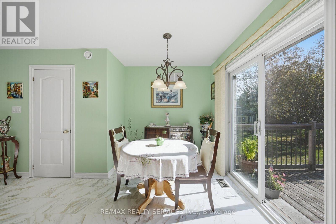
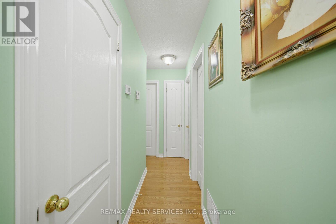
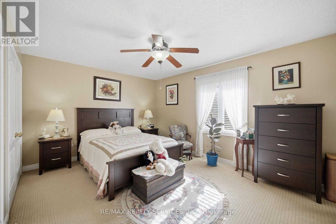
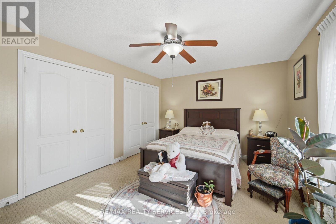
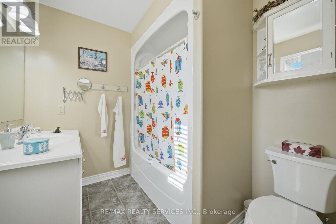
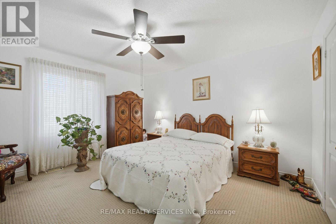
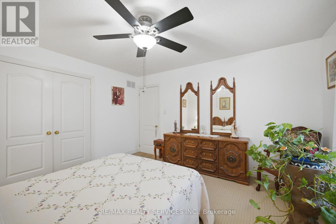
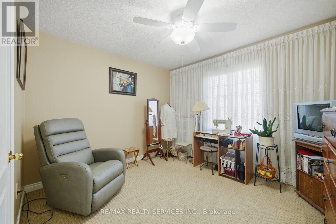
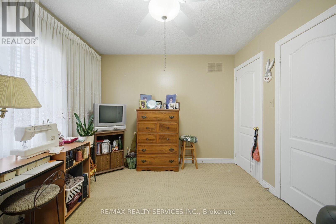
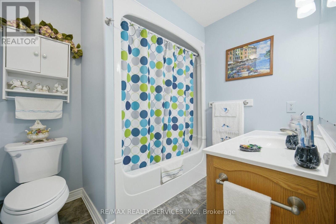
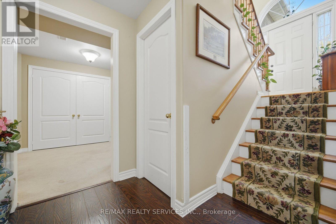
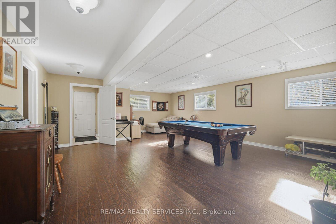
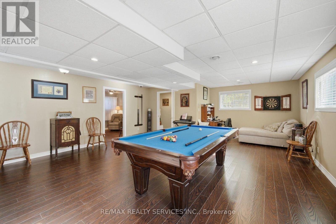
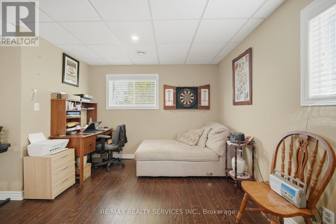
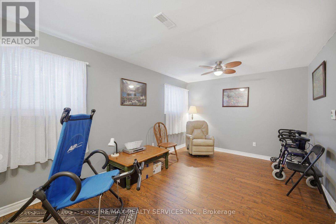
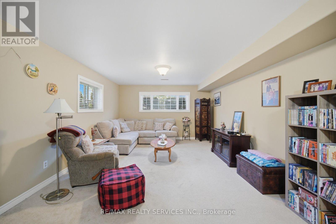
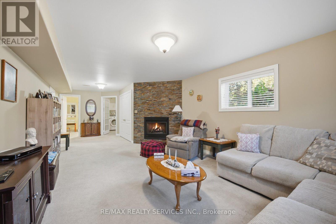
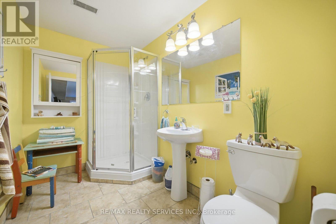
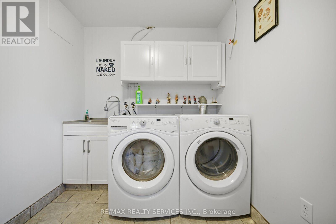
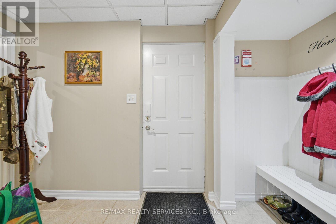
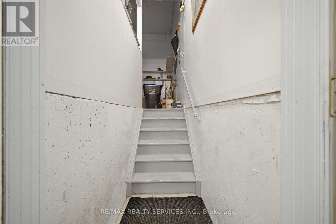
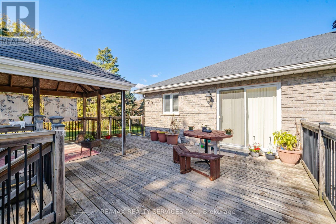
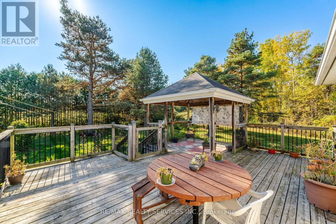
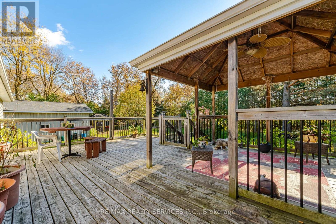
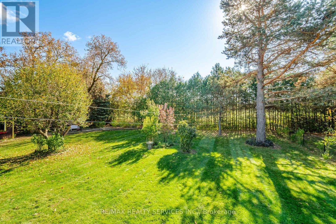
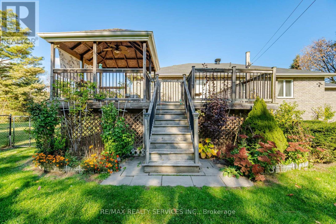
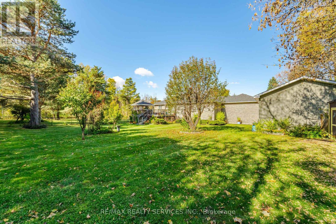
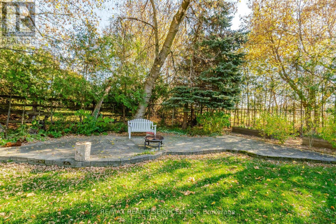
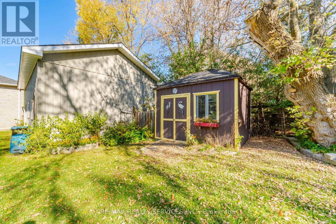
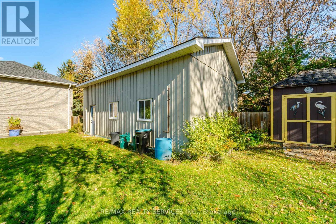
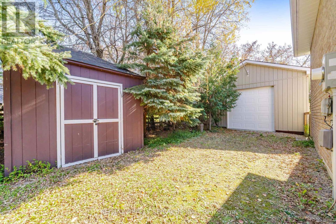
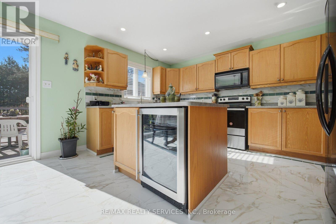
Enjoy space inside and out at 8023 Main Street in Everett!! Set on almost a 2 acres picturesque property. (317.14FT X 269.75FT). This 1596 SQFT Raised bungalow features a fully finished basement, offering generous living space across both levels. The Main floor features hardwood floors in living/dining with vaulted ceilings, family size eat in kitchen with walkout to deck, 3 spacious bedrooms, primary with ensuite bath and his/hers closet. The basement is also fully finished with games room, rec room with stone fireplace, 4th bedroom, laundry room, 3pc bath and separate entrance from garage to basement, the basement also has large above grade windows. The Expansive property offers plenty of room for gardening, outdoor entertaining and enjoying the outdoors. A standout feature is the heated 20FT X 30 FT Insulated workshop ideal for hobbies, projects, extra car enthusiasts and storage. This is an amazing opportunity for buyers seeking generous living space, a large lot with plenty of potential and a workshop to make their own plus plenty of parking. (id:43681)
房源概要
| MLS® Number | N14156134 |
| 房源类型 | 民宅 |
| 社区名字 | Everett |
| 设备类型 | 热水器 |
| 特征 | Level Lot, Sump Pump |
| 总车位 | 10 |
| 租赁设备类型 | 热水器 |
| 结构 | Deck, Patio(s), 棚, Workshop |
详 情
| 浴室 | 3 |
| 地上卧房 | 3 |
| 地下卧室 | 1 |
| 总卧房 | 4 |
| Age | 31 To 50 Years |
| 公寓设施 | Fireplace(s) |
| 家电类 | Central Vacuum, 洗碗机, 烘干机, Freezer, 微波炉, Range, 炉子, 洗衣机, 窗帘, 冰箱 |
| 建筑风格 | Raised Bungalow |
| 地下室进展 | 已装修 |
| 地下室功能 | Separate Entrance |
| 地下室类型 | N/a (finished), N/a |
| 施工种类 | 独立屋 |
| 空调 | 中央空调 |
| 外墙 | 砖 |
| 壁炉 | 有 |
| Fireplace Total | 1 |
| Flooring Type | Hardwood, Carpeted, Laminate, Ceramic |
| 地基类型 | 混凝土 |
| 供暖方式 | 天然气 |
| 供暖类型 | 压力热风 |
| 储存空间 | 1 |
| 内部尺寸 | 1500 - 2000 Sqft |
| 类型 | 独立屋 |
| 设备间 | 市政供水 |
车 位
| 附加车库 | |
| Garage |
土地
| 英亩数 | 无 |
| Landscape Features | Landscaped |
| 污水道 | Septic System |
| 土地深度 | 269 Ft ,9 In |
| 土地宽度 | 317 Ft ,1 In |
| 不规则大小 | 317.1 X 269.8 Ft |
房 间
| 楼 层 | 类 型 | 长 度 | 宽 度 | 面 积 |
|---|---|---|---|---|
| 地下室 | 娱乐,游戏房 | 8.9 m | 3.55 m | 8.9 m x 3.55 m |
| 地下室 | Bedroom 4 | 6.42 m | 5.5 m | 6.42 m x 5.5 m |
| 地下室 | 洗衣房 | 3.58 m | 3.55 m | 3.58 m x 3.55 m |
| 地下室 | 浴室 | 2.78 m | 1.72 m | 2.78 m x 1.72 m |
| 地下室 | Games Room | 7.15 m | 8.82 m | 7.15 m x 8.82 m |
| 一楼 | 客厅 | 7.43 m | 4.09 m | 7.43 m x 4.09 m |
| 一楼 | 餐厅 | 7.43 m | 4.09 m | 7.43 m x 4.09 m |
| 一楼 | 厨房 | 5.15 m | 4.24 m | 5.15 m x 4.24 m |
| 一楼 | Eating Area | 5.15 m | 4.24 m | 5.15 m x 4.24 m |
| 一楼 | 主卧 | 4.77 m | 3.58 m | 4.77 m x 3.58 m |
| 一楼 | 浴室 | 2.38 m | 2.1 m | 2.38 m x 2.1 m |
| 一楼 | 第二卧房 | 4.11 m | 3.8 m | 4.11 m x 3.8 m |
| 一楼 | 第三卧房 | 3.45 m | 3.08 m | 3.45 m x 3.08 m |
| 一楼 | 浴室 | 2.43 m | 2.07 m | 2.43 m x 2.07 m |
https://www.realtor.ca/real-estate/30486917/8023-main-street-adjala-tosorontio-everett-everett

The trademarks REALTOR®, REALTORS®, and the REALTOR® logo are controlled by The Canadian Real Estate Association (CREA) and identify real estate professionals who are members of CREA. The trademarks MLS®, Multiple Listing Service® and the associated logos are owned by The Canadian Real Estate Association (CREA) and identify the quality of services provided by real estate professionals who are members of CREA. The trademark DDF® is owned by The Canadian Real Estate Association (CREA) and identifies CREA's Data Distribution Facility (DDF®)
Toronto Real Estate Board
RE/MAX Realty Services Inc.
November 06 2026 03:02:15
