
8020 Park Lane Crescent Ramara, Ontario L0K 2B0


$599,900
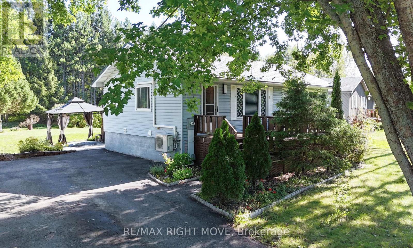
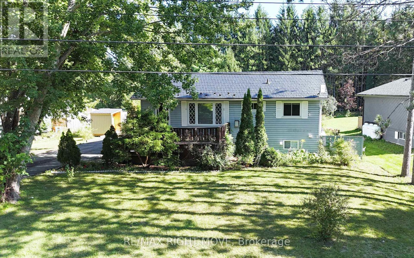
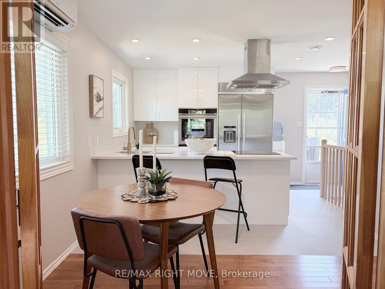
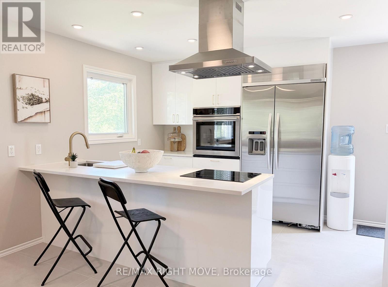
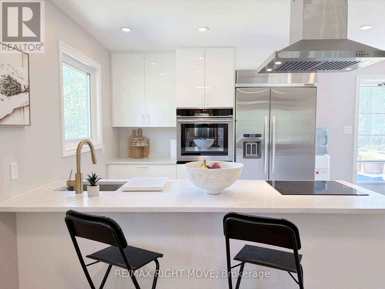
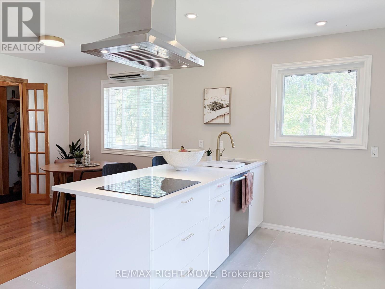
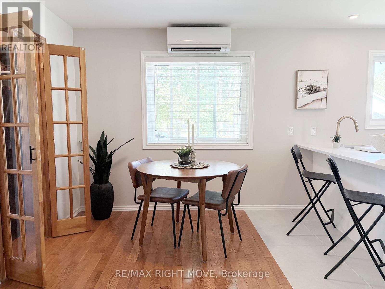
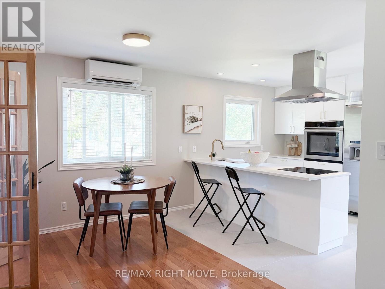
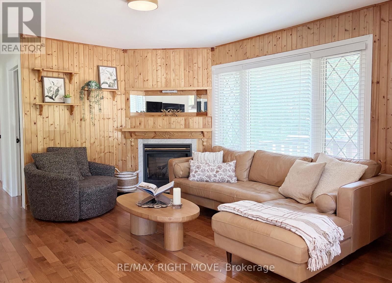
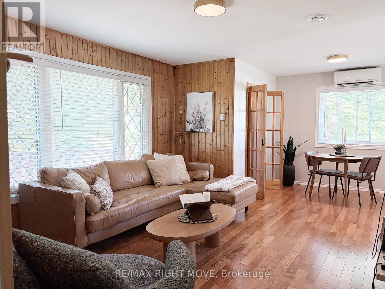
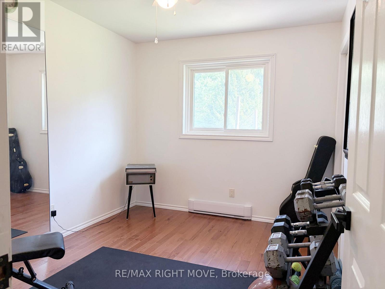
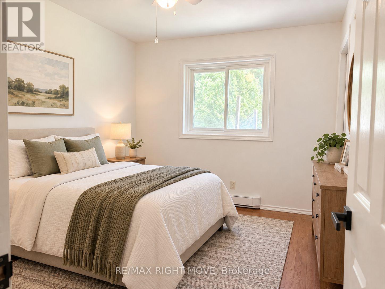
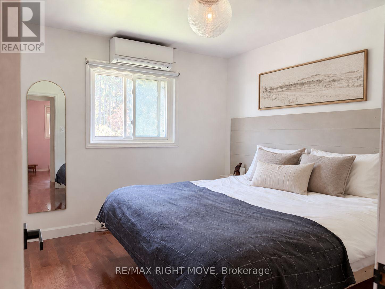
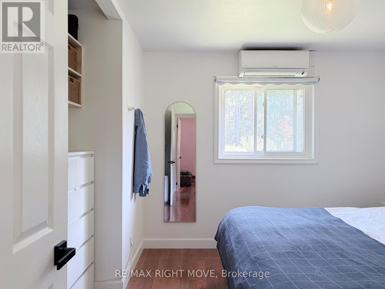
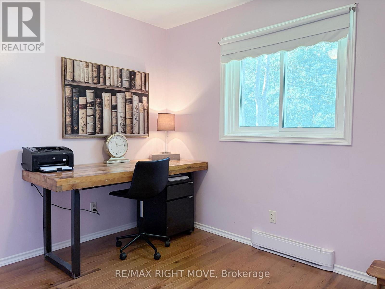
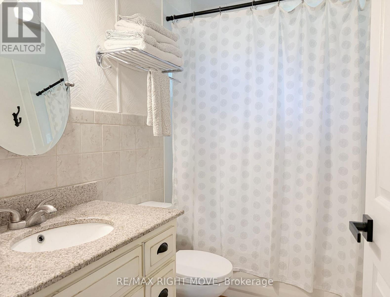
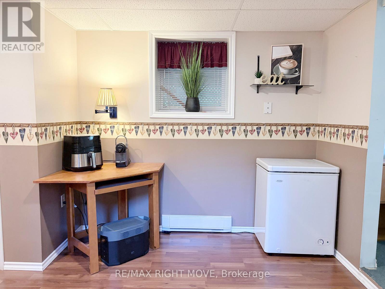
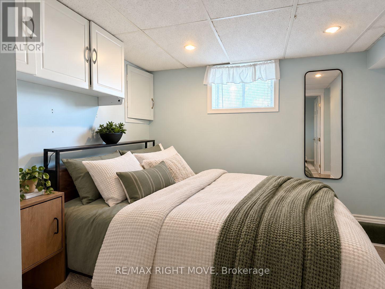
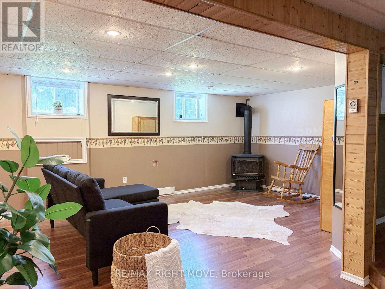
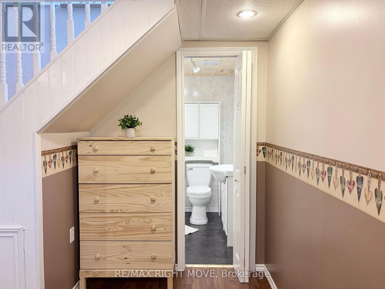
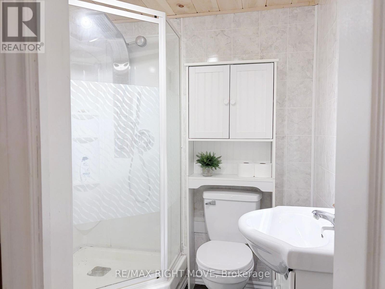
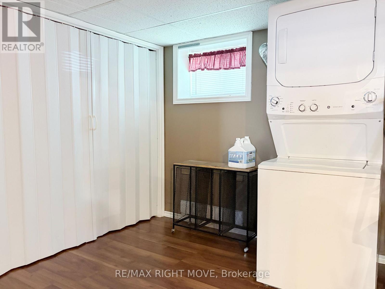
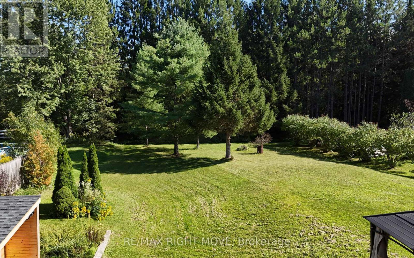
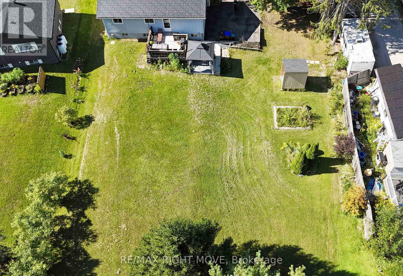
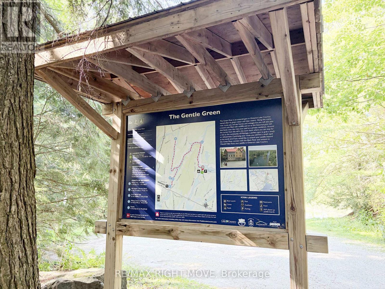
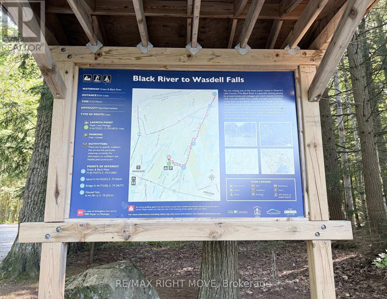
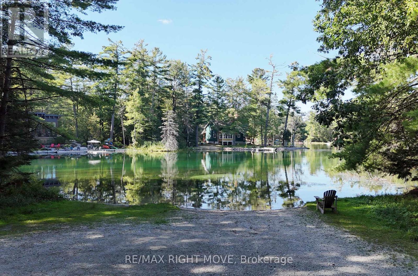
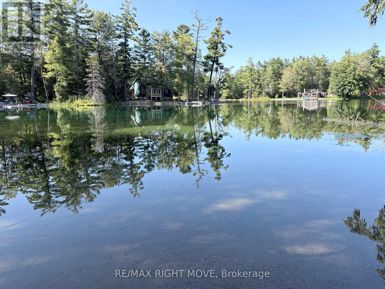
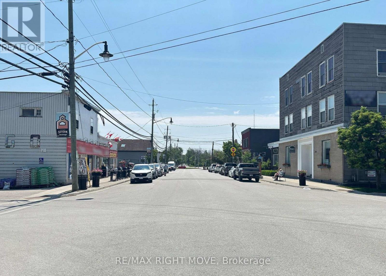
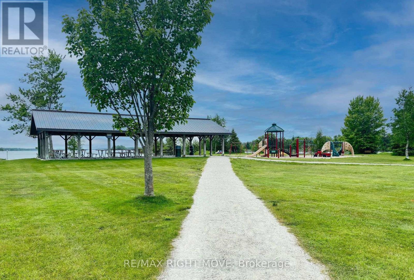
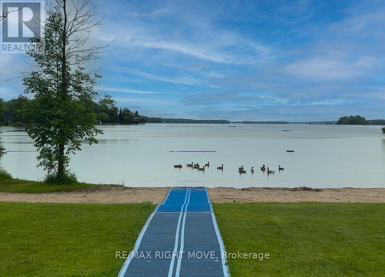
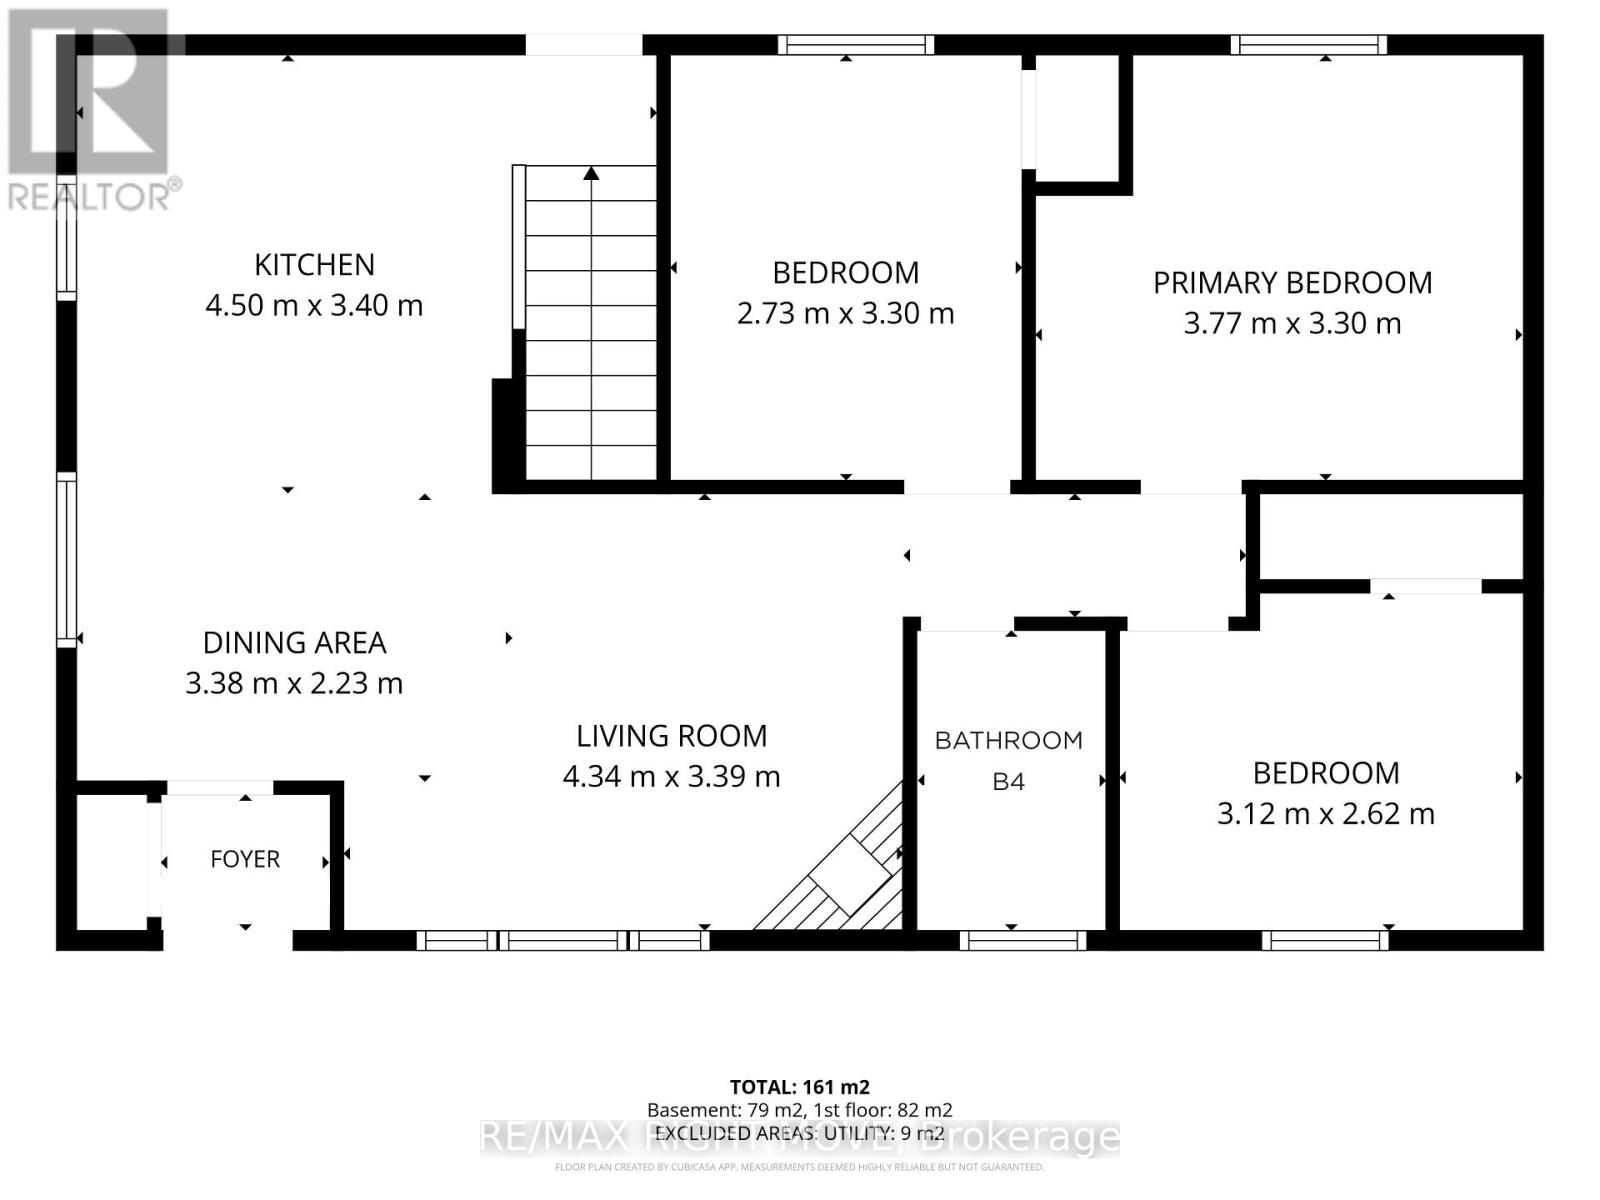
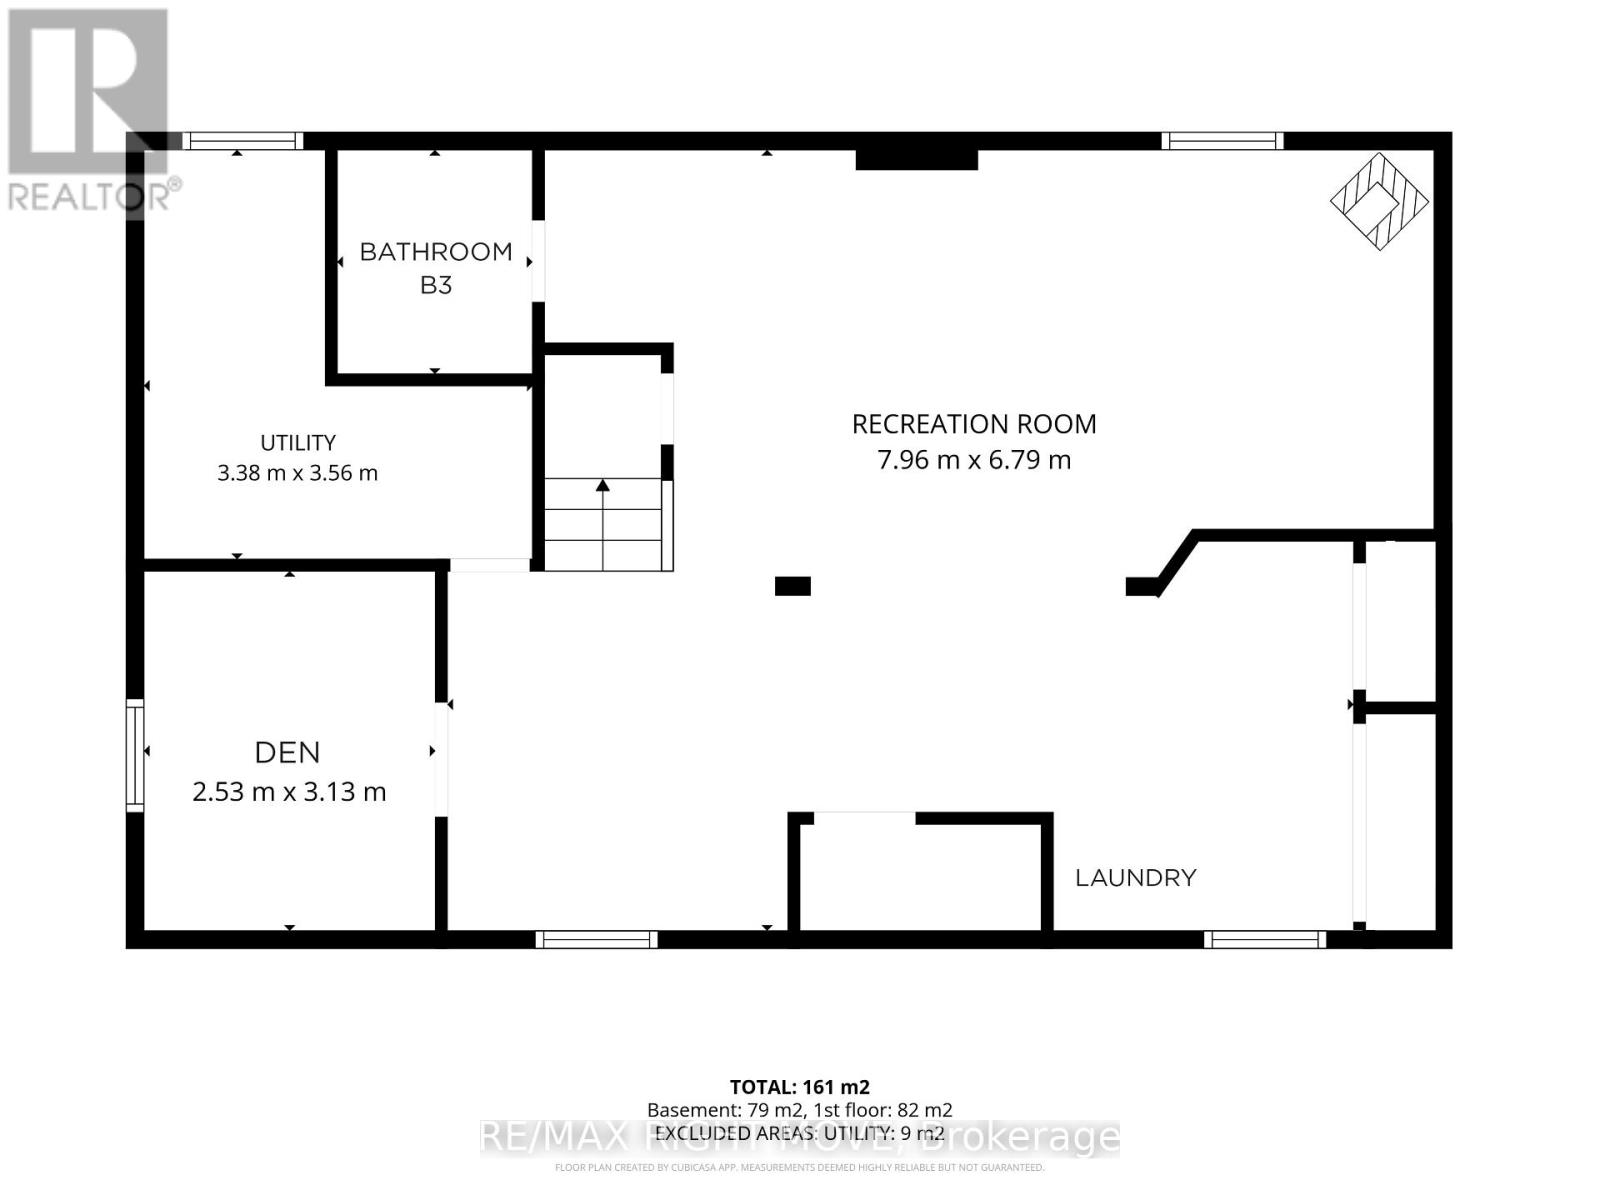
Love your life in a quiet, vibrant family community surrounded by lakes, rivers and nature, just minutes from the quaint village of Washago. Over half an acre and backing onto Township-owned greenspace with no neighbours behind, this home offers privacy, space and the opportunity to enjoy country living. For kayaking and paddling enthusiasts, the property includes a deeded water access at the Severn River just a short distance from home. Grab the kayak or canoe and head out on the river, or spend the day exploring everything this area has to offer. Downtown Washago is just minutes away for local restaurants and shops, the weekend farmers' market, waterfront park & everyday conveniences. This move-in ready raised bungalow offers 3 bedrooms & den, plus 2 full bathrooms. A show stopper gorgeous modern updated kitchen features quartz counters, tile flooring, dimmable recessed lighting, stainless appliances. Hardwood flooring and a gas fireplace in the living room. Walk out from the kitchen to the backyard with plenty of room for kids, pets, summer barbecues, evenings outside, & the added privacy of backing onto greenspace & the Black River. The finished lower level provides lots of additional living space with a large recreation room, second gas fireplace, bath, laundry and storage, making it a great option for a growing family, guests or extended family. Municipal water, a metal roof, paved drive, newer heat pump and Life breath ventilation system add to the full package. Highway 11 access is close by, making Orillia and Gravenhurst as well as Casino Rama and the Lake St. John Regional Airport also an easy drive. Country living, small-town convenience & access to the Severn River, all from a property with room to enjoy it. (id:43681)
房源概要
| MLS® Number | S13778682 |
| 房源类型 | 民宅 |
| 社区名字 | Rural Ramara |
| 设备类型 | Propane Tank |
| 特征 | 无地毯 |
| 总车位 | 6 |
| 租赁设备类型 | Propane Tank |
| Water Front Name | Green River |
详 情
| 浴室 | 2 |
| 地上卧房 | 3 |
| 总卧房 | 3 |
| 公寓设施 | Fireplace(s) |
| 家电类 | Cooktop, 洗碗机, 烤箱, Hood 电扇, Sauna, 冰箱 |
| 建筑风格 | Raised Bungalow |
| 地下室进展 | 已装修 |
| 地下室类型 | 全完工 |
| 施工种类 | 独立屋 |
| 空调 | Wall Unit |
| 外墙 | 乙烯基壁板 |
| 壁炉 | 有 |
| Fireplace Total | 2 |
| 地基类型 | 水泥 |
| 客人卫生间(不包含洗浴) | 1 |
| 供暖方式 | 电, Propane |
| 供暖类型 | Baseboard Heaters, Heat Pump |
| 储存空间 | 1 |
| 内部尺寸 | 700 - 1100 Sqft |
| 类型 | 独立屋 |
| 设备间 | 市政供水, Community Water System |
车 位
| 没有车库 |
土地
| 英亩数 | 无 |
| 污水道 | Septic System |
| 土地深度 | 246 Ft |
| 土地宽度 | 108 Ft ,4 In |
| 不规则大小 | 108.4 X 246 Ft |
| 规划描述 | H |
房 间
| 楼 层 | 类 型 | 长 度 | 宽 度 | 面 积 |
|---|---|---|---|---|
| Lower Level | 衣帽间 | 2.53 m | 3.13 m | 2.53 m x 3.13 m |
| Lower Level | 娱乐,游戏房 | 7.96 m | 6.79 m | 7.96 m x 6.79 m |
| 一楼 | 餐厅 | 3.38 m | 2.23 m | 3.38 m x 2.23 m |
| 一楼 | 厨房 | 4.5 m | 3.4 m | 4.5 m x 3.4 m |
| 一楼 | 客厅 | 4.34 m | 3.39 m | 4.34 m x 3.39 m |
| 一楼 | 第二卧房 | 2.73 m | 3.3 m | 2.73 m x 3.3 m |
| 一楼 | 主卧 | 3.77 m | 3.3 m | 3.77 m x 3.3 m |
| 一楼 | 第三卧房 | 3.12 m | 2.62 m | 3.12 m x 2.62 m |
设备间
| 配电箱 | 已安装 |
https://www.realtor.ca/real-estate/30273118/8020-park-lane-crescent-ramara-rural-ramara

The trademarks REALTOR®, REALTORS®, and the REALTOR® logo are controlled by The Canadian Real Estate Association (CREA) and identify real estate professionals who are members of CREA. The trademarks MLS®, Multiple Listing Service® and the associated logos are owned by The Canadian Real Estate Association (CREA) and identify the quality of services provided by real estate professionals who are members of CREA. The trademark DDF® is owned by The Canadian Real Estate Association (CREA) and identifies CREA's Data Distribution Facility (DDF®)
Toronto Real Estate Board
RE/MAX Right Move
September 14 2026 05:33:46
