
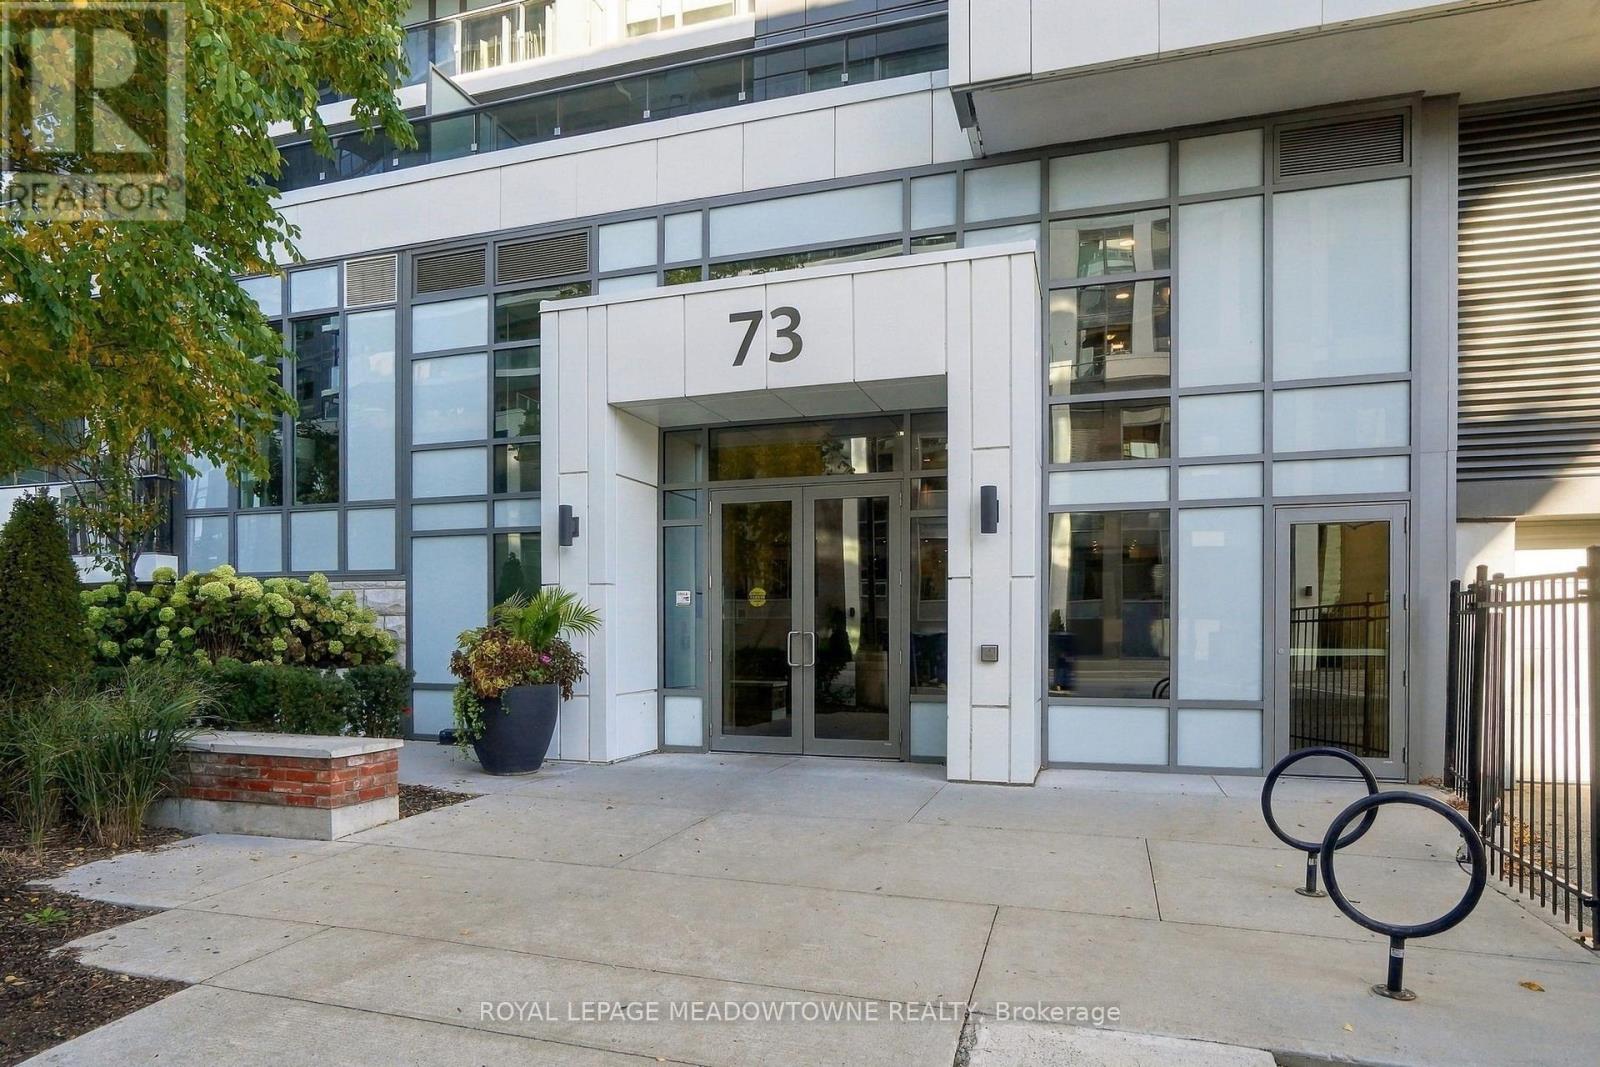
802 - 73 Arthur Street S Guelph (St. Patrick's Ward), Ontario N1E 0S6





$785,000管理费,Heat, Common Area Maintenance, Insurance, Water
$799.29 每月
管理费,Heat, Common Area Maintenance, Insurance, Water
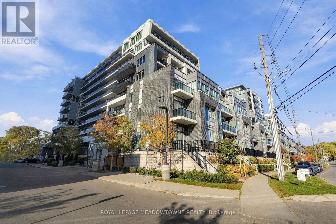
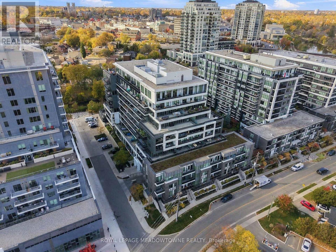
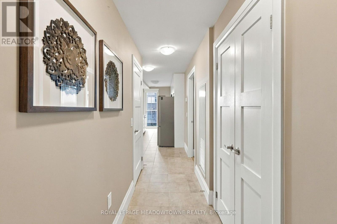
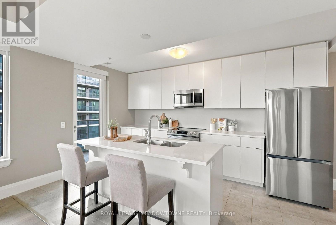
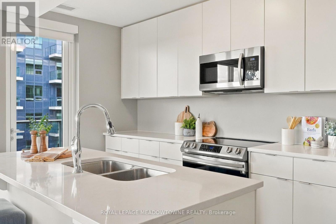
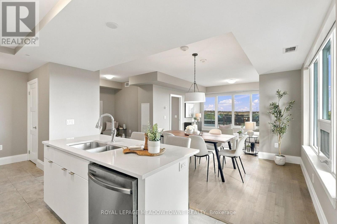
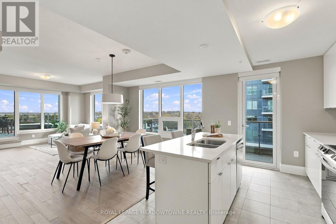
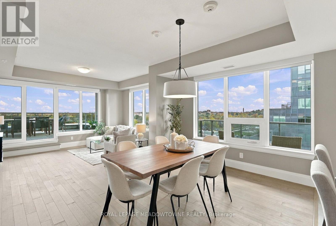
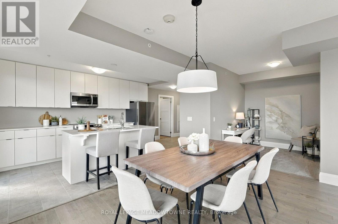
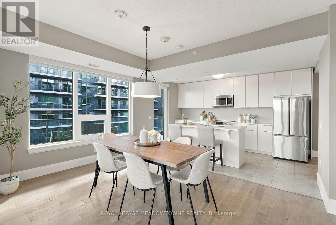
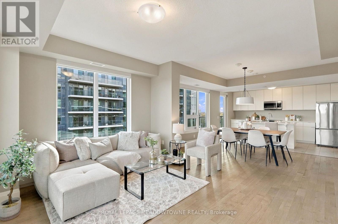
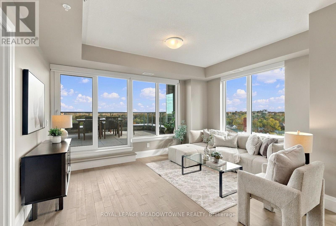
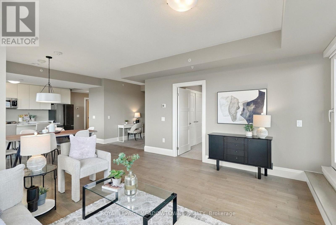
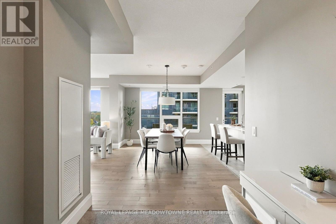
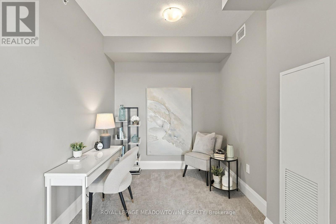
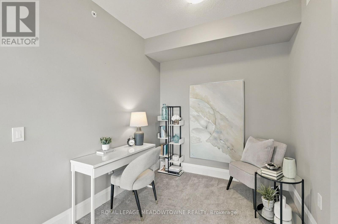
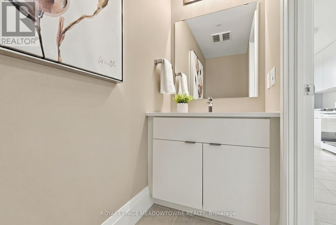
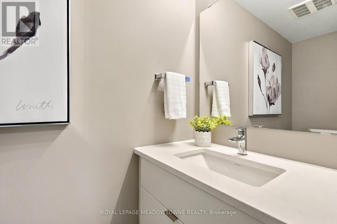
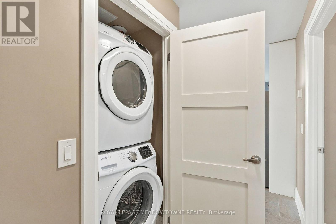
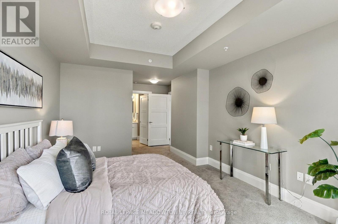
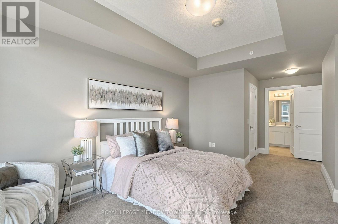
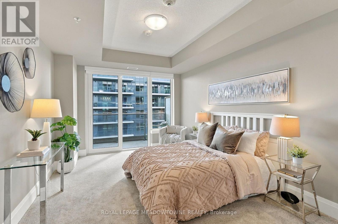
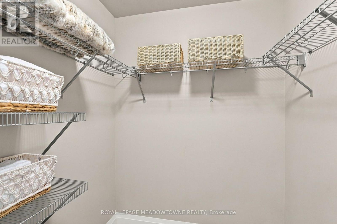
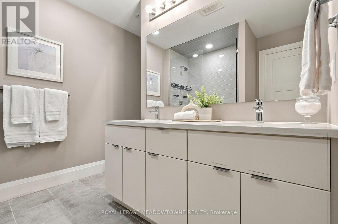
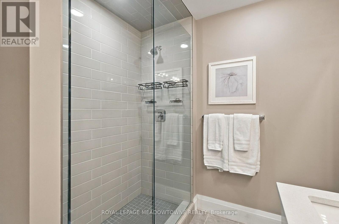
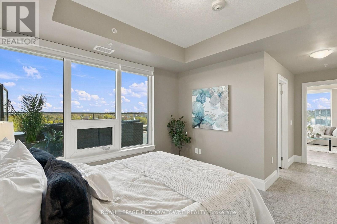
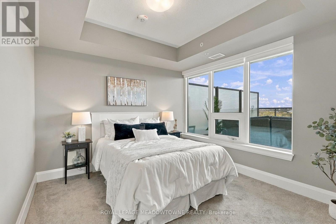
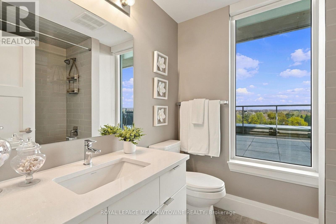
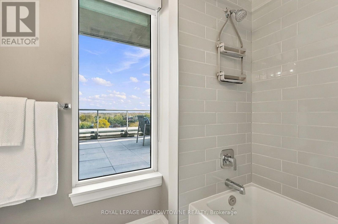
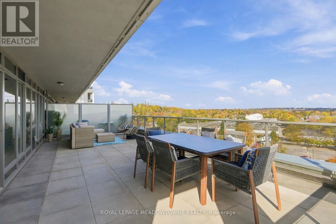
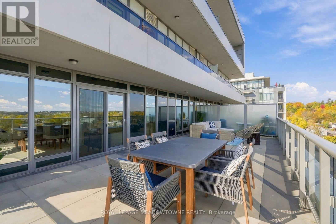
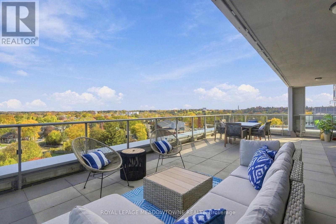
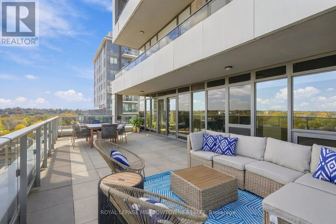
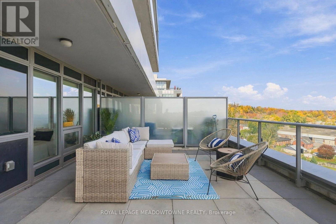
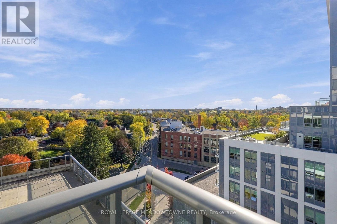
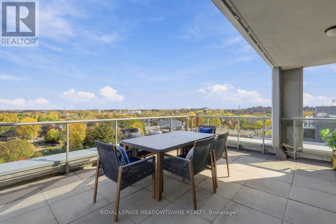
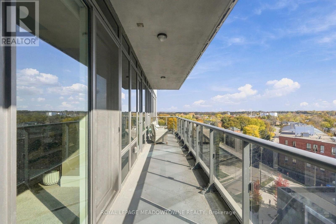
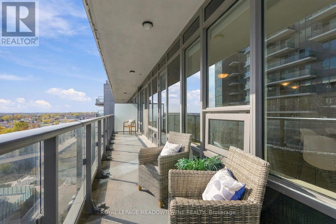
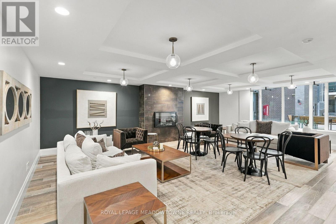
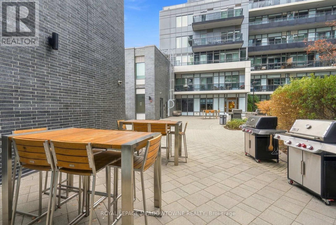
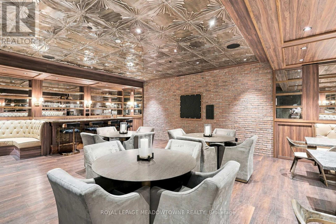
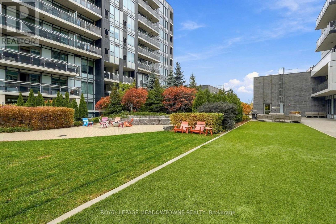
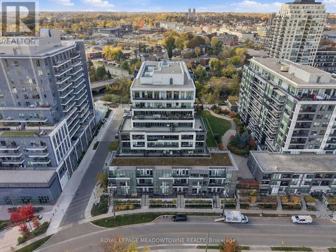
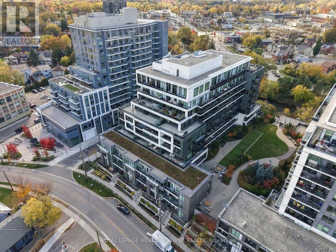
$799.29 每月Space, light and views in every direction! 1,364 sq ft, 2 bed + full-sized den, 3 baths, plus 695 sq ft of combined terrace and balcony space. Right next to Downtown Guelph. The oversized terrace looks out over Cutten Fields and the University, while a long balcony off the kitchen and bedroom overlooks the Speed River. Unobstructed views on all sides, with lovely colours on full display right now. Natural light in every principal room, so there are no dark areas to work around. Tall ceilings. White cabinetry and a large centre island in the kitchen. Each bedroom has its own ensuite, and the den works just as well as a dining room or a home office. One underground parking space. Copper Club building amenities: hidden speakeasy party room, library, games area, lounges. Outdoor BBQ terrace with a gas fire pit and Adirondack chairs for cool evenings. Access to the Metalworks pet spa, entertainment room and fitness centre. Clean building, good and friendly management. A few doors from Spring Mill Distillery's Ward Bar, with riverside trails out front. Cross the river and you're among downtown Guelph's restaurants and shops. Bus stop at the end of the street. GO Station under 10 minutes on foot. (id:43681)
房源概要
| MLS® Number | X14117120 |
| 房源类型 | 民宅 |
| 社区名字 | St. Patrick's Ward |
| 附近的便利设施 | 公园, 公共交通 |
| 社区特征 | Pets Allowed With Restrictions |
| 特征 | Wheelchair Access, In Suite Laundry |
| 总车位 | 1 |
| View Type | River View |
详 情
| 浴室 | 3 |
| 地上卧房 | 2 |
| 地下卧室 | 1 |
| 总卧房 | 3 |
| Age | 0 To 5 Years |
| 公寓设施 | 健身房, 宴会厅, Visitor Parking, Separate 电ity Meters |
| 家电类 | 洗碗机, 烘干机, 微波炉, 炉子, 洗衣机, 窗帘, 冰箱 |
| 地下室类型 | 没有 |
| 空调 | 中央空调 |
| 外墙 | 砖, 混凝土 |
| 客人卫生间(不包含洗浴) | 1 |
| 供暖方式 | 天然气 |
| 供暖类型 | 压力热风 |
| 内部尺寸 | 1200 - 1399 Sqft |
| 类型 | 公寓 |
车 位
| 地下 | |
| Garage |
土地
| 英亩数 | 无 |
| 土地便利设施 | 公园, 公共交通 |
房 间
| 楼 层 | 类 型 | 长 度 | 宽 度 | 面 积 |
|---|---|---|---|---|
| Flat | 厨房 | 2.92 m | 6.02 m | 2.92 m x 6.02 m |
| Flat | 餐厅 | 3.25 m | 4.45 m | 3.25 m x 4.45 m |
| Flat | 客厅 | 3.68 m | 4.45 m | 3.68 m x 4.45 m |
| Flat | 衣帽间 | 2.41 m | 2.57 m | 2.41 m x 2.57 m |
| Flat | 主卧 | 3.4 m | 6.4 m | 3.4 m x 6.4 m |
| Flat | 第二卧房 | 3.35 m | 5.94 m | 3.35 m x 5.94 m |
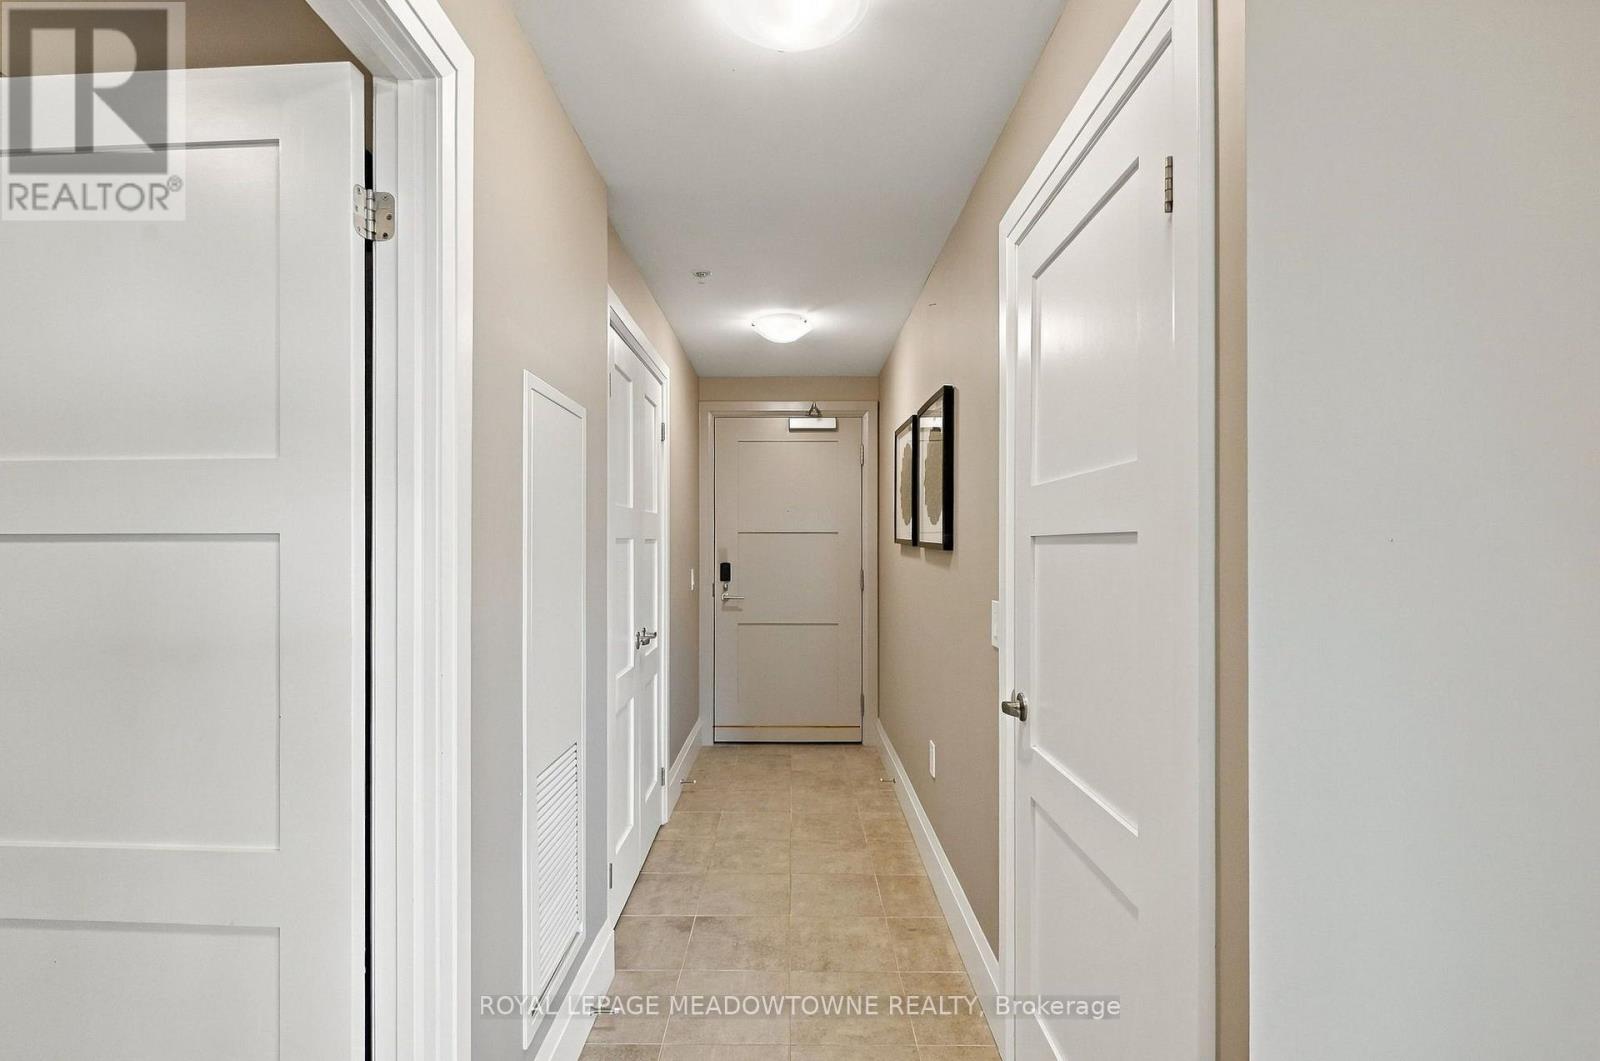
| Flat | 门厅 | 1.17 m | 3.91 m | 1.17 m x 3.91 m |

The trademarks REALTOR®, REALTORS®, and the REALTOR® logo are controlled by The Canadian Real Estate Association (CREA) and identify real estate professionals who are members of CREA. The trademarks MLS®, Multiple Listing Service® and the associated logos are owned by The Canadian Real Estate Association (CREA) and identify the quality of services provided by real estate professionals who are members of CREA. The trademark DDF® is owned by The Canadian Real Estate Association (CREA) and identifies CREA's Data Distribution Facility (DDF®)
Toronto Real Estate Board
Royal LePage Meadowtowne Realty
October 26 2026 05:37:30
