
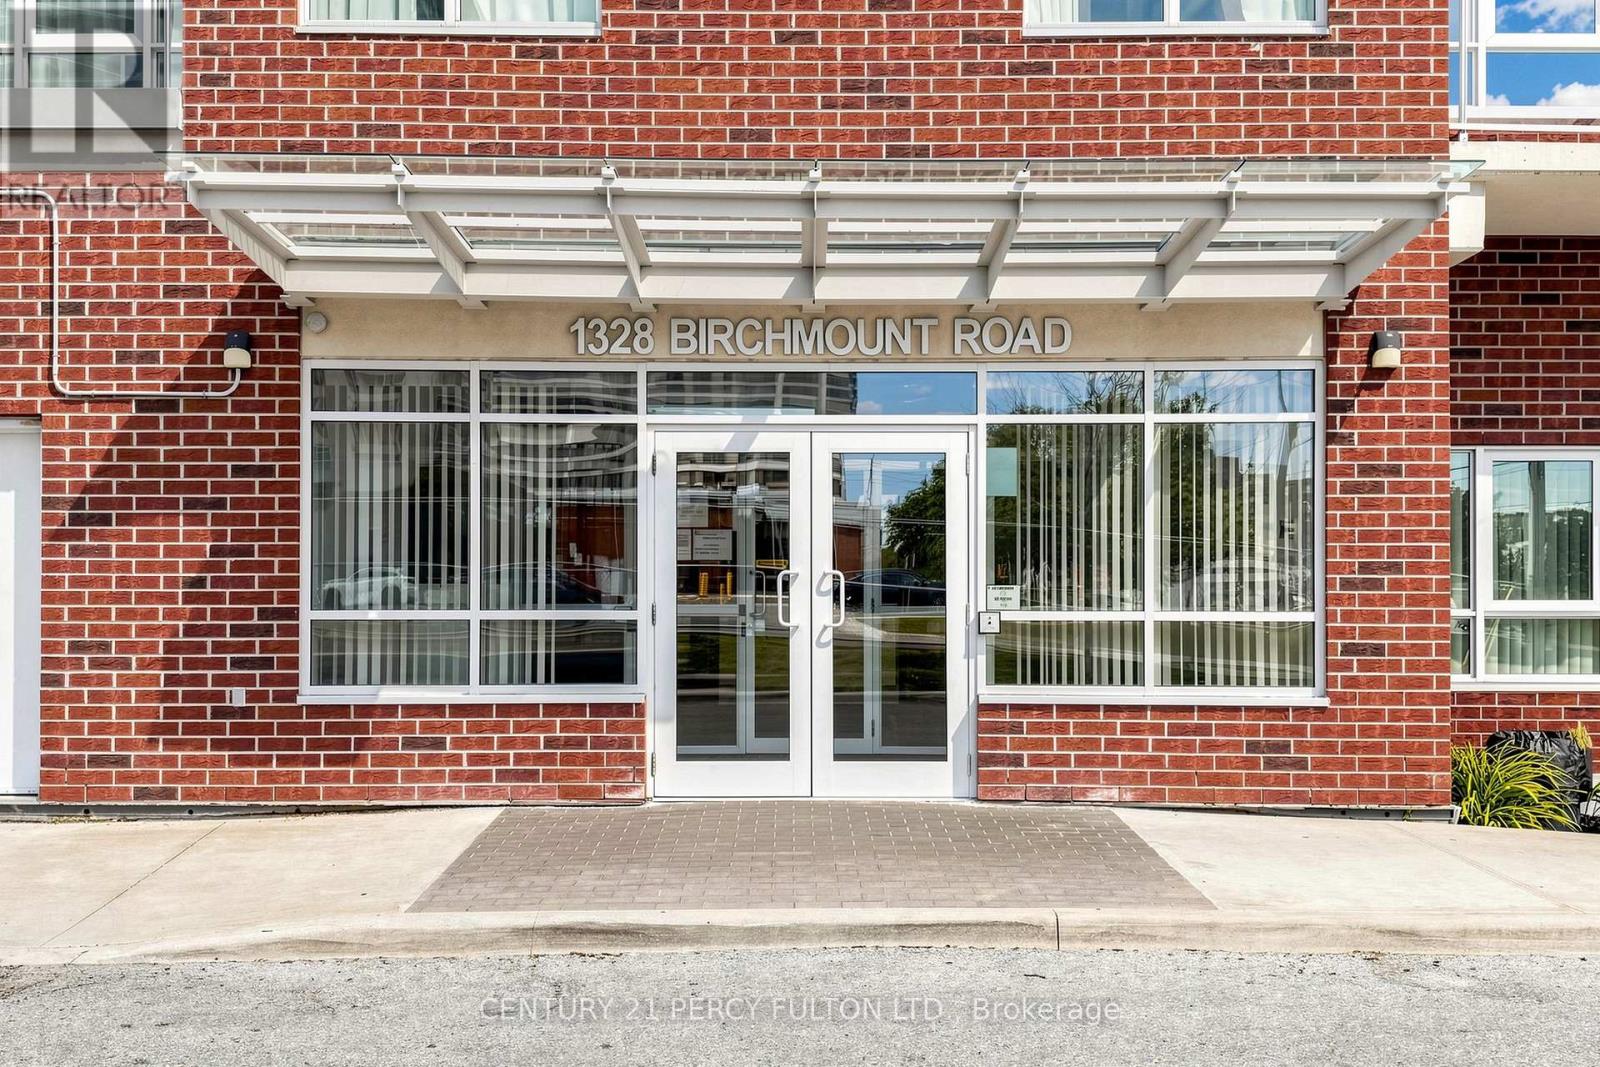
802 - 1328 Birchmount Road Toronto (Wexford-Maryvale), Ontario M1R 0B6

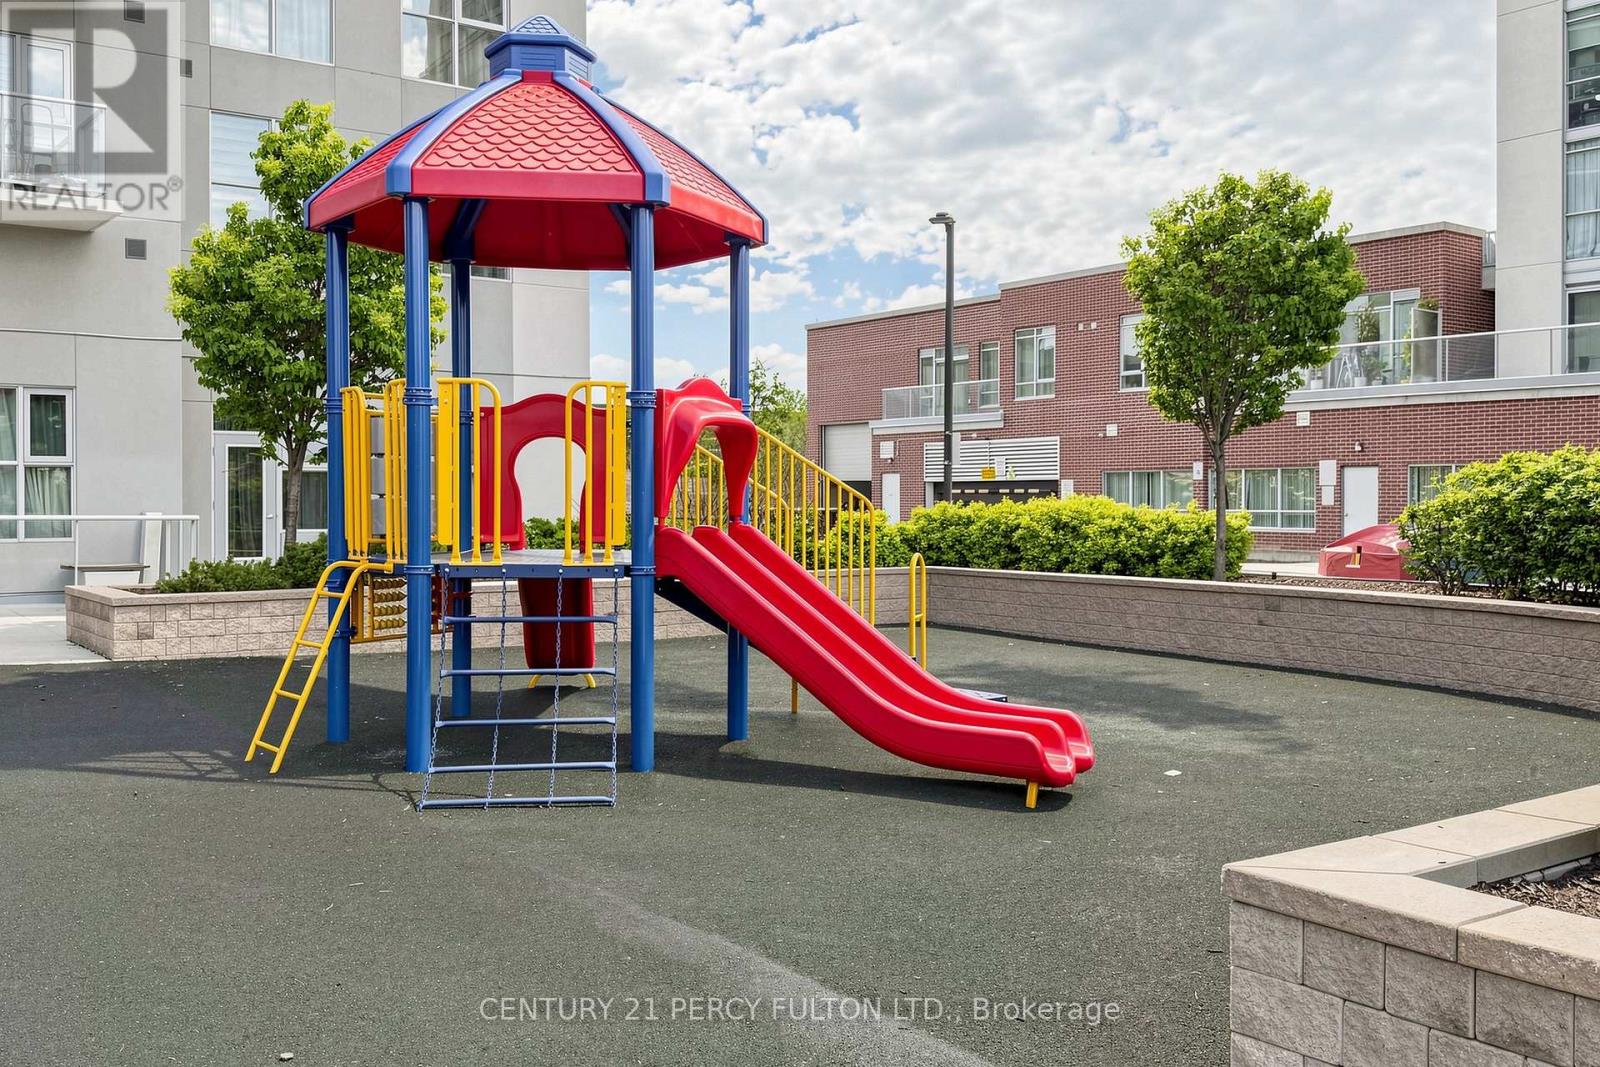
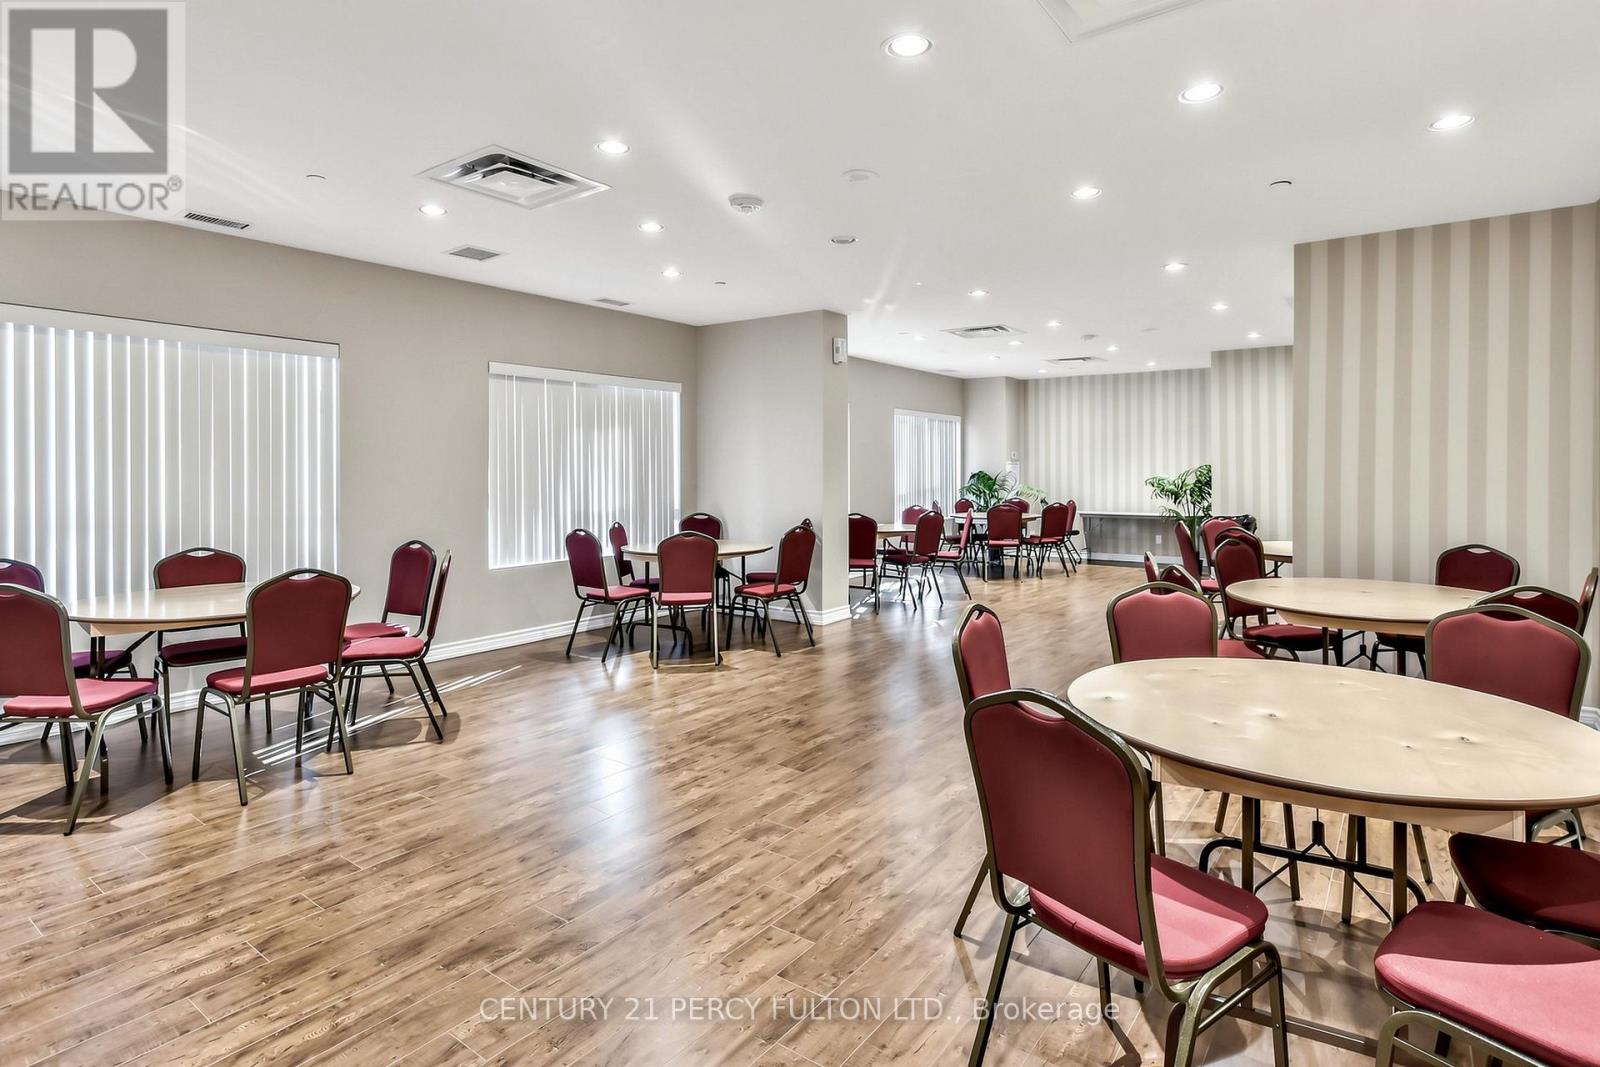

$559,800管理费,Heat, Common Area Maintenance, Insurance, Parking
$889.16 每月
管理费,Heat, Common Area Maintenance, Insurance, Parking
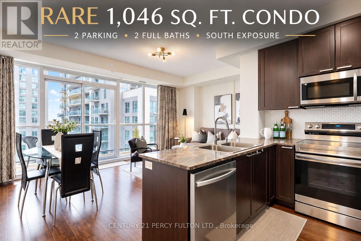
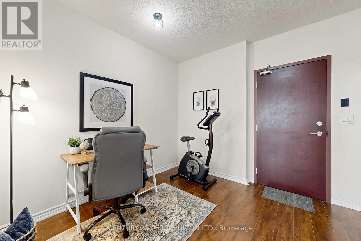
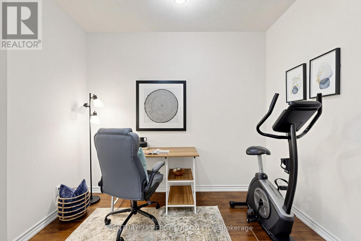
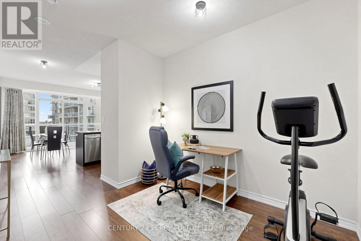
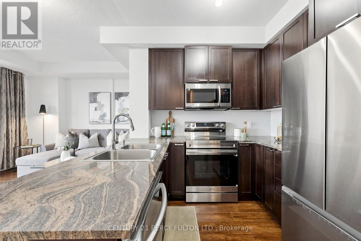
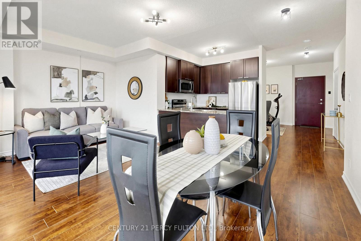
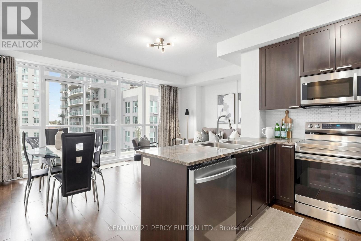
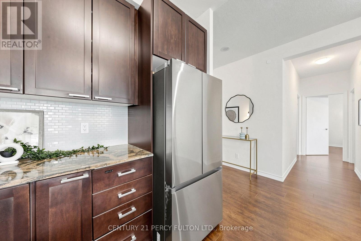
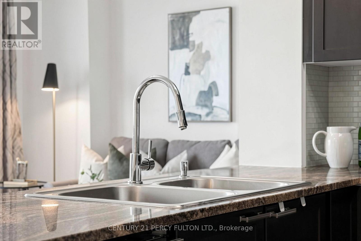
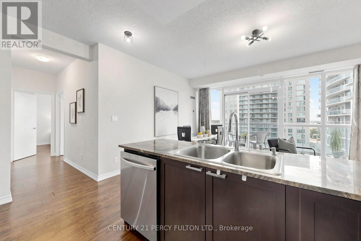
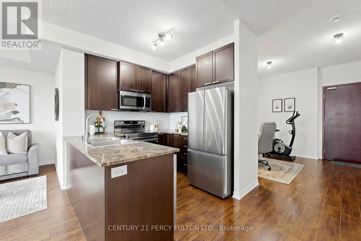
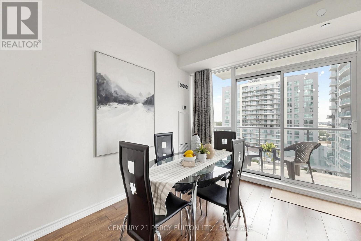
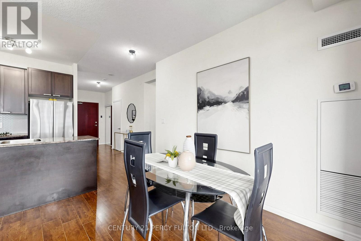
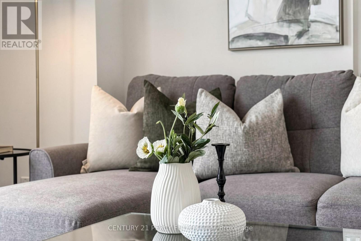
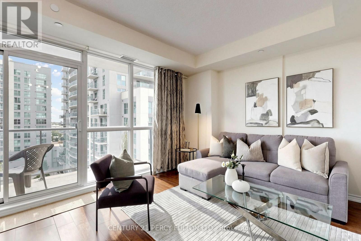
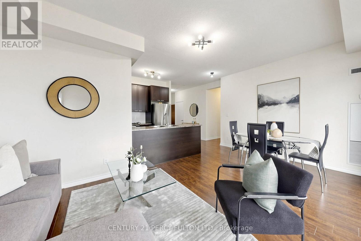
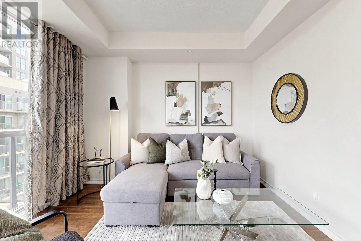
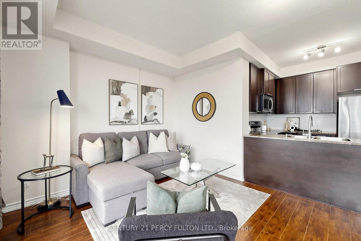
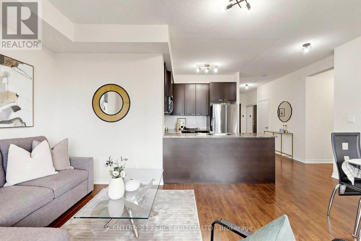
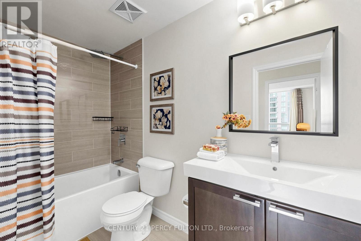
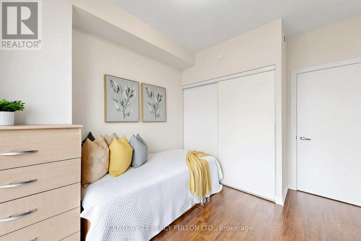
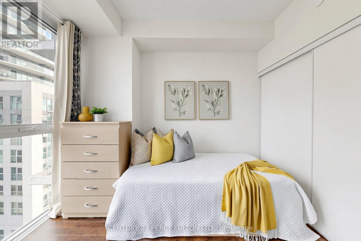
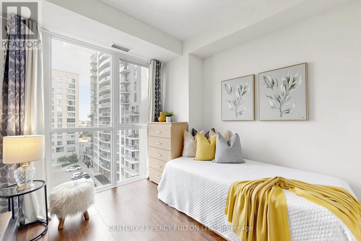
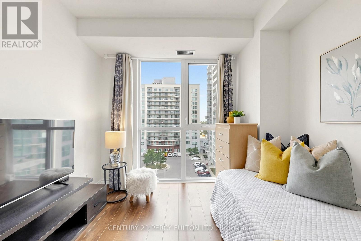
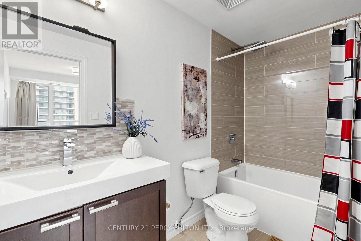
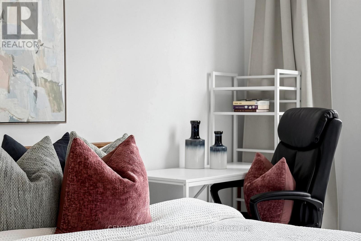
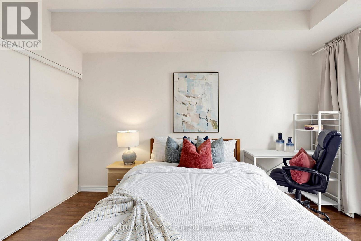
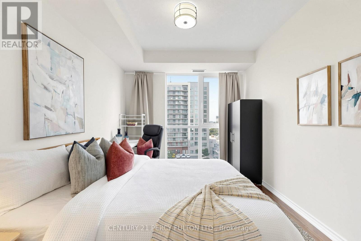
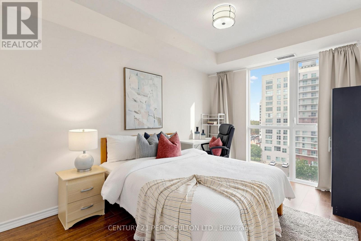
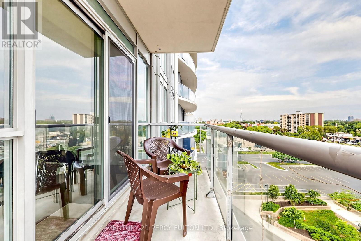
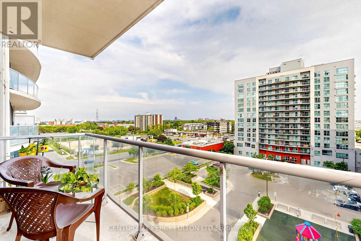
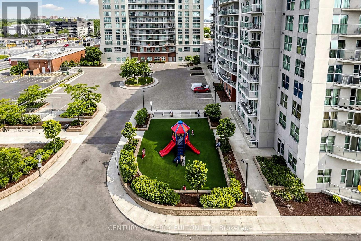
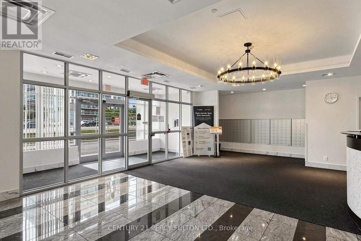
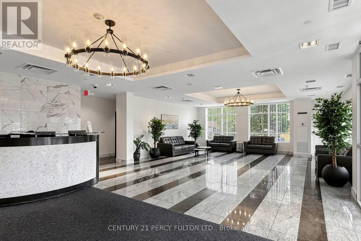
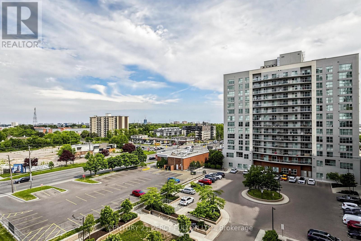
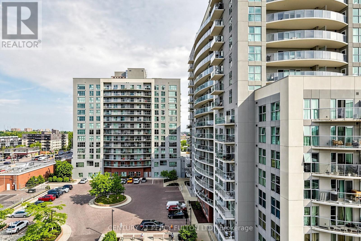
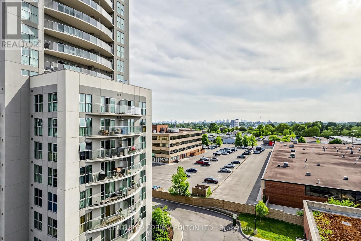
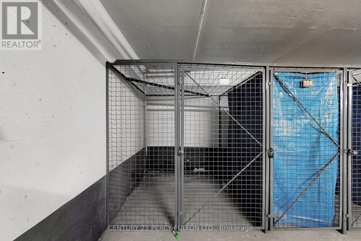
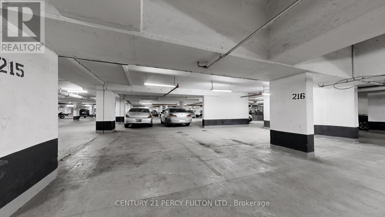
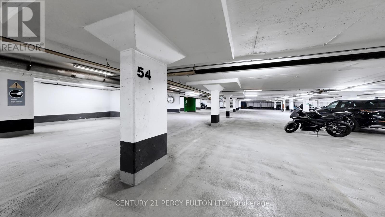
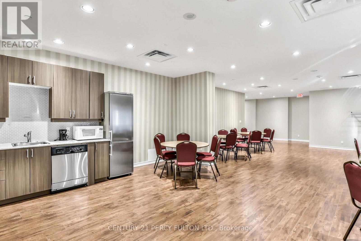
$889.16 每月SPACE IS THE LUXURY! Rarely offered 1,046 sq. ft. condo with TWO parking spaces, 2 full baths & sunny south exposure! Welcome to Suite 802 at 1328 Birchmount Rd.-a spacious 2-bedroom + den home offering the room, light and functionality that's increasingly hard to find in today's condo market. Step inside and immediately appreciate the generous open-concept living and dining areas, 9-ft ceilings and large windows filling the home with natural light. The well-designed layout provides excellent separation between living and sleeping areas, with both bedrooms and bathrooms privately positioned together. The versatile den is ideal for a home office, study or guest space. Enjoy a full-size kitchen with granite countertops, stainless steel appliances, ample cabinetry and plenty of room to cook and entertain. Step outside to your private south-facing balcony for sunshine and open views. And the standout bonus-TWO parking spaces, a rare and valuable feature offering flexibility for couples, families or a second vehicle. TTC is at your doorstep with one bus to Warden Subway Station, plus quick access to Hwy 401, shopping, groceries, restaurants, schools and parks. If you've been searching for condo convenience without sacrificing space, this is the one you'll want to see. (id:43681)
房源概要
| MLS® Number | E13746814 |
| 房源类型 | 民宅 |
| 社区名字 | Wexford-Maryvale |
| 社区特征 | Pets Allowed With Restrictions |
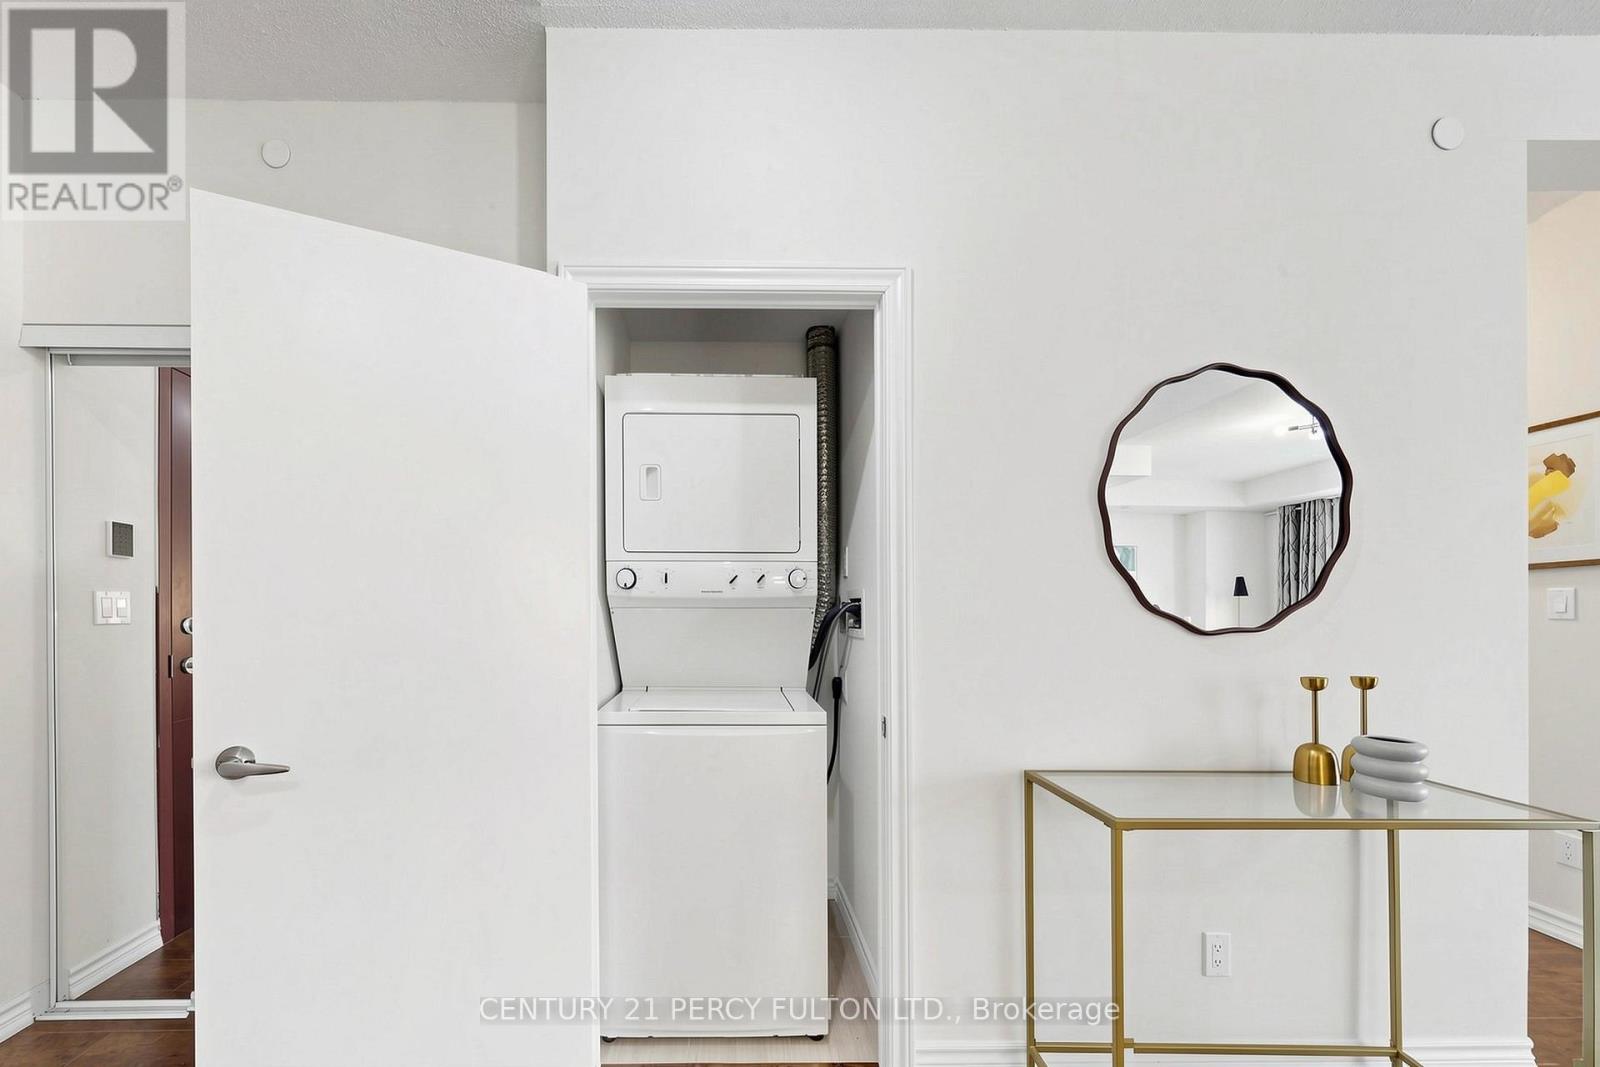
| 特征 | 阳台, 无地毯, In Suite Laundry |
| 总车位 | 2 |
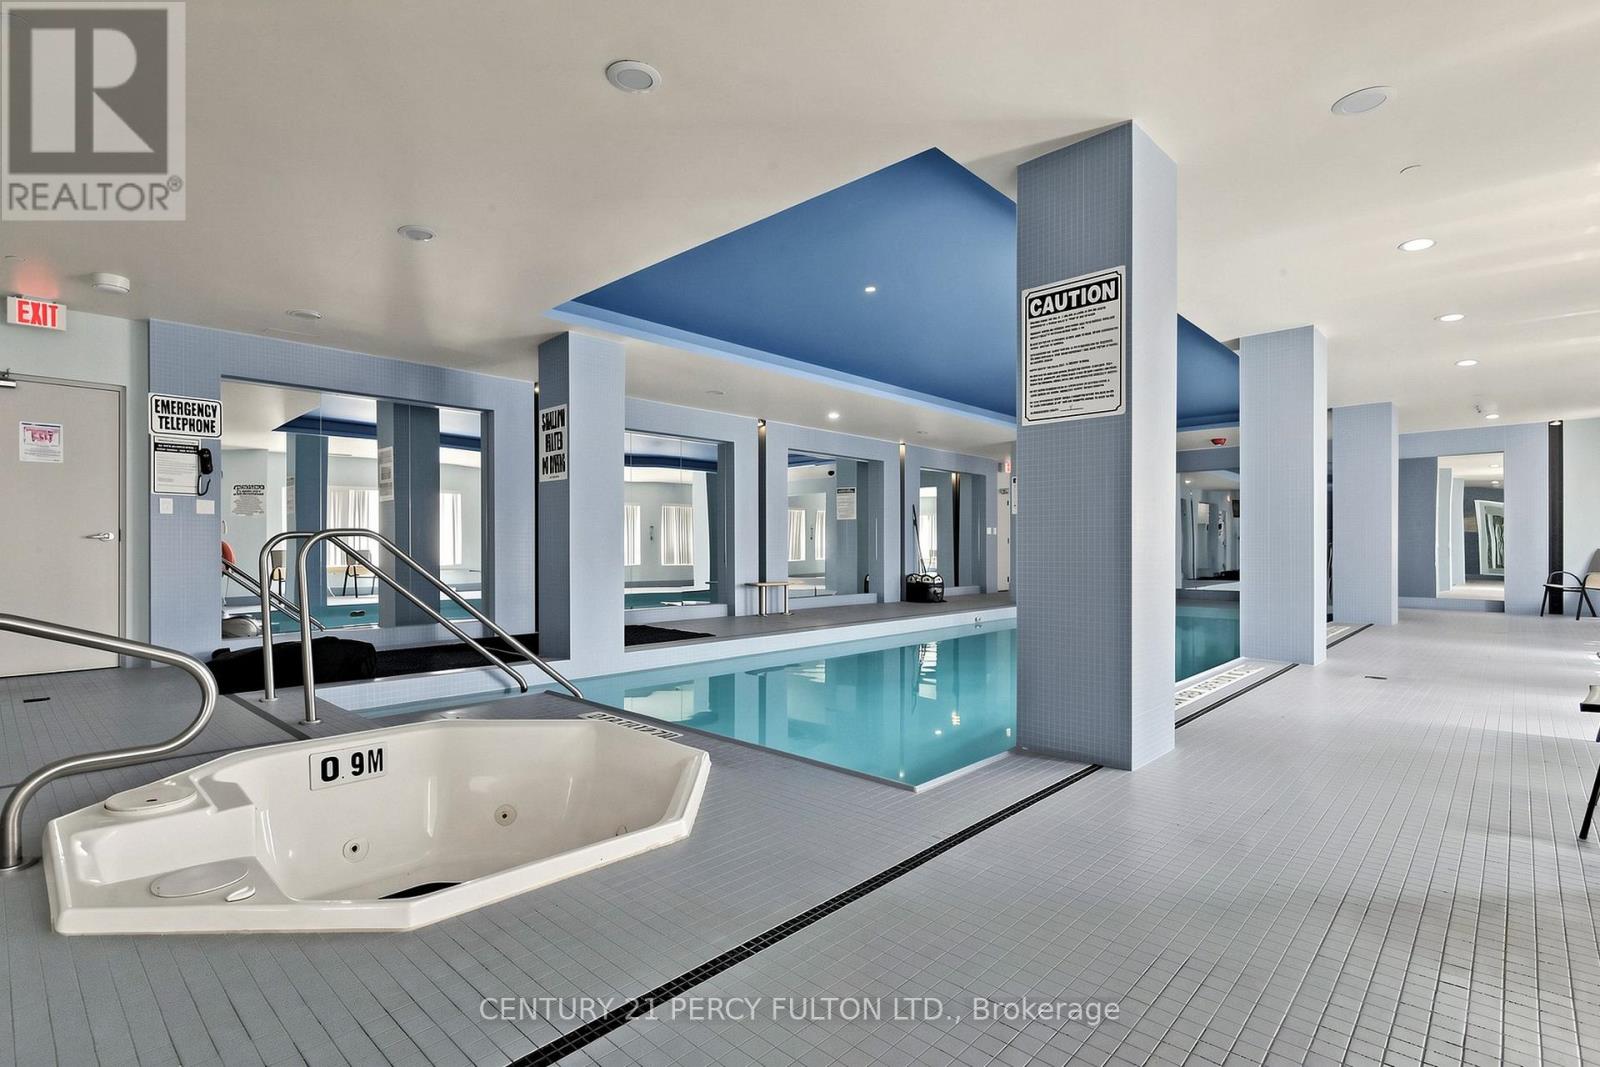
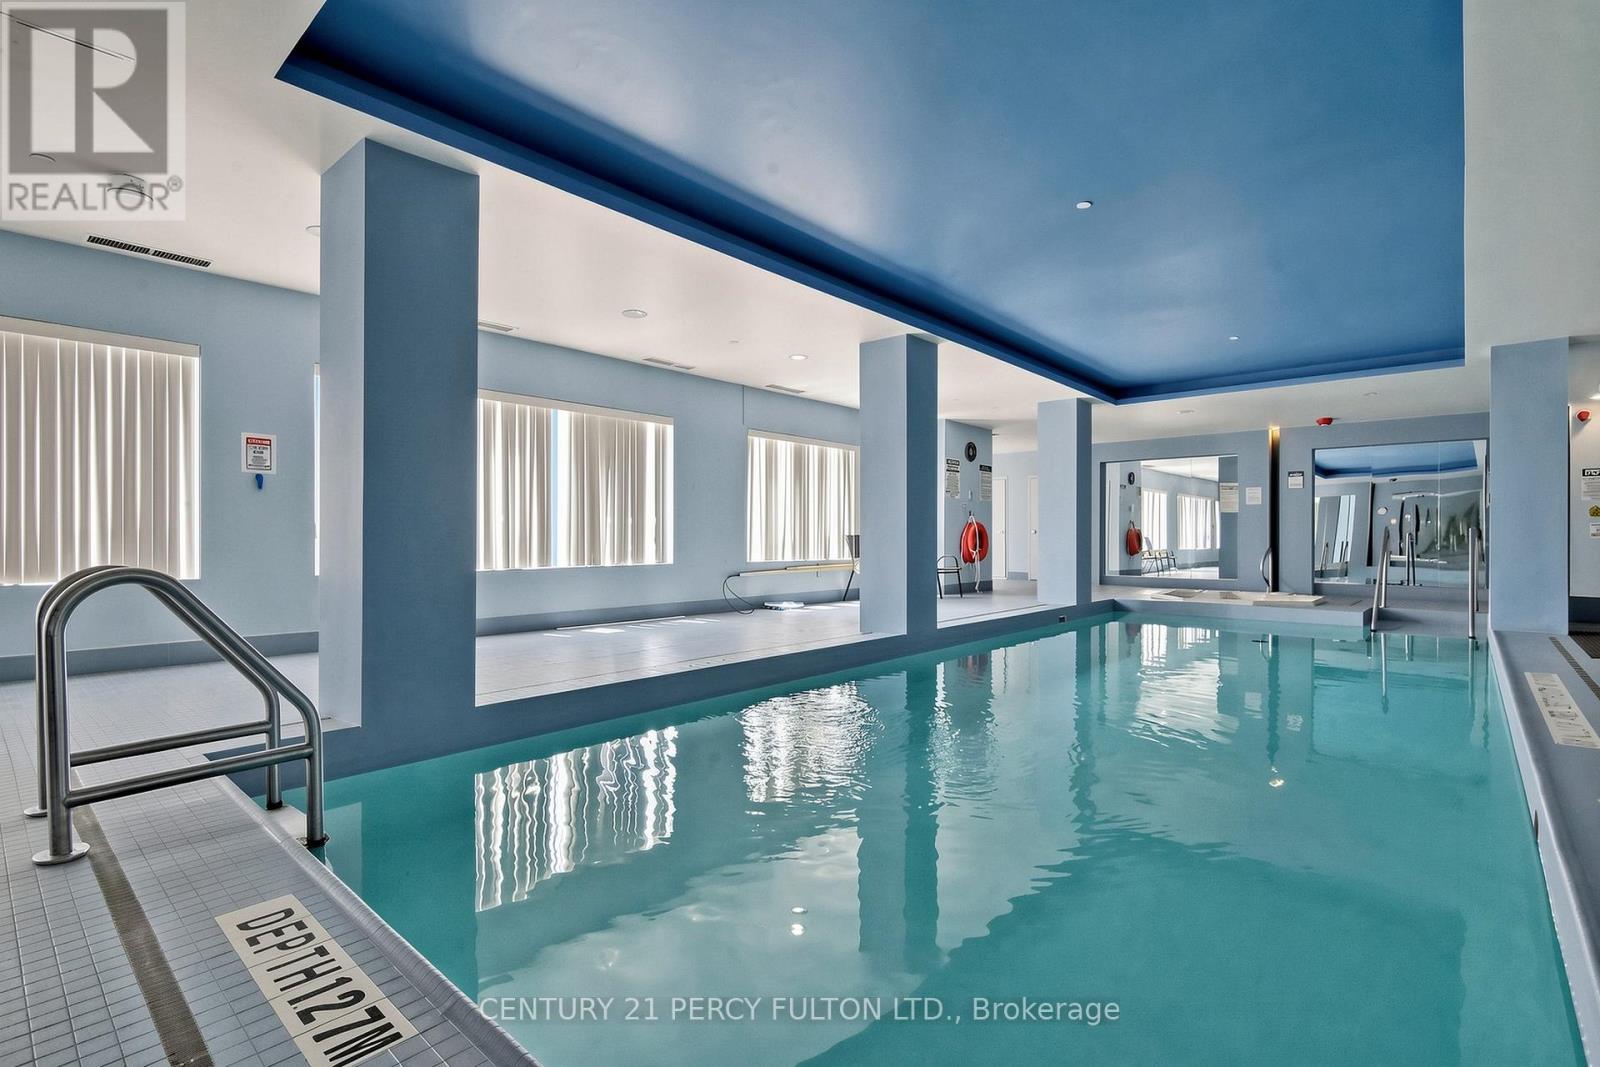
| 泳池类型 | 地下游泳池 |
详 情
| 浴室 | 2 |
| 地上卧房 | 2 |
| 地下卧室 | 1 |
| 总卧房 | 3 |
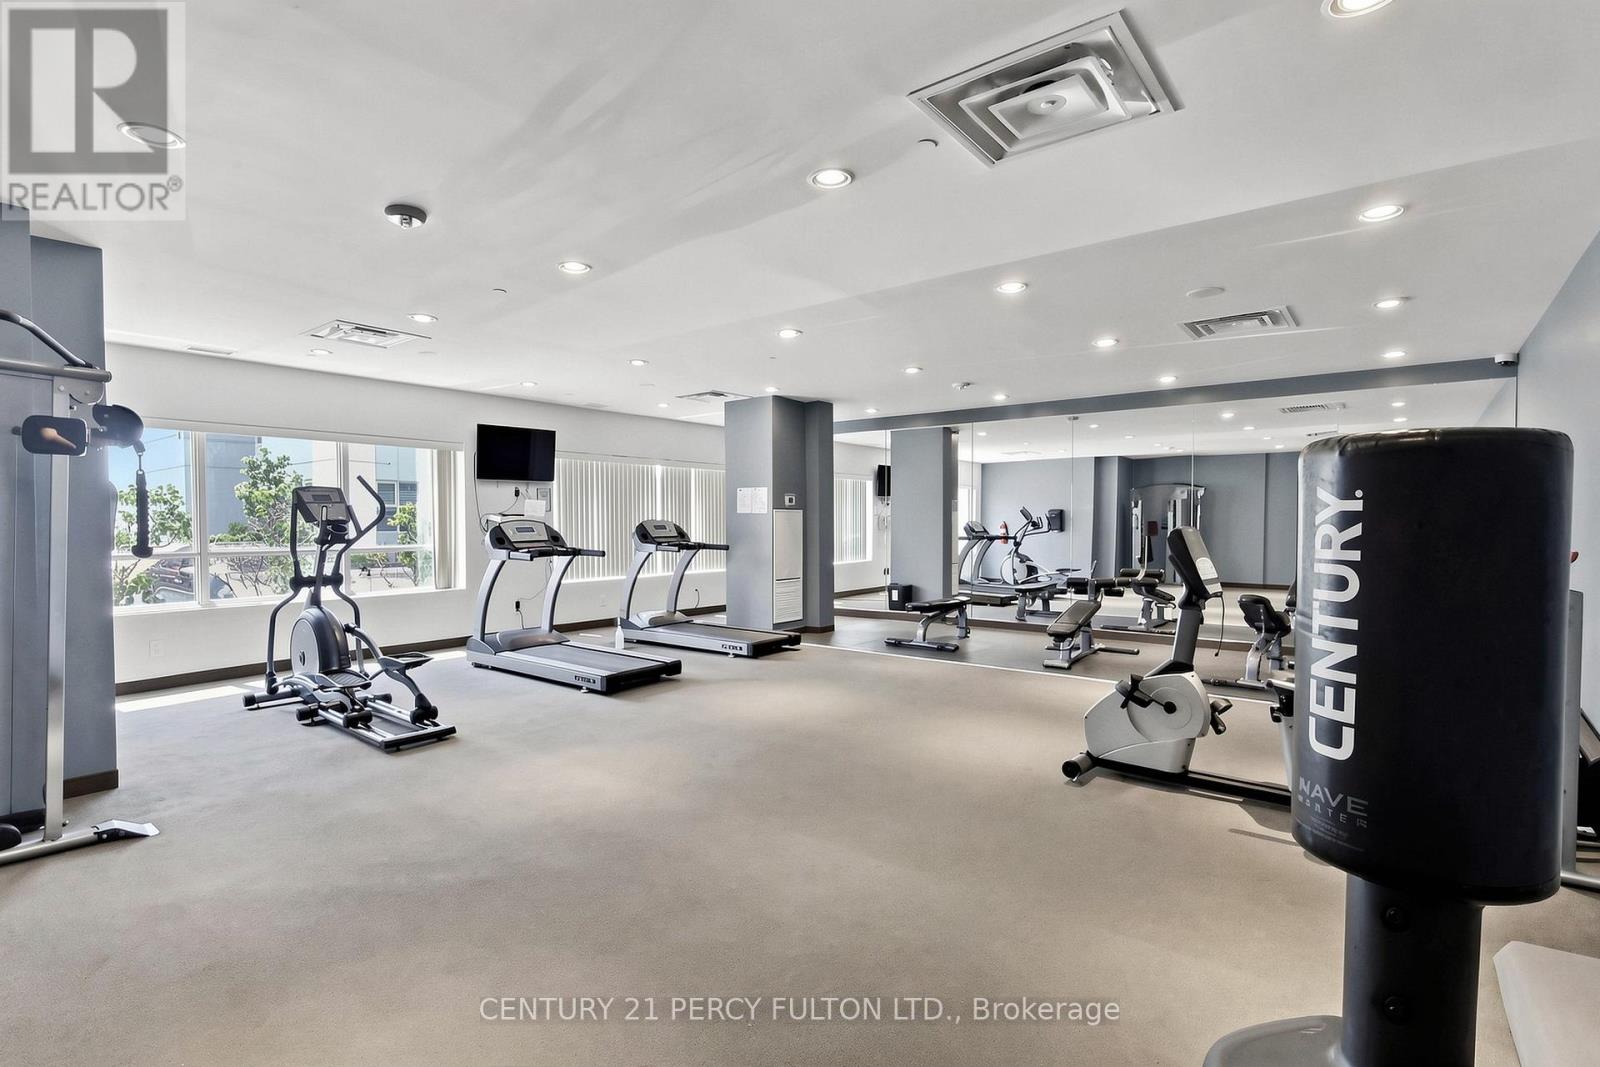
| 公寓设施 | 健身房, Security/concierge, Storage - Locker |
| 家电类 | 洗碗机, 烘干机, 微波炉, 炉子, 洗衣机, 冰箱 |
| 地下室类型 | 没有 |
| 空调 | 中央空调 |
| 外墙 | 砖, 混凝土 |
| Fire Protection | Security System |
| Flooring Type | Laminate |
| 供暖方式 | 天然气 |
| 供暖类型 | 压力热风 |
| 内部尺寸 | 1000 - 1199 Sqft |
| 类型 | 公寓 |
车 位
| 地下 | |
| Garage |
土地
| 英亩数 | 无 |
| 规划描述 | Birchmount Rd/lawrence Ave E |
房 间
| 楼 层 | 类 型 | 长 度 | 宽 度 | 面 积 |
|---|---|---|---|---|
| Flat | 客厅 | 5.58 m | 3.6 m | 5.58 m x 3.6 m |
| Flat | 餐厅 | 5.58 m | 3.6 m | 5.58 m x 3.6 m |
| Flat | 厨房 | 2.62 m | 2.44 m | 2.62 m x 2.44 m |
| Flat | 主卧 | 3.99 m | 3.05 m | 3.99 m x 3.05 m |
| Flat | 第二卧房 | 3.2 m | 3.05 m | 3.2 m x 3.05 m |
| Flat | 衣帽间 | 3.28 m | 2.01 m | 3.28 m x 2.01 m |

The trademarks REALTOR®, REALTORS®, and the REALTOR® logo are controlled by The Canadian Real Estate Association (CREA) and identify real estate professionals who are members of CREA. The trademarks MLS®, Multiple Listing Service® and the associated logos are owned by The Canadian Real Estate Association (CREA) and identify the quality of services provided by real estate professionals who are members of CREA. The trademark DDF® is owned by The Canadian Real Estate Association (CREA) and identifies CREA's Data Distribution Facility (DDF®)
Toronto Real Estate Board
Century 21 Percy Fulton Ltd.
September 04 2026 08:01:05
