
801 Watson Road S Puslinch, Ontario N0B 1C0


$1,899,999
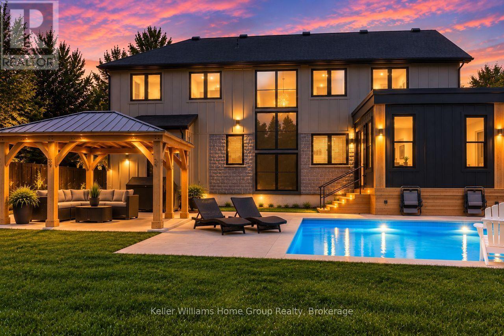
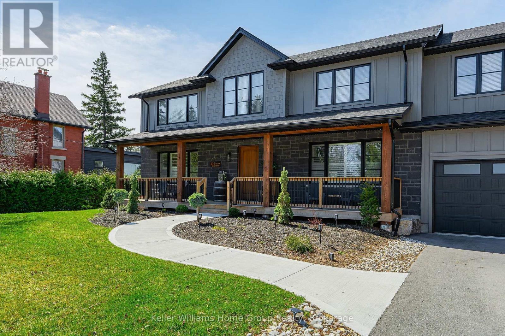
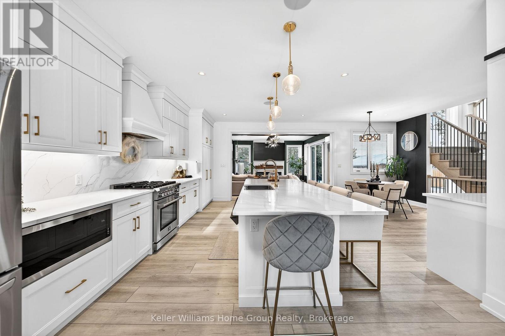
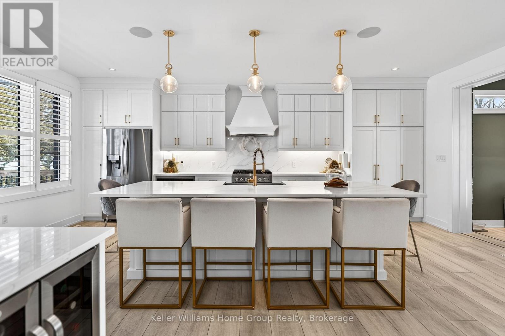
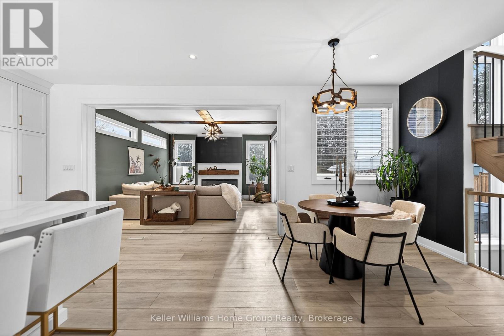
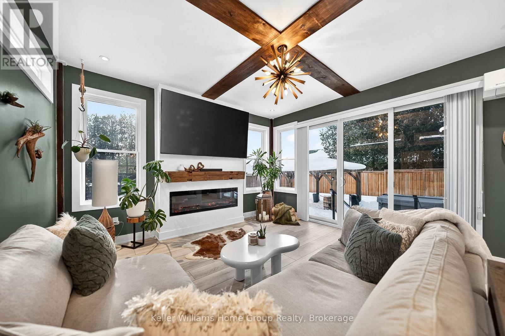
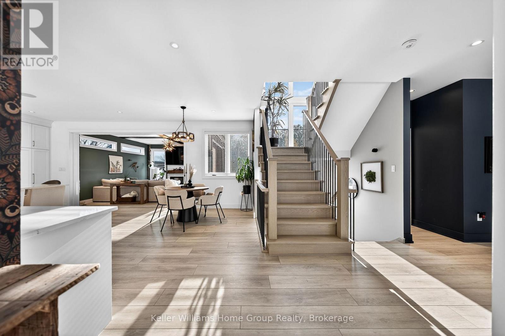
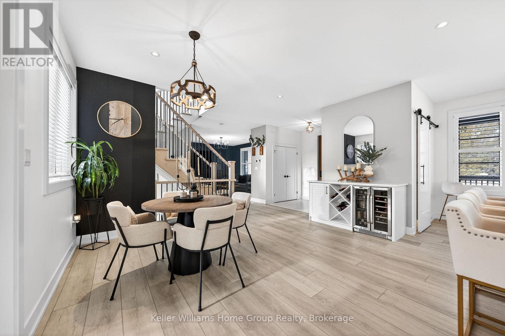
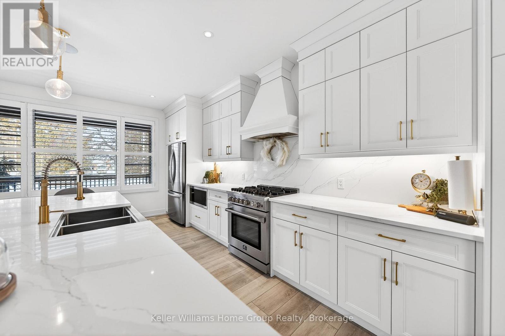
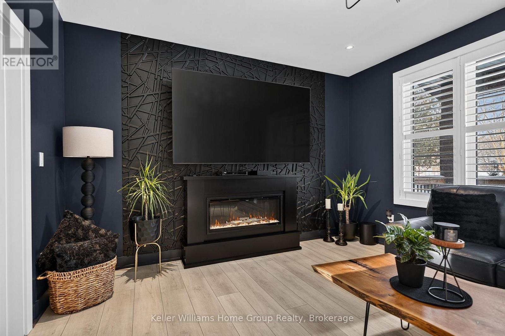
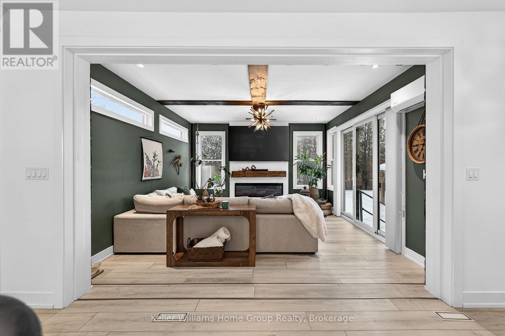
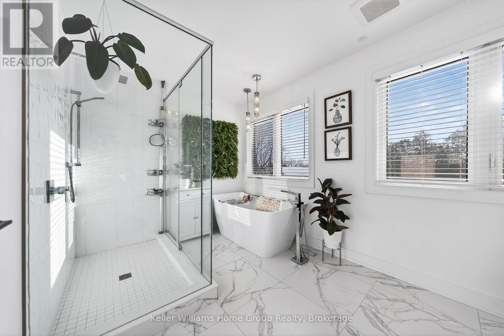
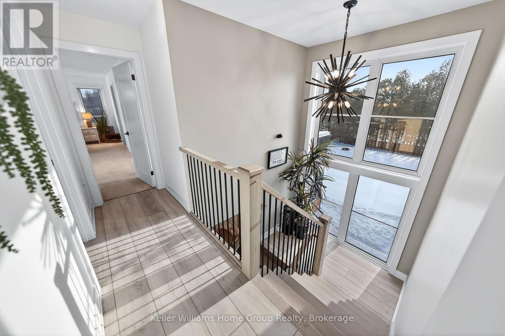
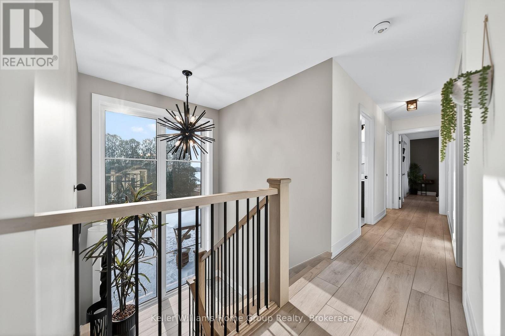
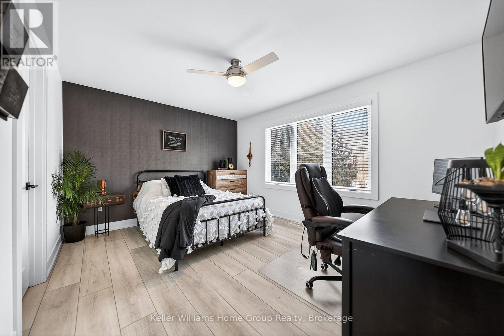
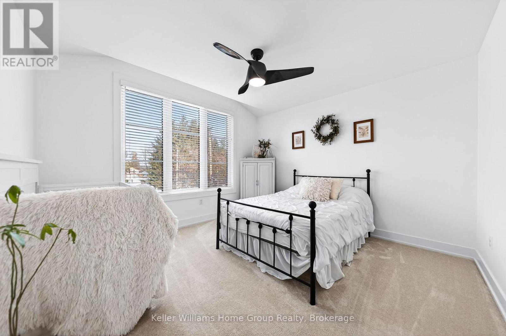
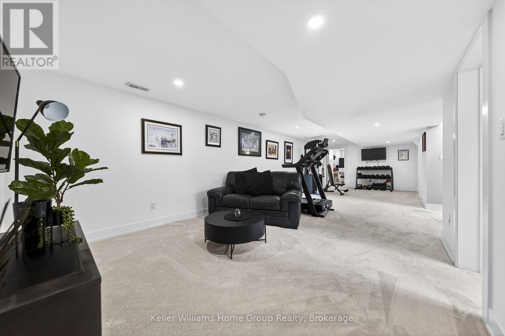
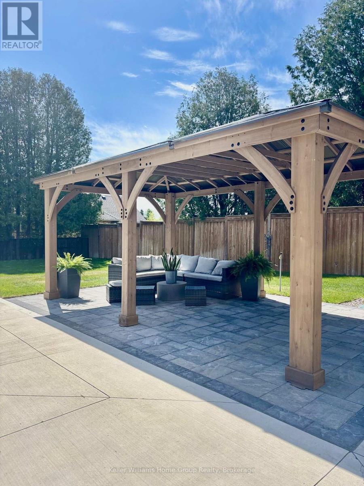
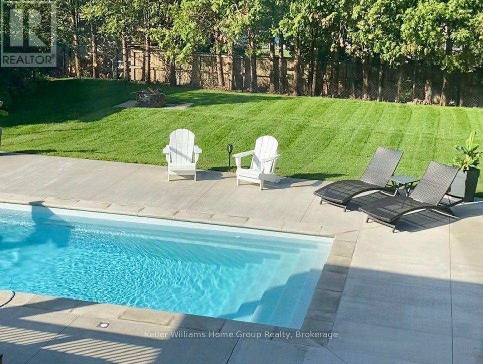
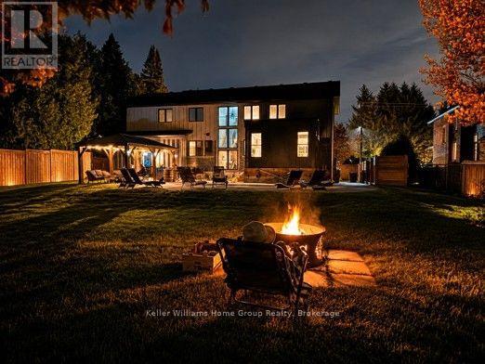
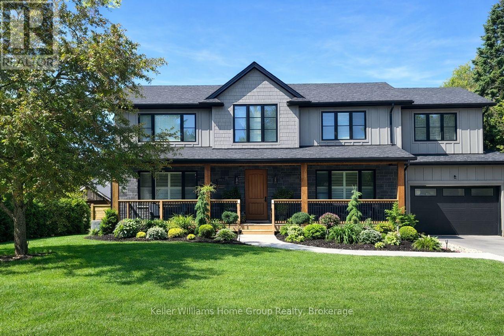
YOUR OWN PRIVATE RESORT, MINUTES FROM GUELPH. Welcome to 801 Watson Road South in Arkell, Puslinch - a newer 4+2 bedroom, 4-bathroom home where modern luxury meets exceptional outdoor living and country privacy. The backyard is the showstopper. A heated saltwater inground pool, custom pergola, expansive patio, fully fenced yard and beautifully landscaped grounds create a private retreat made for summer days, entertaining and evenings by the pool. Inside, 2,500-3,000 sq. ft. above grade delivers bright, open-concept living filled with natural light. The impressive kitchen features quartz countertops, extensive cabinetry, stainless steel appliances and a large centre island, flowing seamlessly into the dining and living spaces and out to the backyard. Upstairs are four bedrooms, including a spacious primary retreat. The fully finished lower level adds two additional bedrooms and a bathroom, offering incredible flexibility for guests, teenagers, extended family, a home office, gym or recreation space. Set on an approximately 90 166 ft landscaped lot with parking for 8, you get space and privacy without the upkeep of a large country estate. Enjoy the best of Arkell and Puslinch living just minutes from Guelph, with convenient Highway 401 access and nearby schools, parks, conservation areas and golf.6 BEDROOMS | 4 BATHROOMS | HEATED SALTWATER POOL | FINISHED BASEMENT | PRIVATE FENCED YARD | PARKING FOR 8Come for the house. Stay for the backyard. (id:43681)
房源概要
| MLS® Number | X13838116 |
| 房源类型 | 民宅 |
| 社区名字 | Rural Puslinch East |
| 附近的便利设施 | 近高尔夫球场, 学校, 公园 |
| Communication Type | High Speed Internet |
| 社区特征 | 社区活动中心 |
| 设备类型 | 热水器 |
| 特征 | Open Space, Flat Site, Conservation/green Belt, Level, Gazebo, Sump Pump |
| 总车位 | 8 |
| Pool Features | Salt Water Pool |
| 泳池类型 | Inground Pool |
| 租赁设备类型 | 热水器 |
| 结构 | Patio(s) |
详 情
| 浴室 | 4 |
| 地上卧房 | 4 |
| 地下卧室 | 2 |
| 总卧房 | 6 |
| Age | 0 To 5 Years |
| 公寓设施 | Fireplace(s), Separate Heating Controls |
| 家电类 | Hot Tub, Garage Door Opener Remote(s), Water Heater - Tankless, Water Heater, Water Softener, Water Treatment, 烘干机, 微波炉, 炉子, 洗衣机, 窗帘, 冰箱 |
| 地下室进展 | 已装修 |
| 地下室类型 | N/a (finished) |
| Construction Status | Insulation Upgraded |
| 施工种类 | 独立屋 |
| 空调 | Central Air Conditioning, Ventilation System |
| 外墙 | 木头, 砖 |
| Fire Protection | Security System |
| 壁炉 | 有 |
| Fireplace Total | 1 |
| 地基类型 | 混凝土, 水泥 |
| 客人卫生间(不包含洗浴) | 1 |
| 供暖方式 | 天然气 |
| 供暖类型 | 压力热风 |
| 储存空间 | 2 |
| 内部尺寸 | 2500 - 3000 Sqft |
| 类型 | 独立屋 |
| Utility Power | Generator |
| 设备间 | Dug Well |
车 位
| 附加车库 | |
| Garage |
土地
| 入口类型 | Highway Access, Public Road |
| 英亩数 | 无 |
| 围栏类型 | Fully Fenced |
| 土地便利设施 | 近高尔夫球场, 学校, 公园 |
| Landscape Features | Landscaped, Lawn Sprinkler |
| 污水道 | Septic System |
| 土地深度 | 165 Ft ,9 In |
| 土地宽度 | 89 Ft ,8 In |
| 不规则大小 | 89.7 X 165.8 Ft |
| 规划描述 | Rt |
房 间
| 楼 层 | 类 型 | 长 度 | 宽 度 | 面 积 |
|---|---|---|---|---|
| 二楼 | 卧室 | 3.63 m | 3.71 m | 3.63 m x 3.71 m |
| 二楼 | 主卧 | 4.32 m | 6.07 m | 4.32 m x 6.07 m |
| 二楼 | 其它 | 2.51 m | 3.07 m | 2.51 m x 3.07 m |
| 二楼 | 其它 | 2.51 m | 2.21 m | 2.51 m x 2.21 m |
| 二楼 | 浴室 | 2.5 m | 2.78 m | 2.5 m x 2.78 m |
| 二楼 | 浴室 | 2.5 m | 3.82 m | 2.5 m x 3.82 m |
| 二楼 | 其它 | 2.51 m | 3.89 m | 2.51 m x 3.89 m |
| 二楼 | 卧室 | 3.15 m | 4.04 m | 3.15 m x 4.04 m |
| 二楼 | 卧室 | 3.43 m | 4.24 m | 3.43 m x 4.24 m |
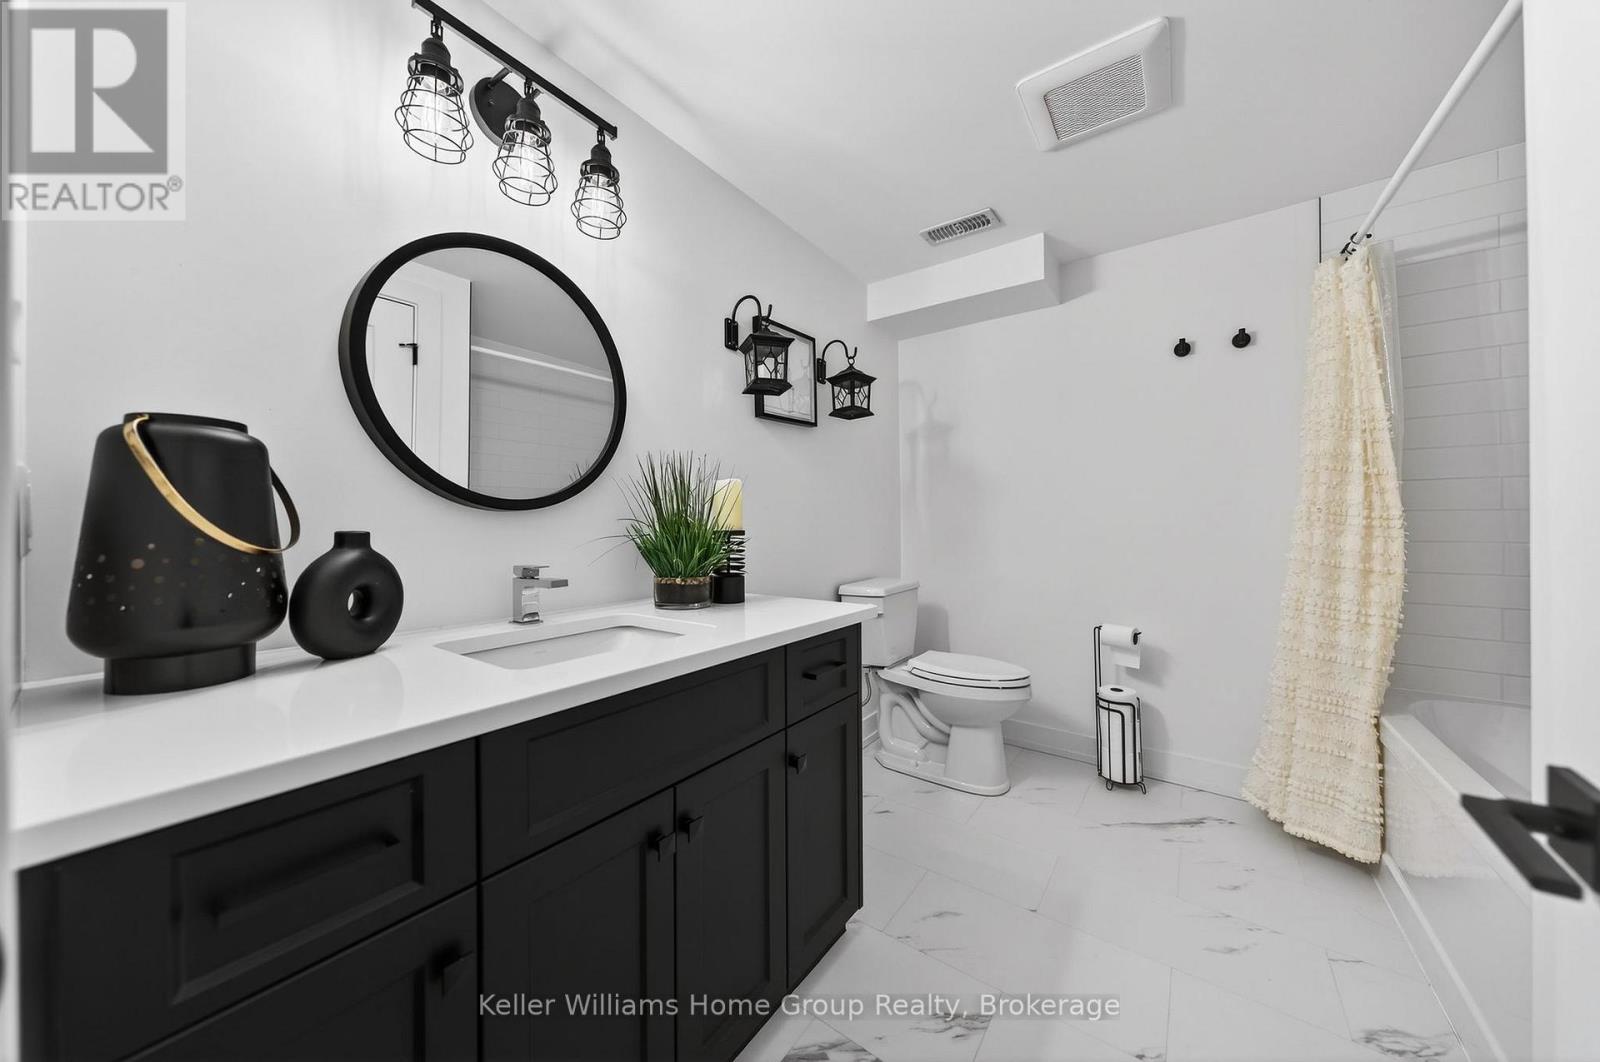
| 地下室 | 浴室 | 2.69 m | 2.41 m | 2.69 m x 2.41 m |
| 地下室 | 卧室 | 3.66 m | 3.15 m | 3.66 m x 3.15 m |
| 地下室 | 卧室 | 2.72 m | 3.05 m | 2.72 m x 3.05 m |
| 地下室 | 娱乐,游戏房 | 5.44 m | 10.01 m | 5.44 m x 10.01 m |
| 地下室 | 其它 | 2.77 m | 4.5 m | 2.77 m x 4.5 m |
| 地下室 | 设备间 | 1.42 m | 2.64 m | 1.42 m x 2.64 m |
| 一楼 | 浴室 | 1.5 m | 1.55 m | 1.5 m x 1.55 m |
| 一楼 | 餐厅 | 2.95 m | 3.43 m | 2.95 m x 3.43 m |
| 一楼 | 门厅 | 1.96 m | 2.13 m | 1.96 m x 2.13 m |
| 一楼 | 厨房 | 6.58 m | 7.14 m | 6.58 m x 7.14 m |
| 一楼 | 客厅 | 4.98 m | 4.52 m | 4.98 m x 4.52 m |
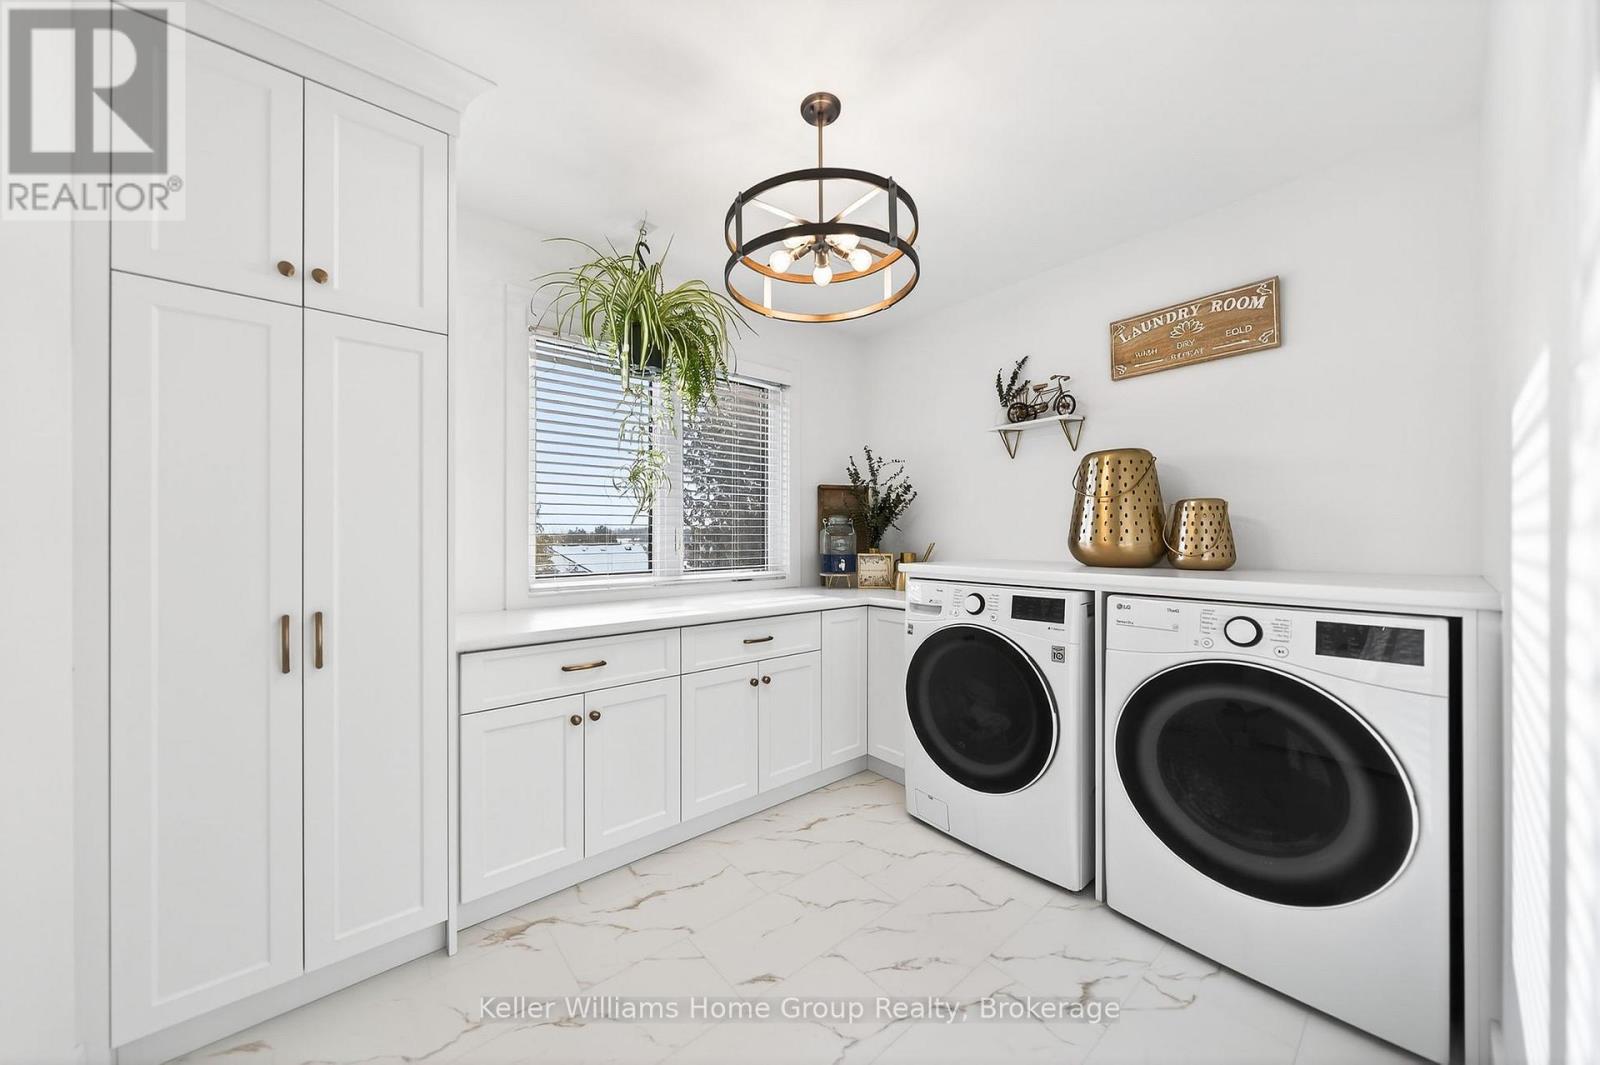
| 一楼 | Mud Room | 2.36 m | 2.13 m | 2.36 m x 2.13 m |
设备间
| 配电箱 | 已安装 |
| Wireless | 可用 |
| Electricity Connected | Connected |
| Natural Gas Available | 可用 |
| 污水道 | 已安装 |
https://www.realtor.ca/real-estate/30338903/801-watson-road-s-puslinch-rural-puslinch-east

The trademarks REALTOR®, REALTORS®, and the REALTOR® logo are controlled by The Canadian Real Estate Association (CREA) and identify real estate professionals who are members of CREA. The trademarks MLS®, Multiple Listing Service® and the associated logos are owned by The Canadian Real Estate Association (CREA) and identify the quality of services provided by real estate professionals who are members of CREA. The trademark DDF® is owned by The Canadian Real Estate Association (CREA) and identifies CREA's Data Distribution Facility (DDF®)
Muskoka Haliburton Orillia – The Lakelands Association of REALTORS®
Keller Williams Home Group Realty
October 23 2026 01:58:27
