
801 Watson Road S Puslinch, Ontario N0B 1C0


$1,999,999
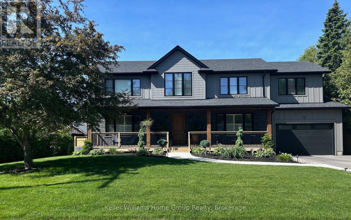
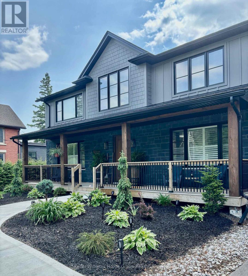
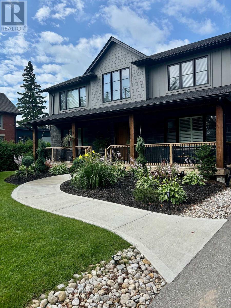
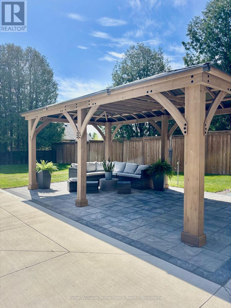
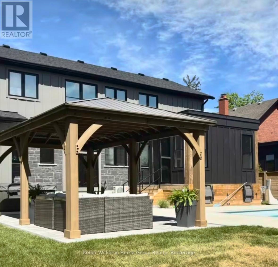
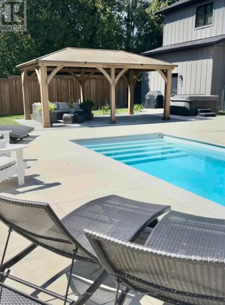
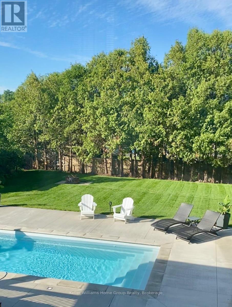
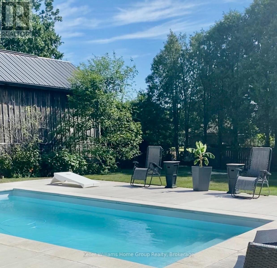
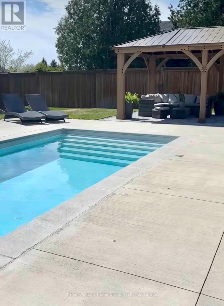
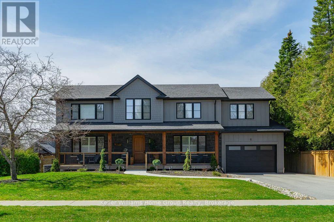
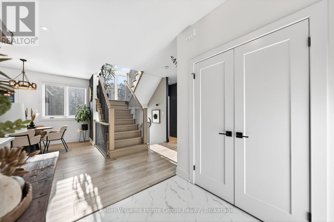
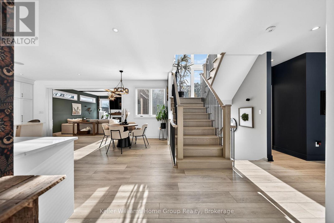
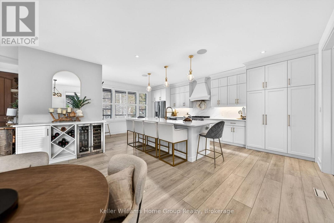
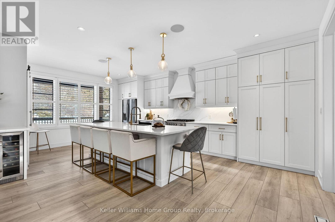
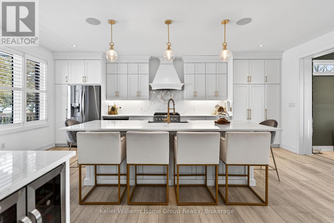
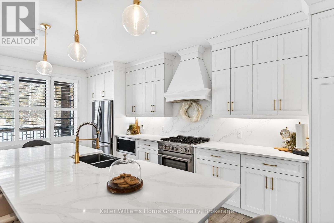
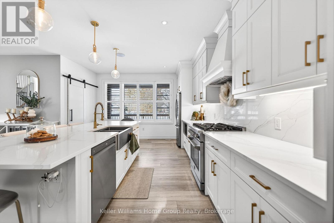
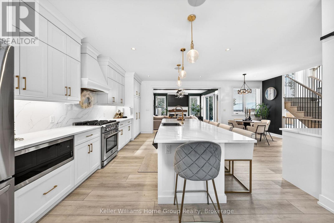
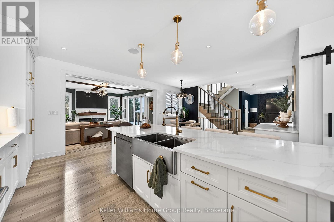
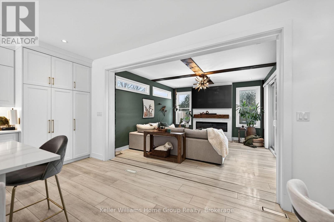
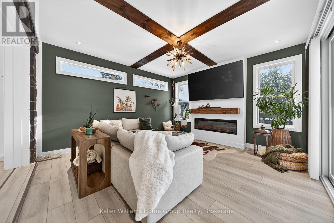
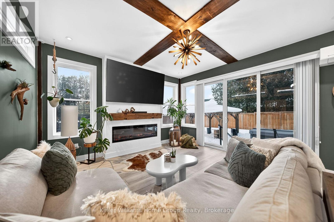
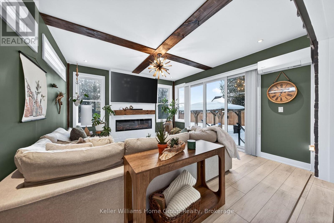
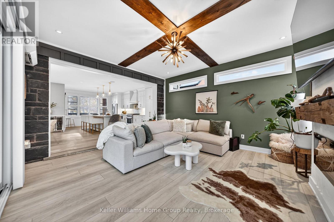
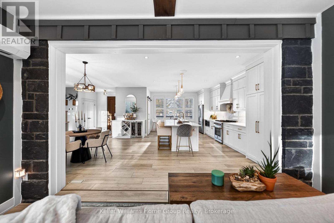
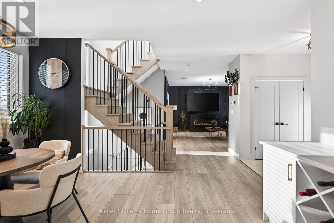
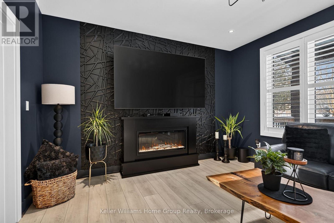
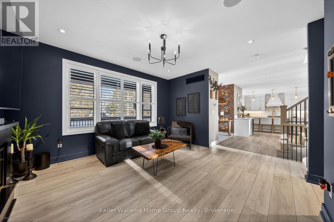
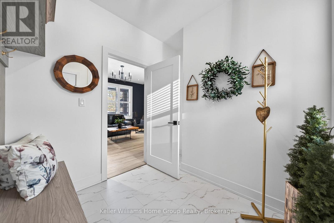
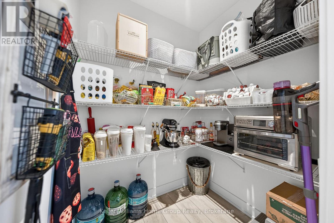
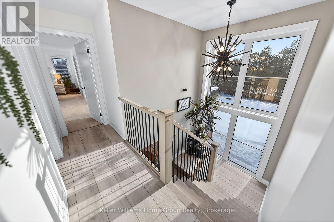
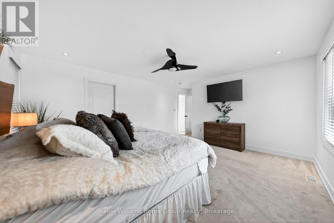
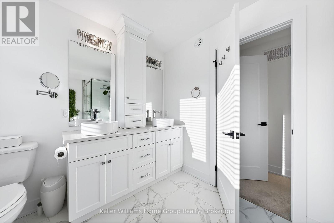
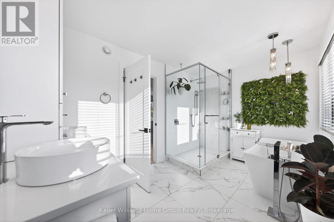
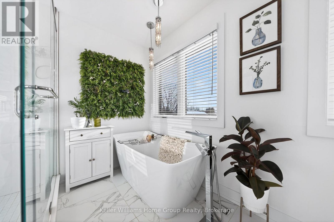
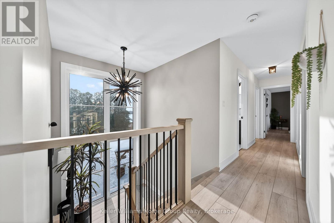
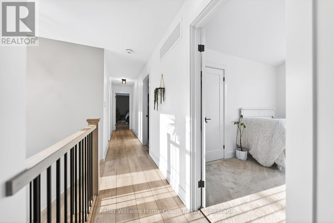
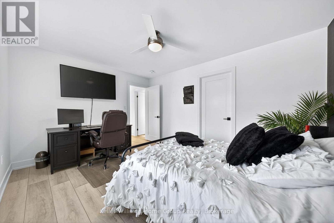
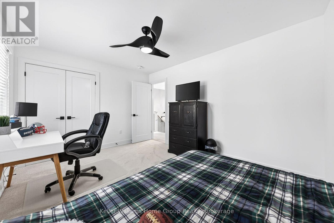
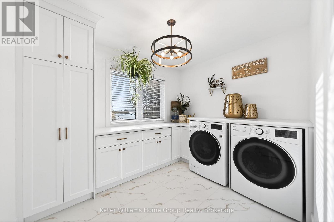
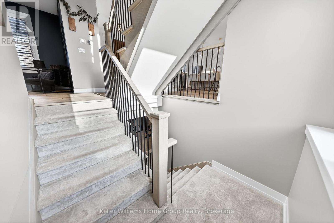
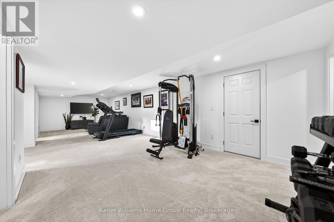
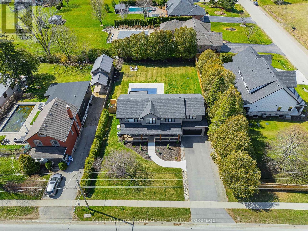
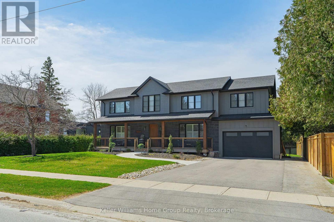
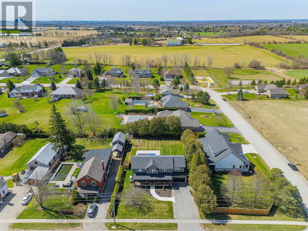
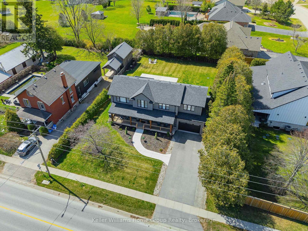
Luxury 6-bedroom home in Arkell with a heated saltwater pool, premium finishes, and a private landscaped lot minutes from Guelph. Welcome to 801 Watson Road South, a modern luxury home in the prestigious community of Arkell. Built just four years ago, this executive residence offers a rare combination of contemporary design, premium finishes, and exceptional outdoor living on a beautifully landscaped 0.34-acre lot. The bright, open-concept main floor features oversized windows, elegant flooring, and a gourmet kitchen with quartz counters, high-end cabinetry, stainless steel appliances, and a large island ideal for family gatherings. The adjoining dining and living areas provide seamless access to the backyard, creating an effortless indoor-outdoor flow. With six spacious bedrooms, including a well-appointed primary suite, this home offers outstanding flexibility for families, guests, or multi-generational living. The fully finished basement adds even more space for a home theatre, gym, playroom, or extended family accommodations. Step outside to your private retreat. The heated saltwater pool, custom pergola, and expansive patio create a resort-style setting perfect for summer enjoyment and entertaining. The lot offers privacy, mature landscaping, and the feel of an estate property without the maintenance. Located minutes from Guelph, top schools, conservation areas, and quick 401 access, this home delivers the ideal balance of luxury, convenience, and lifestyle. A rare turnkey opportunity in one of the region's most desirable communities. (id:43681)
房源概要
| MLS® Number | X13169362 |
| 房源类型 | 民宅 |
| 社区名字 | Rural Puslinch East |
| 附近的便利设施 | 近高尔夫球场, 学校, 公园 |
| 社区特征 | 社区活动中心 |
| 特征 | Open Space, Flat Site, Conservation/green Belt, Level, Gazebo, Sump Pump |
| 总车位 | 8 |
| Pool Features | Salt Water Pool |
| 泳池类型 | Inground Pool |
| 结构 | Patio(s) |
详 情
| 浴室 | 4 |
| 地上卧房 | 4 |
| 地下卧室 | 2 |
| 总卧房 | 6 |
| Age | 0 To 5 Years |
| 公寓设施 | Fireplace(s), Separate Heating Controls |
| 家电类 | Hot Tub, Garage Door Opener Remote(s), Water Heater - Tankless, Water Heater, Water Softener, Water Treatment, 烘干机, 微波炉, 炉子, 洗衣机, 窗帘, 冰箱 |
| 地下室进展 | 已装修 |
| 地下室类型 | N/a (finished) |
| Construction Status | Insulation Upgraded |
| 施工种类 | 独立屋 |
| 空调 | Central Air Conditioning, Ventilation System |
| 外墙 | 木头, 砖 |
| Fire Protection | Security System |
| 壁炉 | 有 |
| Fireplace Total | 1 |
| 地基类型 | 混凝土, 水泥 |
| 客人卫生间(不包含洗浴) | 1 |
| 供暖方式 | 天然气 |
| 供暖类型 | 压力热风 |
| 储存空间 | 2 |
| 内部尺寸 | 2500 - 3000 Sqft |
| 类型 | 独立屋 |
| Utility Power | Generator |
| 设备间 | Dug Well |
车 位
| 附加车库 | |
| Garage |
土地
| 入口类型 | Highway Access, Public Road |
| 英亩数 | 无 |
| 围栏类型 | Fully Fenced |
| 土地便利设施 | 近高尔夫球场, 学校, 公园 |
| Landscape Features | Landscaped, Lawn Sprinkler |
| 污水道 | Septic System |
| 土地深度 | 165 Ft ,9 In |
| 土地宽度 | 89 Ft ,8 In |
| 不规则大小 | 89.7 X 165.8 Ft |
| 规划描述 | Rt |
房 间
| 楼 层 | 类 型 | 长 度 | 宽 度 | 面 积 |
|---|---|---|---|---|
| 二楼 | 卧室 | 3.43 m | 4.24 m | 3.43 m x 4.24 m |
| 二楼 | 卧室 | 3.63 m | 3.71 m | 3.63 m x 3.71 m |
| 二楼 | 主卧 | 4.32 m | 6.07 m | 4.32 m x 6.07 m |
| 二楼 | 其它 | 2.51 m | 3.07 m | 2.51 m x 3.07 m |
| 二楼 | 其它 | 2.51 m | 2.21 m | 2.51 m x 2.21 m |
| 二楼 | 浴室 | 2.5 m | 2.78 m | 2.5 m x 2.78 m |
| 二楼 | 浴室 | 2.5 m | 3.82 m | 2.5 m x 3.82 m |
| 二楼 | 其它 | 2.51 m | 3.89 m | 2.51 m x 3.89 m |
| 二楼 | 卧室 | 3.15 m | 4.04 m | 3.15 m x 4.04 m |
| 地下室 | 浴室 | 2.69 m | 2.41 m | 2.69 m x 2.41 m |
| 地下室 | 卧室 | 3.66 m | 3.15 m | 3.66 m x 3.15 m |
| 地下室 | 卧室 | 2.72 m | 3.05 m | 2.72 m x 3.05 m |
| 地下室 | 娱乐,游戏房 | 5.44 m | 10.01 m | 5.44 m x 10.01 m |
| 地下室 | 其它 | 2.77 m | 4.5 m | 2.77 m x 4.5 m |
| 地下室 | 设备间 | 1.42 m | 2.64 m | 1.42 m x 2.64 m |
| 一楼 | 浴室 | 1.5 m | 1.55 m | 1.5 m x 1.55 m |
| 一楼 | 餐厅 | 2.95 m | 3.43 m | 2.95 m x 3.43 m |
| 一楼 | 门厅 | 1.96 m | 2.13 m | 1.96 m x 2.13 m |
| 一楼 | 厨房 | 6.58 m | 7.14 m | 6.58 m x 7.14 m |
| 一楼 | 客厅 | 4.98 m | 4.52 m | 4.98 m x 4.52 m |
| 一楼 | Mud Room | 2.36 m | 2.13 m | 2.36 m x 2.13 m |
设备间
| 配电箱 | 已安装 |
| Wireless | 可用 |
| Electricity Connected | Connected |
| Natural Gas Available | 可用 |
| 污水道 | 已安装 |
https://www.realtor.ca/real-estate/29799574/801-watson-road-s-puslinch-rural-puslinch-east

The trademarks REALTOR®, REALTORS®, and the REALTOR® logo are controlled by The Canadian Real Estate Association (CREA) and identify real estate professionals who are members of CREA. The trademarks MLS®, Multiple Listing Service® and the associated logos are owned by The Canadian Real Estate Association (CREA) and identify the quality of services provided by real estate professionals who are members of CREA. The trademark DDF® is owned by The Canadian Real Estate Association (CREA) and identifies CREA's Data Distribution Facility (DDF®)
Muskoka Haliburton Orillia – The Lakelands Association of REALTORS®
Keller Williams Home Group Realty
June 22 2026 01:32:53
