
801 - 95 Mcmahon Drive Toronto (Bayview Village), Ontario M2K 0H2


$449,900管理费,Heat, Common Area Maintenance, Water, Insurance, Parking
$477.53 每月
管理费,Heat, Common Area Maintenance, Water, Insurance, Parking
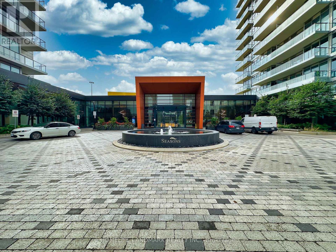
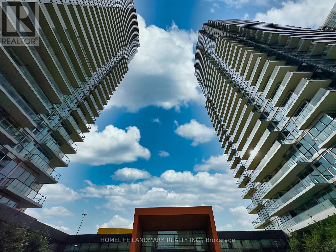
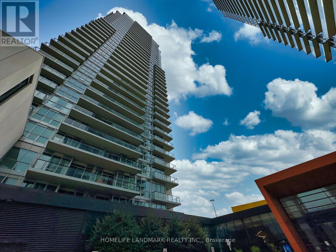
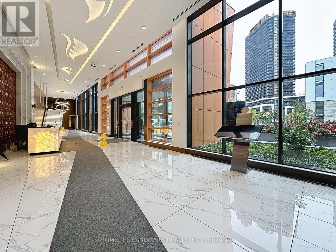
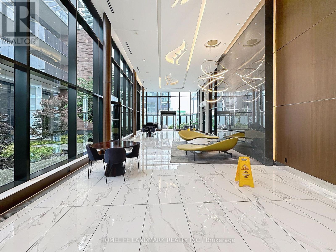
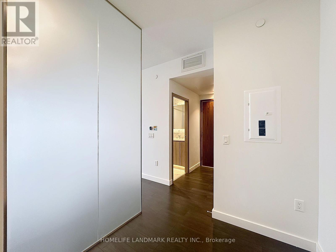
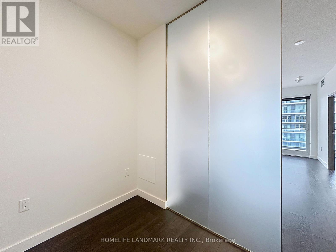
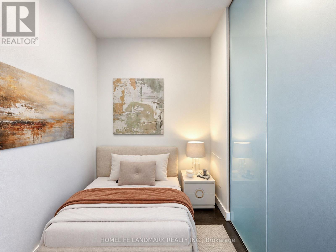
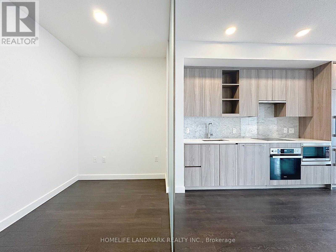
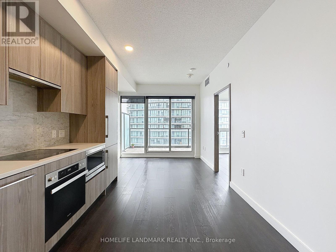
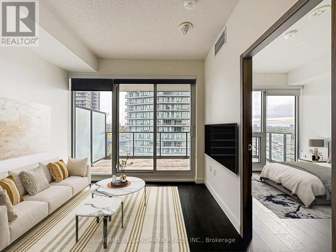
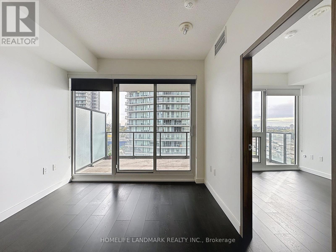
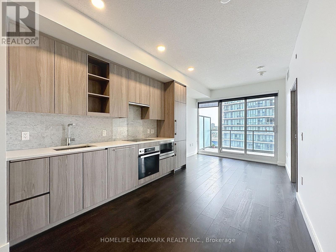
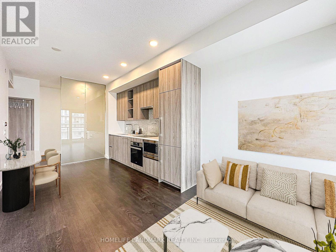
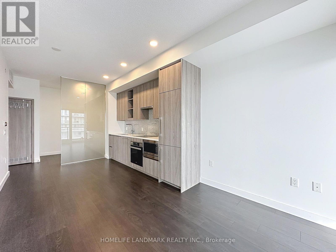
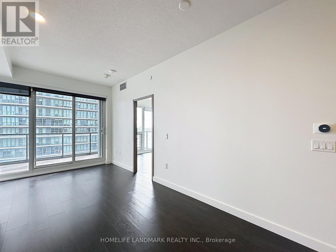
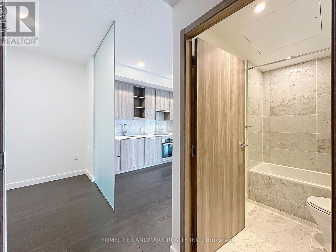
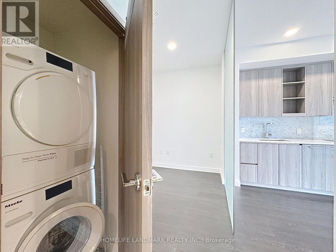
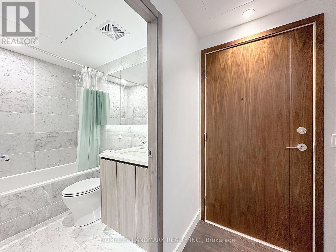
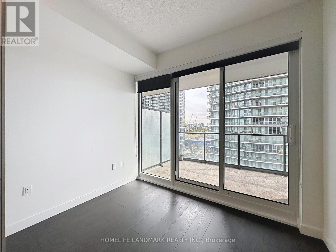
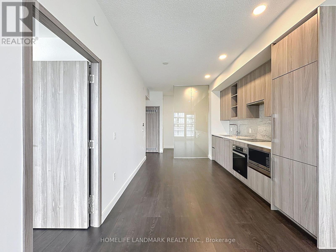
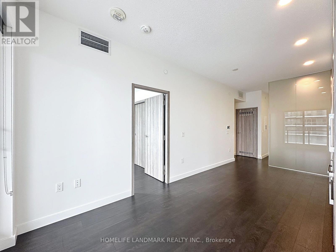
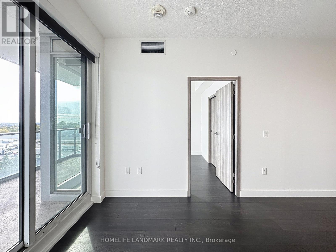
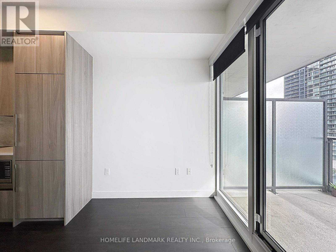
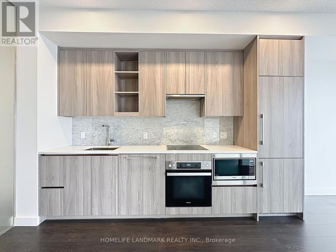
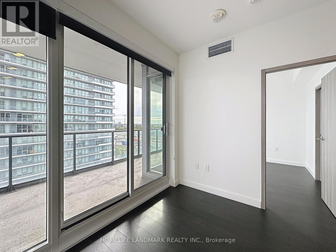
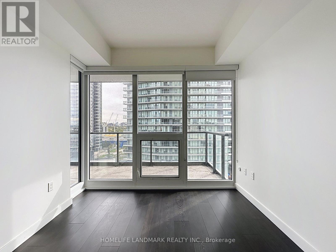
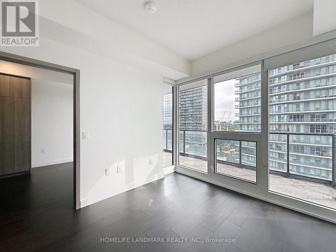
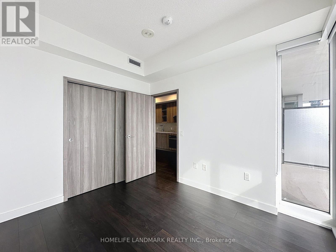
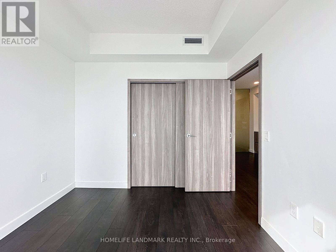
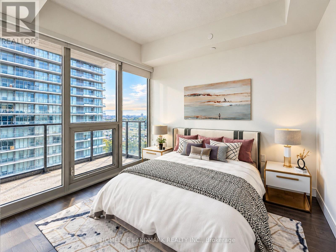
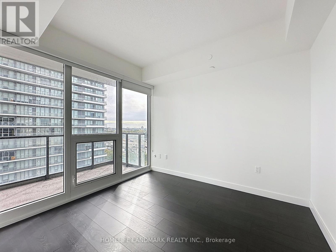
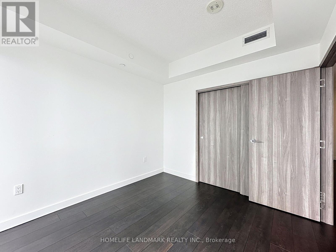
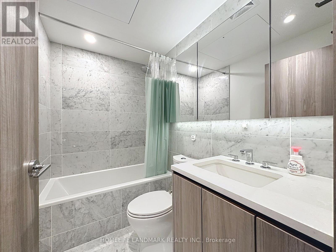
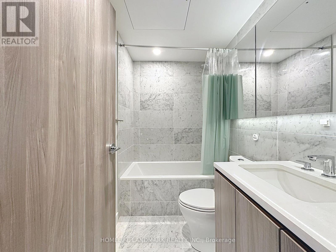
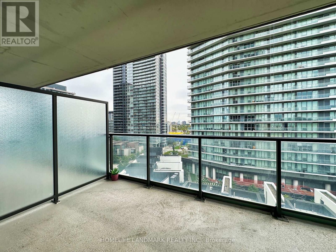
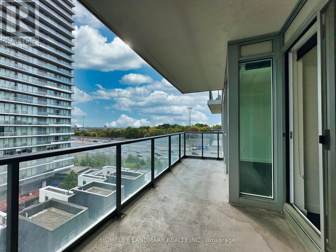
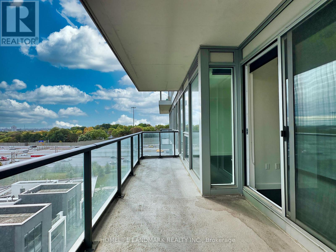
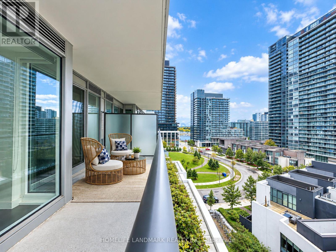
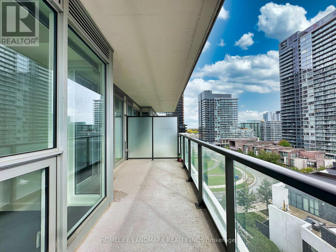
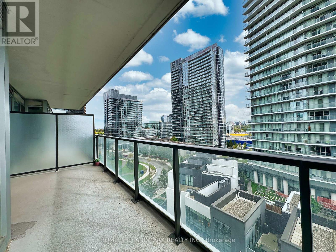
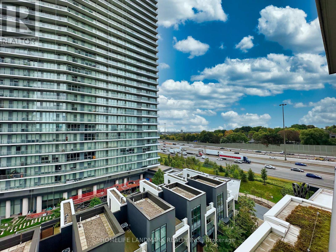
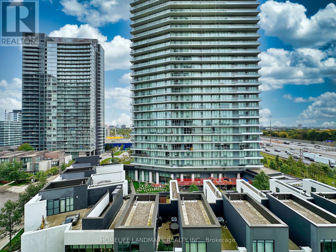
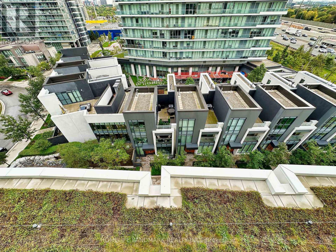
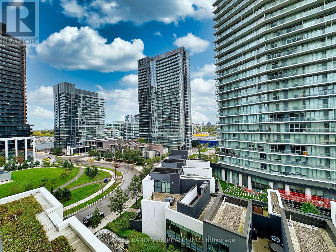
$477.53 每月Discover the pinnacle of modern living at Seasons by Concord in North York. This exceptional unit features a bright, spacious layout with a functional kitchen, a comfortable living area, and a versatile den that serves perfectly as a home office or second bedroom. Enjoy stunning, unobstructed eastern views through floor-to-ceiling windows, complemented by high-end finishes and premium built-in kitchen appliances. Residents have exclusive access to the signature 80,000 sq. ft. Mega Club, which includes convenient amenities like a touchless car wash and EV charging stations. Prime Location Highlights:*Unbeatable connectivity: Walking distance to Leslie and Bessarion subway stations, GO Transit, and local TTC routes.*Seamless travel and convenience: Minutes from Highways 401 and 404 (DVP), North York General Hospital, Bayview Village Shopping Centre, and beautiful local parks. (id:43681)
房源概要
| MLS® Number | C13859360 |
| 房源类型 | 民宅 |
| 社区名字 | Bayview Village |
| 社区特征 | Pets Allowed With Restrictions |
| 特征 | 阳台, 无地毯 |
| 总车位 | 1 |
详 情
| 浴室 | 1 |
| 地上卧房 | 1 |
| 地下卧室 | 1 |
| 总卧房 | 2 |
| Age | 0 To 5 Years |
| 公寓设施 | Storage - Locker |
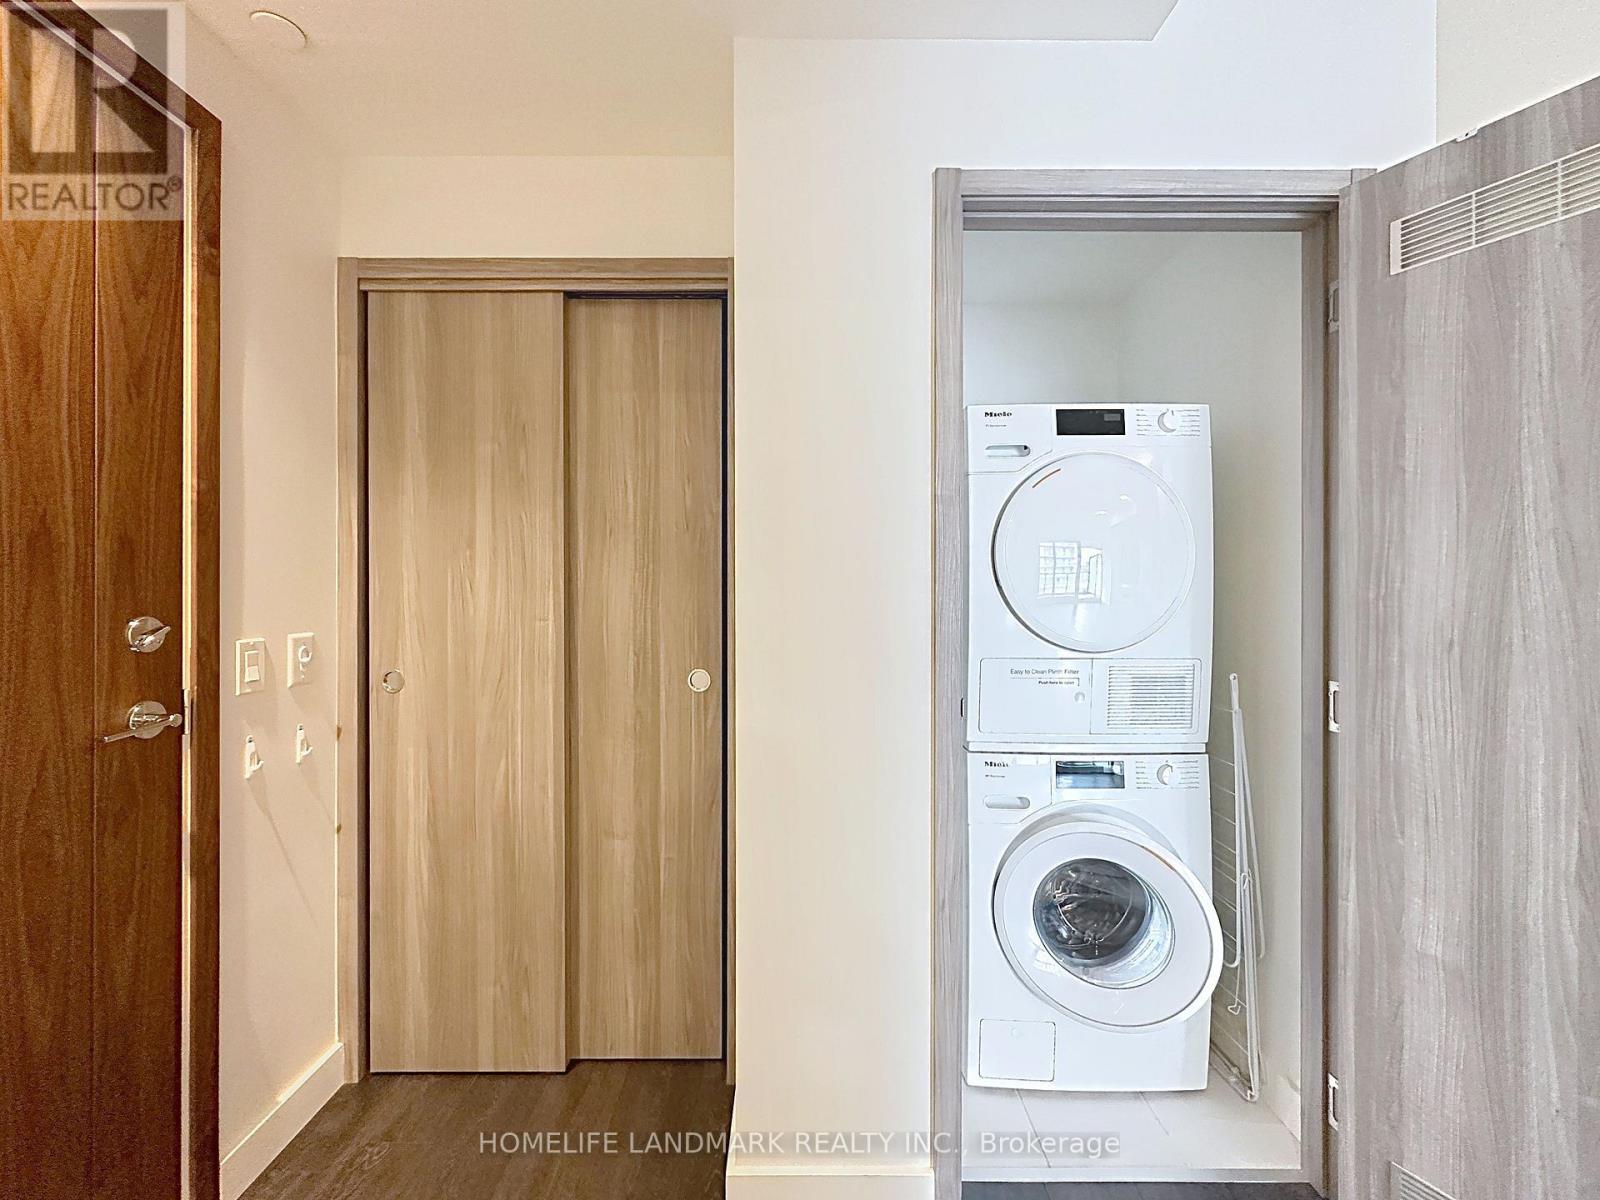
| 家电类 | Garage Door Opener Remote(s), 烤箱 - Built-in, Range, Blinds, 洗碗机, 烘干机, Hood 电扇, 炉子, 洗衣机, 冰箱 |
| 地下室类型 | 没有 |
| 空调 | 中央空调 |
| 外墙 | 混凝土 |
| Flooring Type | Laminate |
| 供暖方式 | 天然气 |
| 供暖类型 | 压力热风 |
| 内部尺寸 | 500 - 599 Sqft |
| 类型 | 公寓 |
车 位
| 地下 | |
| Garage |
土地
| 英亩数 | 无 |
| 规划描述 | West Of Leslie St & South Of Esther Shiner Blvd |
房 间
| 楼 层 | 类 型 | 长 度 | 宽 度 | 面 积 |
|---|---|---|---|---|
| Flat | 客厅 | 2.08 m | 2.29 m | 2.08 m x 2.29 m |
| Flat | 餐厅 | 2.39 m | 2.29 m | 2.39 m x 2.29 m |
| Flat | 厨房 | 2.39 m | 2.29 m | 2.39 m x 2.29 m |
| Flat | 卧室 | 3.18 m | 2.85 m | 3.18 m x 2.85 m |
| Flat | 衣帽间 | 1.9 m | 1.93 m | 1.9 m x 1.93 m |

The trademarks REALTOR®, REALTORS®, and the REALTOR® logo are controlled by The Canadian Real Estate Association (CREA) and identify real estate professionals who are members of CREA. The trademarks MLS®, Multiple Listing Service® and the associated logos are owned by The Canadian Real Estate Association (CREA) and identify the quality of services provided by real estate professionals who are members of CREA. The trademark DDF® is owned by The Canadian Real Estate Association (CREA) and identifies CREA's Data Distribution Facility (DDF®)
Toronto Real Estate Board
Homelife Landmark Realty Inc.
November 05 2026 04:28:30
